Cahokia High School Construction Hits Milestone on Visible Building Sections

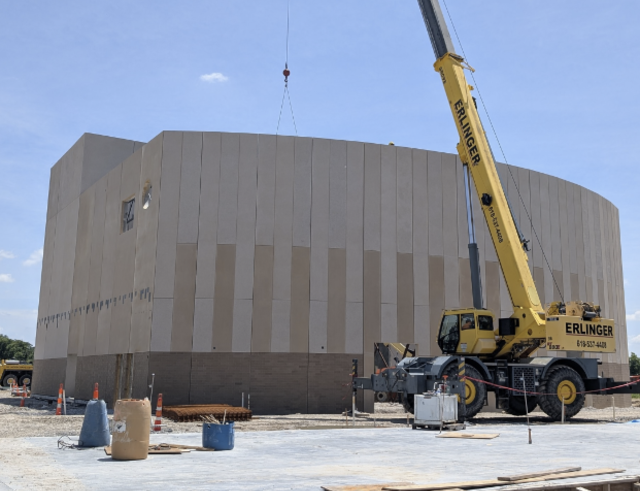
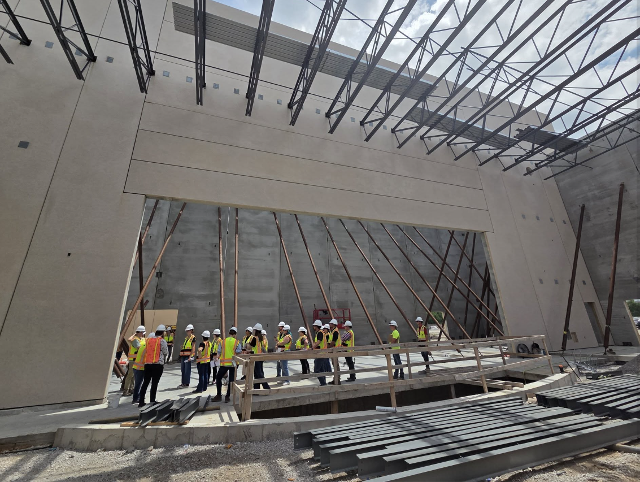 CAHOKIA — Construction of the new Cahokia High School is advancing with significant progress on the building’s exterior and structural elements, officials said recently.
Get The Latest News!
Don't miss our top stories and need-to-know news everyday in your inbox.
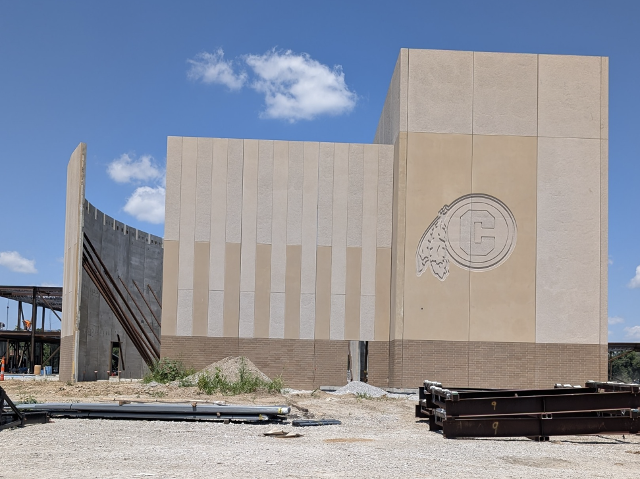
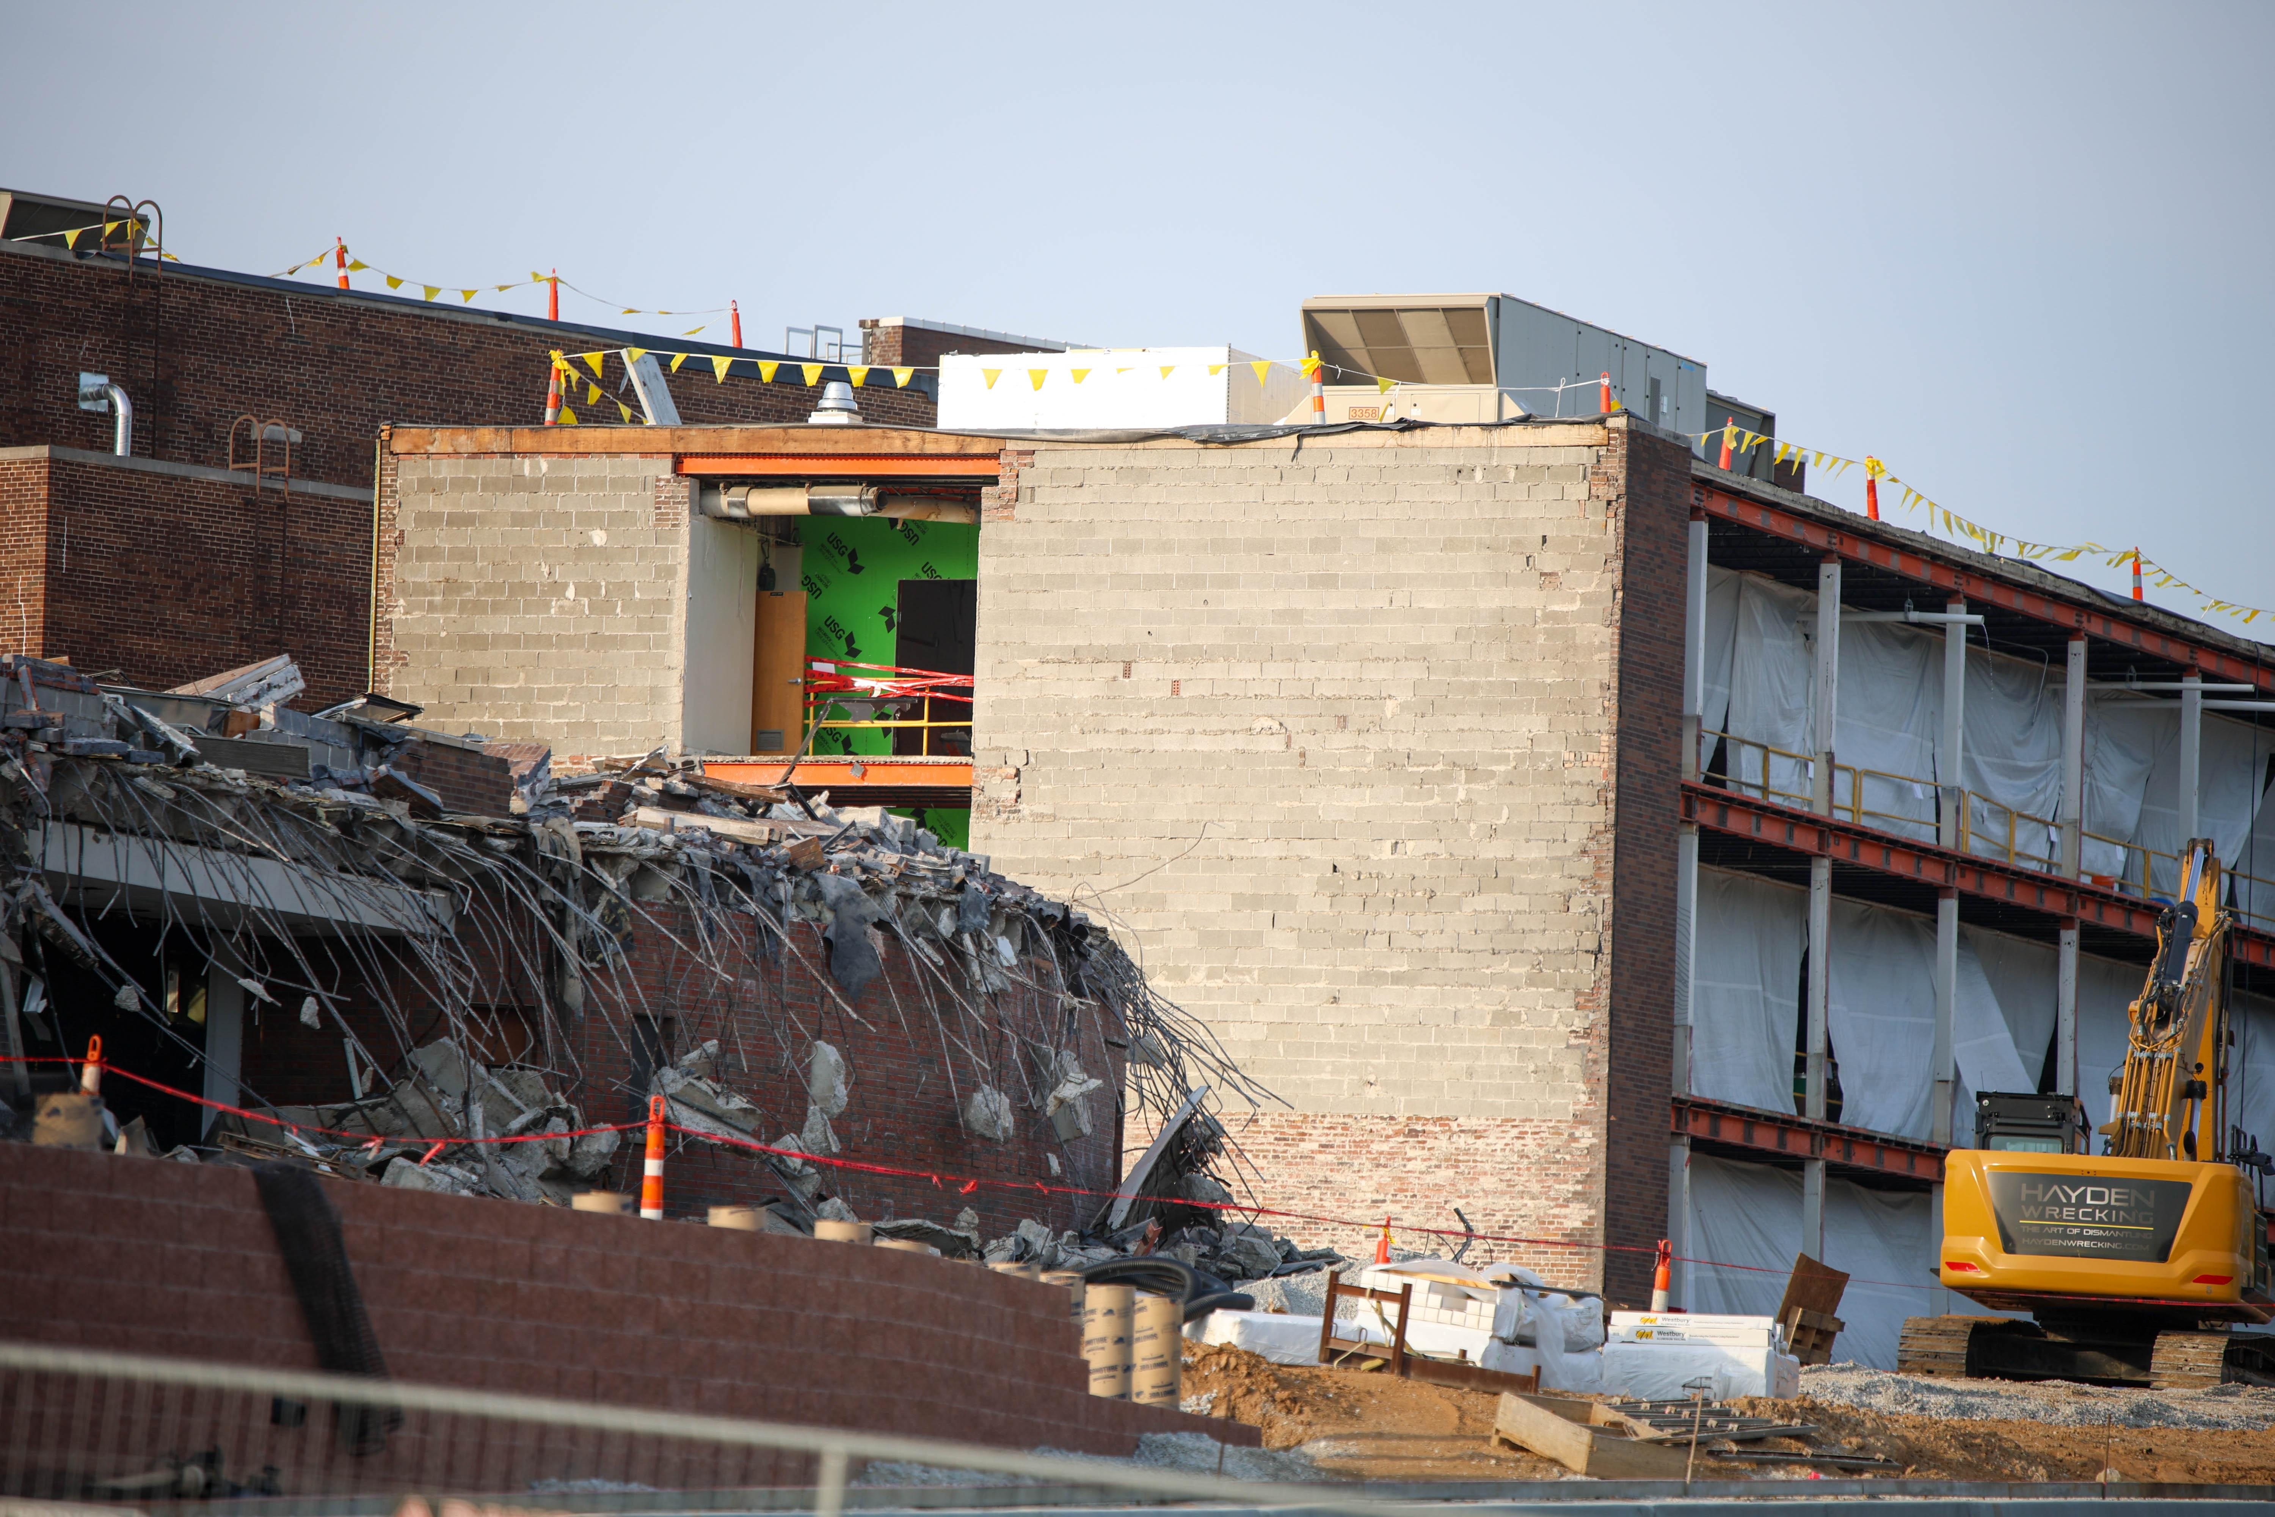
Precast wall panels and steel roof structures have been installed for the theater, main gym and auxiliary gym, marking a visible milestone in the project. These sections of the building, visible from the nearby highway, utilize precast concrete panels made off-site to provide a cost-effective, durable, and aesthetically distinctive design, according to FGM Architects, the firm overseeing the project.
Steel framing is also being erected for the central commons, library, cafeteria, kitchen, gym lobby and weight room. Meanwhile, underground utility installation and grading work continue for the athletic fields and the north parking lot.
Inside the classroom and career and technical education wings, walls are being framed and utilities roughed in.
Exterior sheathing and air barriers are being applied to prepare the building envelope for weather protection, and roof installation is underway.
The new 180,000-square-foot high school is located at 815 Camp Jackson Road/Illinois 157, southeast of the former Parks Air College and adjacent to the Cahokia Heights Fitness and Community Center.
More like this:


- Most Popular

- Top Stories


- Most Recent