


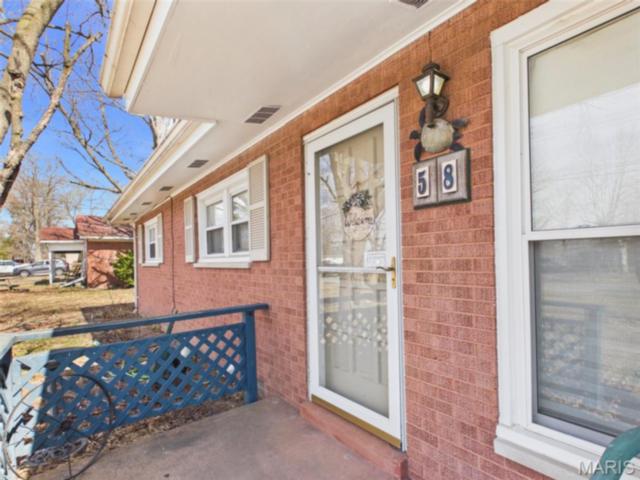
58 Harmon Drive, Lebanon
Open House Sunday, 07/19/2026 12:00 PM - 2:00 PM
$200,000
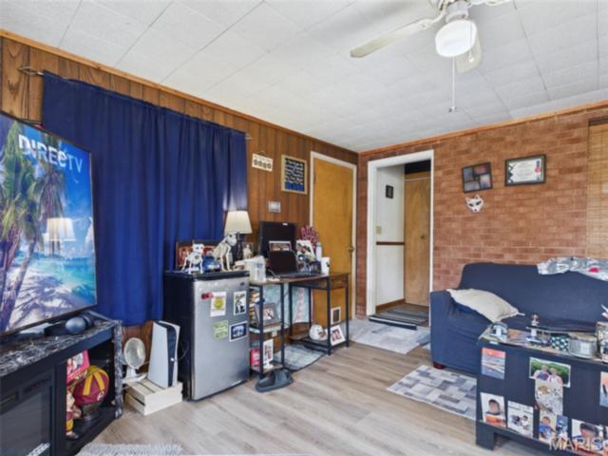
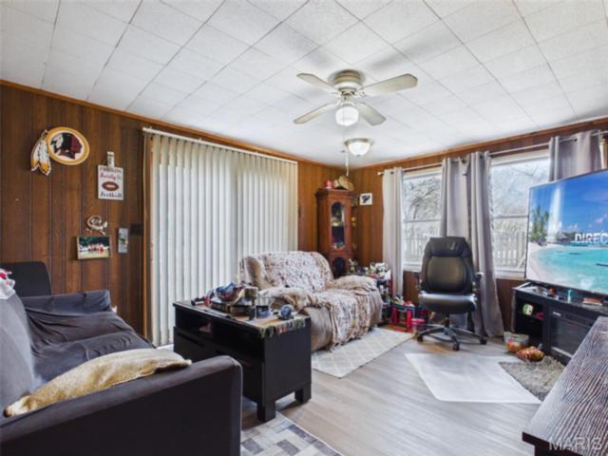
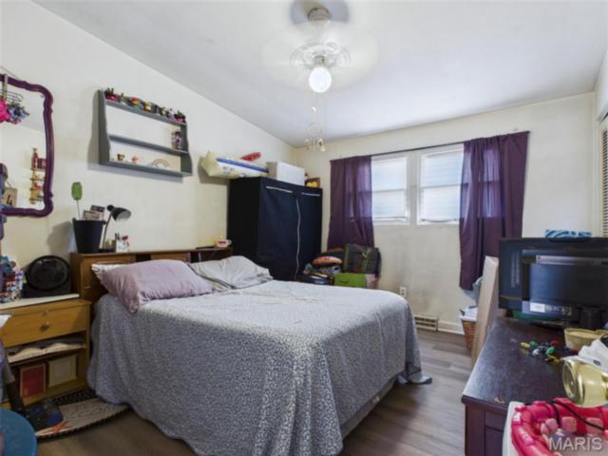
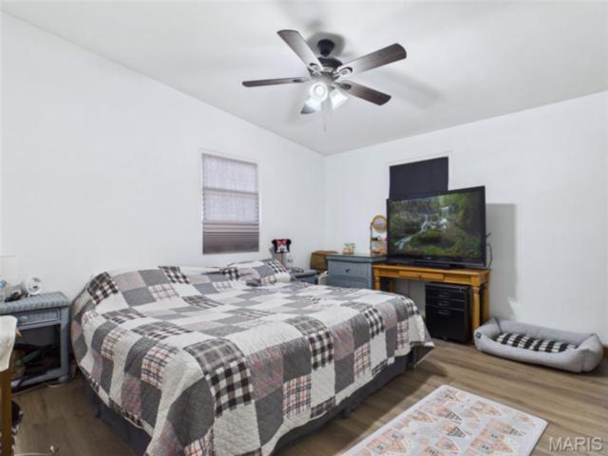
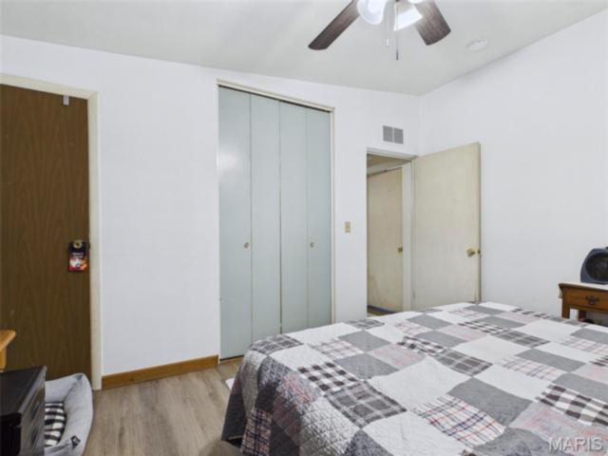
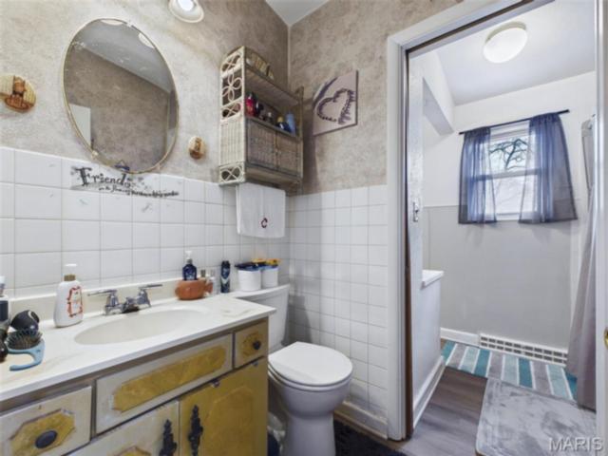
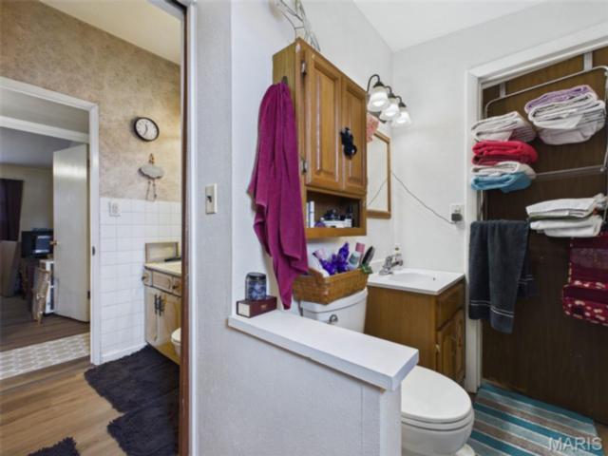
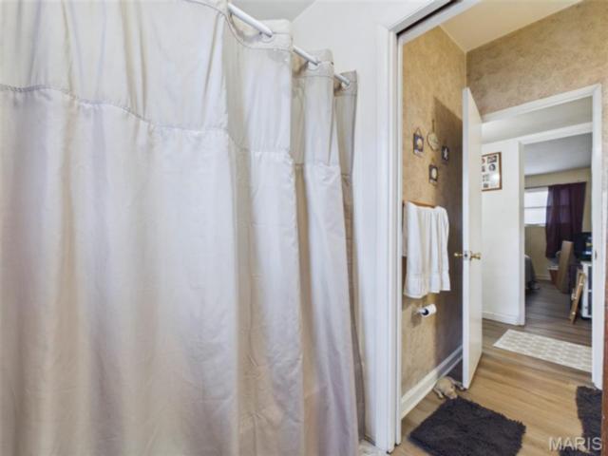
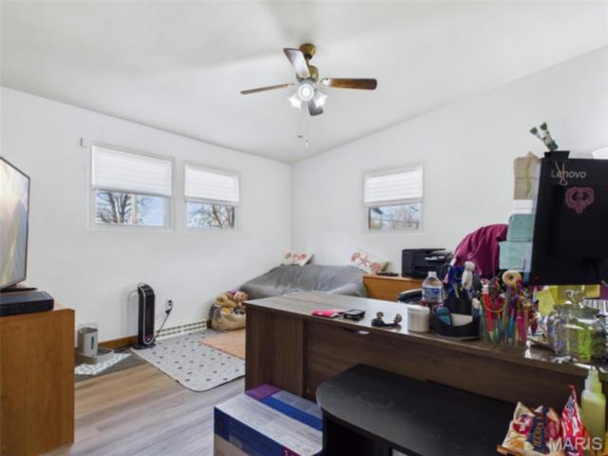
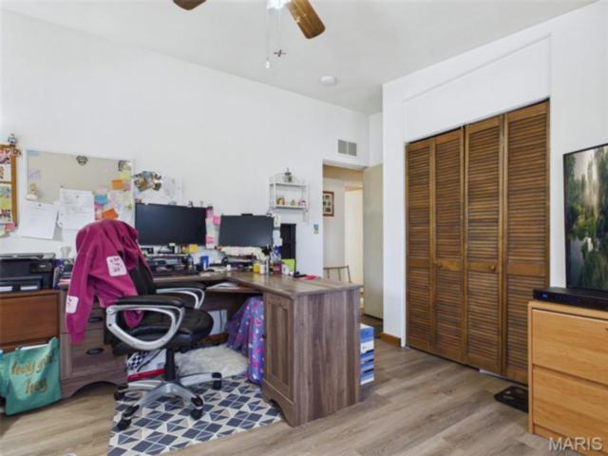
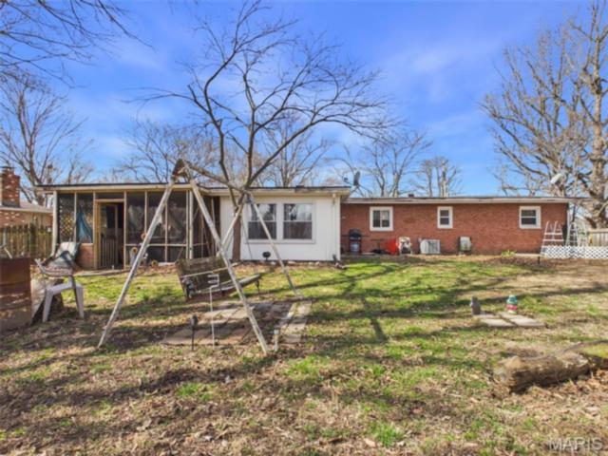
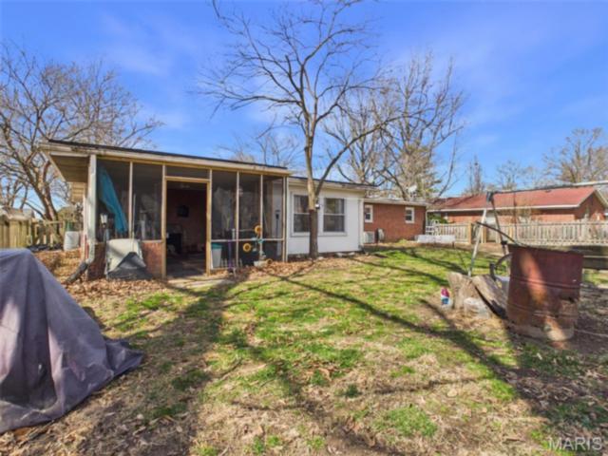
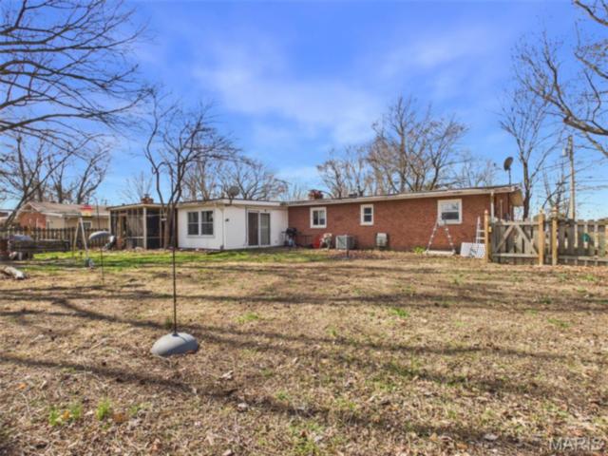
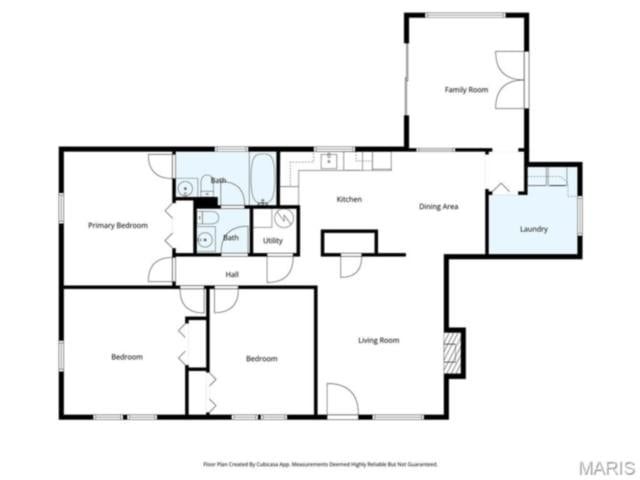
3 Bedrooms/1 Baths
1,564 Square Feet
Tax History: $4,266.00 in 2024
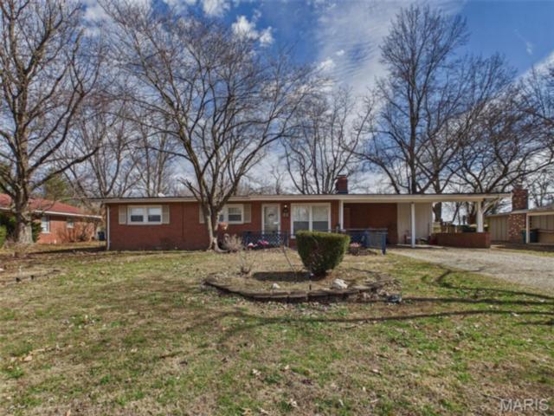
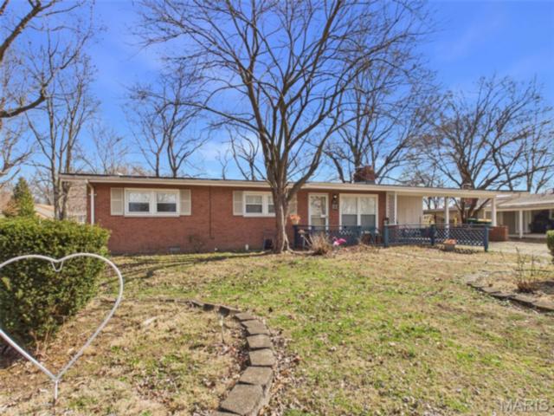
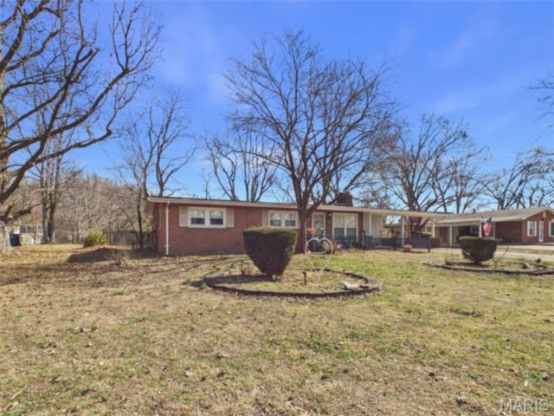
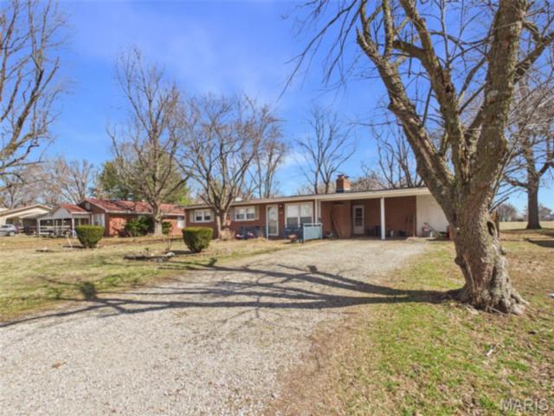
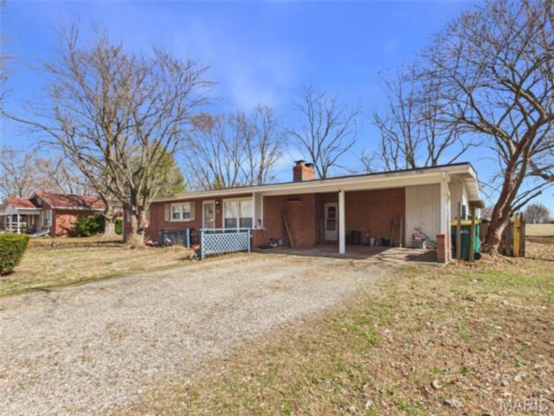
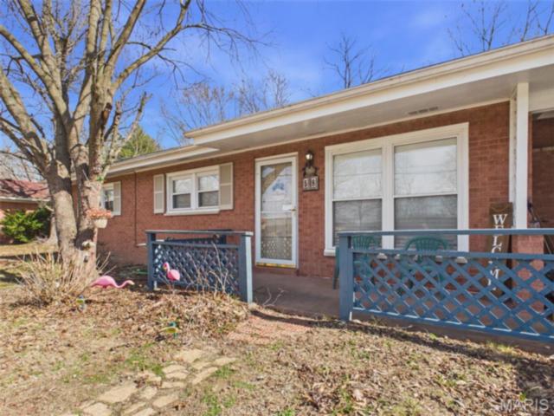
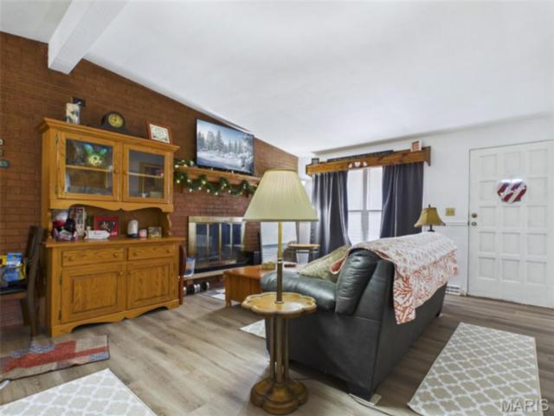
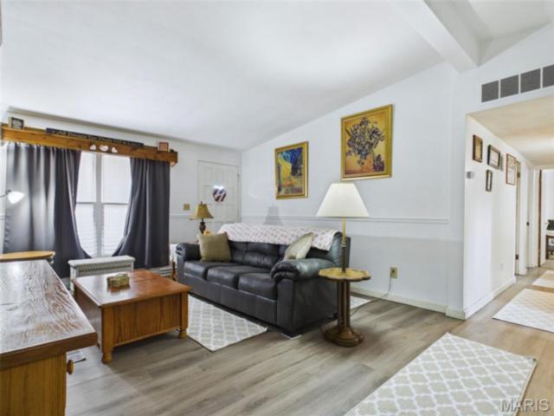
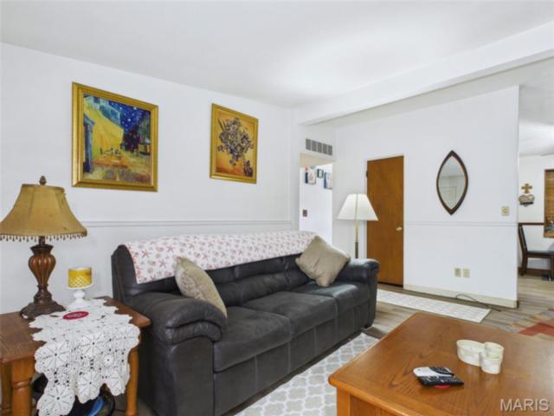
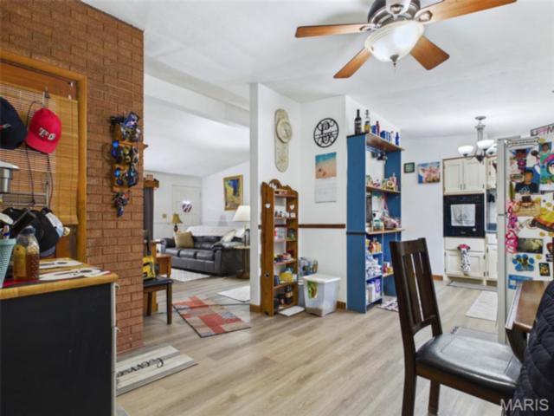
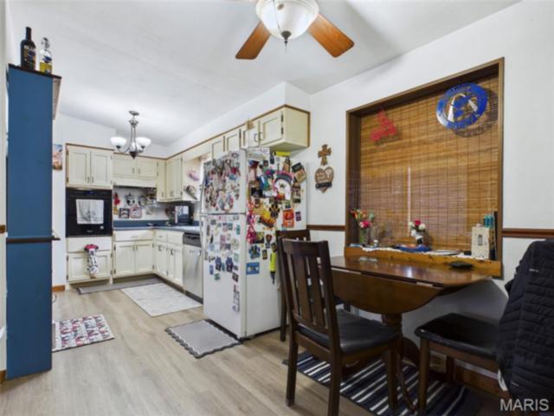
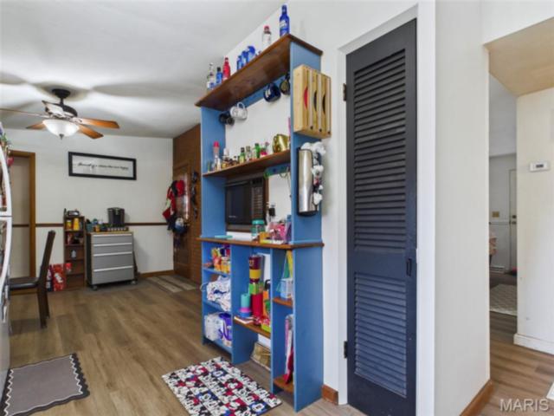
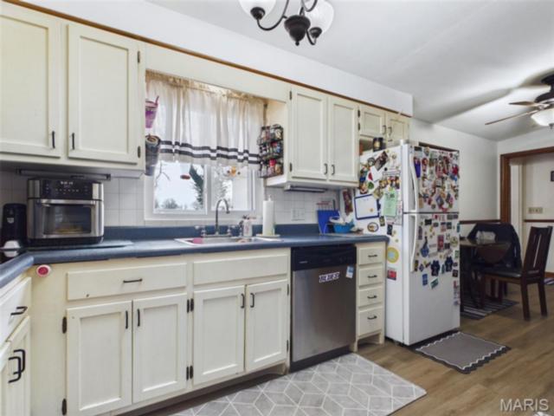
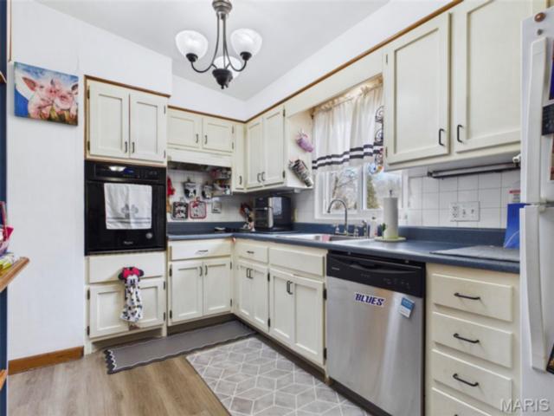
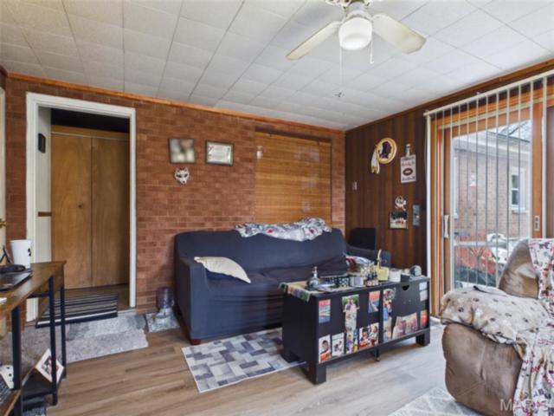
Back on Market! New Roof and Water Proofing of Crawl space! Welcome home to 58 Harmon Drive in Lebanon, IL—a place where life can feel a little simpler the moment you pull into the drive. This traditional, one-level home offers 3 bedrooms, 1 full bath, and 1,564 sq ft of comfortable living space, giving you room to breathe, gather, and unwind. Inside, the layout is easy and inviting—spaces that connect naturally for everyday living, movie nights on the couch, and meals that turn into long conversations. Each bedroom offers flexibility for the way you live now—whether that means a quiet home office, a hobby room, or a guest space ready when friends drop in. Built in 1959, the home carries the steady feel of its era and the kind of potential that lets you make it truly yours, one update and one memory at a time. Step outside and you’ll find one of the best parts: a generous 0.25-acre lot (10,890 sq ft)—the kind of yard that invites morning coffee on the patio, weekend gardening, and evenings under the lights with a firepit and a few favorite people. With parking for 2 vehicles, day-to-day routines stay convenient and simple. And when you’re ready to head out, the location adds something special: you’re close to McKendree University and just minutes from downtown Lebanon, where local shopping and restaurants bring energy and charm to your weekends and weeknights alike. This is a home that can hold your routines, your celebrations, and the quiet moments in between. Schedule your showing and come feel what 58 Harmon Drive has to offer.
This house was built in 1959 has 3 bedroom(s), 1 baths(s) and is approximately 1564 sq. ft.
The home has 7 rooms. This property is located on 0.25 Acre(s).
Approximate lot size is 0 Acre(s)
Elementary School: LEBANON DIST 9
Middle School: LEBANON DIST 9
High School: Lebanon
- Similar Listings
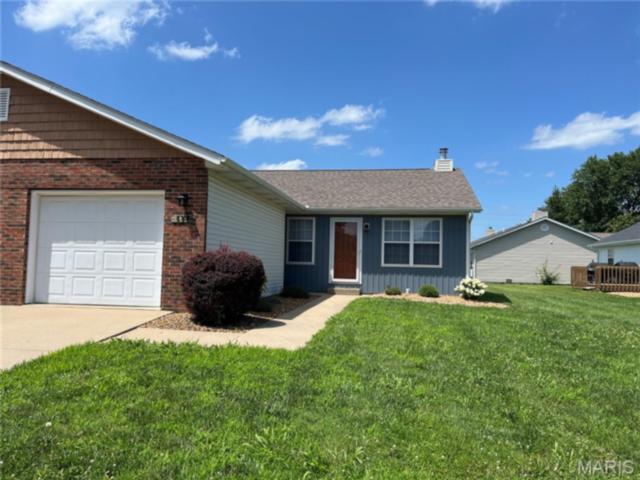
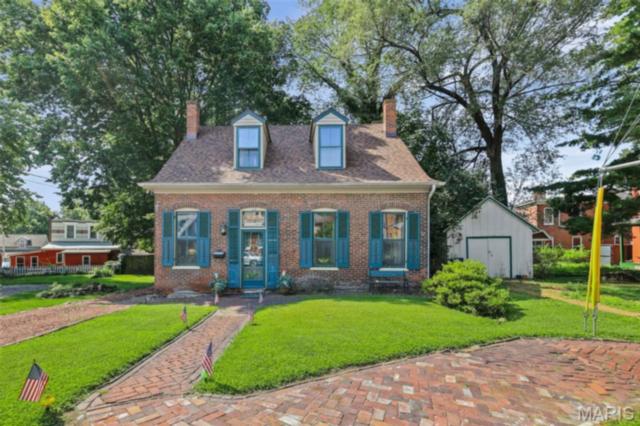
508 Garfield Street, Belleville, IL
$200,000
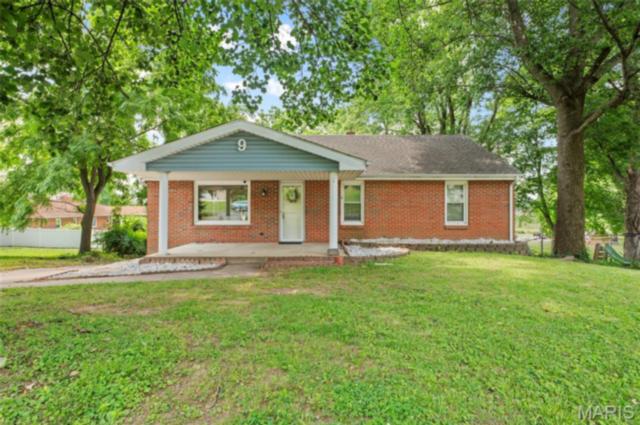
9 Woodland Drive, East Alton, IL
$175,000
MLS#: 26012826
Listing ID: 78382
Updated: 07/15/2026
Posted: 03/09/2026
Listing provided by
John Grissom
Berkshire Hathaway HomeServices Select Properties
* The Estimated Payment is offered as a tool for your convenience and is not an offer of credit. Actual mortgage rates and fees vary depending on your lender. Please check with your local lender for accurate mortgage rate information.
Note: Broker may not have reviewed or approved listing. All information that is provided by the listing agent/broker is deemed reliable but it is not guaranteed and should always be independently verified.
Copyright © 2026, Mid America Regional Information Systems, Inc.(MARIS). All rights reserved. the publisher of this website does not display the entire IDX database of Mid America Regional Information Systems, Inc. (MARIS MLS) on this web site. Property listings of some REALTOR™ brokerage firms have been excluded. Listings displaying the MARIS logo are courtesy of the participants of Mid America Regional Information Systems Internet Data Exchange. Information provided deemed to be reliable but is not guaranteed to be accurate. Buyers are advised to verify all facts before making a decision on purchasing a property. No warranties, expressed or implied, are provided for the data herein, or for their use or interpretation by the user. Mid America Regional information Systems, Inc. (MARIS) will not be held responsibility for the content of such records.
- Sign In
- Home
- Video
- News
-
Weather
 Sponsored by Michael Ryan Exteriors - Roofing Professionals
 - Sports
- Obits
- Events
- Radio
- AP News
- Shop Local
- Classifieds
- Autos
- Real Estate
- Directory
Get the RiverBender App


Follow Us
Copyright © 2026 RiverBender.com All rights reserved.
primary