


1021 Savannah Way, Greenville
$578,000
4 Bedrooms/4 Baths
2,417 Square Feet
Tax History: $9,364.00 in 2024
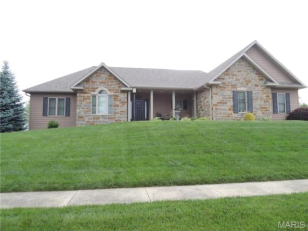
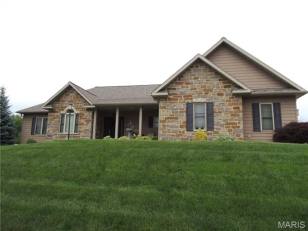
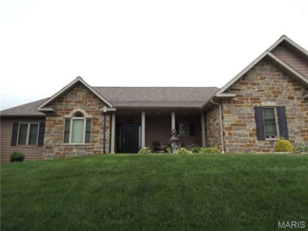
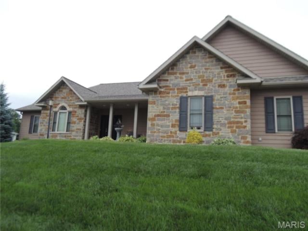
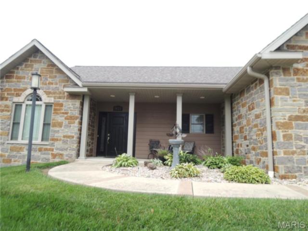
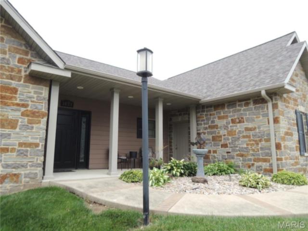
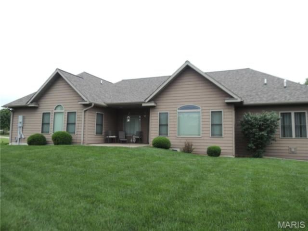
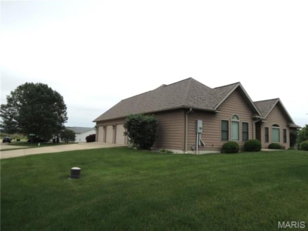
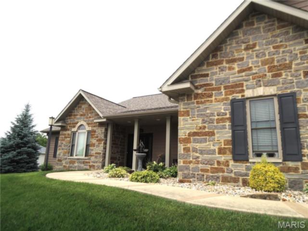
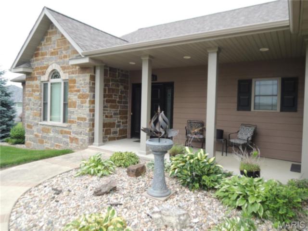
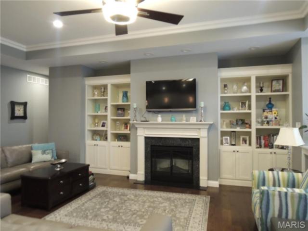
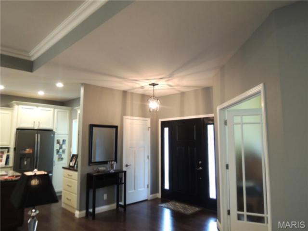
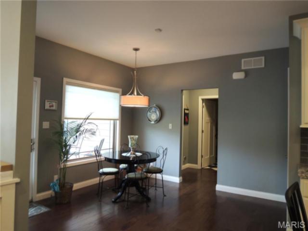
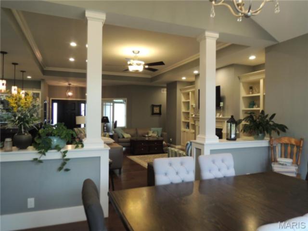
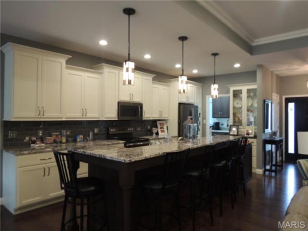
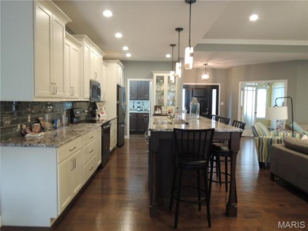
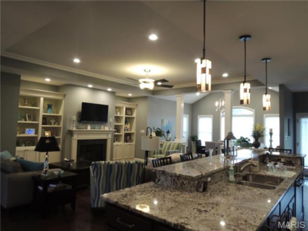
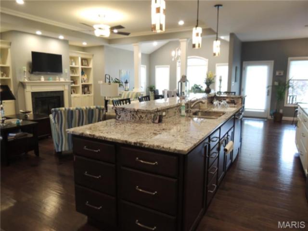
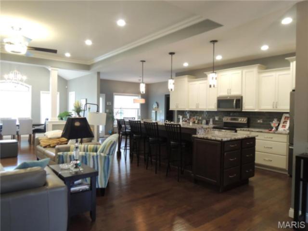
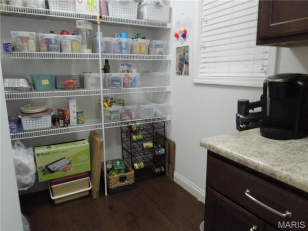
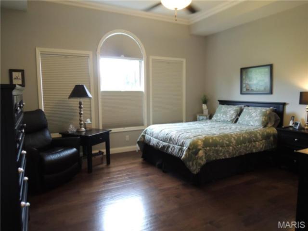
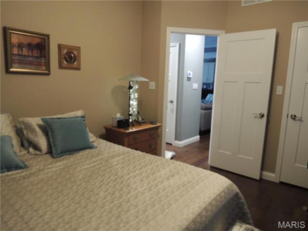
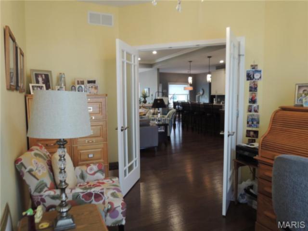
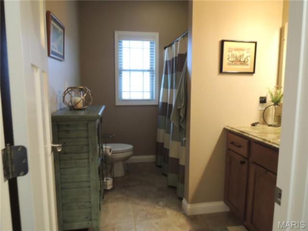
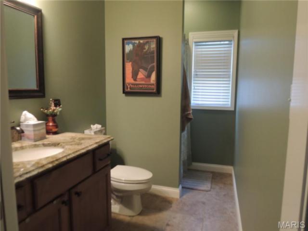
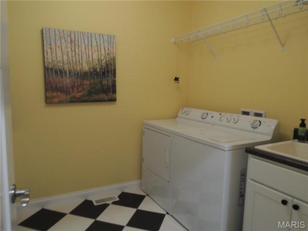
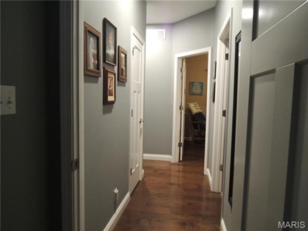
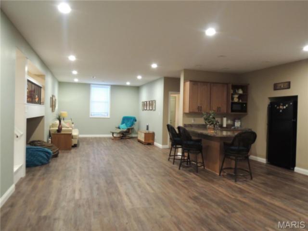
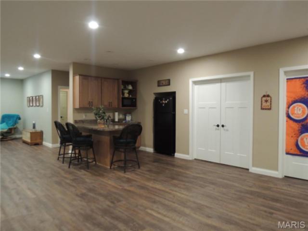
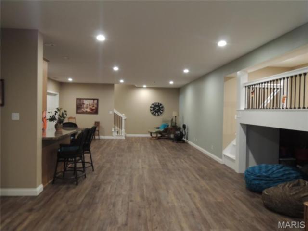
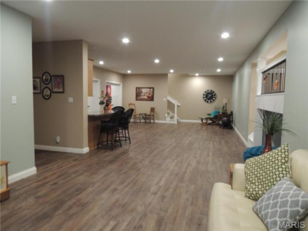
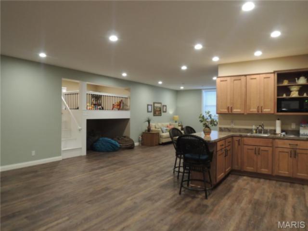
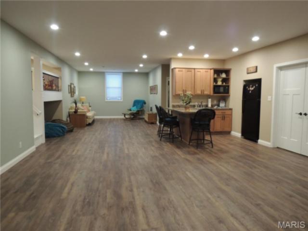
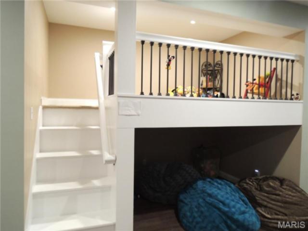
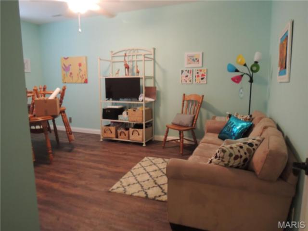
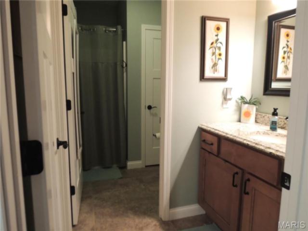
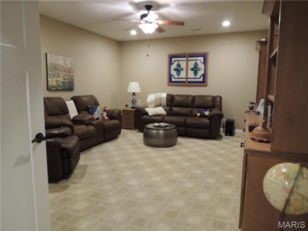
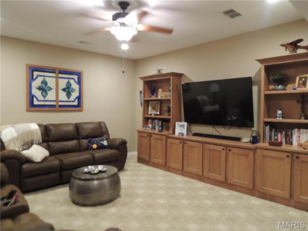
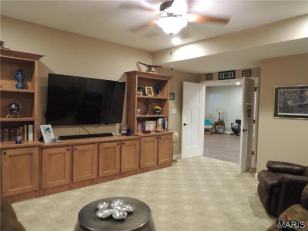
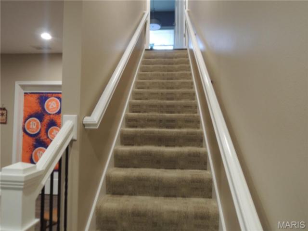
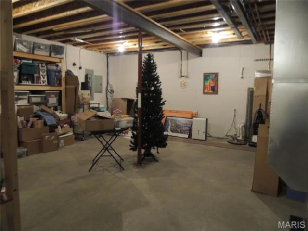
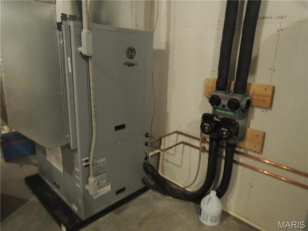
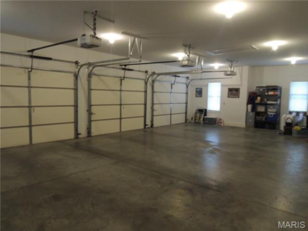
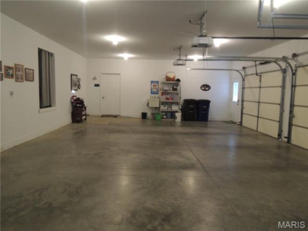
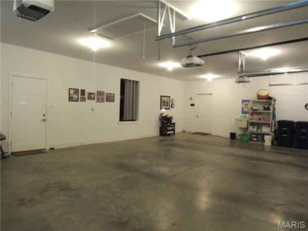
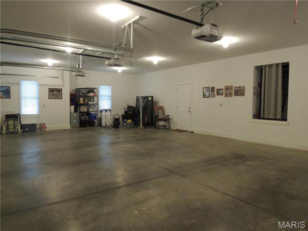
Located in the desirable Wheatfield subdivisions, this immaculate custom-built home offers the perfect blend of quality craftsmanship, modern elegance, and spacious living. Built in 2015, this stunning four-bedroom, four-bathroom residence boast over 4,800 square feet of beautifully designed living space and has been exceptionally maintained with timeless finishes throughout. Step inside to discover a spacious and thoughtfully designed floor plan highlighted by a beautiful great room with an electric fireplace, creating a warm and inviting atmosphere perfect for relaxing or entertaining. The elegant dining area flows seamless into the heart of the where gorgeous granite countertops, beautiful lighting and upscale finishes add sophistication to every space. The home features oversized closets, ample storage, and a full basement with impressive 10-foot ceilings offering endless possibilities for additional living space, recreation, or storage. Geothermal heating and cooling provides energy efficiency and year round comfort, while a brand new roof installed in March 2026 offers added peace of mind for years to come Outside, you'll appreciate the home's exceptional curb appeal with its beautiful stone front, professionally landscaped grounds, and extra-large oversized lot that provides plenty of room to enjoy the outdoors. Completing the property is a spacious three-car garage, making this extraordinary home the perfect combination of luxury, comfort, efficiency, and functionality. Call us today to see your new beautiful home
This house was built in 2015 has 4 bedroom(s), 4 baths(s) and is approximately 2417 sq. ft.
The home has 9 rooms. This home has a 3 car garage. This property is located on 0.42 Acre(s).
Approximate lot size is 0 Acre(s)
Elementary School: BOND DIST 2
Middle School: BOND DIST 2
High School: Greenville
- Similar Listings
743 1100 Street, Shobonier, IL
$670,000
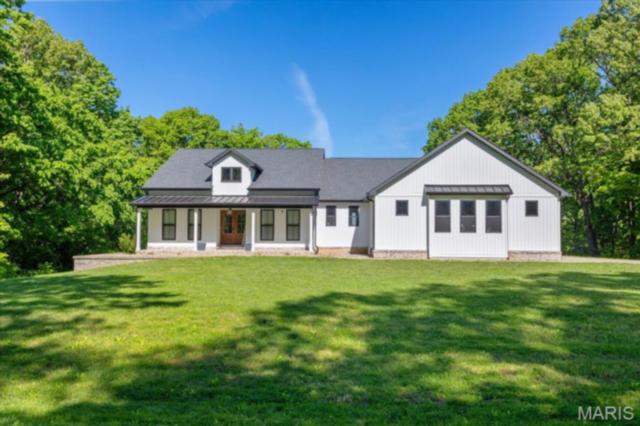
4037 Wetzler Road, Fults, IL
$929,900
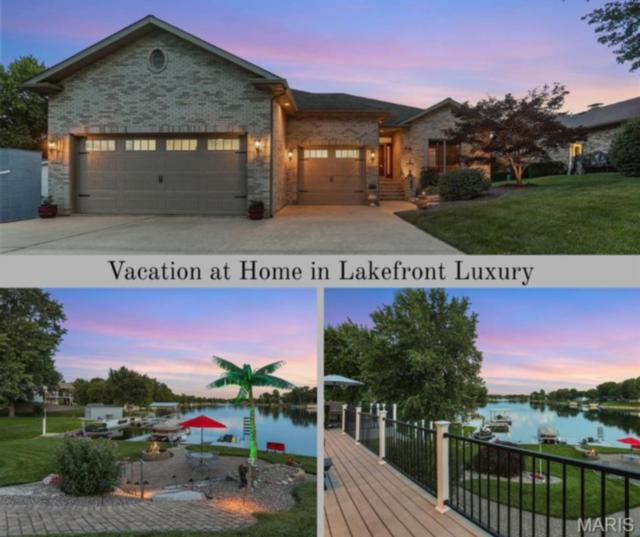
888 Malibu Way, Edwardsville, IL
$795,000
MLS#: 26035266
Listing ID: 83532
Updated: 06/06/2026
Posted: 06/04/2026
Listing provided by
Robert Ellsworth
Wall Real Estate
* The Estimated Payment is offered as a tool for your convenience and is not an offer of credit. Actual mortgage rates and fees vary depending on your lender. Please check with your local lender for accurate mortgage rate information.
Note: Broker may not have reviewed or approved listing. All information that is provided by the listing agent/broker is deemed reliable but it is not guaranteed and should always be independently verified.
Copyright © 2026, Mid America Regional Information Systems, Inc.(MARIS). All rights reserved. the publisher of this website does not display the entire IDX database of Mid America Regional Information Systems, Inc. (MARIS MLS) on this web site. Property listings of some REALTOR™ brokerage firms have been excluded. Listings displaying the MARIS logo are courtesy of the participants of Mid America Regional Information Systems Internet Data Exchange. Information provided deemed to be reliable but is not guaranteed to be accurate. Buyers are advised to verify all facts before making a decision on purchasing a property. No warranties, expressed or implied, are provided for the data herein, or for their use or interpretation by the user. Mid America Regional information Systems, Inc. (MARIS) will not be held responsibility for the content of such records.
- Sign In
- Home
- Video
- News
-
Weather
 Sponsored by Michael Ryan Exteriors - Roofing Professionals
 - Sports
- Obits
- Events
- Radio
- AP News
- Shop Local
- Classifieds
- Autos
- Real Estate
- Directory
Get the RiverBender App


Follow Us
Copyright © 2026 RiverBender.com All rights reserved.
primary