


923 Esic Drive, Edwardsville
$352,000
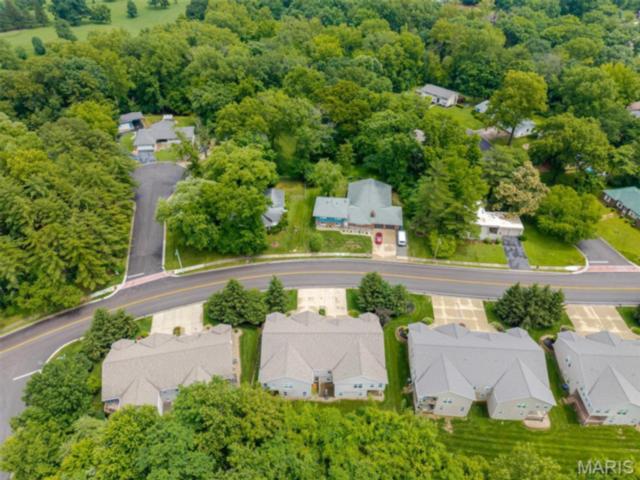

3 Bedrooms/3 Baths
2,249 Square Feet
Tax History: $6,580.00 in 2025
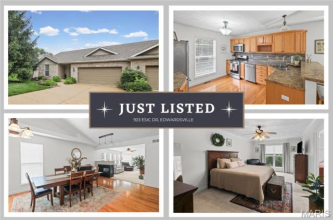
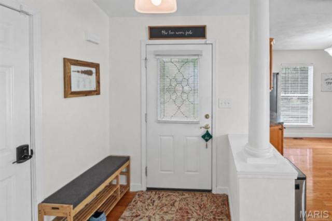
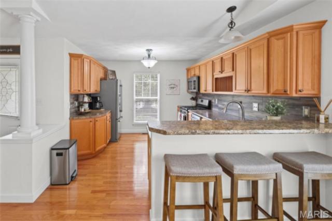
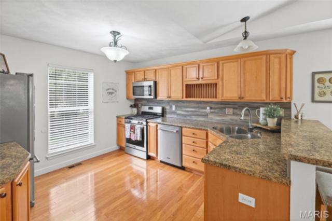
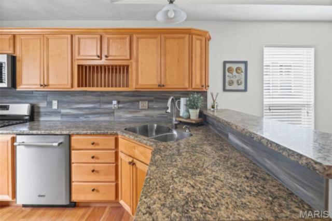
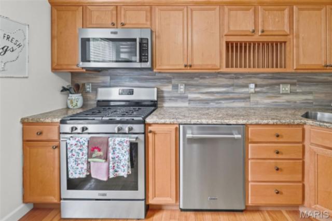
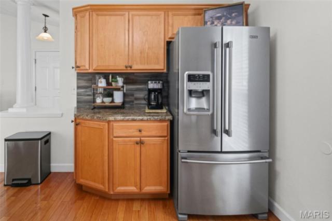
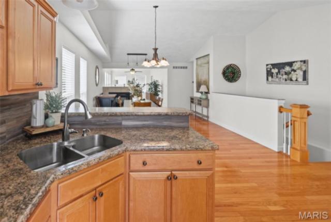
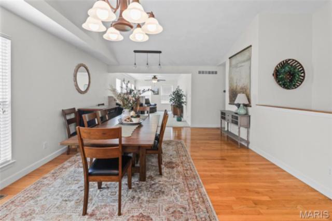
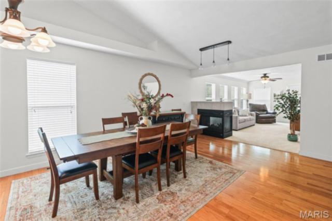
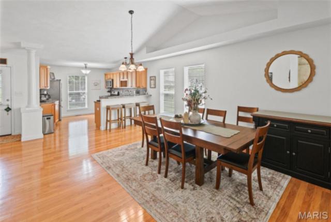
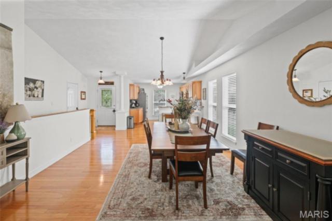
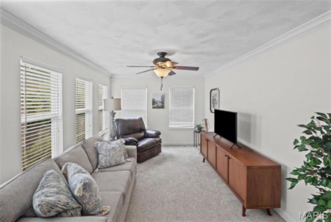
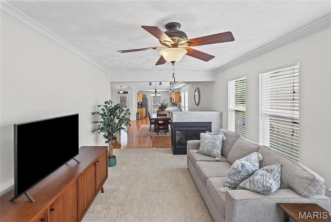
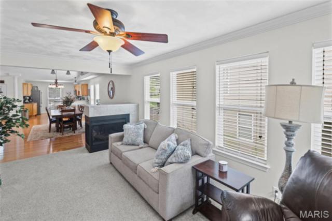
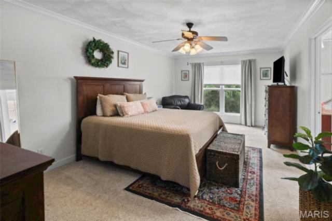
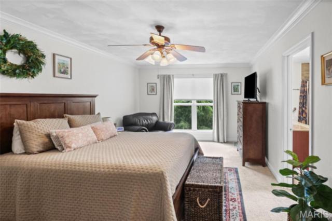
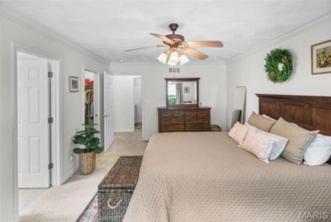
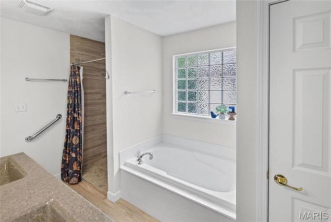
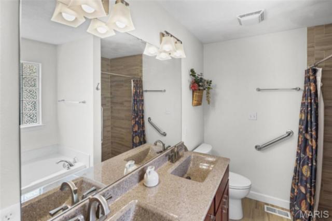
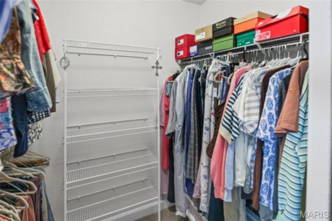
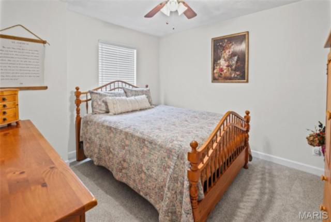
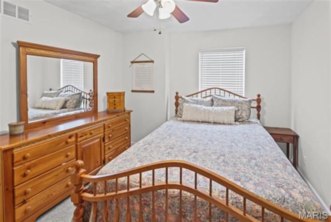
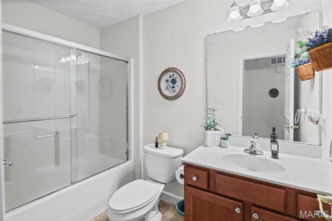
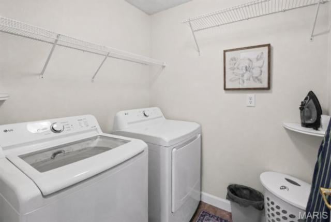
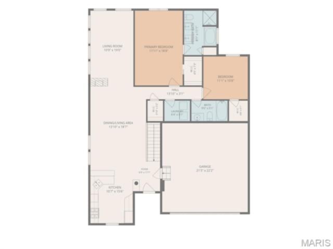
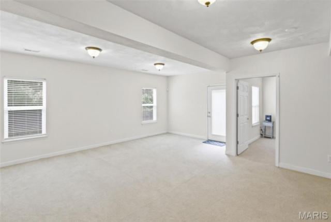
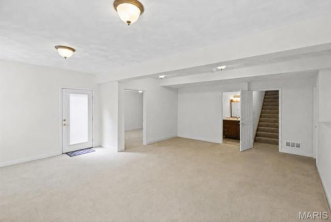
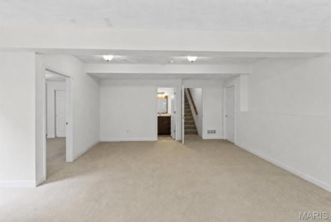
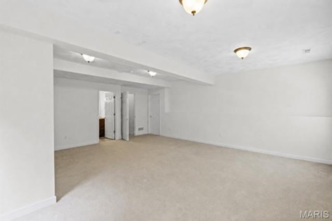
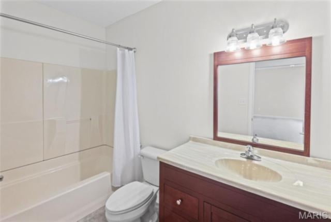
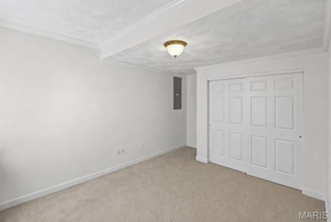
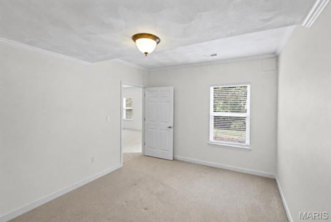
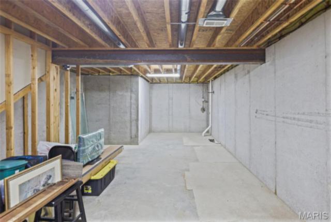
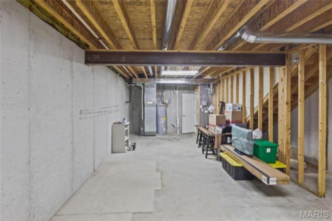
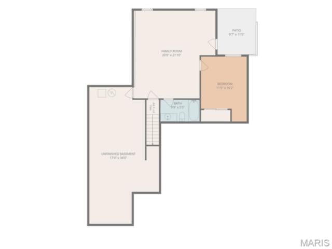
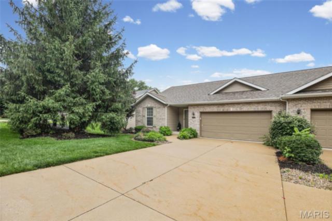
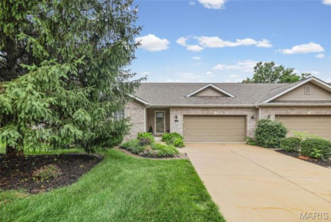
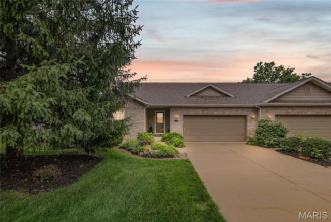
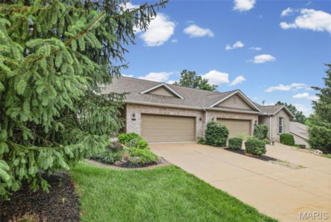
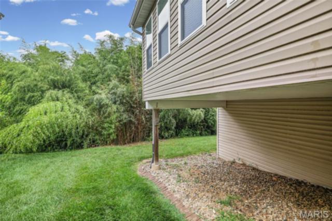
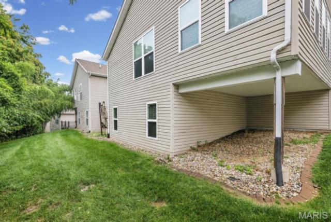
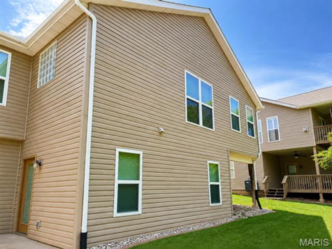
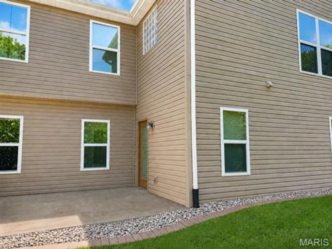
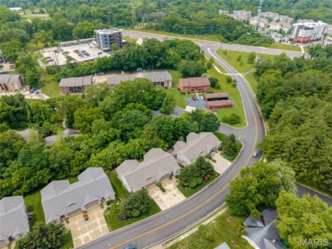
Enjoy easy, low-maintenance living in this spacious 3-bedroom, 3-bath villa with a finished walkout lower level in a highly desirable Edwardsville location! Tucked just minutes from the YMCA, MCT bike trails, shopping, dining, and everyday conveniences, this move-in-ready home offers the perfect blend of comfort and convenience. Step inside to an open and airy floor plan featuring beautiful wood floors, fresh paint, vaulted ceilings, and abundant natural light. The well-appointed kitchen is designed for both everyday living and entertaining, offering maple cabinetry, stainless steel appliances, a gas range, breakfast bar, and generous counter space. The dining area flows seamlessly into the living room, where a gas fireplace creates a warm and inviting focal point. The spacious primary suite features a walk-in closet and private bath with double vanities, a tiled shower, and separate soaking tub. A second bedroom, full bath, and main-floor laundry provide convenient one-level living. The finished walkout lower level expands your living space with a large family room, third bedroom, full bath, and plenty of unfinished storage space. Step outside to the private patio—perfect for relaxing and enjoying the peaceful surroundings. Additional highlights include an attached 2-car garage, new roof (2024), new windows (2024), and new air conditioner (2026). HOA services include lawn care, landscape maintenance, and snow removal, allowing you to spend more time enjoying life and less time on upkeep. Don't miss this opportunity to own a beautifully maintained villa in one of Edwardsville's most convenient locations!
This house was built in 2002 has 3 bedroom(s), 3 baths(s) and is approximately 2249 sq. ft.
The home has 7 rooms. This home has a 2 car garage. This property is located on 0.3134 Acre(s).
Approximate lot size is 0 Acre(s)
Elementary School: EDWARDSVILLE DIST 7
Middle School: EDWARDSVILLE DIST 7
High School: Edwardsville
- Similar Listings
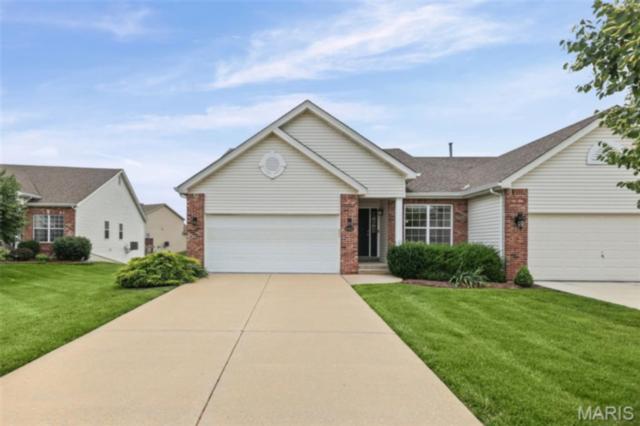
6852 Kensington Drive, Maryville, IL
$340,000
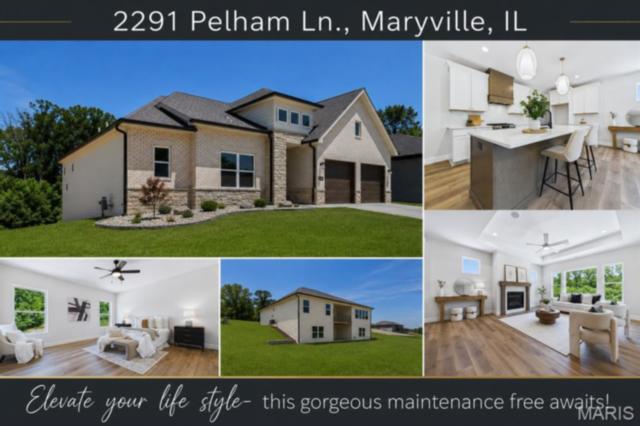
2291 Pelham Lane, Maryville, IL
$689,000
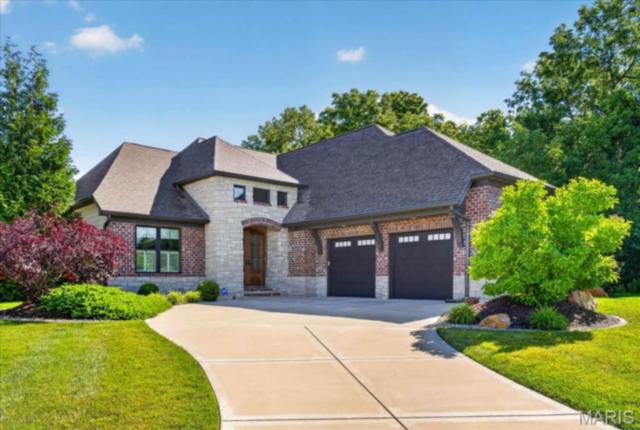
6313 Park Row , Maryville, IL
$725,000
MLS#: 26036402
Listing ID: 83836
Updated: 06/19/2026
Posted: 06/09/2026
Listing provided by
Karen Schoenthal
RE/MAX Alliance
* The Estimated Payment is offered as a tool for your convenience and is not an offer of credit. Actual mortgage rates and fees vary depending on your lender. Please check with your local lender for accurate mortgage rate information.
Note: Broker may not have reviewed or approved listing. All information that is provided by the listing agent/broker is deemed reliable but it is not guaranteed and should always be independently verified.
Copyright © 2026, Mid America Regional Information Systems, Inc.(MARIS). All rights reserved. the publisher of this website does not display the entire IDX database of Mid America Regional Information Systems, Inc. (MARIS MLS) on this web site. Property listings of some REALTOR™ brokerage firms have been excluded. Listings displaying the MARIS logo are courtesy of the participants of Mid America Regional Information Systems Internet Data Exchange. Information provided deemed to be reliable but is not guaranteed to be accurate. Buyers are advised to verify all facts before making a decision on purchasing a property. No warranties, expressed or implied, are provided for the data herein, or for their use or interpretation by the user. Mid America Regional information Systems, Inc. (MARIS) will not be held responsibility for the content of such records.
- Sign In
- Home
- Video
- News
-
Weather
 Sponsored by Michael Ryan Exteriors - Roofing Professionals
 - Sports
- Obits
- Events
- Radio
- AP News
- Shop Local
- Classifieds
- Autos
- Real Estate
- Directory
Get the RiverBender App


Follow Us
Copyright © 2026 RiverBender.com All rights reserved.
primary