


1014 Otter Lake Lane, Caseyville
$425,000
4 Bedrooms/3 Baths
1,962 Square Feet
Tax History: $285.00 in 2024
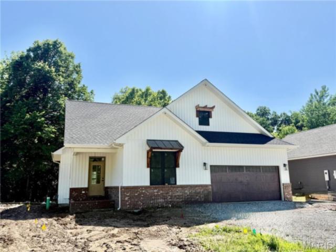
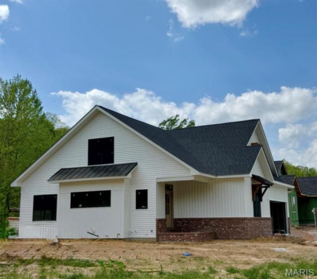
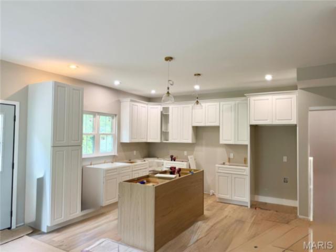
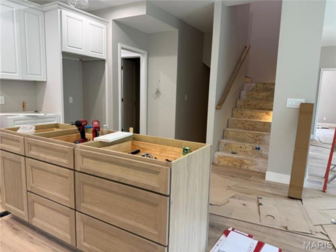
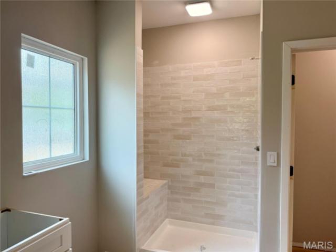
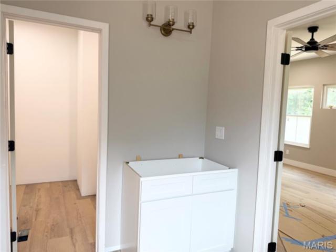
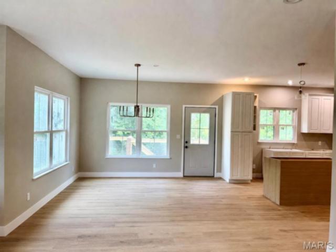
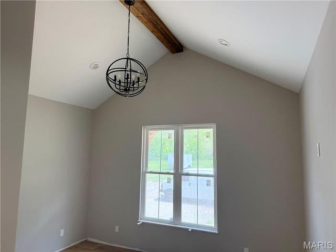
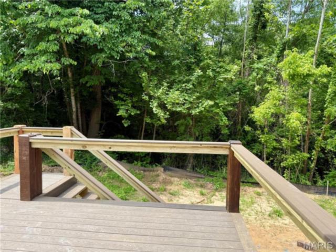
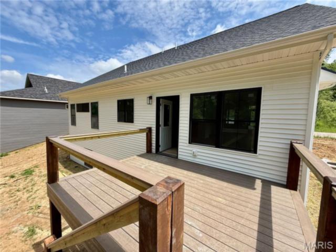
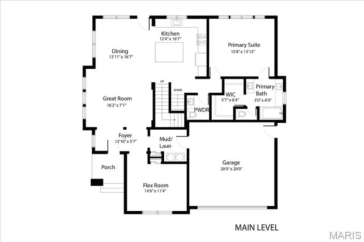
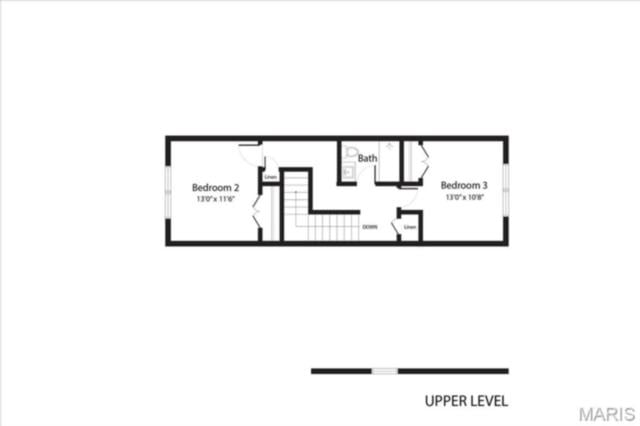
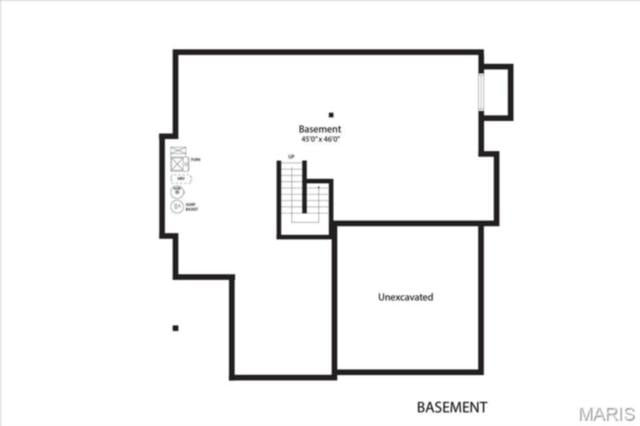
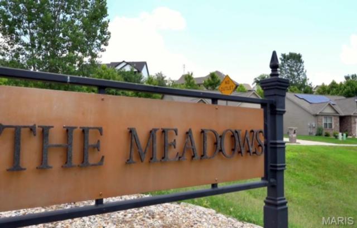
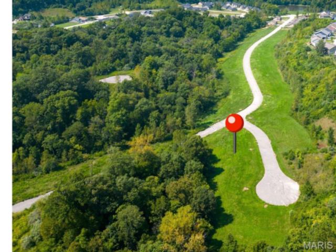
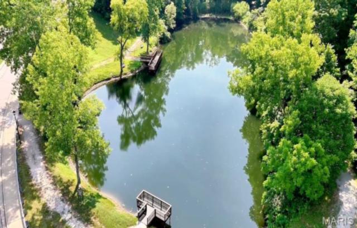
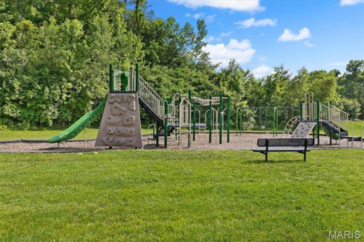
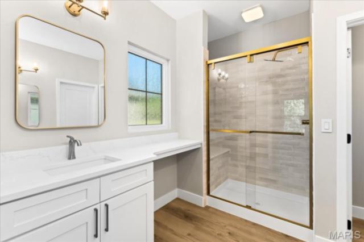
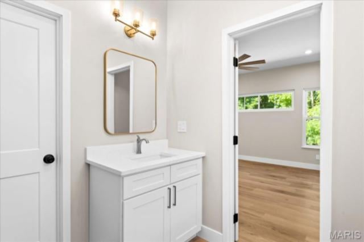
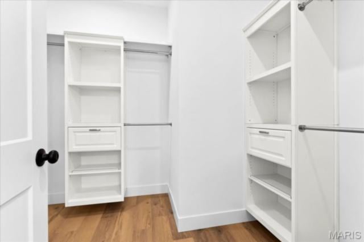
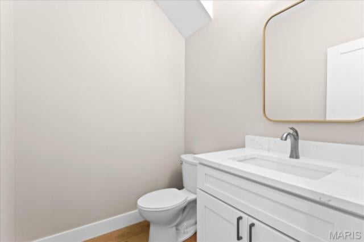
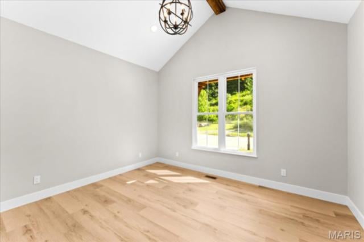
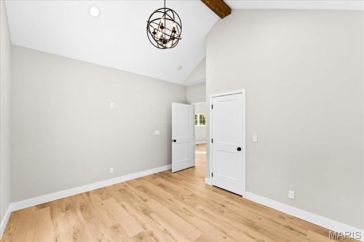
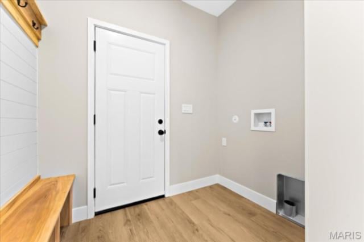
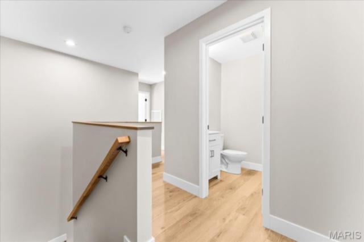
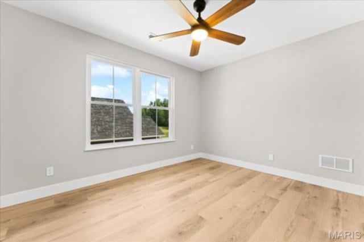
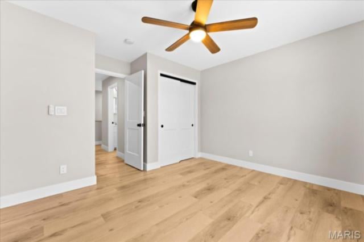
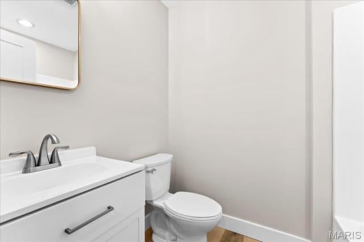
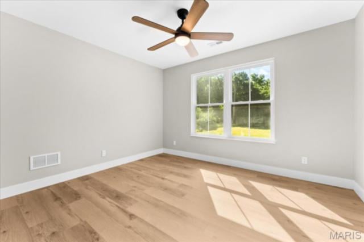
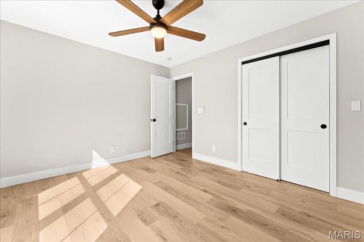
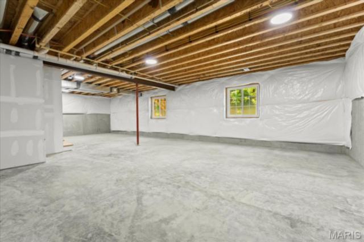
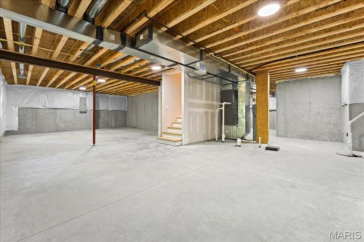
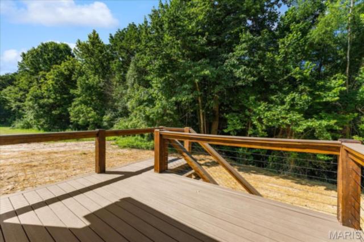
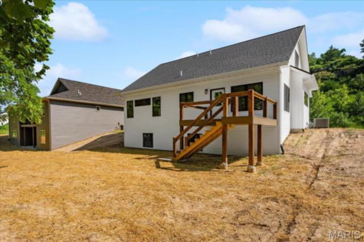
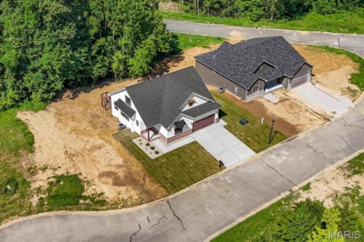
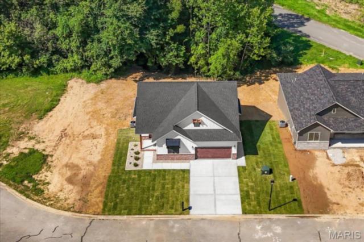
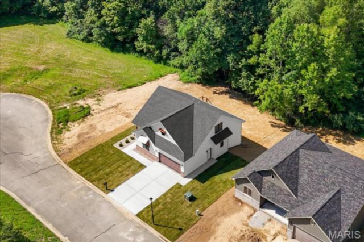
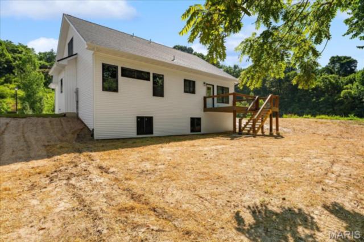
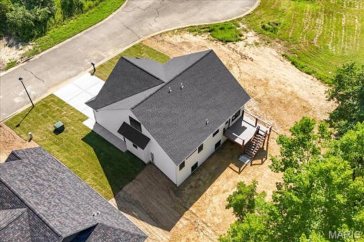
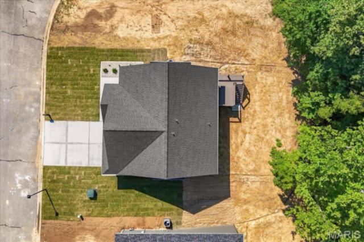
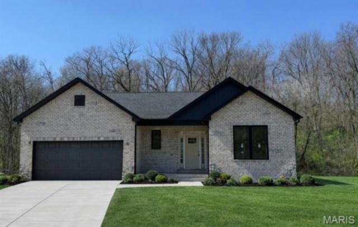
UNDER CONSTRUCTION. Introducing The Ivy on scenic Otter Lake Lane! Tucked into a quiet cul-de-sac on a wooded lot, The Ivy is a 1.5-story cottage-inspired home with eye-catching curb appeal and rare privacy. With woods behind and common ground across the street, this standout setting perfectly showcases Tanglewood’s newest floor plan. Built by Cann Contracting Solutions, a Metro East custom home builder known for precision craftsmanship and bringing a fresh, modern approach to home building, The Ivy is thoughtfully designed with main level living in mind. The entry opens naturally to the great room, dining area, and kitchen featuring 42” white custom cabinets, a contrasting wood island, quartz countertops, a full appliance package, and a sink positioned to take in views of the wooded outdoors. The primary suite features two separate vanity spaces, a beautifully tiled shower, and a spacious walk-in closet with built-in shelving. Use the flex room at the front of the home as a dedicated office or 4th bedroom, while the nearby laundry room offers a modern drop zone to keep daily routines organized. Upstairs are two spacious bedrooms and a full bath for additional family or guests. The lookout basement is unfinished and ready for future expansion with an egress window and bath rough-in already in place. 9’ main floor and basement walls, luxury vinyl flooring throughout, composite decking, blown fiberglass insulation, LED lighting, a lifetime waterproof warranty, and so much more. Nestled in scenic Tanglewood, with nature paths, stocked ponds, a playground, and miles of sidewalks for walkers and joggers plus golf-cart friendly streets. All just 20 minutes from downtown St. Louis and Scott AFB. Estimated completion date is June 2026.
This house was built in 2026 has 4 bedroom(s), 3 baths(s) and is approximately 1962 sq. ft.
The home has 8 rooms. This home has a 2 car garage. This property is located on 0.19 Acre(s).
Approximate lot size is 0 Acre(s)
Elementary School: COLLINSVILLE DIST 10
Middle School: COLLINSVILLE DIST 10
High School: Collinsville
- Similar Listings
2807 Otten Road, Millstadt, IL
$425,000
MLS#: 25079744
Listing ID: 83885
Updated: 07/16/2026
Posted: 06/10/2026
Listing provided by
Kara Fitterer
Berkshire Hathaway HomeServices Select Properties
* The Estimated Payment is offered as a tool for your convenience and is not an offer of credit. Actual mortgage rates and fees vary depending on your lender. Please check with your local lender for accurate mortgage rate information.
Note: Broker may not have reviewed or approved listing. All information that is provided by the listing agent/broker is deemed reliable but it is not guaranteed and should always be independently verified.
Copyright © 2026, Mid America Regional Information Systems, Inc.(MARIS). All rights reserved. the publisher of this website does not display the entire IDX database of Mid America Regional Information Systems, Inc. (MARIS MLS) on this web site. Property listings of some REALTOR™ brokerage firms have been excluded. Listings displaying the MARIS logo are courtesy of the participants of Mid America Regional Information Systems Internet Data Exchange. Information provided deemed to be reliable but is not guaranteed to be accurate. Buyers are advised to verify all facts before making a decision on purchasing a property. No warranties, expressed or implied, are provided for the data herein, or for their use or interpretation by the user. Mid America Regional information Systems, Inc. (MARIS) will not be held responsibility for the content of such records.
- Sign In
- Home
- Video
- News
-
Weather
 Sponsored by Michael Ryan Exteriors - Roofing Professionals
 - Sports
- Obits
- Events
- Radio
- AP News
- Shop Local
- Classifieds
- Autos
- Real Estate
- Directory
Get the RiverBender App


Follow Us
Copyright © 2026 RiverBender.com All rights reserved.
primary