


232 Sheffield Drive, Belleville
$375,000
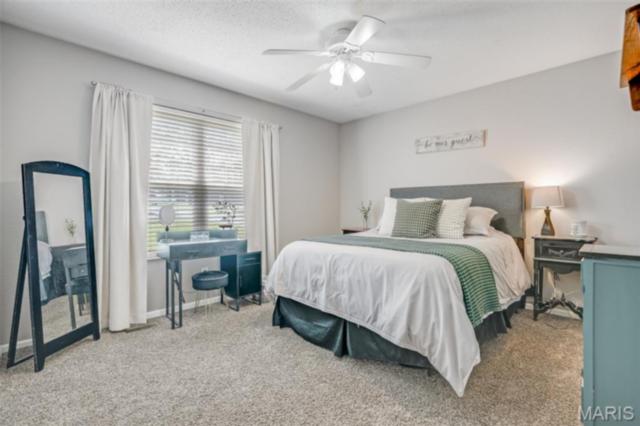
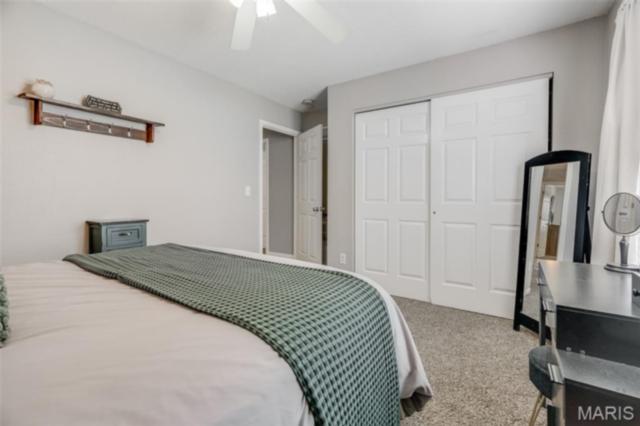
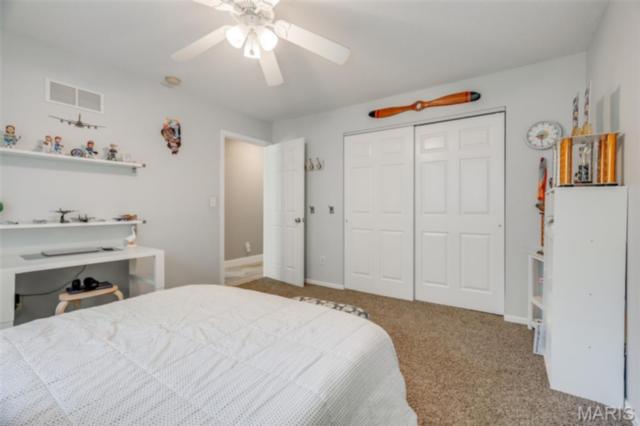
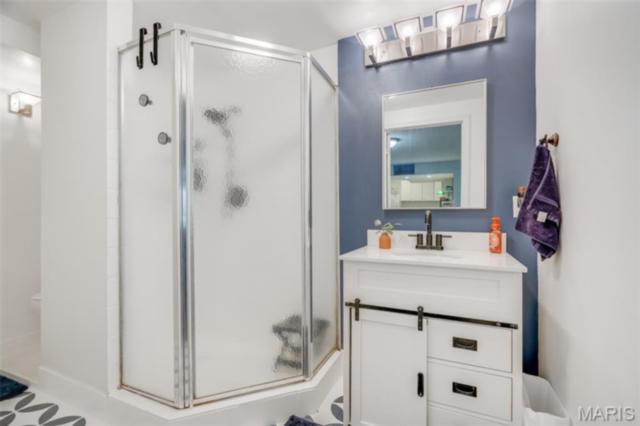
3 Bedrooms/3 Baths
3,389 Square Feet
Tax History: $7,203.00 in 2024
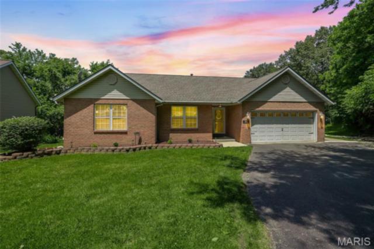
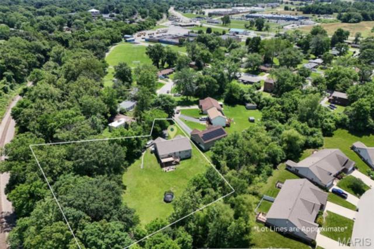
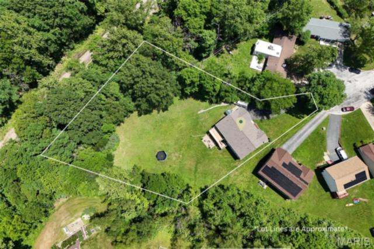
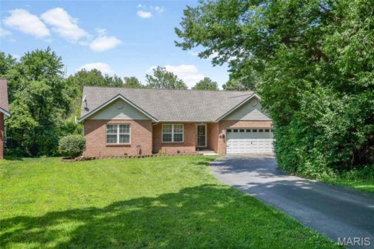
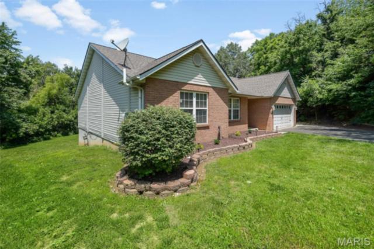
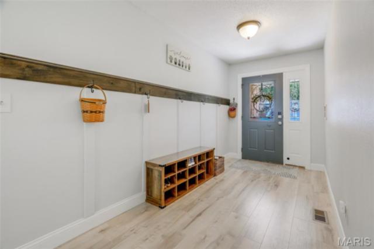
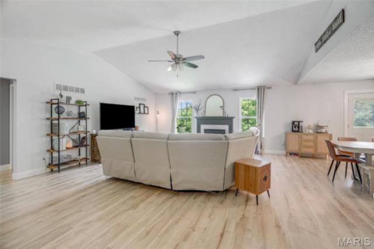
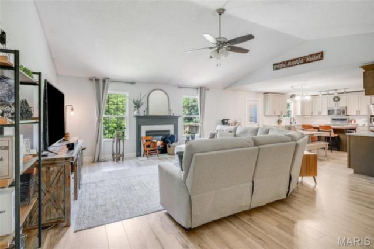
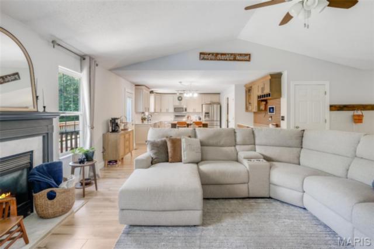
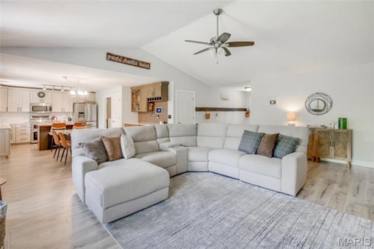
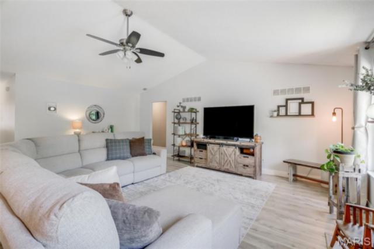
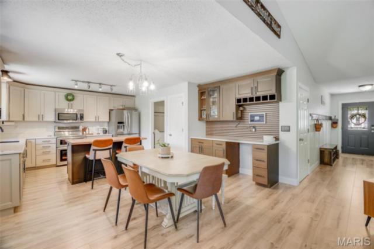
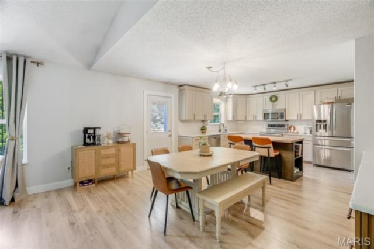
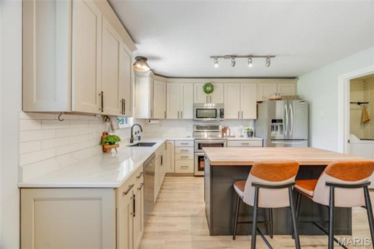
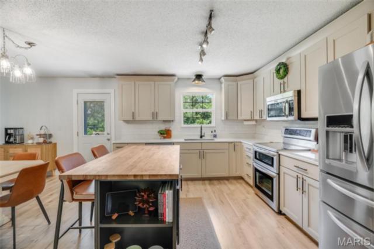
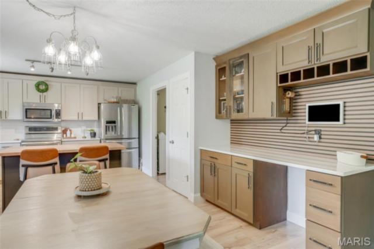
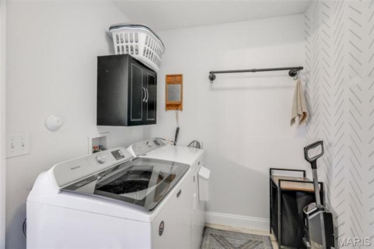
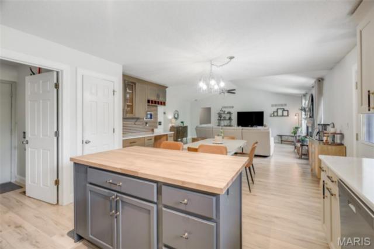
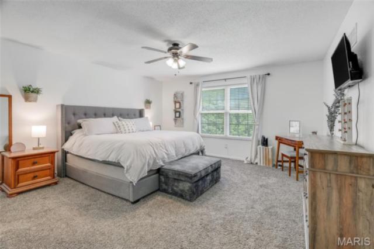
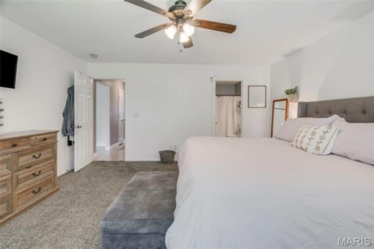
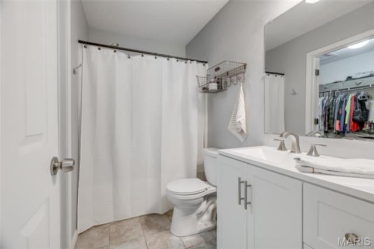
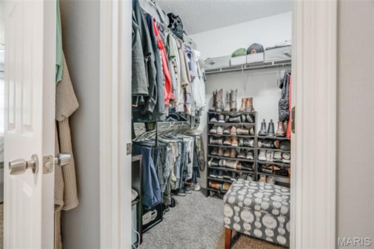
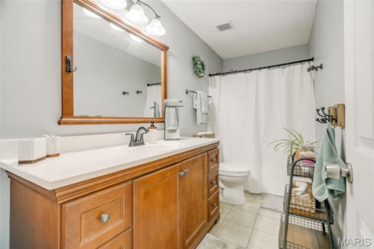
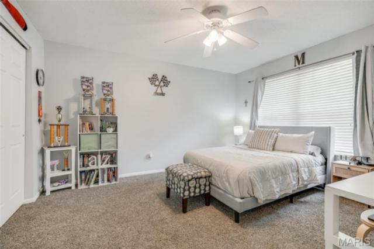
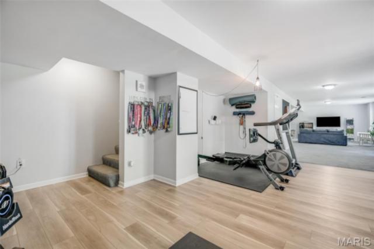
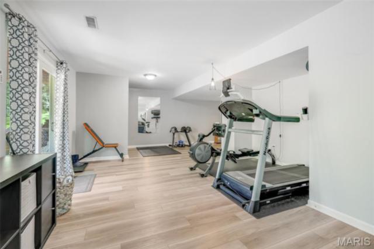
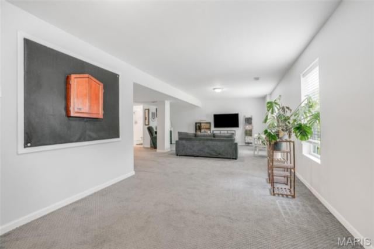
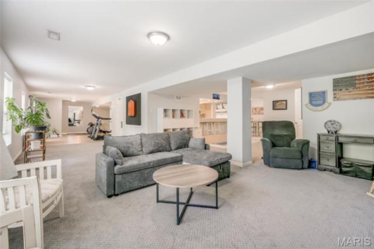
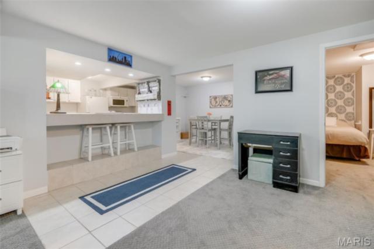
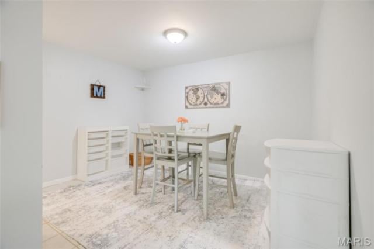
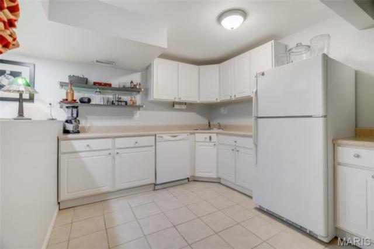
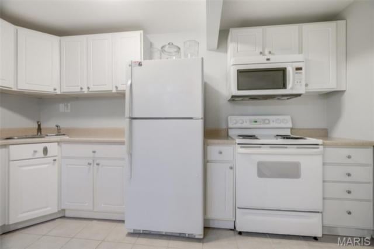
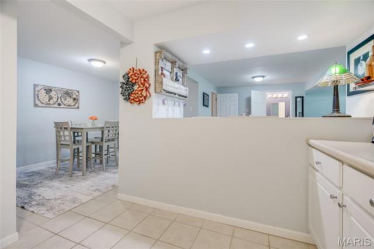
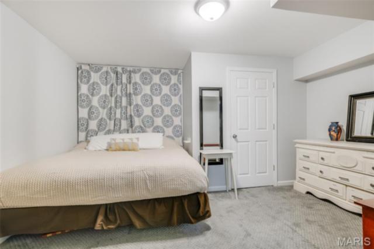
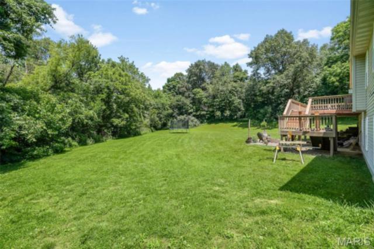
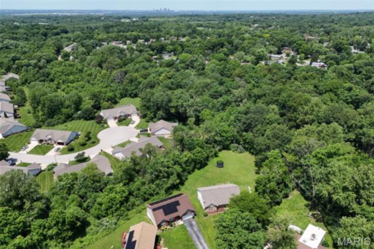
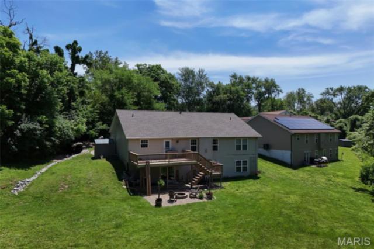
Welcome home to the perfect combination of space, style, and flexibility! Nestled at the end of a quiet cul-de-sac on 1.2 acres, this stunning walkout ranch offers the room you've been dreaming of—both inside and out. Step inside to find an inviting open-concept floor plan centered around a beautifully finished kitchen that's ready for everything from busy weekday mornings to holiday gatherings. The main level features three spacious bedrooms, comfortable living spaces, and plenty of natural light throughout. Downstairs, the finished walkout lower level opens up a world of possibilities with a second full kitchen, expansive living and entertaining space, and a non-conforming fourth bedroom/bonus room that's perfect for guests, a home office, workout room, or whatever fits your lifestyle. Whether you're hosting family, accommodating multi-generational living, or simply looking for a home with room to grow, this one checks all the boxes. Enjoy peaceful cul-de-sac living, the privacy of 1.2 acres, and the versatility of a floor plan designed to fit the way you live. Opportunities like this don't come around often—schedule your showing before someone else calls it home! Buyer to independently verify all MLS information, including but not limited to square footage, room measurements, lot size, taxes, and school district.
This house was built in 2003 has 3 bedroom(s), 3 baths(s) and is approximately 3389 sq. ft.
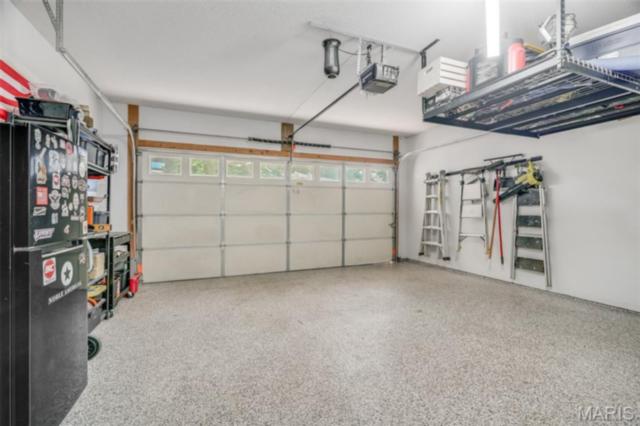
The home has 12 rooms. This home has a 2 car garage. This property is located on 1.08 Acre(s).
Approximate lot size is 1 Acre(s)
Elementary School: HARMONY EMGE DIST 175
Middle School: HARMONY EMGE DIST 175
High School: Belleville High School-West
- Similar Listings
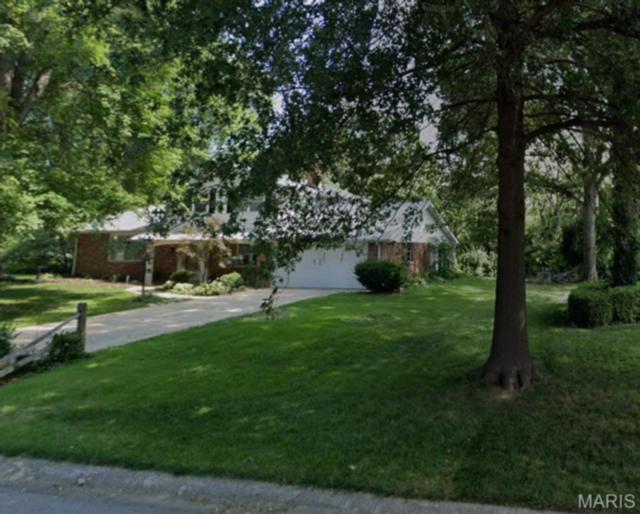
503 Westfield Drive, O'Fallon, IL
$329,900
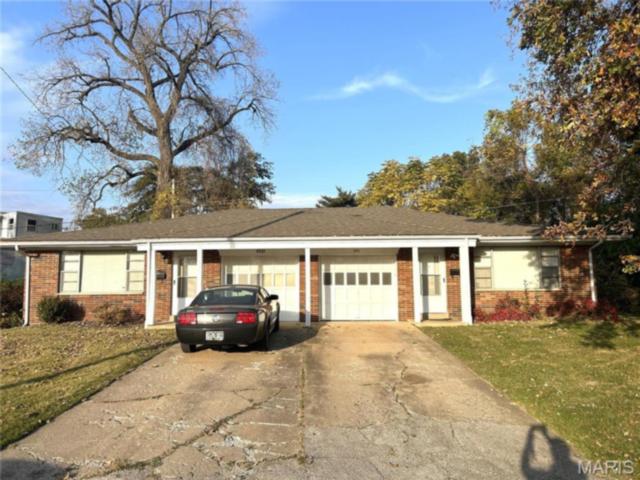
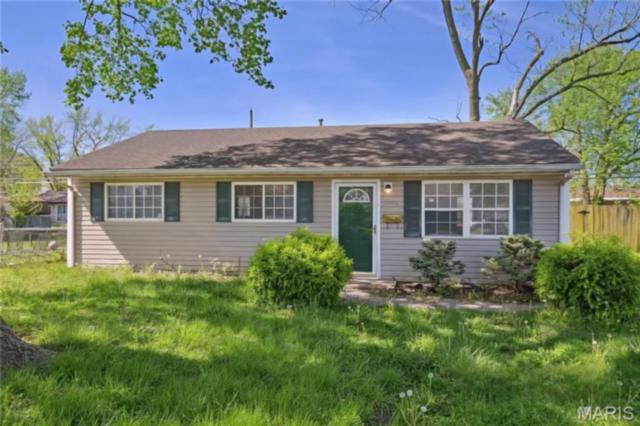
1604 Parklane Drive, Cahokia, IL
$88,000
MLS#: 26034916
Listing ID: 83926
Updated: 06/14/2026
Posted: 06/11/2026
Listing provided by
Mareva Durbin
Keller Williams Marquee
* The Estimated Payment is offered as a tool for your convenience and is not an offer of credit. Actual mortgage rates and fees vary depending on your lender. Please check with your local lender for accurate mortgage rate information.
Note: Broker may not have reviewed or approved listing. All information that is provided by the listing agent/broker is deemed reliable but it is not guaranteed and should always be independently verified.
Copyright © 2026, Mid America Regional Information Systems, Inc.(MARIS). All rights reserved. the publisher of this website does not display the entire IDX database of Mid America Regional Information Systems, Inc. (MARIS MLS) on this web site. Property listings of some REALTOR™ brokerage firms have been excluded. Listings displaying the MARIS logo are courtesy of the participants of Mid America Regional Information Systems Internet Data Exchange. Information provided deemed to be reliable but is not guaranteed to be accurate. Buyers are advised to verify all facts before making a decision on purchasing a property. No warranties, expressed or implied, are provided for the data herein, or for their use or interpretation by the user. Mid America Regional information Systems, Inc. (MARIS) will not be held responsibility for the content of such records.
- Sign In
- Home
- Video
- News
-
Weather
 Sponsored by Michael Ryan Exteriors - Roofing Professionals
 - Sports
- Obits
- Events
- Radio
- AP News
- Shop Local
- Classifieds
- Autos
- Real Estate
- Directory
Get the RiverBender App


Follow Us
Copyright © 2026 RiverBender.com All rights reserved.
primary