


400 Grand Orchid Road, O'Fallon
$525,000
5 Bedrooms/4 Baths
3,506 Square Feet
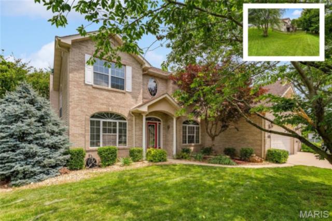
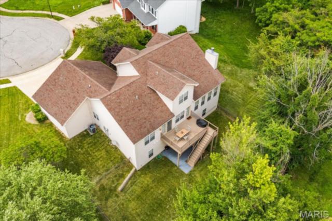
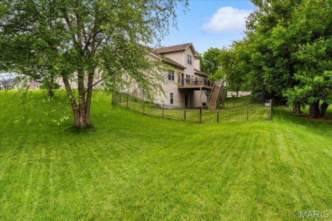
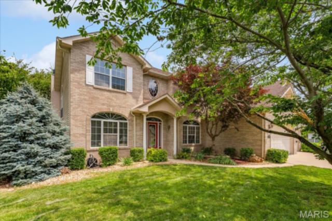
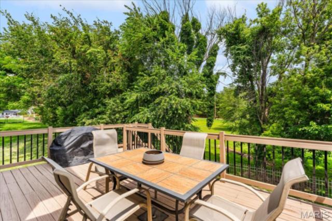
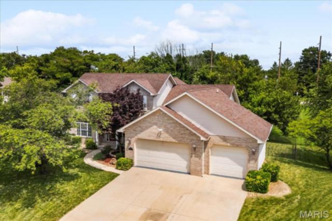
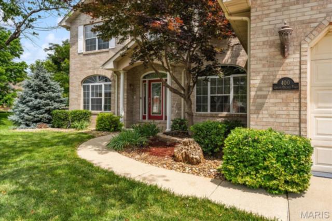
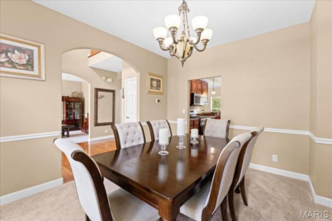
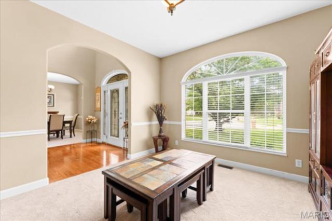
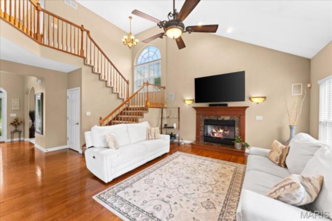
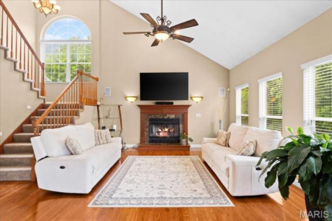
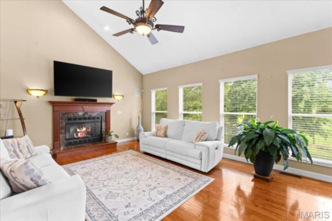
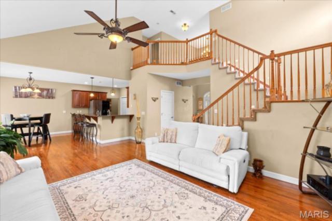
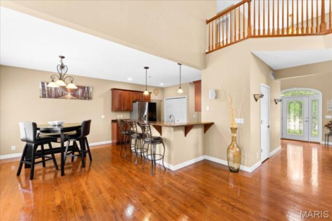
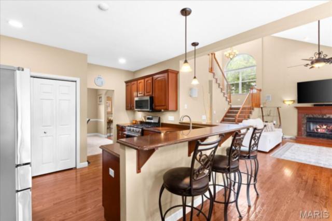
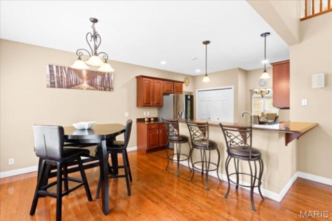
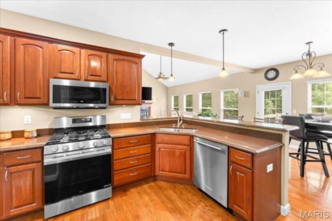
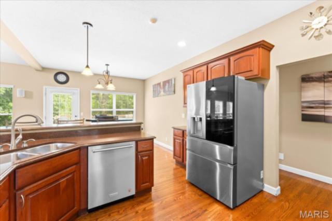
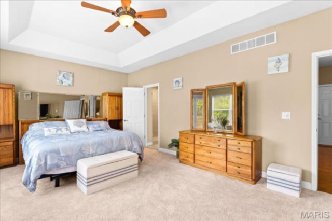
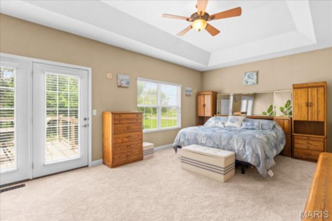
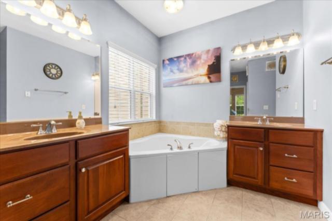
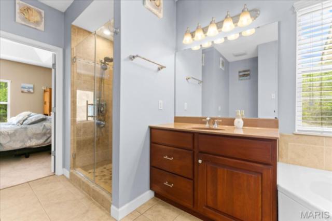
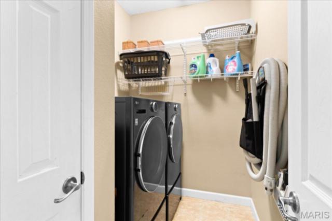
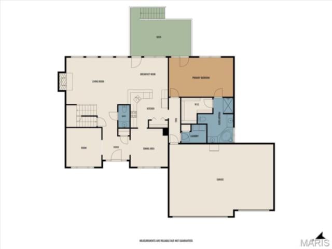
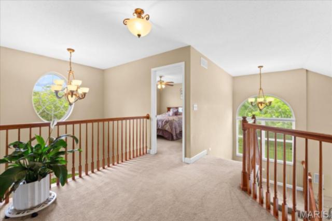
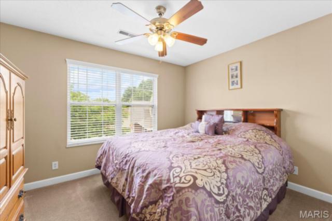
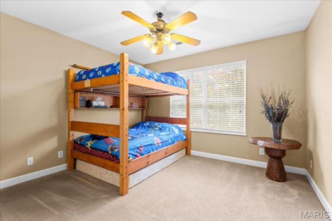
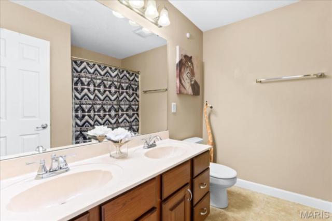
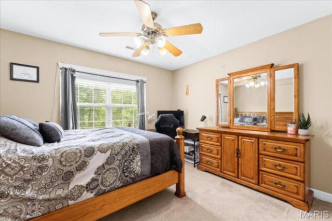
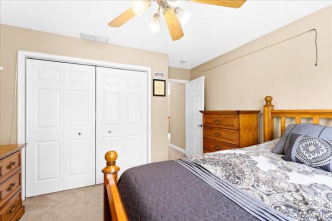
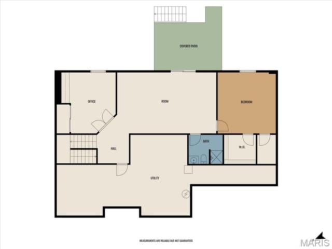
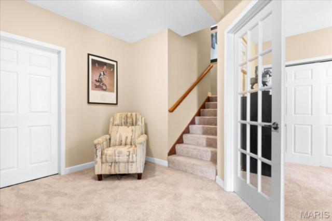
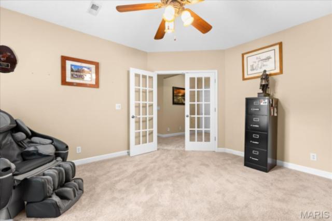
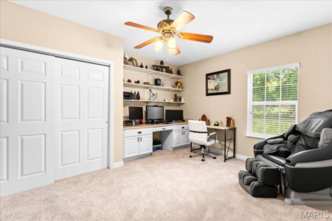
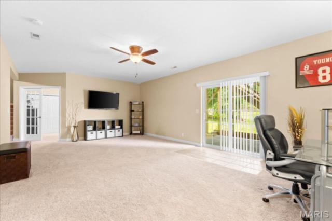
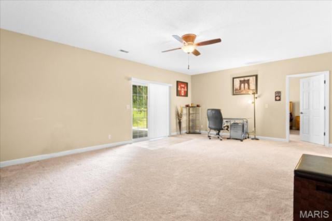
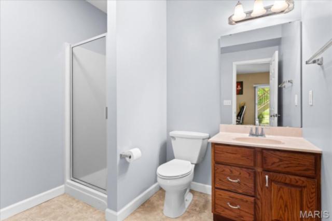
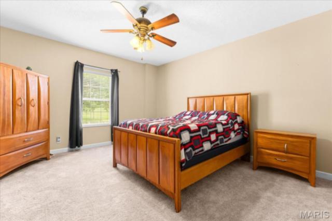
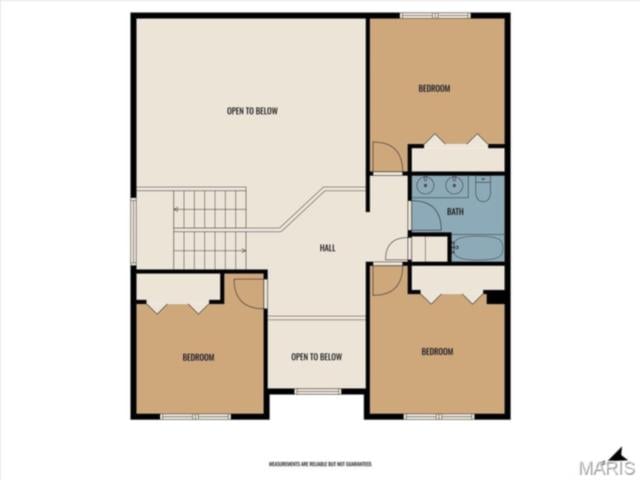
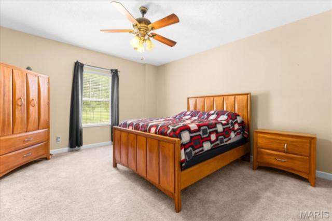
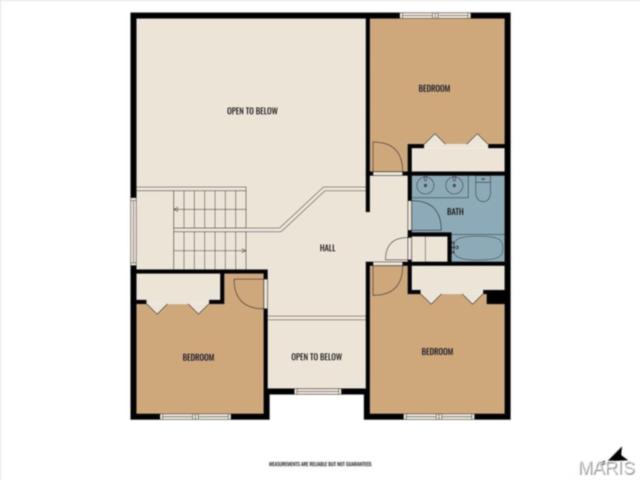
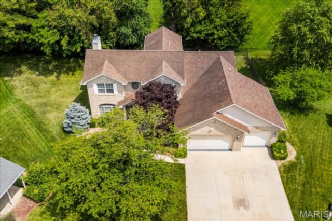
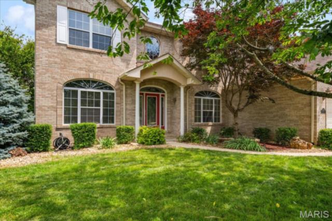
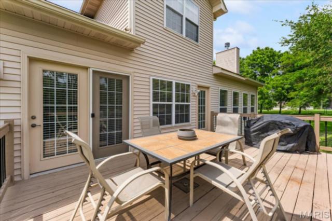
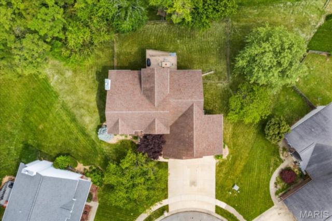
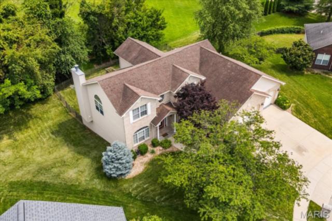
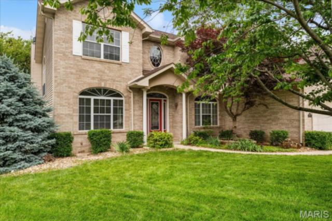
Schedule your showing today for Friday, June 12th. This stunning and extensively updated master-on-the-main 1.5-story home offers 5+ bedrooms (easily converted to 6) and sits on a large cul-de-sac lot in one of O’Fallon, Illinois’ most desirable neighborhoods. The home features an exceptional layout, modern finishes, and abundant natural light throughout. Real hardwood floors span the main level and lead into the impressive vaulted family room with a gas fireplace and seamless flow into the kitchen, creating an ideal space for everyday living and entertaining. The kitchen includes custom cabinetry, granite countertops, stainless-steel appliances, and a bright breakfast nook overlooking the expansive deck featuring steps down to the fully fenced backyard with mature landscaping—perfect for outdoor dining, pets, or play. The main-floor primary suite is a true retreat with direct deck access, a massive walk-in closet, and a beautifully updated spa-style bath featuring a tile shower, separate vanities, and a garden tub. The main level also includes a dedicated laundry room, a formal dining room, a flexible living room/office, and a striking two-story foyer. Upstairs, three generously sized bedrooms offer comfort and versatility for family, guests, or work-from-home needs. The finished walk-out basement significantly expands your living space with a large family/rec room, a full bathroom, a spacious fifth bedroom with a walk-in closet, and an additional office/den with French doors that can function as a sixth bedroom. Ample unfinished storage makes the lower level ideal for multi-generational living, guests, or hobbies. The property also includes a massive oversized three-car garage providing exceptional room for vehicles, storage, or workshop space. The lot itself is a standout, with property lines extending well beyond the current fence line, offering more usable outdoor space than meets the eye. This Huntington Chase build blends style, comfort, and functionality at every turn. With a main-level primary suite, 5+ bedrooms, mature trees, a fenced yard, and an oversized cul-de-sac lot, it stands out as a rare opportunity in a prime O’Fallon location just minutes from Scott Air Force Base, O’Fallon Sports Park, and the vibrant Downtown District. Situated in highly sought-after O’Fallon District 90 and OTHS, this home delivers the space, updates, and convenience today’s buyers value most.
This house was built in 2005 has 5 bedroom(s), 4 baths(s) and is approximately 3506 sq. ft.
The home has 12 rooms. This home has a 3 car garage. This property is located on 0.41 Acre(s).
Approximate lot size is 0 Acre(s)
Elementary School: OFALLON DIST 90
Middle School: OFALLON DIST 90
High School: OFallon
- Similar Listings
2932 Cambridge Point, Maryville, IL
$460,000
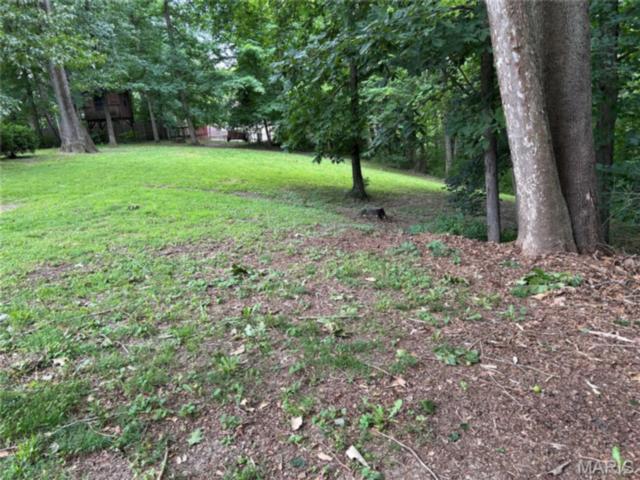
114 Brittany Lane, O'Fallon, IL
$45,000
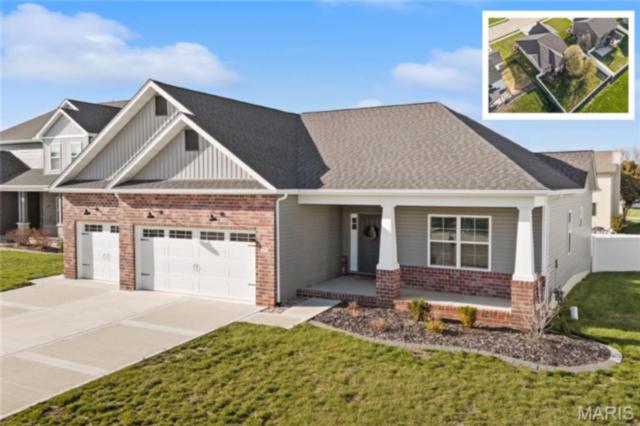
755 Seagate Drive, O'Fallon, IL
$548,800
MLS#: 26028736
Listing ID: 83985
Updated: 07/04/2026
Posted: 06/11/2026
Listing provided by
Rob Cole
Judy Dempcy Homes Powered by KW Pinnacle
* The Estimated Payment is offered as a tool for your convenience and is not an offer of credit. Actual mortgage rates and fees vary depending on your lender. Please check with your local lender for accurate mortgage rate information.
Note: Broker may not have reviewed or approved listing. All information that is provided by the listing agent/broker is deemed reliable but it is not guaranteed and should always be independently verified.
Copyright © 2026, Mid America Regional Information Systems, Inc.(MARIS). All rights reserved. the publisher of this website does not display the entire IDX database of Mid America Regional Information Systems, Inc. (MARIS MLS) on this web site. Property listings of some REALTOR™ brokerage firms have been excluded. Listings displaying the MARIS logo are courtesy of the participants of Mid America Regional Information Systems Internet Data Exchange. Information provided deemed to be reliable but is not guaranteed to be accurate. Buyers are advised to verify all facts before making a decision on purchasing a property. No warranties, expressed or implied, are provided for the data herein, or for their use or interpretation by the user. Mid America Regional information Systems, Inc. (MARIS) will not be held responsibility for the content of such records.
- Sign In
- Home
- Video
- News
-
Weather
 Sponsored by Michael Ryan Exteriors - Roofing Professionals
 - Sports
- Obits
- Events
- Radio
- AP News
- Shop Local
- Classifieds
- Autos
- Real Estate
- Directory
Get the RiverBender App


Follow Us
Copyright © 2026 RiverBender.com All rights reserved.
primary