


19383 Dabbs North Road, Jerseyville
$650,000
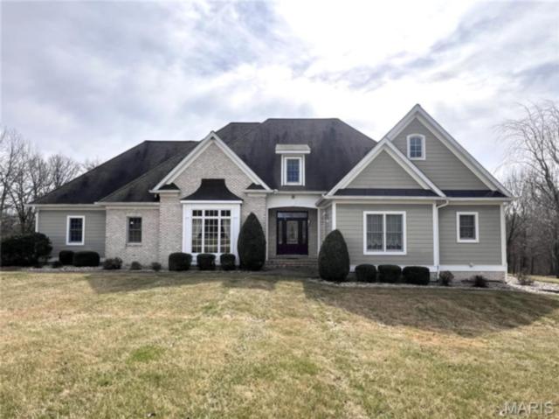
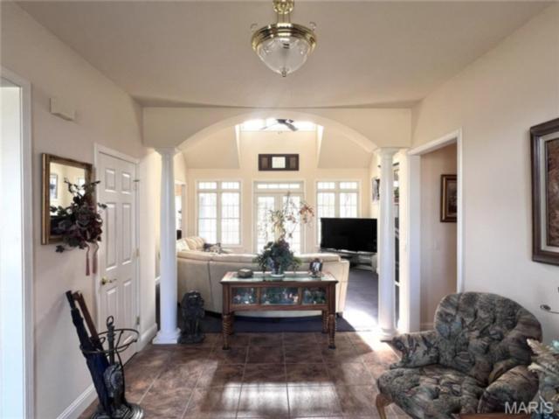
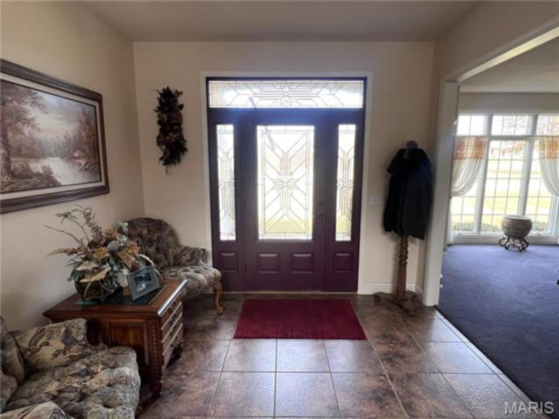
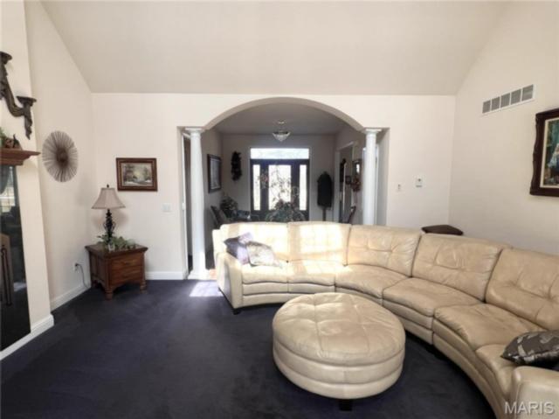
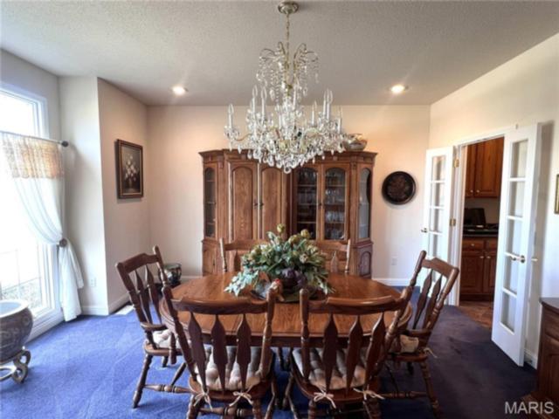
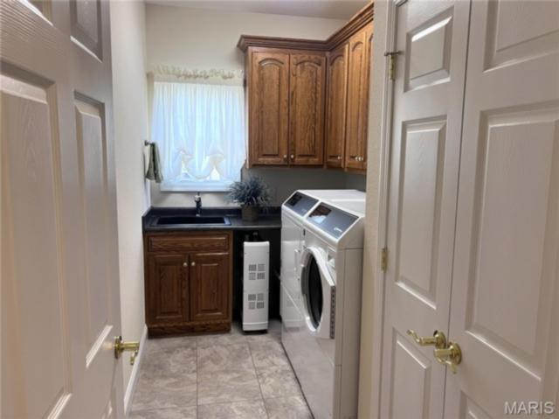
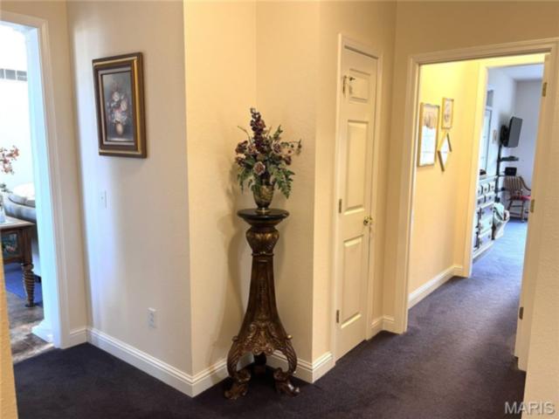
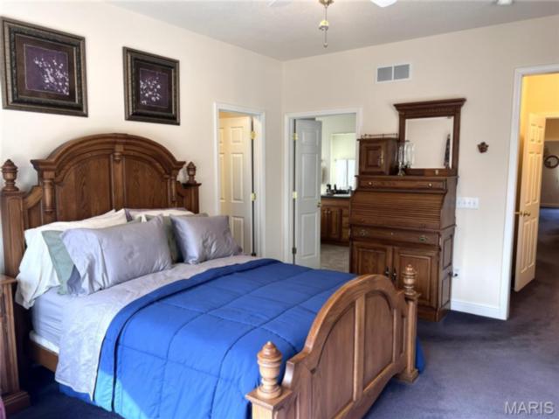
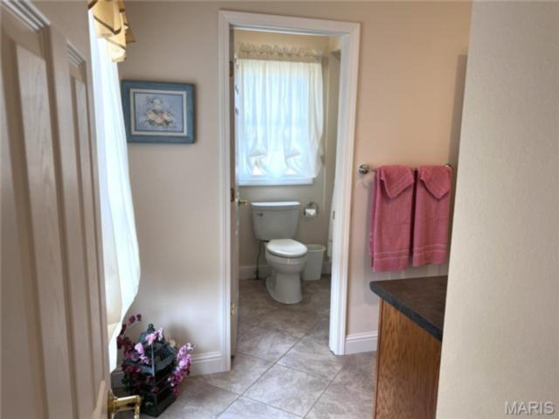
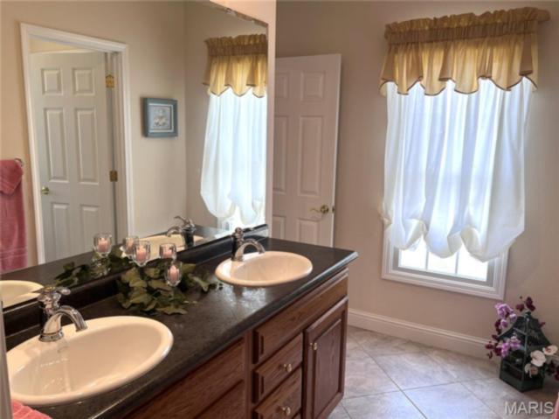
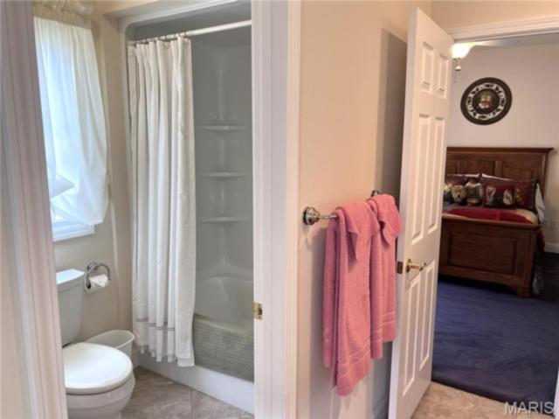
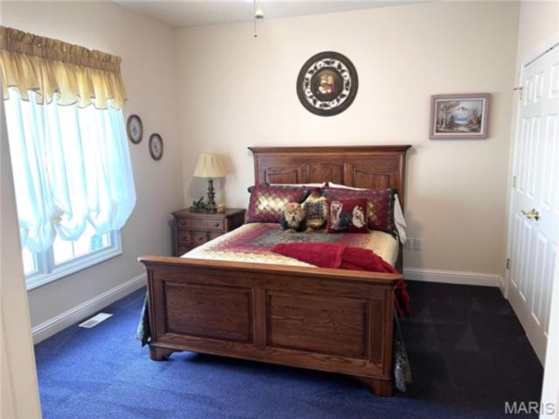
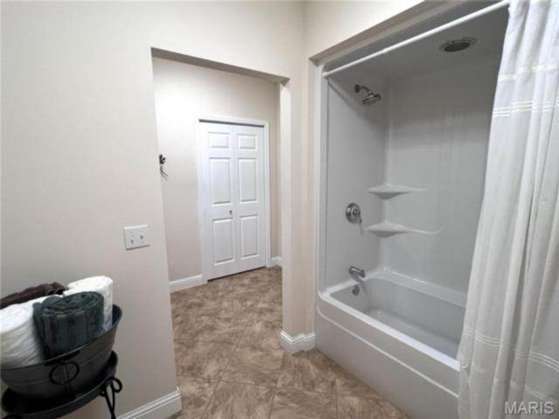
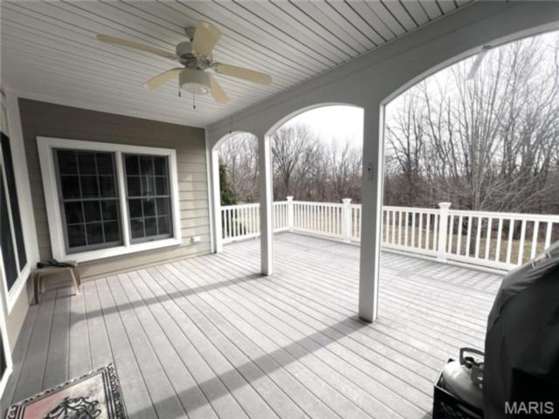
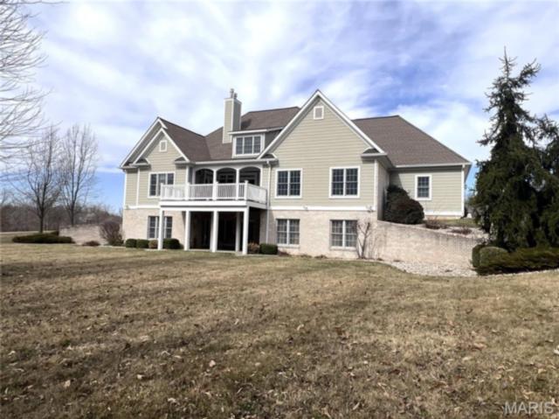
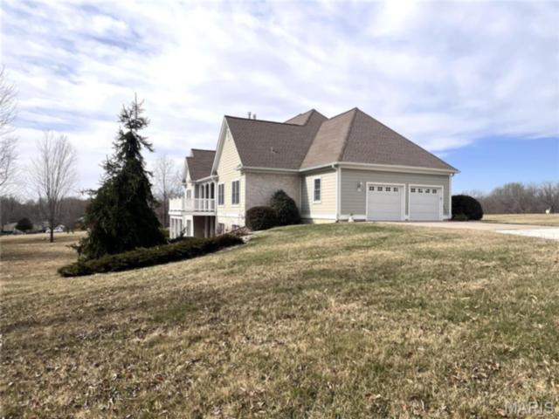
4 Bedrooms/4 Baths
3,806 Square Feet
Tax History: $7,037.00 in 2024
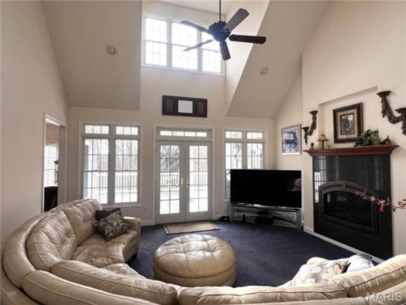
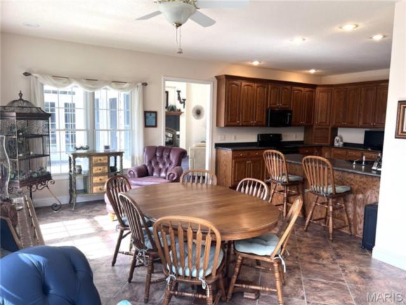
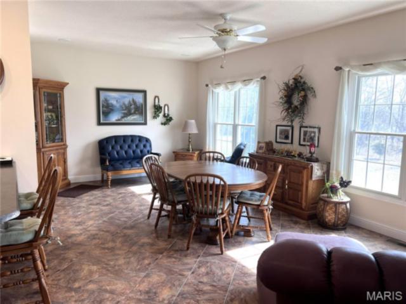
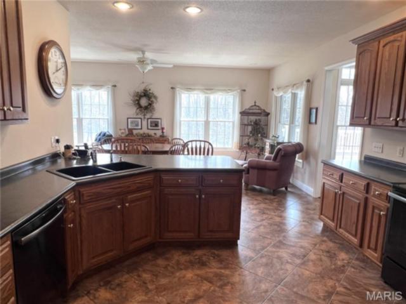
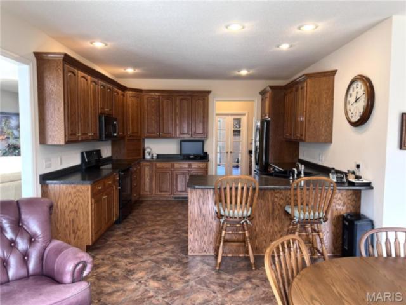
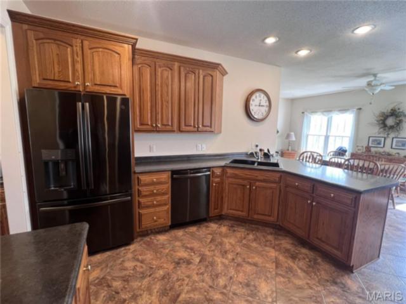
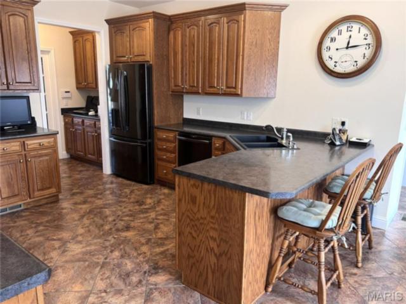
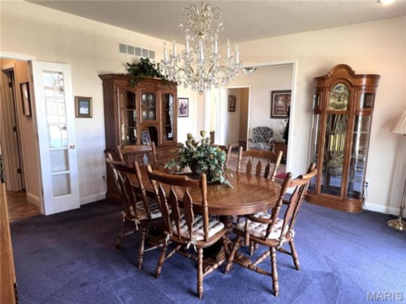
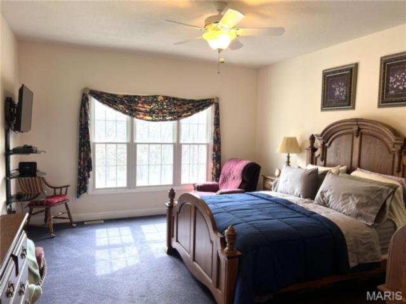
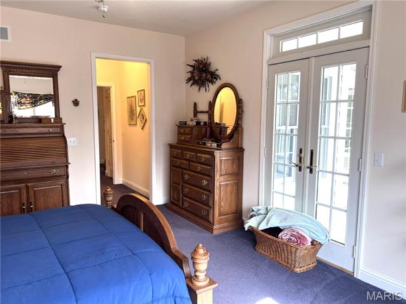
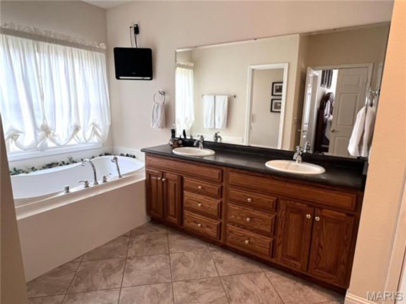
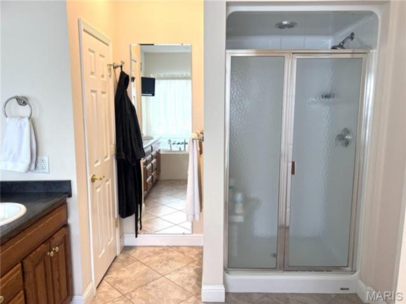
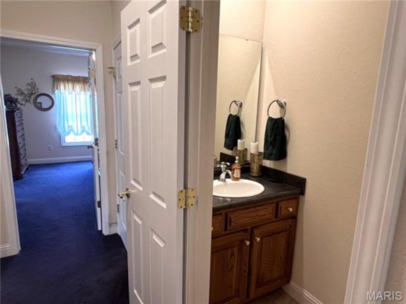
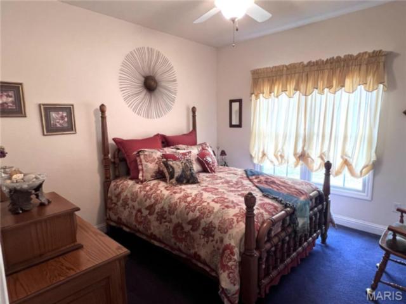
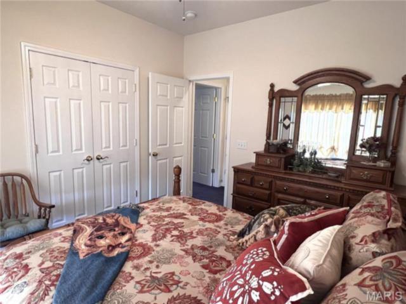
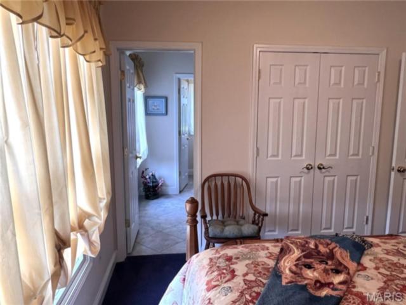
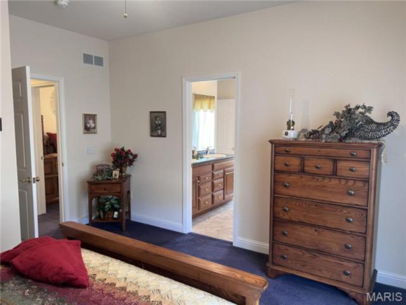
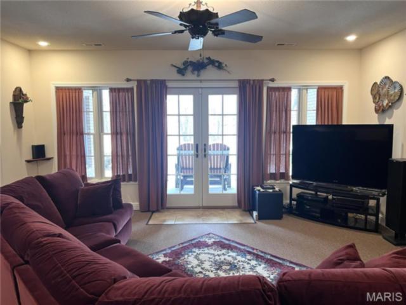
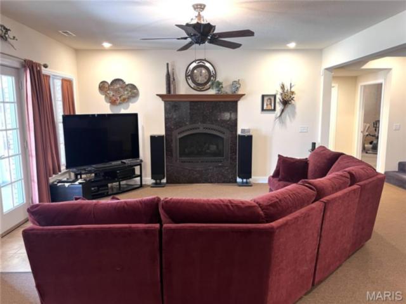
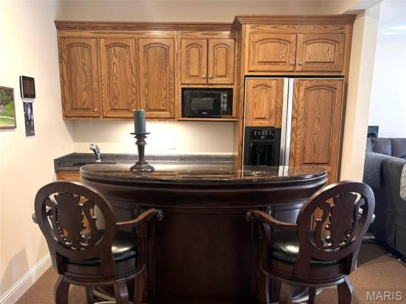
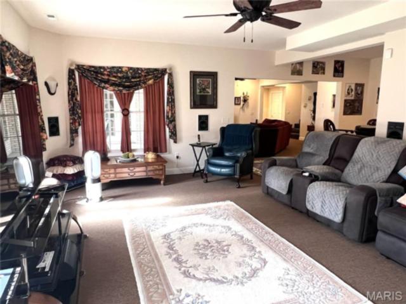
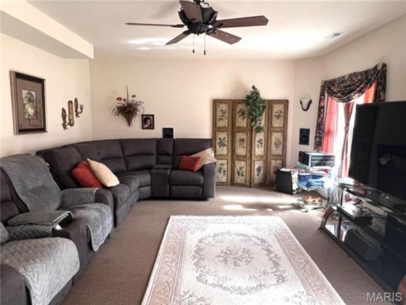
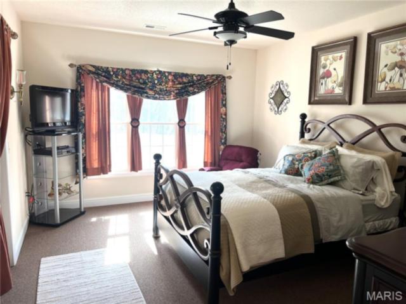
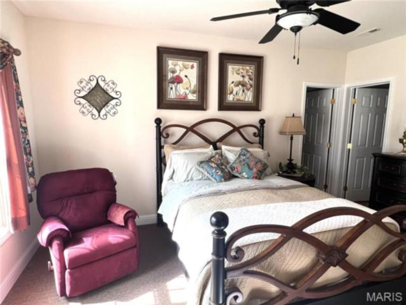
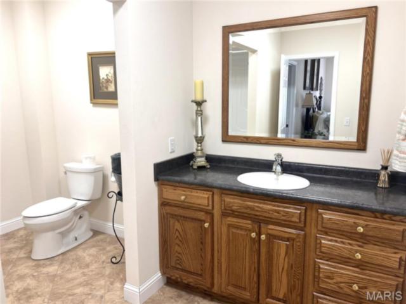
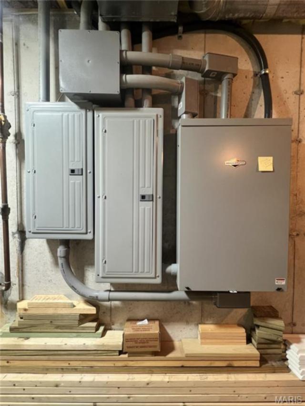
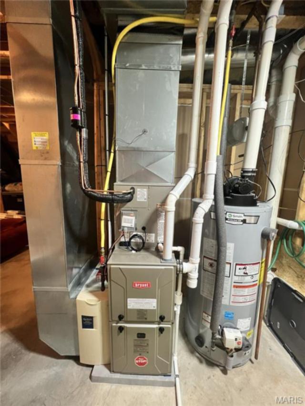
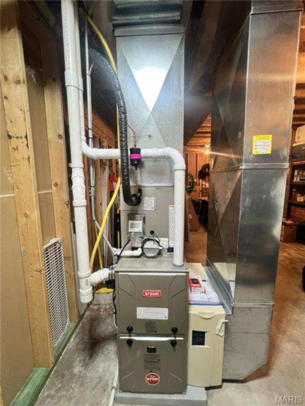
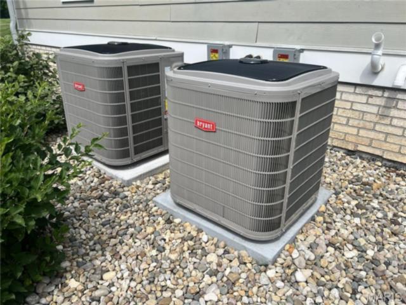
Welcome home to this exceptional property where comfort, quality, and craftsmanship come together. Imagine relaxing by the cozy fireplace, enjoying the spacious backyard, and taking in breathtaking views from nearly every room. Natural light pours throughout the home, creating a warm and inviting atmosphere. The attention to detail is evident everywhere, featuring custom matching solid oak cabinetry throughout the entire home by Plank Cabinet Shop. Recent upgrades include a premium Bryant Evolution split-system HVAC, providing exceptional comfort, energy efficiency, and modern climate control throughout the home. Additional quality features include a Norweco septic system and a Briggs & Stratton 20kW whole-house generator with split 400-amp service powered by both propane and electric for added peace of mind. Composite sinks are featured in the kitchen, laundry room, and bar area, while Kohler sinks and faucets provide timeless style and durability throughout. Andersen casement windows and doors, an ADT security system, and superior craftsmanship complete this remarkable property. This is more than just a house—it's a home built with quality, comfort, and longevity in mind. Listing broker has attempted to offer accurate data. Information presented is deemed reliable but not guaranteed or warranted. Before making an offer on any property, Buyer/buyer's agent are responsible for verifying the accuracy of all information. Earnest money checks made out to Community Title & Escrow LTD.
This house was built in 2005 has 4 bedroom(s), 4 baths(s) and is approximately 3806 sq. ft.
The home has 11 rooms. This home has a 2 car garage. This property is located on 5.26 Acre(s).
Approximate lot size is 5 Acre(s)
Elementary School: JERSEY DIST 100
Middle School: JERSEY DIST 100
High School: Jerseyville
- Similar Listings
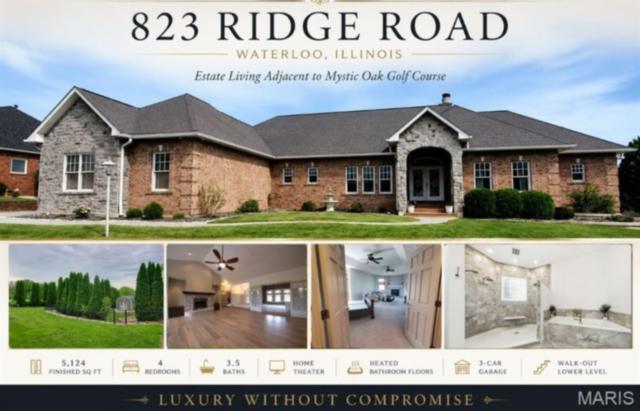
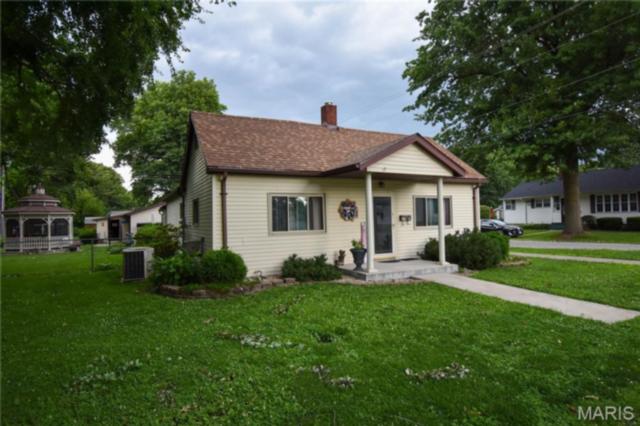
823 Ridge Road, Waterloo, IL
$637,000
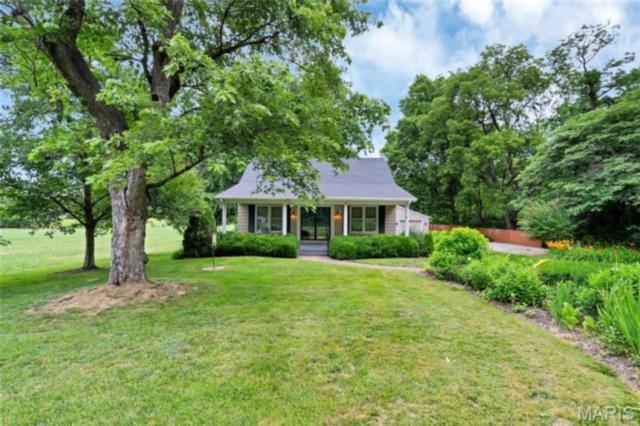
2049 Mullins Creek Road, Dupo, IL
$375,000
MLS#: 26034477
Listing ID: 84144
Updated: 06/13/2026
Posted: 06/13/2026
Listing provided by
Paige Davis
Key Real Estate
* The Estimated Payment is offered as a tool for your convenience and is not an offer of credit. Actual mortgage rates and fees vary depending on your lender. Please check with your local lender for accurate mortgage rate information.
Note: Broker may not have reviewed or approved listing. All information that is provided by the listing agent/broker is deemed reliable but it is not guaranteed and should always be independently verified.
Copyright © 2026, Mid America Regional Information Systems, Inc.(MARIS). All rights reserved. the publisher of this website does not display the entire IDX database of Mid America Regional Information Systems, Inc. (MARIS MLS) on this web site. Property listings of some REALTOR™ brokerage firms have been excluded. Listings displaying the MARIS logo are courtesy of the participants of Mid America Regional Information Systems Internet Data Exchange. Information provided deemed to be reliable but is not guaranteed to be accurate. Buyers are advised to verify all facts before making a decision on purchasing a property. No warranties, expressed or implied, are provided for the data herein, or for their use or interpretation by the user. Mid America Regional information Systems, Inc. (MARIS) will not be held responsibility for the content of such records.
- Sign In
- Home
- Video
- News
-
Weather
 Sponsored by Michael Ryan Exteriors - Roofing Professionals
 - Sports
- Obits
- Events
- Radio
- AP News
- Shop Local
- Classifieds
- Autos
- Real Estate
- Directory
Get the RiverBender App


Follow Us
Copyright © 2026 RiverBender.com All rights reserved.
primary