


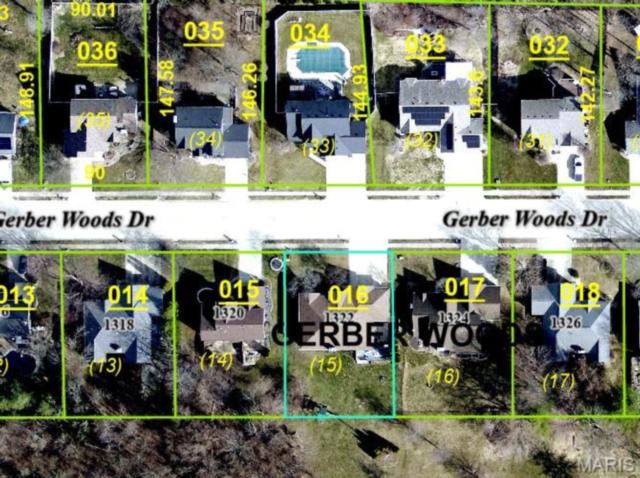
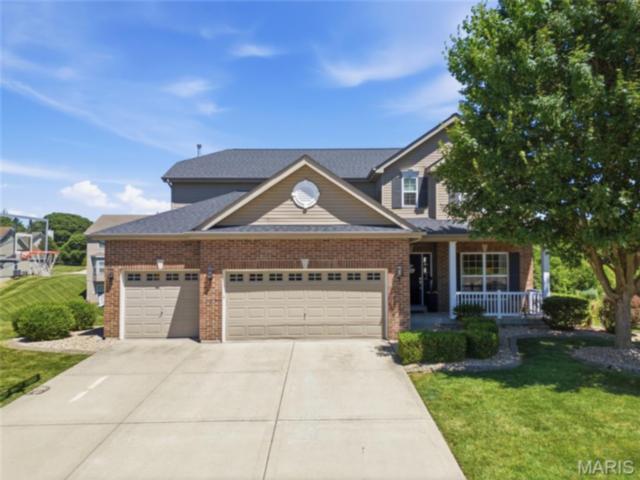
1322 Gerber Woods Drive, Edwardsville
$440,000
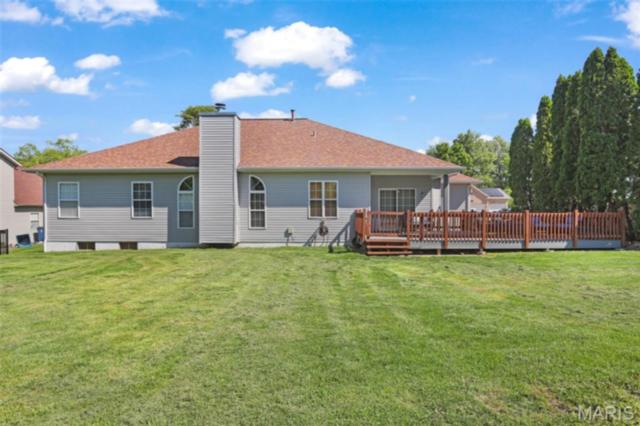
3 Bedrooms/3 Baths
3,353 Square Feet
Tax History: $8,245.00 in 2024
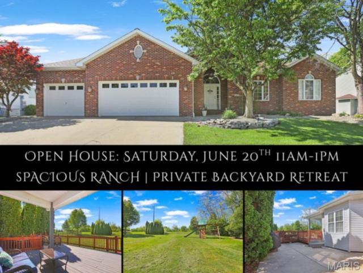
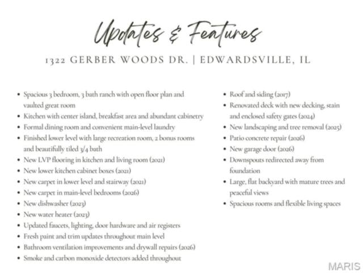
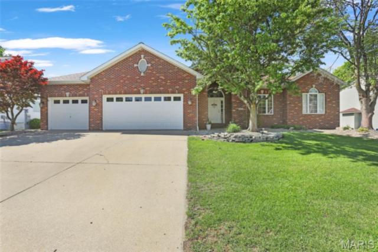
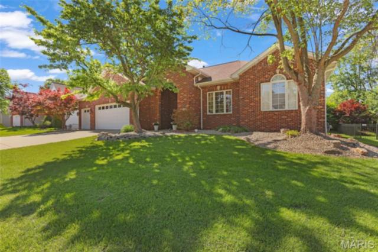
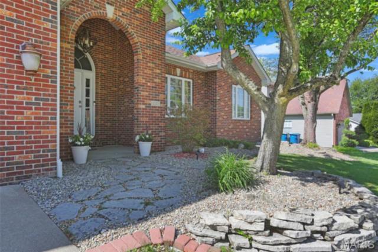
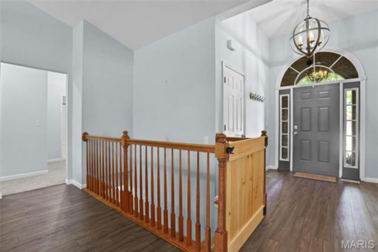
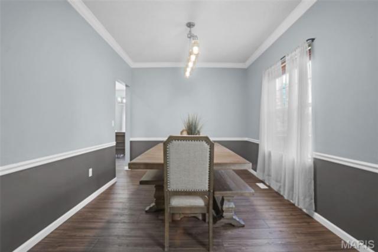
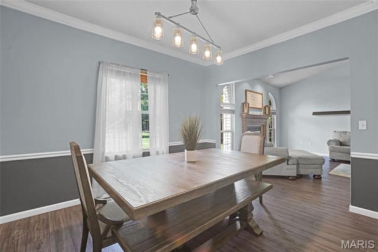
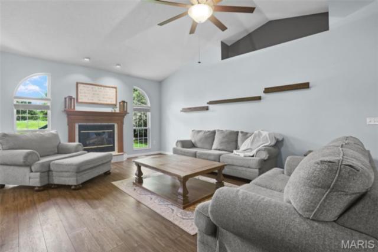
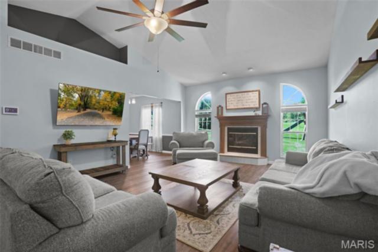
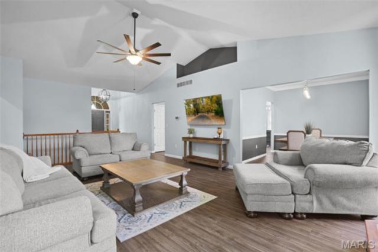
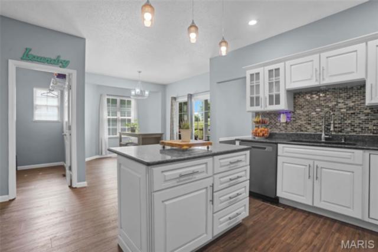
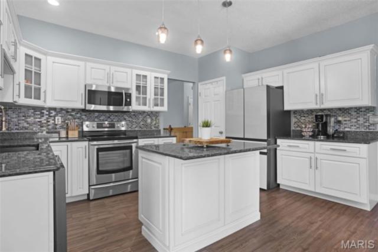
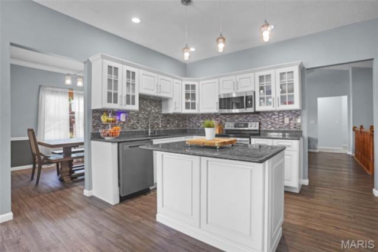
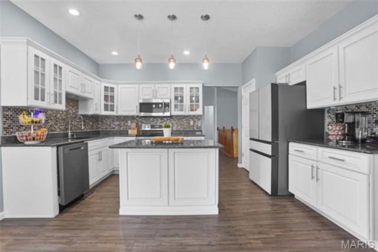
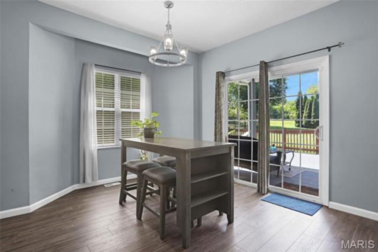
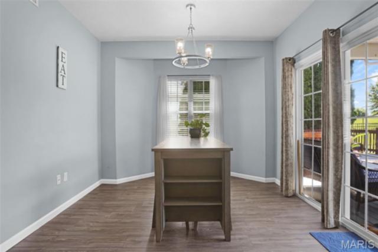
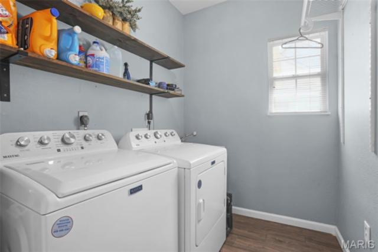
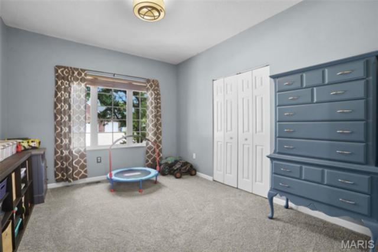
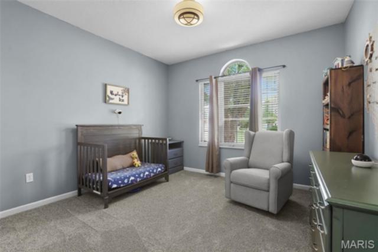
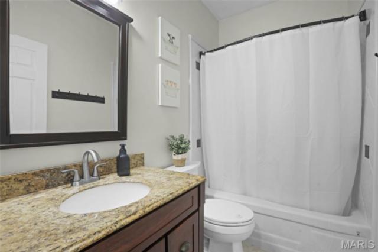
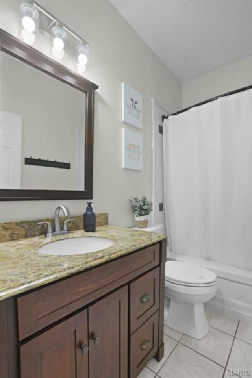
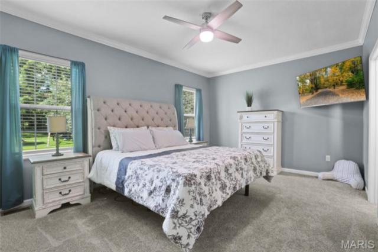
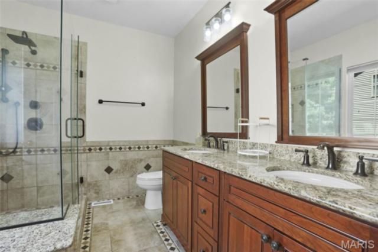
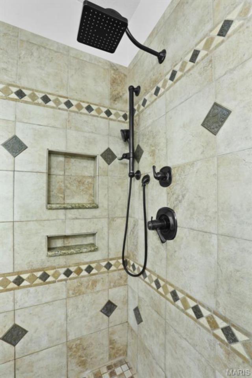
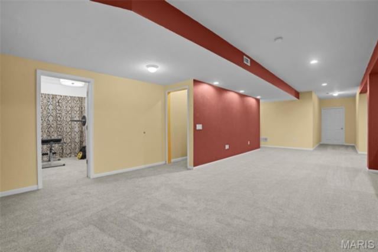
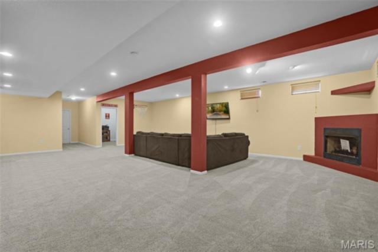
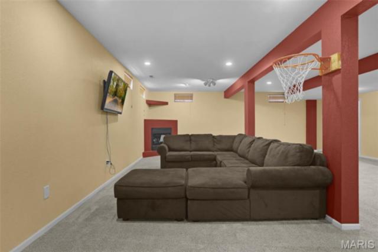
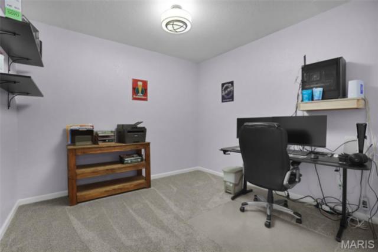
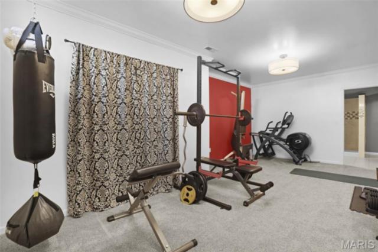
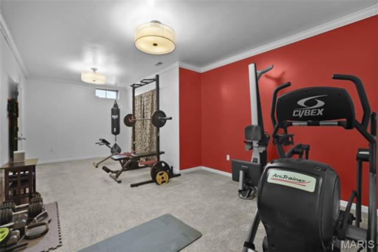
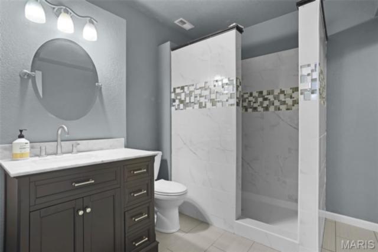
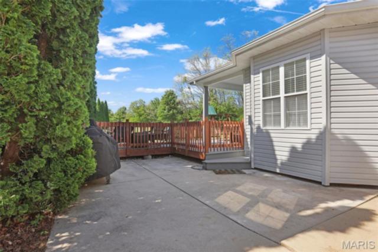
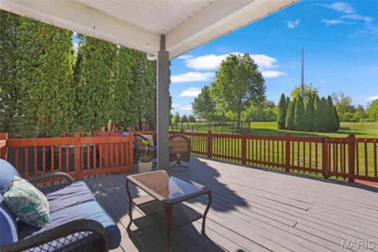
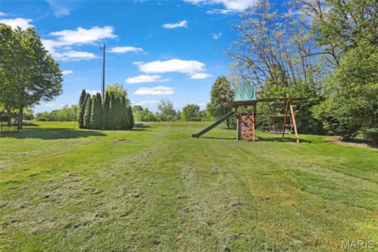
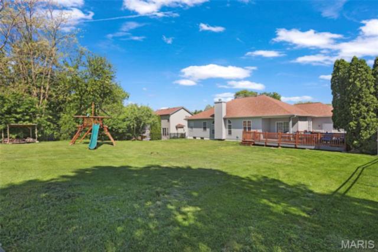
Tucked within the sought-after Gerber Woods subdivision, this expansive ranch offers the perfect blend of space, comfort & livability. Imagine starting your mornings with coffee on the newly refreshed deck, overlooking a peaceful, tree-lined backyard. Evenings are made for gathering with friends, enjoying sunsets & unwinding in the privacy of your own outdoor retreat. Inside, the open floor plan is designed for both entertaining & daily life. The vaulted great room creates an airy sense of space & centers around a beautiful fireplace, while the kitchen features a center island, abundant cabinetry, pantry, updated finishes & an adjoining breakfast area for casual meals. A formal dining room is ready for holiday gatherings & special celebrations. The spacious owner's suite offers a relaxing escape with a walkin closet, dual sinks & beautifully tiled walk-in shower. 2 additionall bedrooms, a full bath & main-level laundry complete the main floor. The finished lower level expands the home's versatility with a large rec room with 2nd fireplace for chilly evenings, 2 bonus rooms ideal for hobbies, fitness or guests & a beautifully updated 3/4 bath. Recent improvements include new LVP flooring, carpeting, lighting, water heater ‘23, deck renovation ‘24, landscaping enhancements, new garage door & numerous thoughtful updates throughout. With a 3-car garage, quiet neighborhood setting & convenient access to schools, shopping, dining and trails, this is a home designed to be enjoyed for years to come!
This house was built in 1995 has 3 bedroom(s), 3 baths(s) and is approximately 3353 sq. ft.
The home has 11 rooms. This home has a 3 car garage. This property is located on 0.2738 Acre(s).
Approximate lot size is 0 Acre(s)
Elementary School: EDWARDSVILLE DIST 7
Middle School: EDWARDSVILLE DIST 7
High School: Edwardsville
- Similar Listings
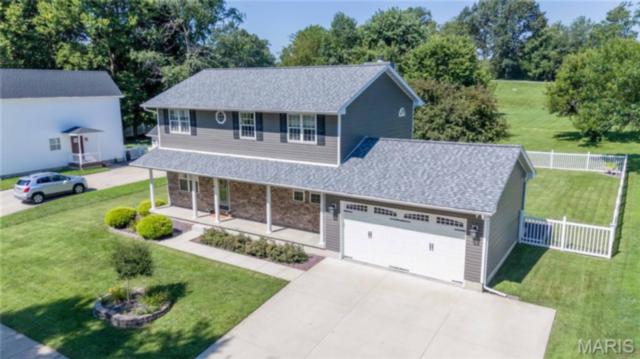
407 Sunset Drive, Vandalia, IL
$349,000
MLS#: 26038025
Listing ID: 84418
Updated: 06/26/2026
Posted: 06/17/2026
Listing provided by
Tara Riggs
RE/MAX Alliance
* The Estimated Payment is offered as a tool for your convenience and is not an offer of credit. Actual mortgage rates and fees vary depending on your lender. Please check with your local lender for accurate mortgage rate information.
Note: Broker may not have reviewed or approved listing. All information that is provided by the listing agent/broker is deemed reliable but it is not guaranteed and should always be independently verified.
Copyright © 2026, Mid America Regional Information Systems, Inc.(MARIS). All rights reserved. the publisher of this website does not display the entire IDX database of Mid America Regional Information Systems, Inc. (MARIS MLS) on this web site. Property listings of some REALTOR™ brokerage firms have been excluded. Listings displaying the MARIS logo are courtesy of the participants of Mid America Regional Information Systems Internet Data Exchange. Information provided deemed to be reliable but is not guaranteed to be accurate. Buyers are advised to verify all facts before making a decision on purchasing a property. No warranties, expressed or implied, are provided for the data herein, or for their use or interpretation by the user. Mid America Regional information Systems, Inc. (MARIS) will not be held responsibility for the content of such records.
- Sign In
- Home
- Video
- News
-
Weather
 Sponsored by Michael Ryan Exteriors - Roofing Professionals
 - Sports
- Obits
- Events
- Radio
- AP News
- Shop Local
- Classifieds
- Autos
- Real Estate
- Directory
Get the RiverBender App


Follow Us
Copyright © 2026 RiverBender.com All rights reserved.
primary