


3 Sunnyslope Drive, Belleville
$425,000
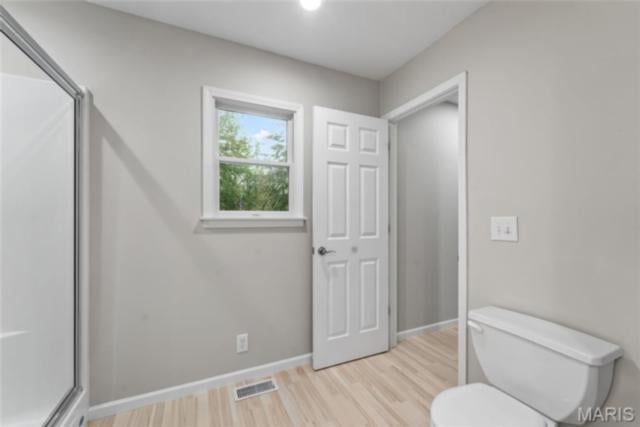
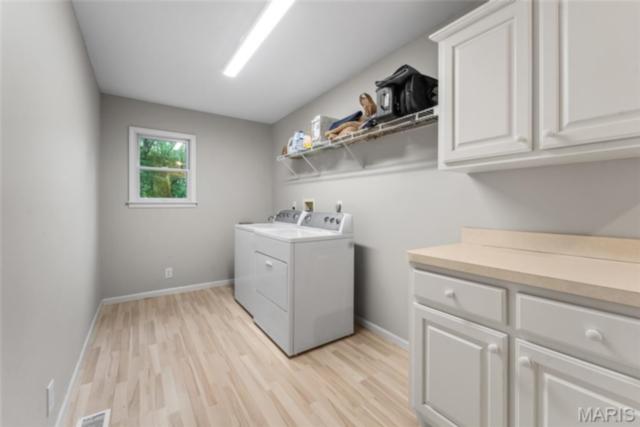
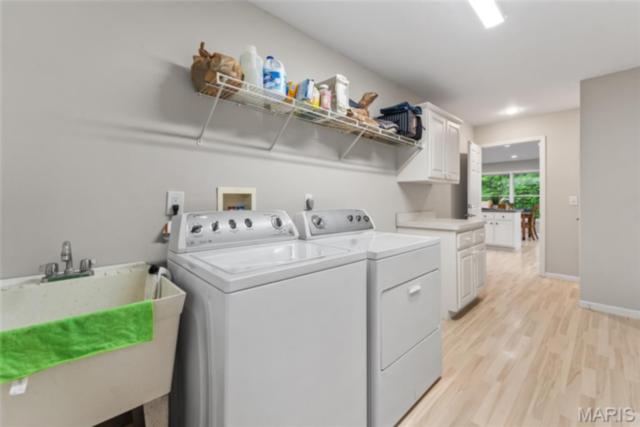
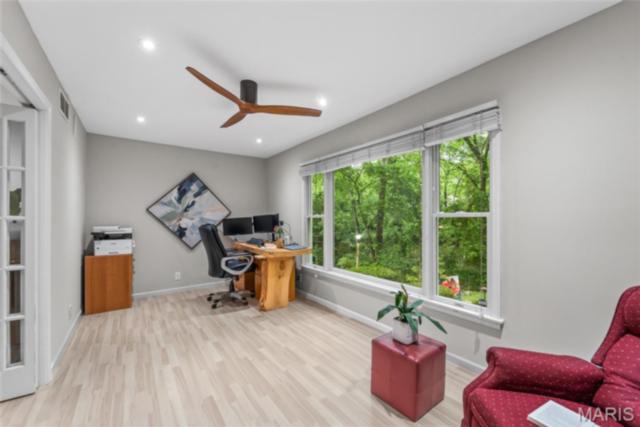
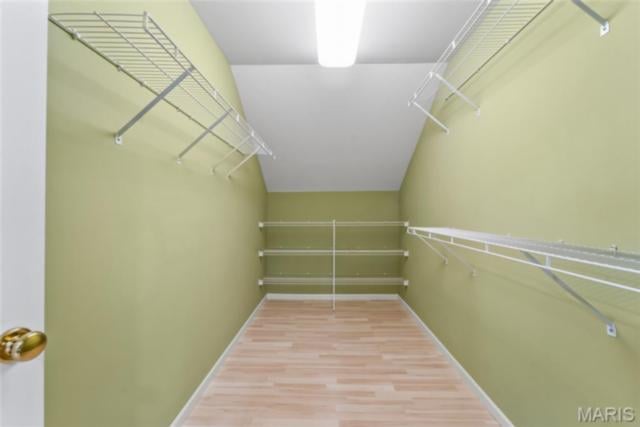
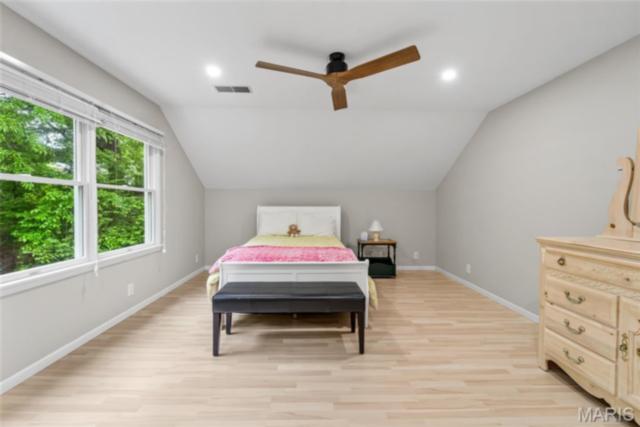
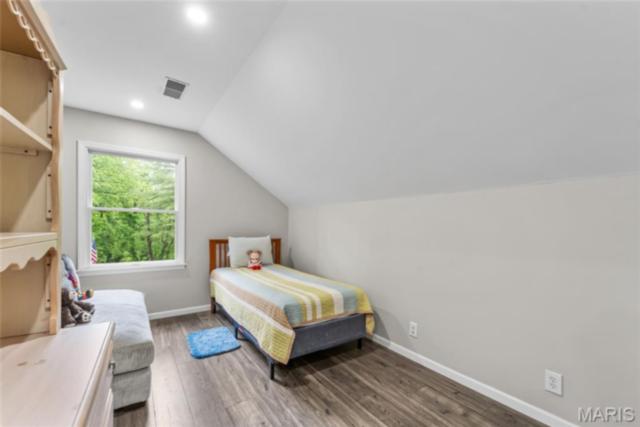
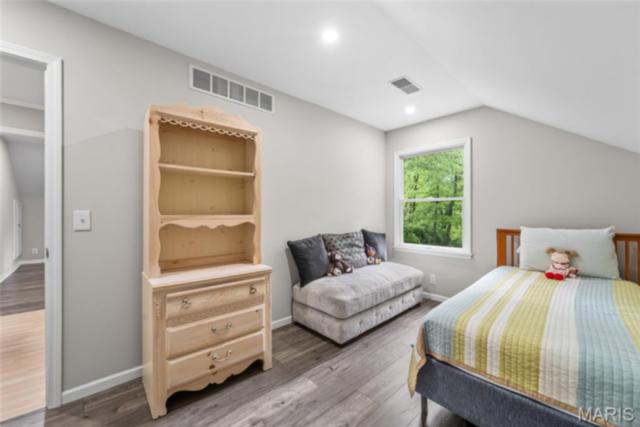
4 Bedrooms/2 Baths
3,213 Square Feet
Tax History: $0.00 in 2025
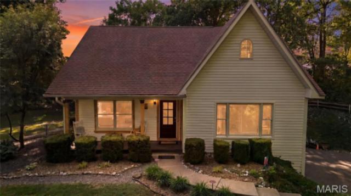
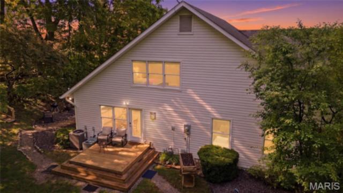
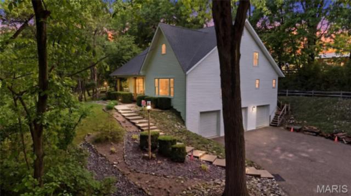
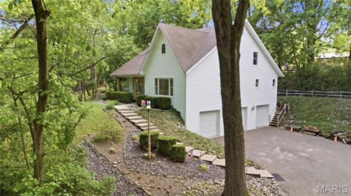
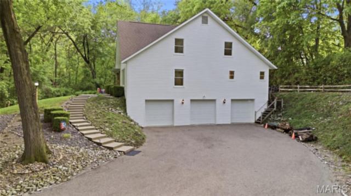
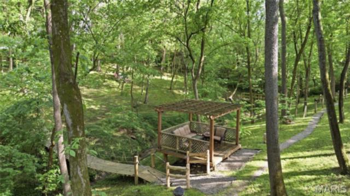
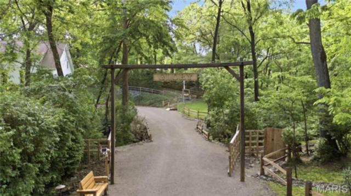
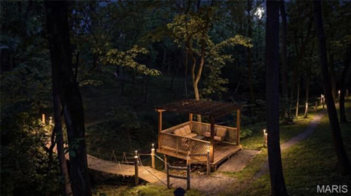
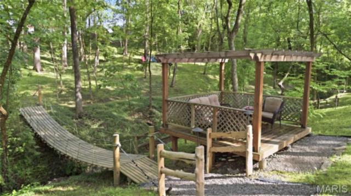
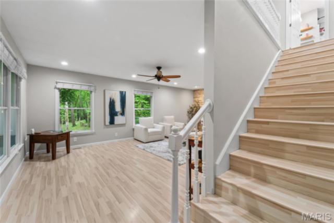
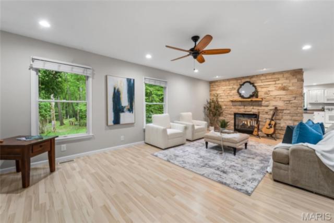
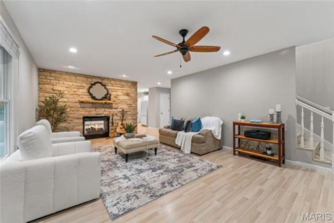
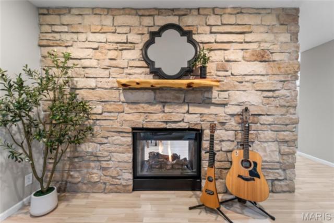
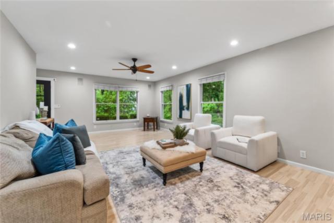
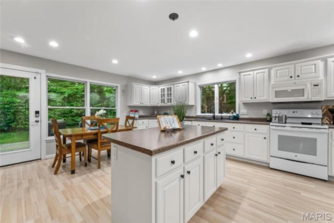
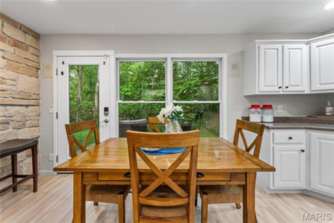
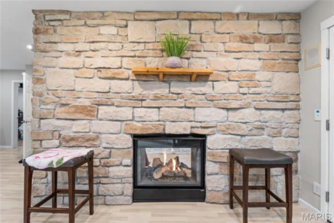
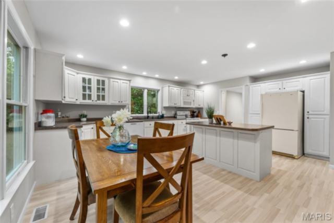
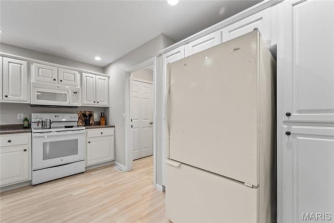
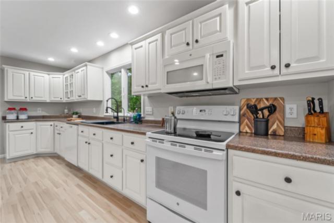
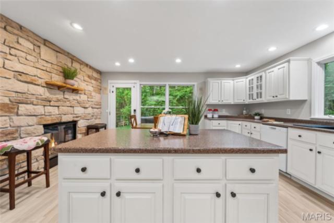
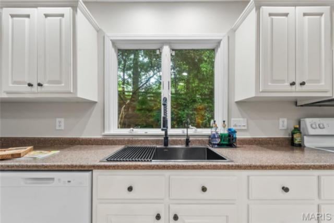
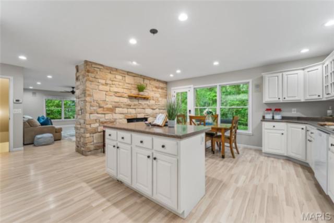
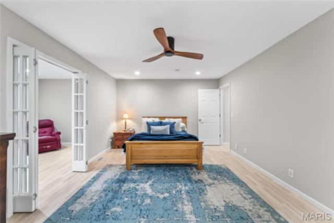
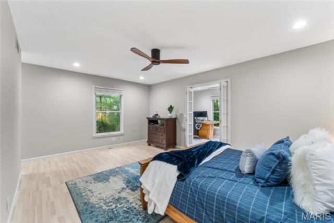
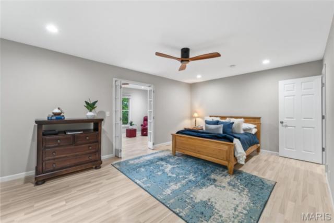
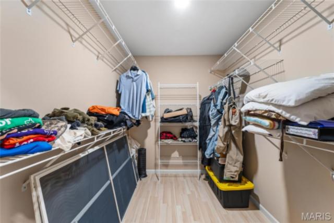
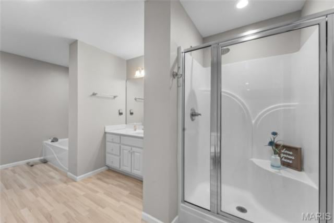
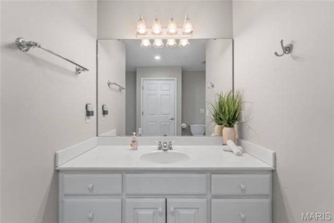
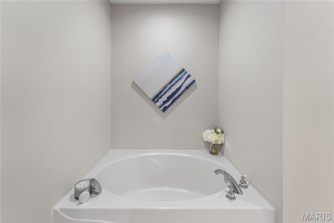
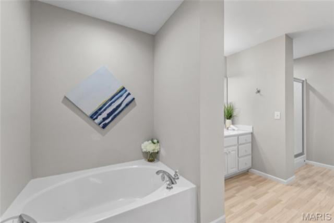
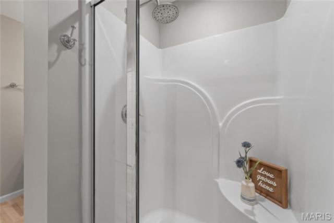
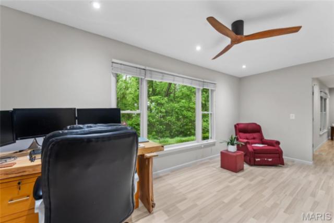
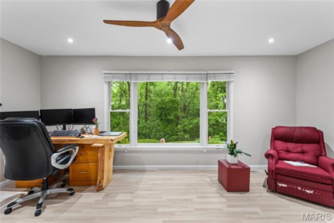
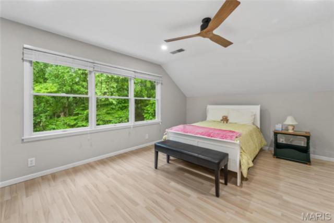
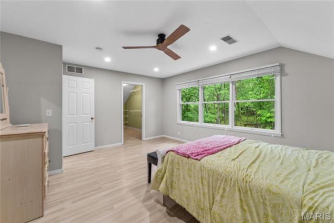
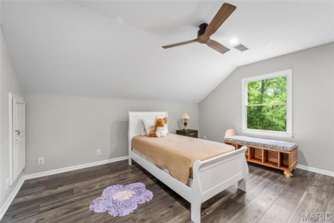
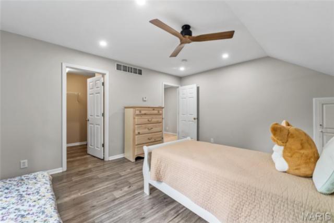
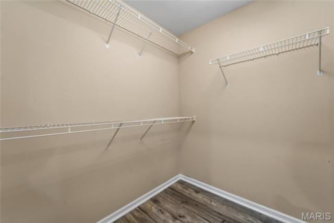
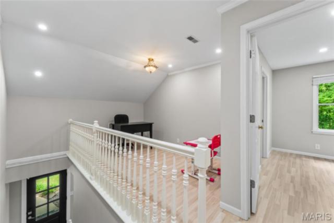
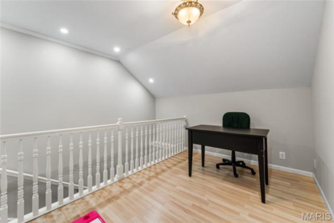
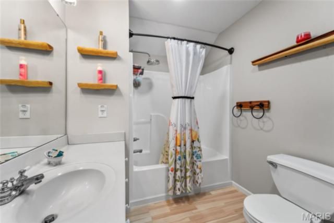
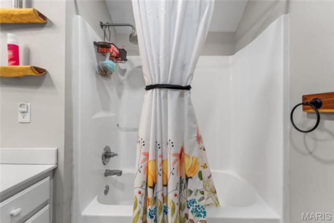
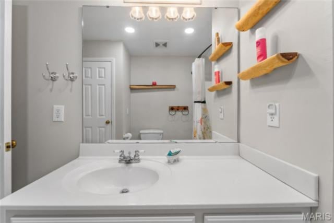
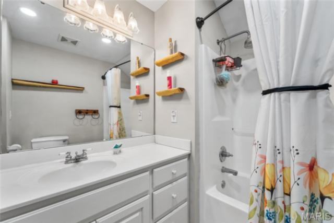
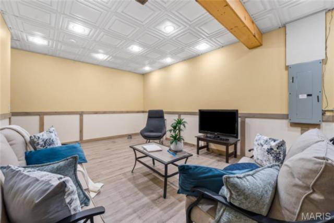
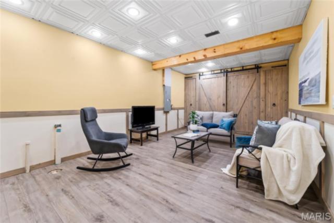
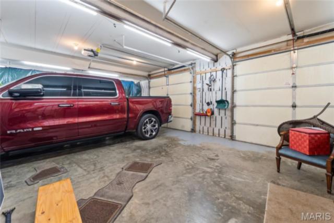
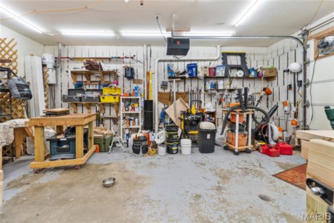
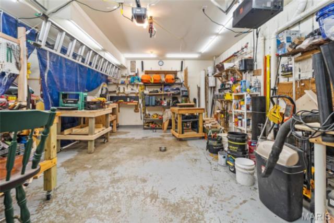
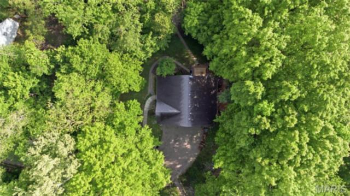
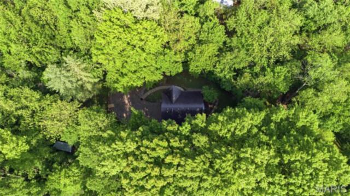
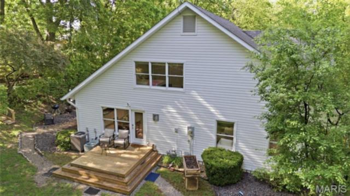
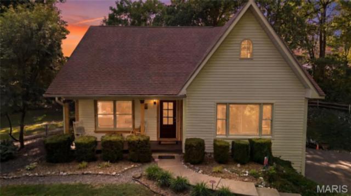
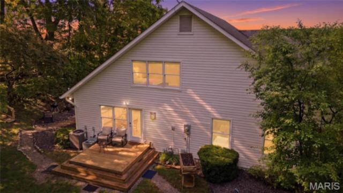
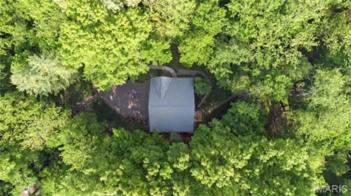
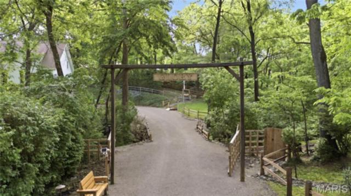
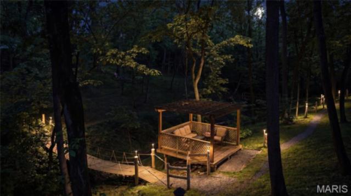
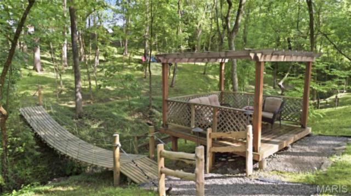
Welcome to 3 Sunny Slope Drive, a private retreat where nature, space, and everyday comfort come together beautifully. Tucked behind a private gated entrance on 1.6 wooded acres, this one-of-a-kind property offers a peaceful setting with a scenic creek, charming bridges, mature trees, and natural views that make the grounds feel like your own hidden escape. With over 3,200 square feet, this spacious home features 4 bedrooms, 2 bathrooms, a partially finished basement, and an impressive 3-car drive-under garage offering exceptional storage, parking, and hobby space. Inside, you’ll find generous living areas designed for gathering, relaxing, and taking in the surrounding views. Large windows bring the outdoors in, while the home’s warm character and expansive layout create endless possibilities for everyday living, entertaining, or multi-use spaces. The partially finished basement adds flexibility for a recreation room, office, workout area, guest space, or additional storage. Outside is where this property truly shines. Enjoy the sounds of the creek, cross the picturesque bridges, explore the wooded acreage, or simply unwind in the privacy of your own natural sanctuary. From the gated entry to the peaceful grounds, every part of this property feels special, private, and connected to nature. A rare opportunity to own a spacious home with acreage, garage space, and a setting that feels miles away while still being close to everyday conveniences. **Property cannot be viewed from the street, please do not trespass without your agent present for a scheduled showing**
This house was built in 1999 has 4 bedroom(s), 2 baths(s) and is approximately 3213 sq. ft.
The home has 12 rooms. This home has a 3 car garage. This property is located on 1.6 Acre(s).
Approximate lot size is 2 Acre(s)
Elementary School: WHITESIDE DIST 115
Middle School: WHITESIDE DIST 115
High School: Belleville High School-East
- Similar Listings
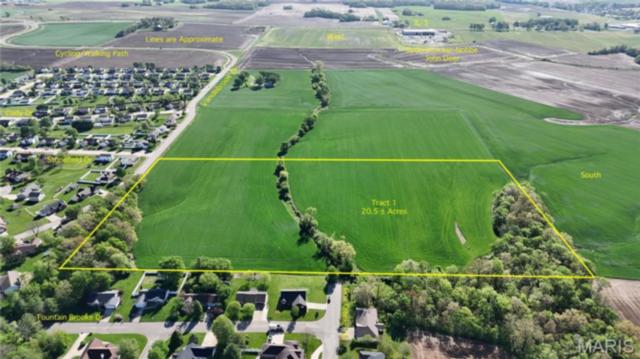
000 Vandebrook Drive, Waterloo, IL
$374,000
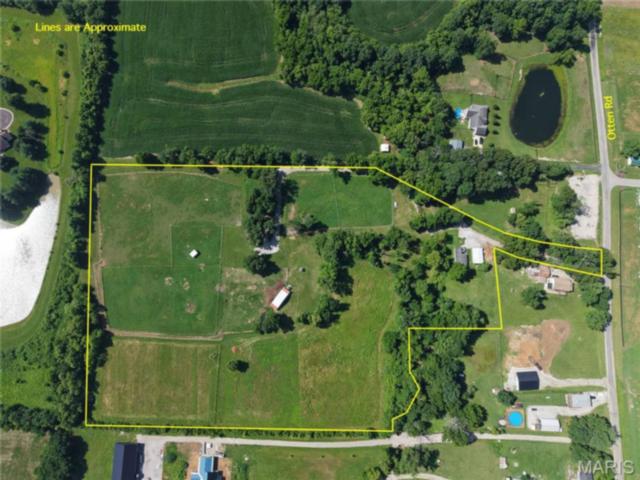
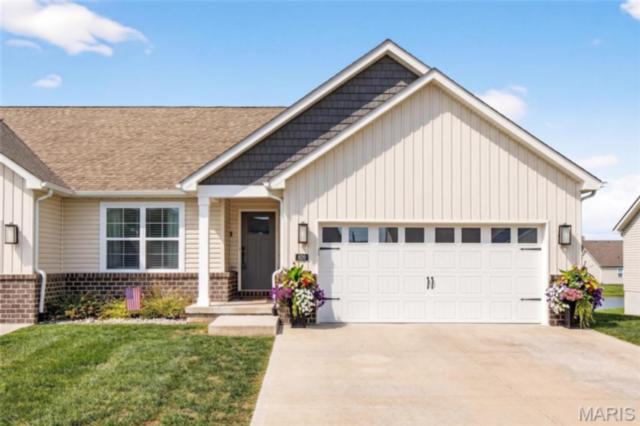
2807 Otten Road, Millstadt, IL
$425,000
MLS#: 26030749
Listing ID: 84750
Updated: 06/22/2026
Posted: 06/22/2026
Listing provided by
Courtney Marsh
Red Door Realty Group Inc
* The Estimated Payment is offered as a tool for your convenience and is not an offer of credit. Actual mortgage rates and fees vary depending on your lender. Please check with your local lender for accurate mortgage rate information.
Note: Broker may not have reviewed or approved listing. All information that is provided by the listing agent/broker is deemed reliable but it is not guaranteed and should always be independently verified.
Copyright © 2026, Mid America Regional Information Systems, Inc.(MARIS). All rights reserved. the publisher of this website does not display the entire IDX database of Mid America Regional Information Systems, Inc. (MARIS MLS) on this web site. Property listings of some REALTOR™ brokerage firms have been excluded. Listings displaying the MARIS logo are courtesy of the participants of Mid America Regional Information Systems Internet Data Exchange. Information provided deemed to be reliable but is not guaranteed to be accurate. Buyers are advised to verify all facts before making a decision on purchasing a property. No warranties, expressed or implied, are provided for the data herein, or for their use or interpretation by the user. Mid America Regional information Systems, Inc. (MARIS) will not be held responsibility for the content of such records.
- Sign In
- Home
- Video
- News
-
Weather
 Sponsored by Michael Ryan Exteriors - Roofing Professionals
 - Sports
- Obits
- Events
- Radio
- AP News
- Shop Local
- Classifieds
- Autos
- Real Estate
- Directory
Get the RiverBender App


Follow Us
Copyright © 2026 RiverBender.com All rights reserved.
primary