


621 Wesley Drive, O'Fallon
$429,000
4 Bedrooms/3 Baths
3,418 Square Feet
Tax History: $8,107.00 in 2025
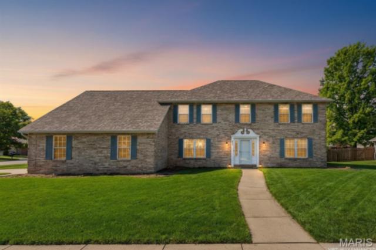
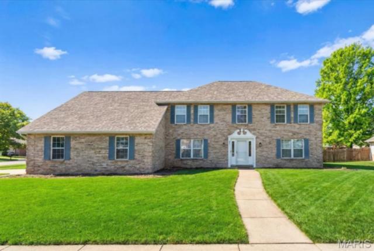
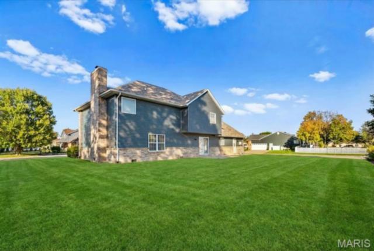
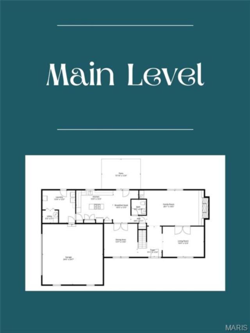
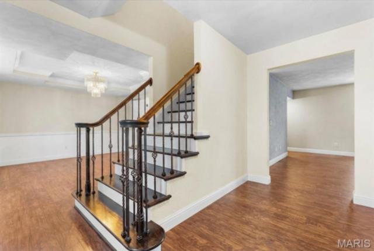
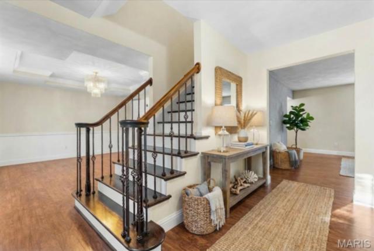
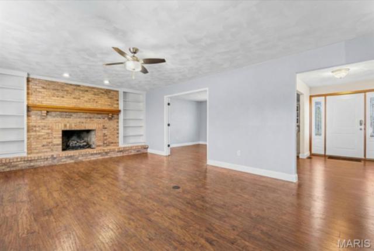
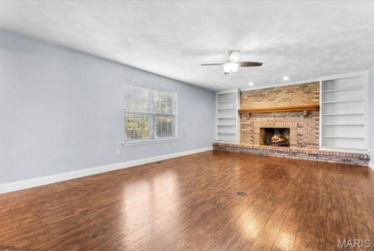
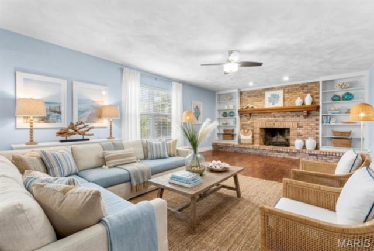
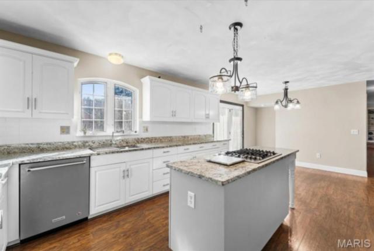
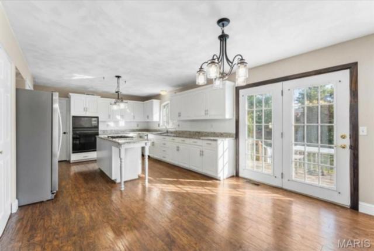
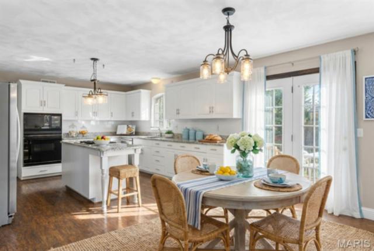
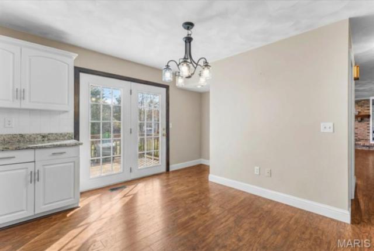
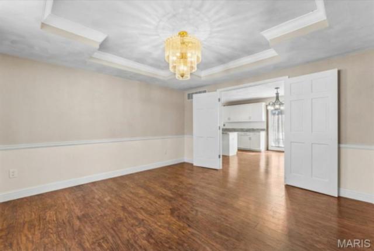
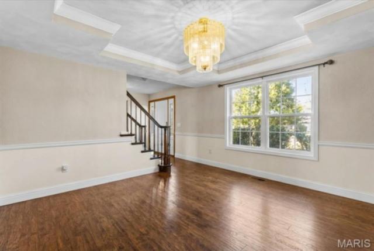
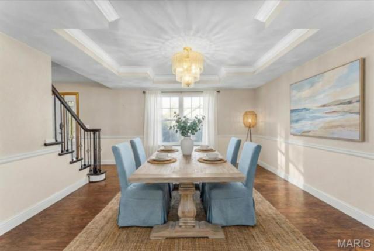
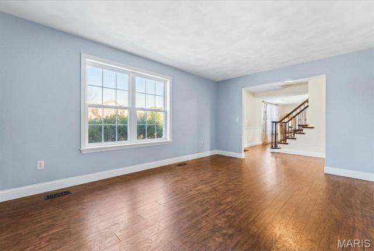
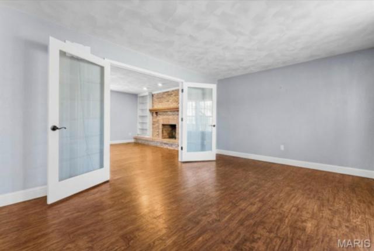
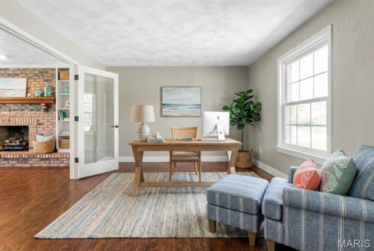
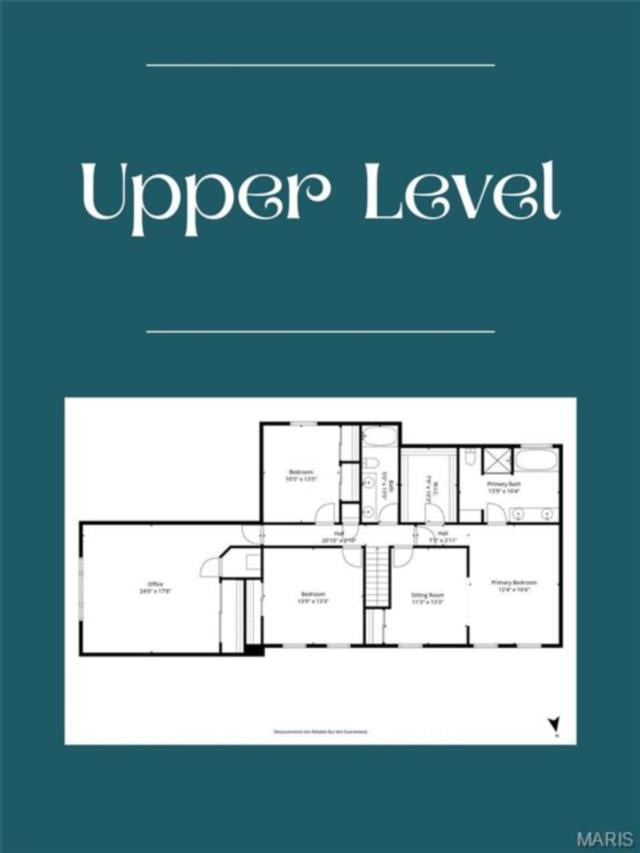
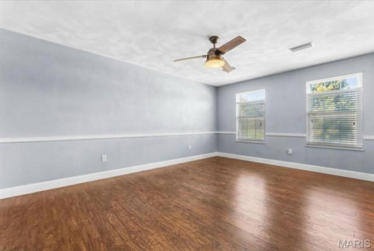
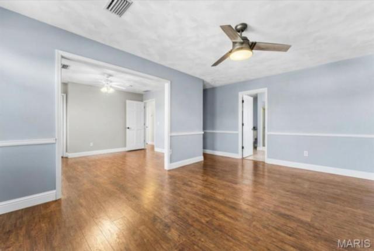
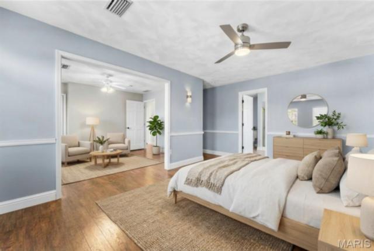
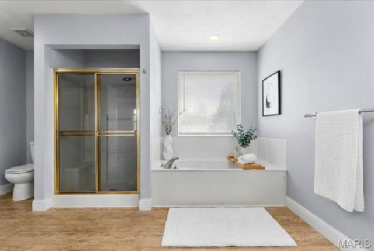
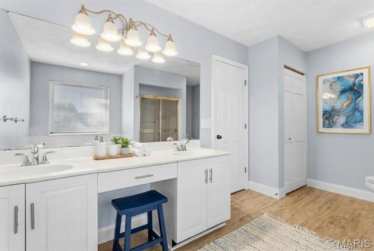
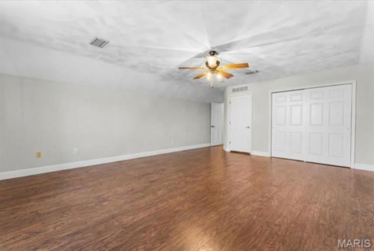
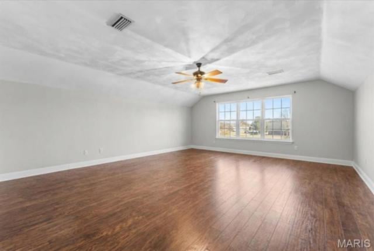
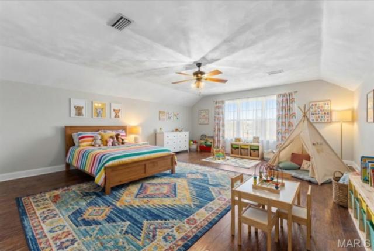
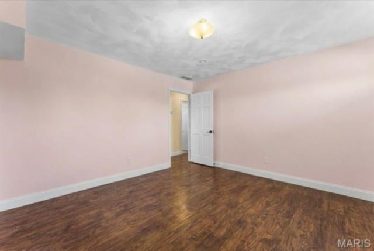
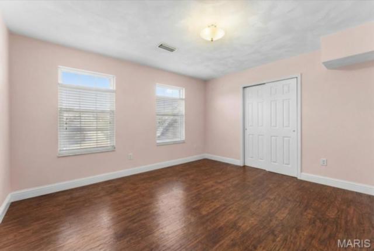
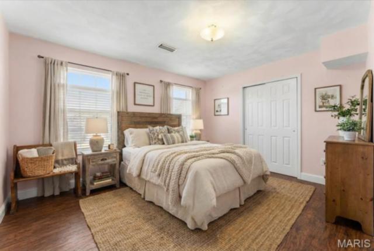
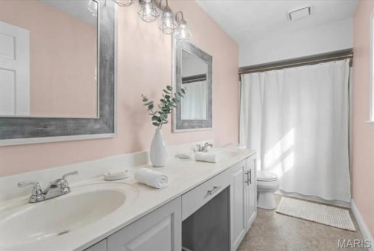
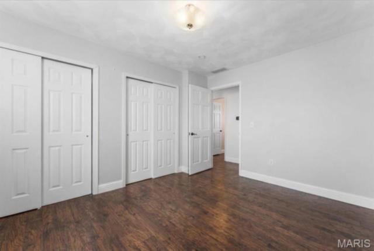
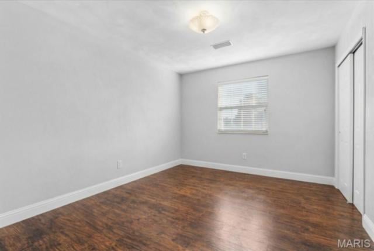
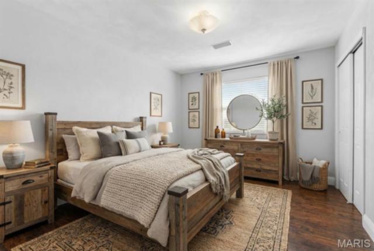
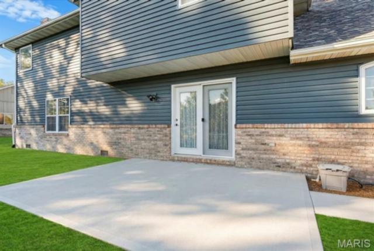
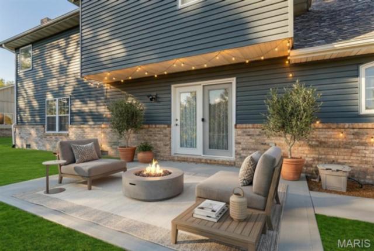
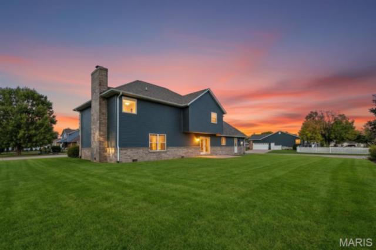
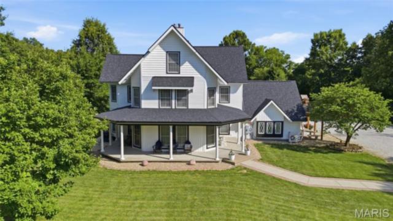
Imagine pulling up to this grand corner property, where a vibrant twilight sky highlights a beautiful brick-and-stone front facade, a brand-new roof, and freshly updated siding. From the moment you step into the bright, open foyer with its elegant wrought-iron staircase, you can tell this home is designed for seamless daily living and grand-scale entertaining. If you appreciate bright, expansive spaces, this layout delivers. With 3,418 square feet of entirely above-grade living space, every single room is flooded with beautiful natural light—maximizing functional square footage across both primary floors. The heart of the home is the gargantuan 28-foot main floor living room. Complete with a cozy brick fireplace, custom built-in bookshelves, and a convenient wet bar alcove, it is the absolute perfect hub for large-scale furniture arrangements, media setups, or recreation. Right next door, the updated kitchen features beautiful stone countertops, stainless steel appliances, a center island, and a double oven. It flows effortlessly into a sunlit breakfast nook, where double doors open up to a picture-perfect patio space made for relaxing outdoor evenings. Hosting gatherings is seamless, thanks to the elegant formal dining room with its dramatic multi-tiered tray ceiling. Upstairs, the expansive layouts offer incredible versatility. The primary suite serves as a spacious private sanctuary, complete with a dedicated attached sitting room that can easily transform into a quiet reading library, a private study, or a peaceful remote workspace. Down the hall, you will discover a jaw-dropping 18x24 bonus room over the garage. This massive space offers endless layout possibilities—ideal for a secondary recreation hub, a massive creative studio, or an expansive multi-desk home office. Outside, the sprawling 0.32-acre corner yard provides an abundance of flat, green space, all with the freedom of having NO HOA restrictions. Plus, this property is nestled right in a highly accessible O'Fallon location, offering quick access to major commuting routes, local employment centers, and everyday shopping conveniences just minutes away. Ready to see how beautifully all this versatile space fits your lifestyle? Come take a look inside today!
This house was built in 1993 has 4 bedroom(s), 3 baths(s) and is approximately 3418 sq. ft.
The home has 15 rooms. This home has a 2 car garage. This property is located on 0.32 Acre(s).
Approximate lot size is 0 Acre(s)
Elementary School: OFALLON DIST 90
Middle School: OFALLON DIST 90
High School: OFallon
- Similar Listings
8026 Goshen Road , Edwardsville, IL
$750,000
2838 Woodson Drive, Columbia, IL
$999,900
MLS#: 26012095
Listing ID: 84787
Updated: 06/23/2026
Posted: 06/23/2026
Listing provided by
Dexter Wuller
RE/MAX Preferred
* The Estimated Payment is offered as a tool for your convenience and is not an offer of credit. Actual mortgage rates and fees vary depending on your lender. Please check with your local lender for accurate mortgage rate information.
Note: Broker may not have reviewed or approved listing. All information that is provided by the listing agent/broker is deemed reliable but it is not guaranteed and should always be independently verified.
Copyright © 2026, Mid America Regional Information Systems, Inc.(MARIS). All rights reserved. the publisher of this website does not display the entire IDX database of Mid America Regional Information Systems, Inc. (MARIS MLS) on this web site. Property listings of some REALTOR™ brokerage firms have been excluded. Listings displaying the MARIS logo are courtesy of the participants of Mid America Regional Information Systems Internet Data Exchange. Information provided deemed to be reliable but is not guaranteed to be accurate. Buyers are advised to verify all facts before making a decision on purchasing a property. No warranties, expressed or implied, are provided for the data herein, or for their use or interpretation by the user. Mid America Regional information Systems, Inc. (MARIS) will not be held responsibility for the content of such records.
- Sign In
- Home
- Video
- News
-
Weather
 Sponsored by Michael Ryan Exteriors - Roofing Professionals
 - Sports
- Obits
- Events
- Radio
- AP News
- Shop Local
- Classifieds
- Autos
- Real Estate
- Directory
Get the RiverBender App


Follow Us
Copyright © 2026 RiverBender.com All rights reserved.
primary