


7049 Scioscia Lane, Edwardsville
$700,000
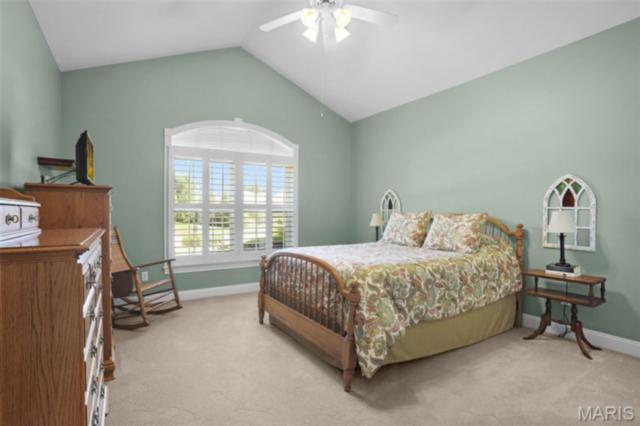
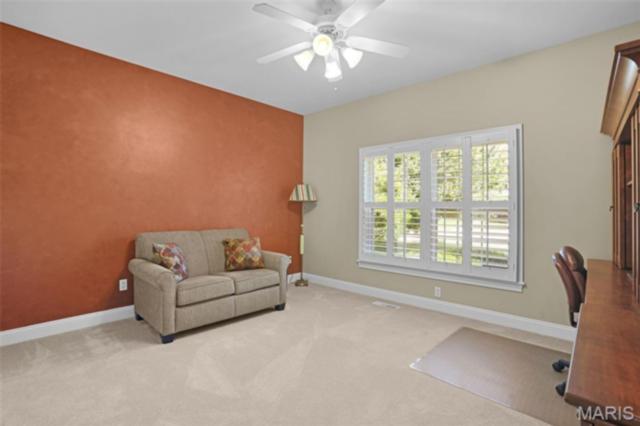
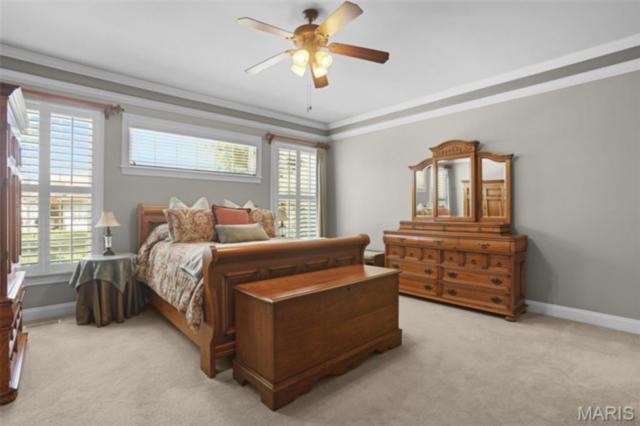
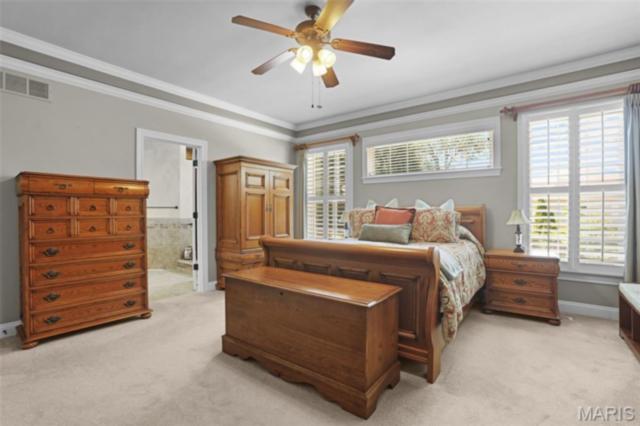
4 Bedrooms/3 Baths
3,893 Square Feet
Tax History: $13,253.00 in 2024
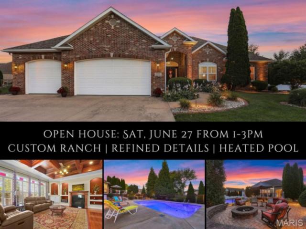
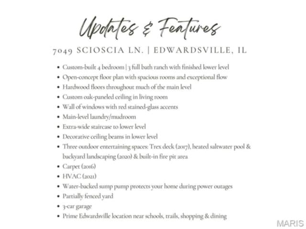
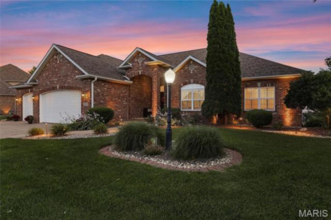
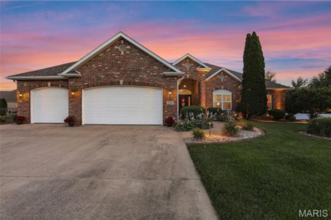
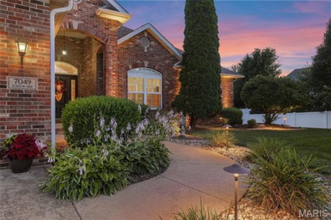
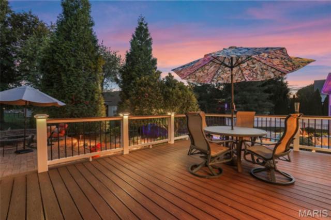
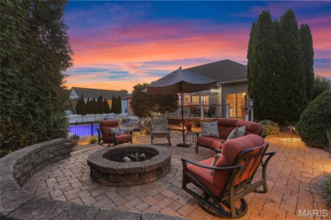
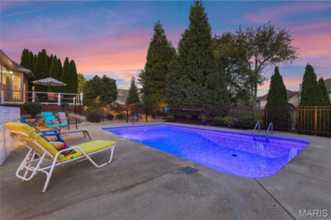
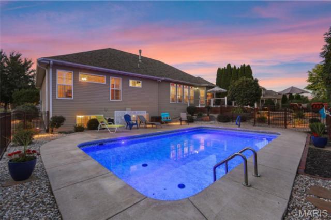
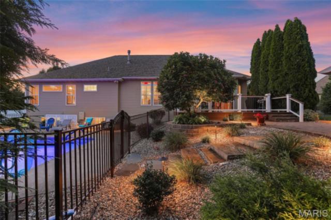
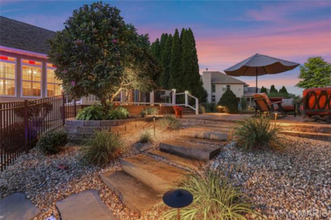
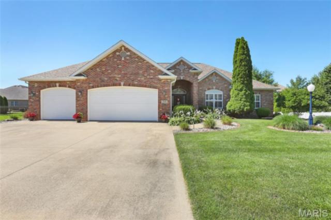
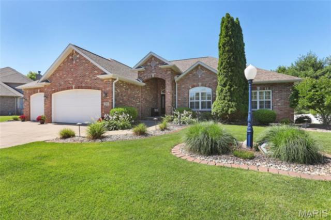
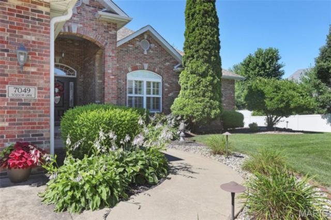
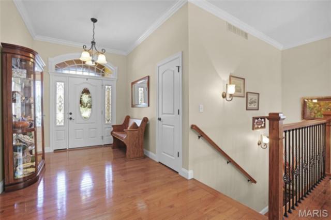
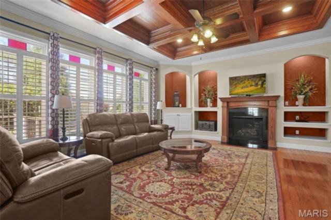
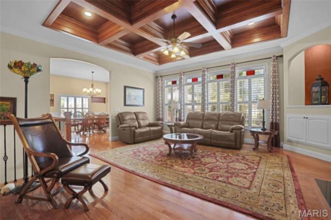
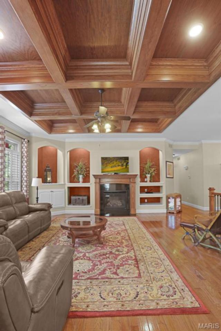
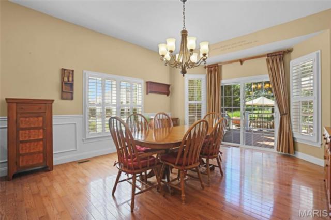
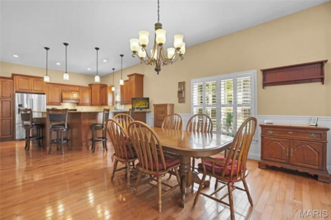
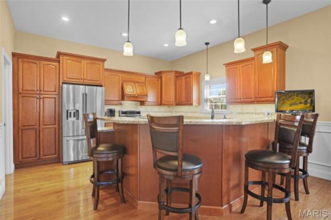
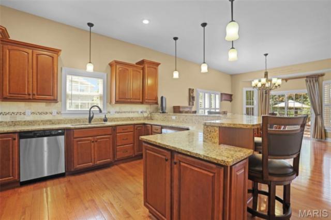
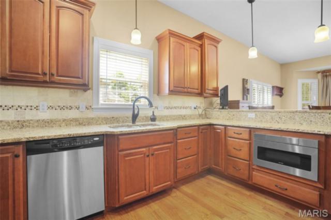
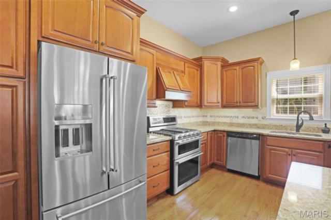
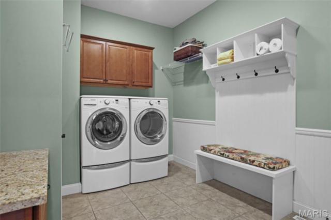
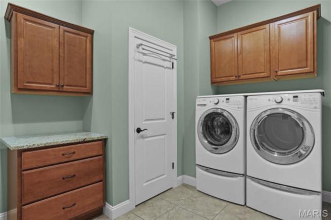
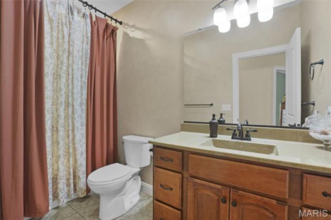
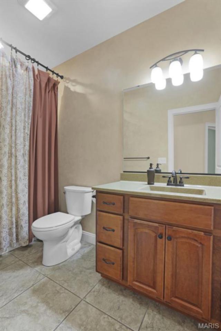
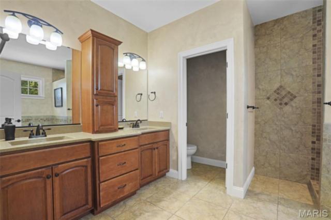
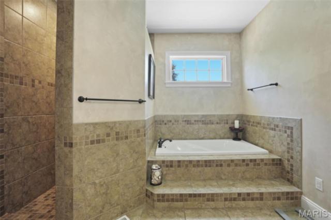
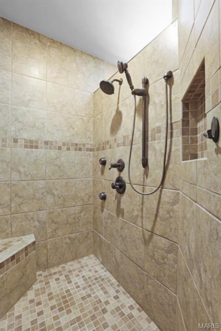
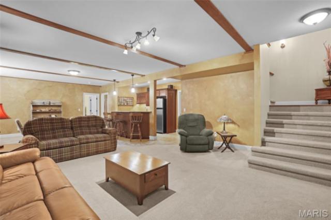
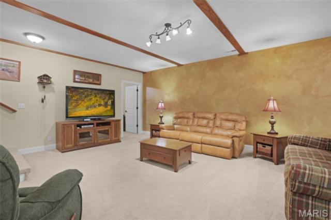
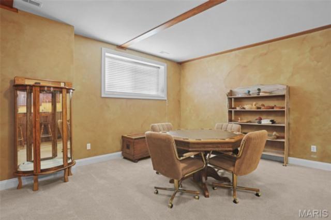
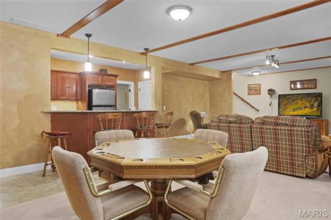
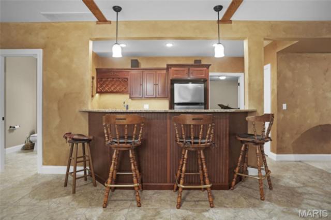
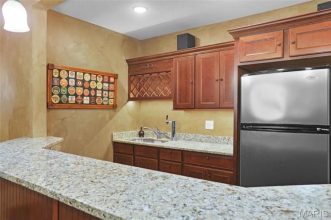
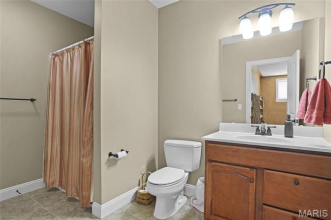
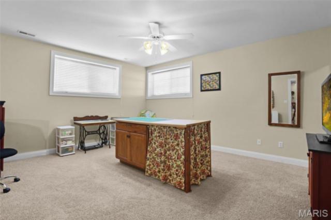
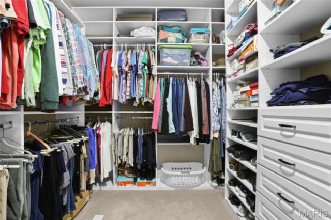
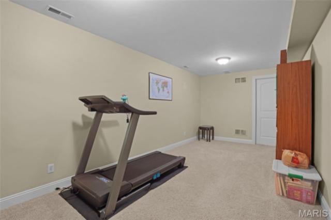
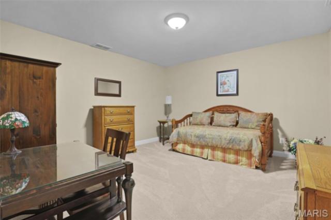
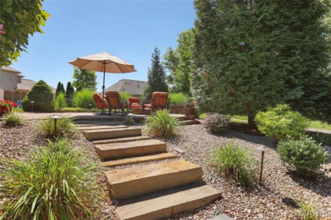
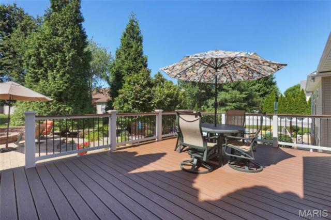
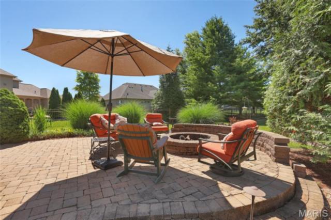
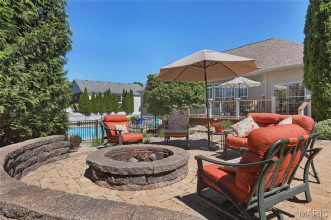
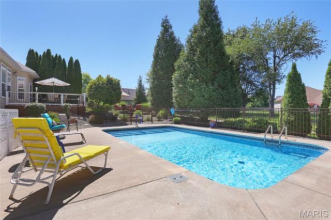
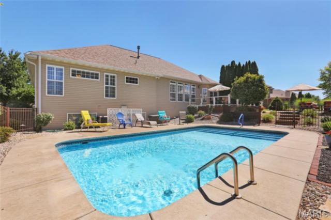
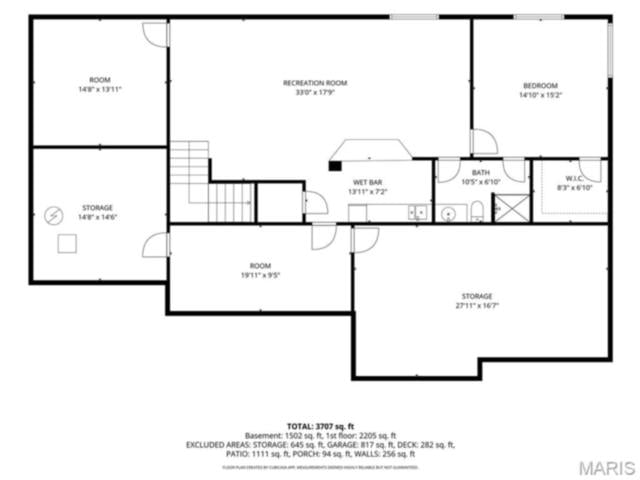
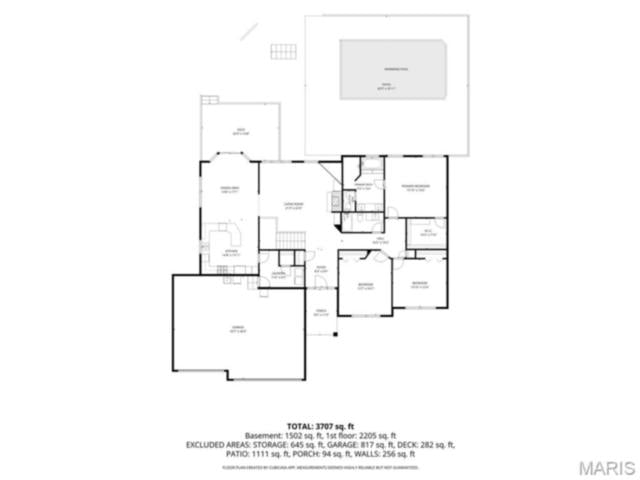
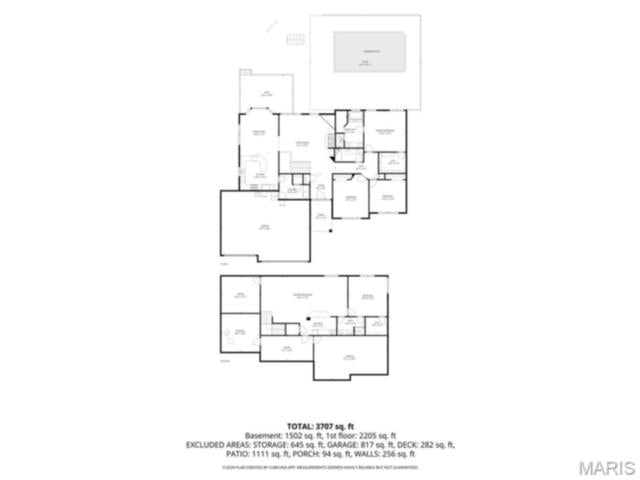
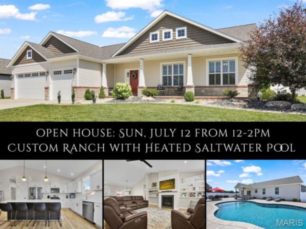
Exceptional craftsmanship & resort-style outdoor living define this custom 4-bedroom ranch in one of Edwardsville’s most desirable neighborhoods. Rich hardwood floors, architectural details & a striking oak-paneled coffered ceiling create a warm, refined atmosphere, while a wall of windows accented with stained glass fills the living room with natural light. Arched display niches flanking a fireplace, custom millwork & an open floor plan add character & elegance throughout. The chef-inspired kitchen features granite counters, abundant cabinetry, generous prep space & an expansive bar-height island perfect for gathering. The private owner's suite offers a customized walk-in closet & spa-like bath with dual vanities, tiled walk-in shower & soaking tub. Two additionall bedrooms, a full bath & a thoughtfully designed laundry/mudroom complete the main level. An extra-wide, open staircase leads to the finished lower level where entertaining takes center stage. Enjoy a custom wet bar with kegerator, spacious family room with decorative ceiling beams, 4th bedroom, full bath & bonus room perfect for an office, hobbies or personal gym & storage. Step outside to your own backyard retreat. A heated saltwater pool, Trex deck, paver patio, built-in fire pit & professionally designed landscaping create 3 distinct outdoor living spaces ideal for relaxing & entertaining. Additional highlights include a fenced yard, backup sump pump & newer HVAC ‘21. Close to schools, MCT trails, the YMCA, shopping & dining.
This house was built in 2007 has 4 bedroom(s), 3 baths(s) and is approximately 3893 sq. ft.
The home has 11 rooms. This home has a 3 car garage. This property is located on 0.35 Acre(s).
Approximate lot size is 0 Acre(s)
Elementary School: EDWARDSVILLE DIST 7
Middle School: EDWARDSVILLE DIST 7
High School: Edwardsville
- Similar Listings
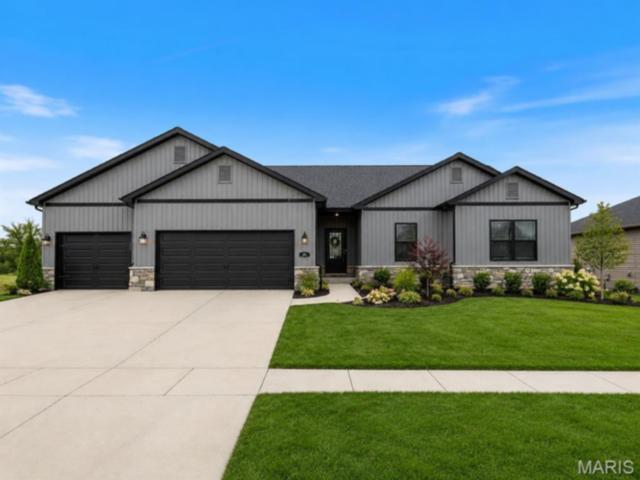
1483 Guilford Place, Troy, IL
$625,000
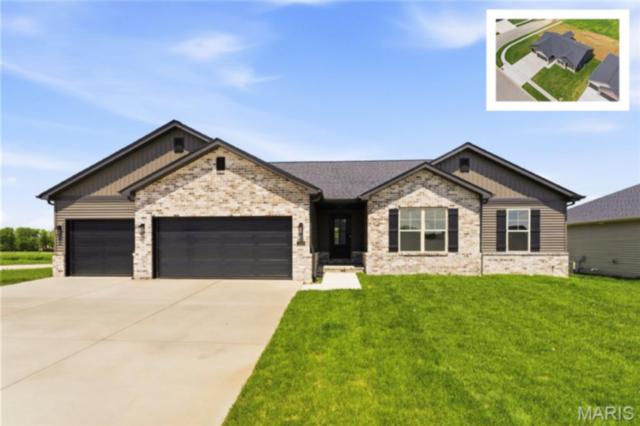
213 Ashurst Lane, O'Fallon, IL
$575,000
1232 Ole Town Bridge , O'Fallon, IL
$519,900
MLS#: 26038207
Listing ID: 84856
Updated: 06/25/2026
Posted: 06/23/2026
Listing provided by
Tara Riggs
RE/MAX Alliance
* The Estimated Payment is offered as a tool for your convenience and is not an offer of credit. Actual mortgage rates and fees vary depending on your lender. Please check with your local lender for accurate mortgage rate information.
Note: Broker may not have reviewed or approved listing. All information that is provided by the listing agent/broker is deemed reliable but it is not guaranteed and should always be independently verified.
Copyright © 2026, Mid America Regional Information Systems, Inc.(MARIS). All rights reserved. the publisher of this website does not display the entire IDX database of Mid America Regional Information Systems, Inc. (MARIS MLS) on this web site. Property listings of some REALTOR™ brokerage firms have been excluded. Listings displaying the MARIS logo are courtesy of the participants of Mid America Regional Information Systems Internet Data Exchange. Information provided deemed to be reliable but is not guaranteed to be accurate. Buyers are advised to verify all facts before making a decision on purchasing a property. No warranties, expressed or implied, are provided for the data herein, or for their use or interpretation by the user. Mid America Regional information Systems, Inc. (MARIS) will not be held responsibility for the content of such records.
- Sign In
- Home
- Video
- News
-
Weather
 Sponsored by Michael Ryan Exteriors - Roofing Professionals
 - Sports
- Obits
- Events
- Radio
- AP News
- Shop Local
- Classifieds
- Autos
- Real Estate
- Directory
Get the RiverBender App


Follow Us
Copyright © 2026 RiverBender.com All rights reserved.
primary