


4 Chapel Court, Collinsville
$243,000
4 Bedrooms/3 Baths
2,392 Square Feet
Tax History: $4,523.00 in 2025
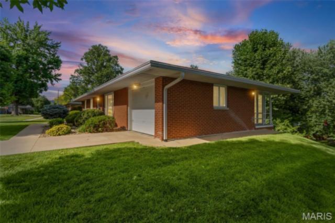
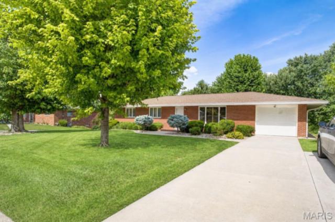
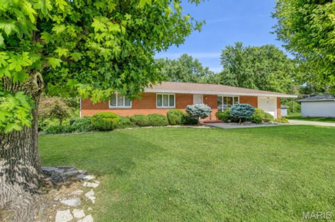
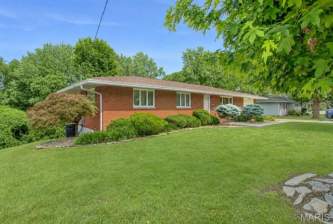
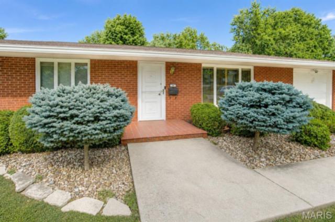
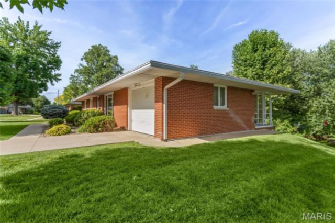
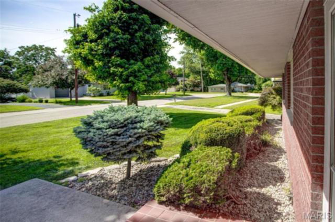
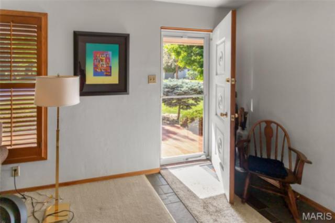
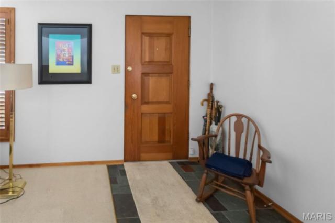
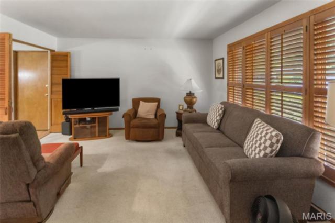
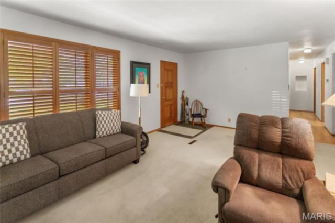
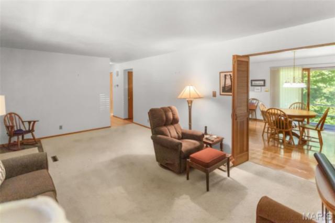
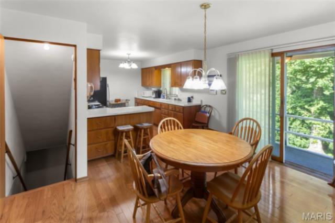
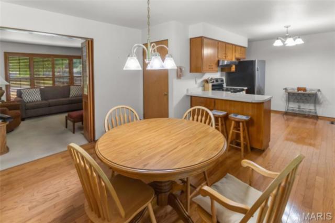
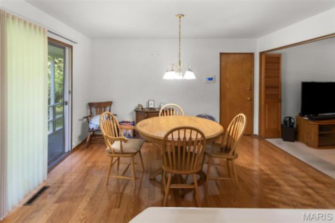
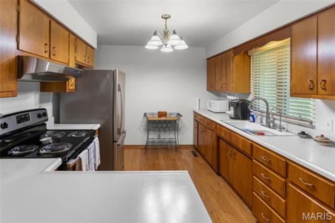
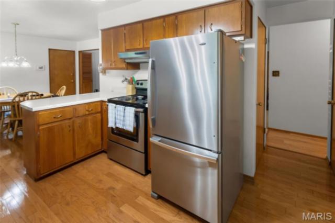
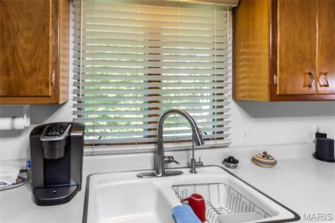
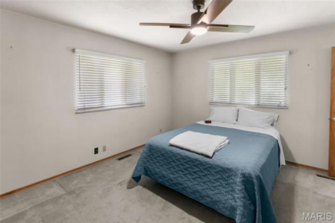
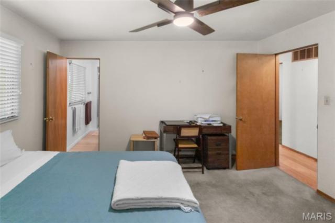
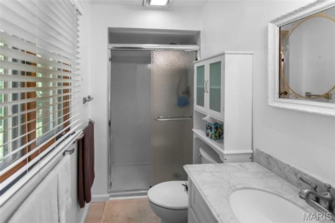
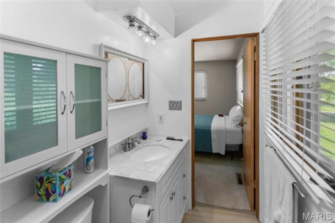
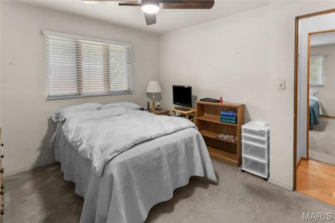
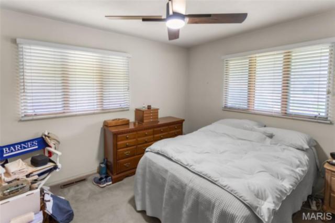
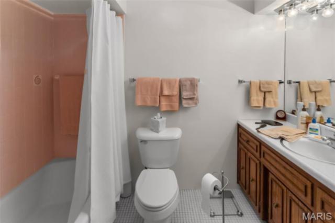
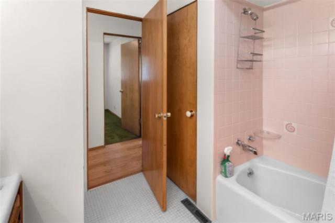
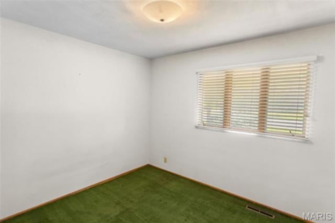
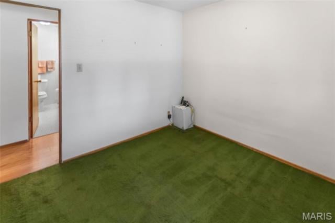
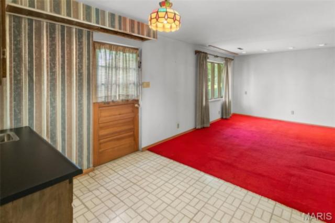
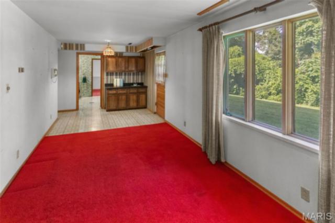
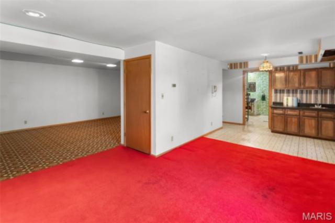
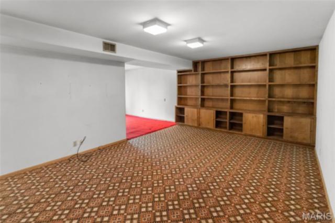
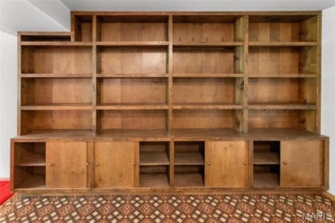
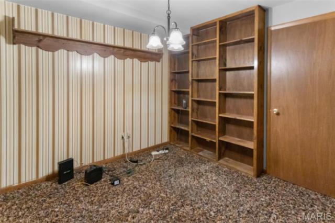
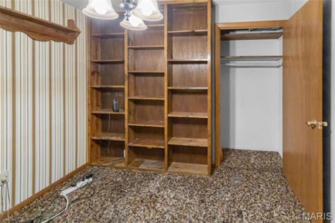
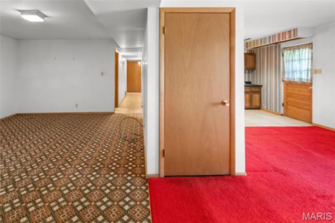
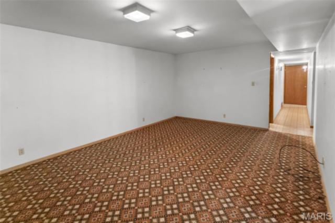
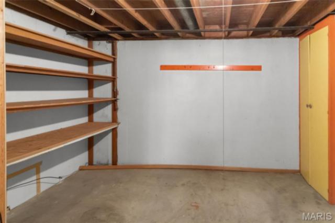
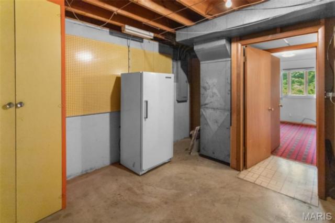
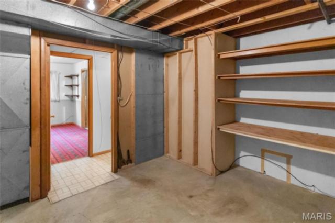
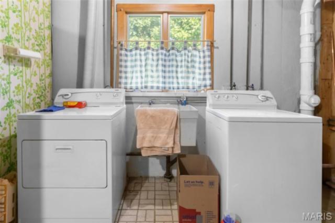
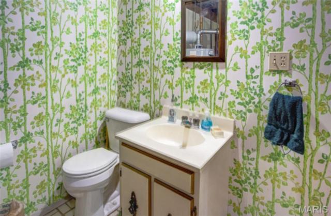
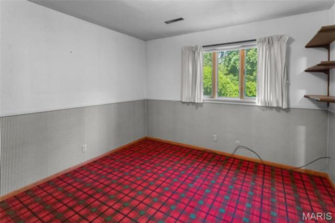
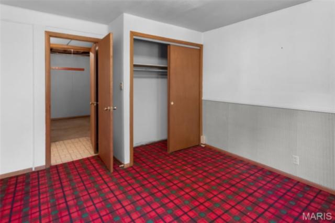
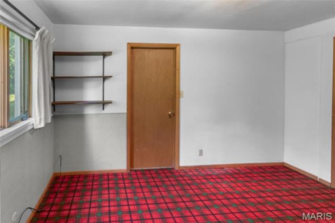
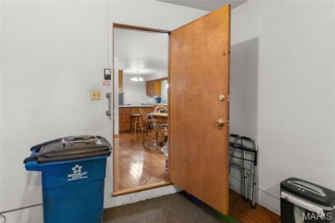
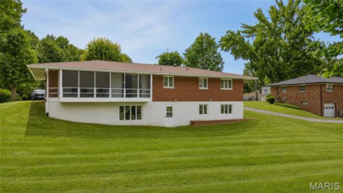
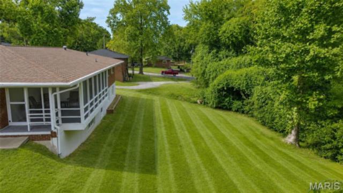
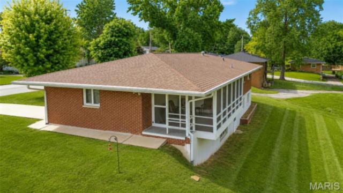
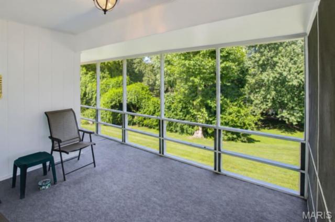
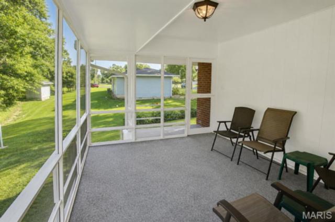
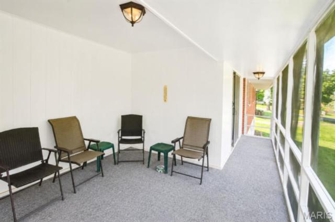
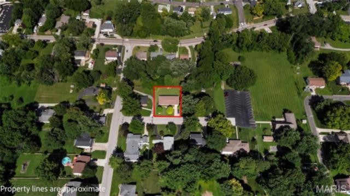
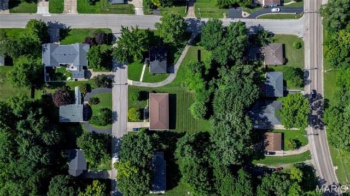
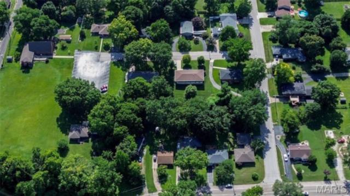
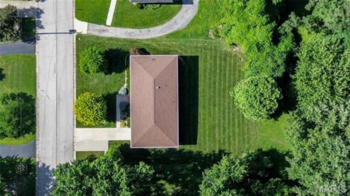
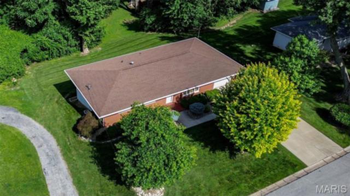
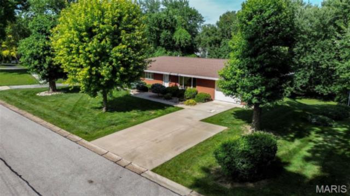
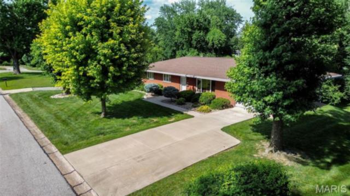
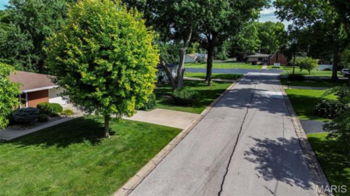
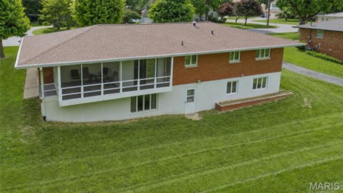
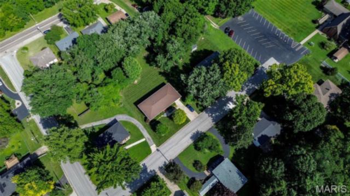
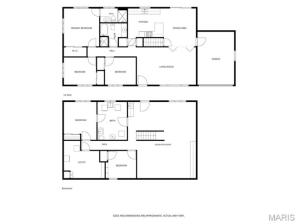
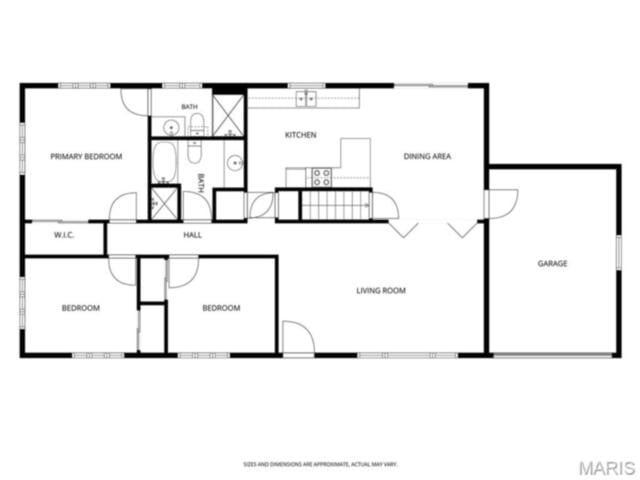
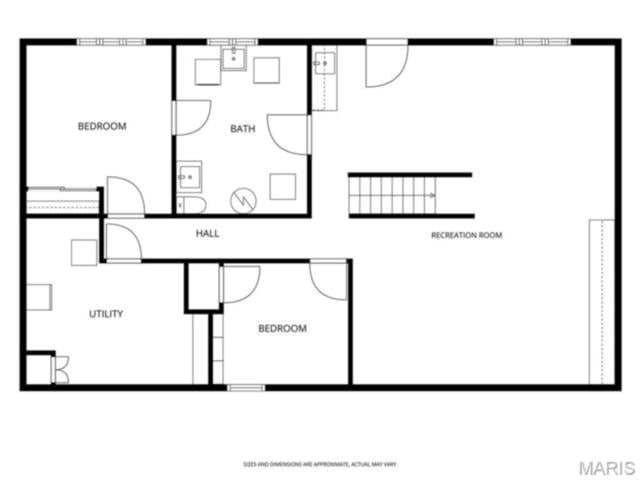
Welcome home to this well-maintained all-brick ranch situated on a quiet, non-thru street. Offering 3 bedrooms and 2 bathrooms on the main level, plus a potential 4th bedroom in the walkout lower level complete with an egress window and closet, this home provides plenty of space for comfortable living. The main floor features a functional kitchen with a breakfast bar peninsula that opens to the dining area. Sliding glass doors lead from the dining room to a screened porch overlooking the backyard, creating the perfect space for relaxing. Original hardwood flooring can be found in portions of the home, adding warmth and character. The primary bedroom includes a private en-suite bath with a shower, sink, and toilet. Two additional bedrooms are served by a hall bathroom with a tub/shower combination. The walkout lower level offers exceptional additional living space with a large L-shaped family room featuring built-in bookcases and a wet bar. A bonus room currently used as an office provides flexibility for work, hobbies, or additional storage. The lower-level half bath is conveniently located within the utility room, which houses the washer, dryer, boiler, and hot water heater. All appliances will remain with the home. Both the interior and exterior have been meticulously maintained, reflecting pride of ownership throughout. With its spacious layout, abundant living areas, and desirable location on a peaceful street, this home is ready for its next owner to enjoy.
This house was built in 1965 has 4 bedroom(s), 3 baths(s) and is approximately 2392 sq. ft.
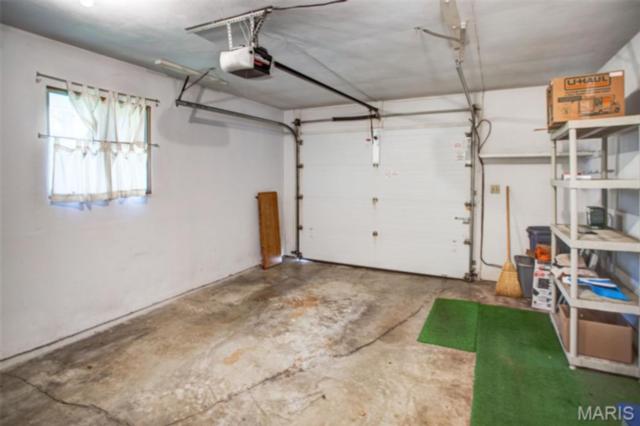
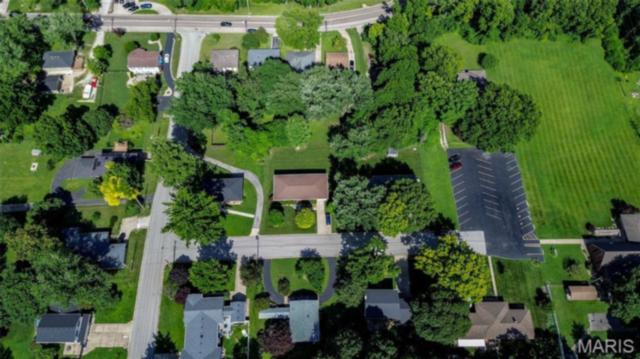
The home has 12 rooms. This home has a 1 car garage. This property is located on 0.287 Acre(s).
Approximate lot size is 0 Acre(s)
Elementary School: COLLINSVILLE DIST 10
Middle School: COLLINSVILLE DIST 10
High School: Collinsville
- Similar Listings
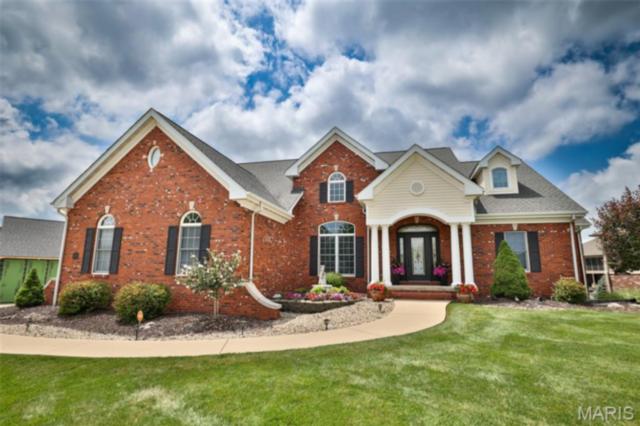
101 Waterfall Court, Glen Carbon, IL
$750,000
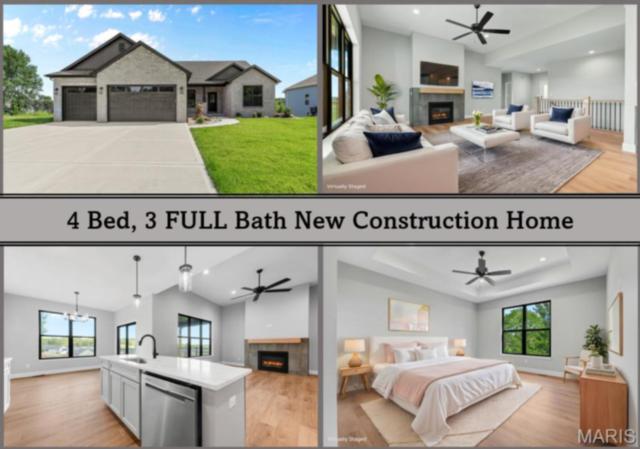
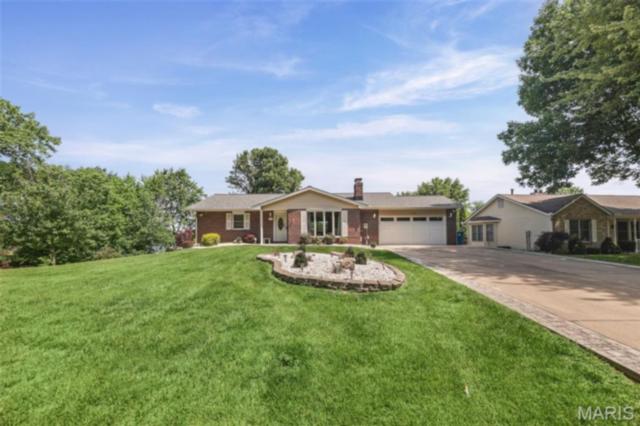
2008 Dubloon Court, Edwardsville, IL
$549,900
MLS#: 26040031
Listing ID: 85089
Updated: 07/07/2026
Posted: 06/26/2026
Listing provided by
Shelly Niemeier
Legacy Realty & Auction, Llc
* The Estimated Payment is offered as a tool for your convenience and is not an offer of credit. Actual mortgage rates and fees vary depending on your lender. Please check with your local lender for accurate mortgage rate information.
Note: Broker may not have reviewed or approved listing. All information that is provided by the listing agent/broker is deemed reliable but it is not guaranteed and should always be independently verified.
Copyright © 2026, Mid America Regional Information Systems, Inc.(MARIS). All rights reserved. the publisher of this website does not display the entire IDX database of Mid America Regional Information Systems, Inc. (MARIS MLS) on this web site. Property listings of some REALTOR™ brokerage firms have been excluded. Listings displaying the MARIS logo are courtesy of the participants of Mid America Regional Information Systems Internet Data Exchange. Information provided deemed to be reliable but is not guaranteed to be accurate. Buyers are advised to verify all facts before making a decision on purchasing a property. No warranties, expressed or implied, are provided for the data herein, or for their use or interpretation by the user. Mid America Regional information Systems, Inc. (MARIS) will not be held responsibility for the content of such records.
- Sign In
- Home
- Video
- News
-
Weather
 Sponsored by Michael Ryan Exteriors - Roofing Professionals
 - Sports
- Obits
- Events
- Radio
- AP News
- Shop Local
- Classifieds
- Autos
- Real Estate
- Directory
Get the RiverBender App


Follow Us
Copyright © 2026 RiverBender.com All rights reserved.
primary