


125 Oak Hill Drive, Maryville
$475,000
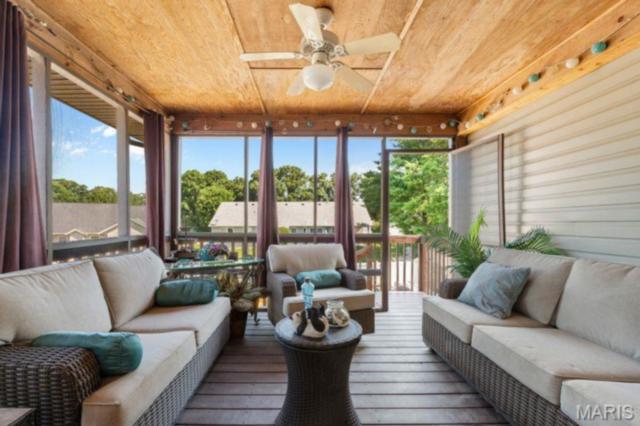
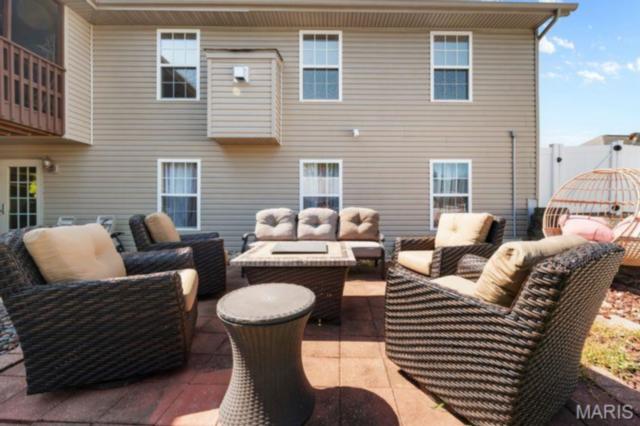
5 Bedrooms/3 Baths
3,851 Square Feet
Tax History: $0.00 in 2025
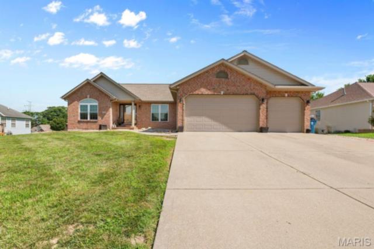
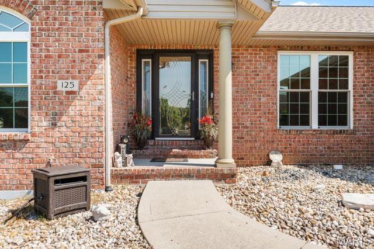
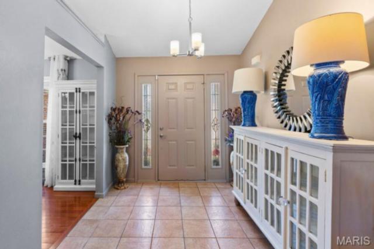
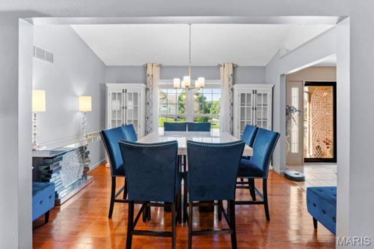
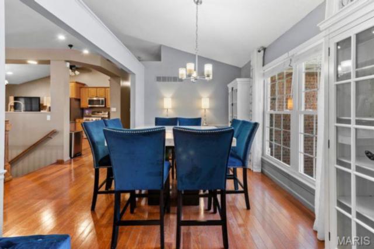
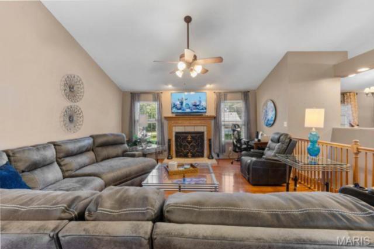
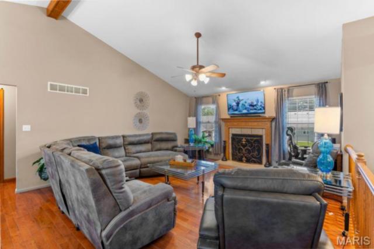
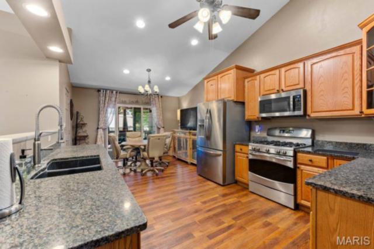
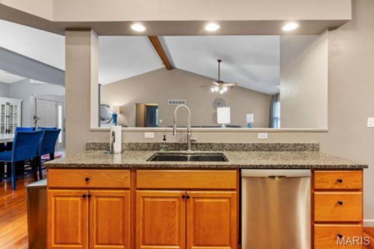
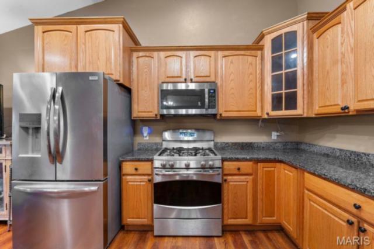
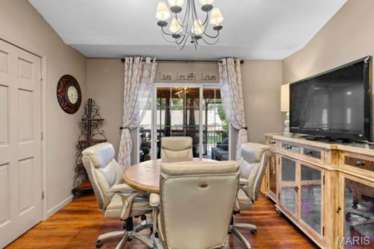
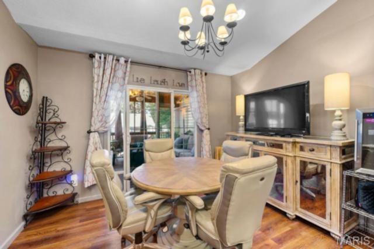
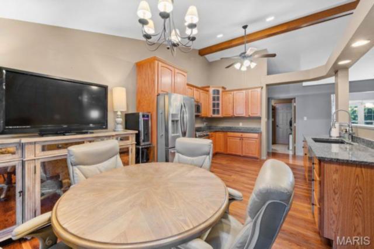
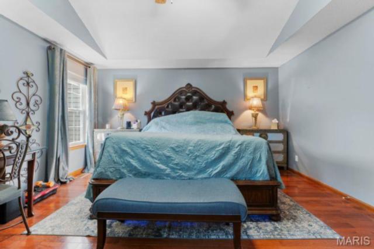
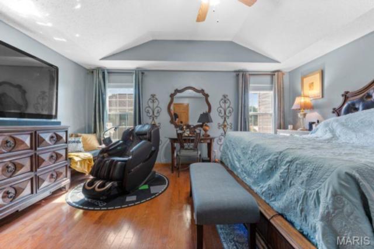
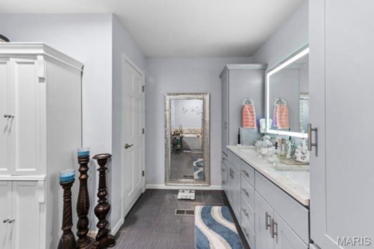
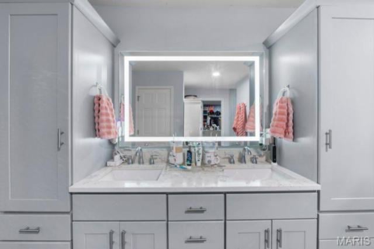
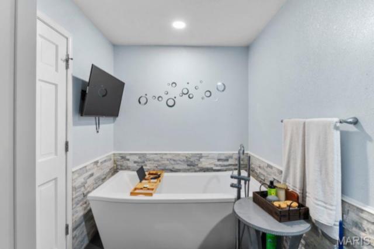
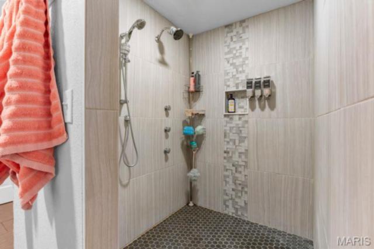
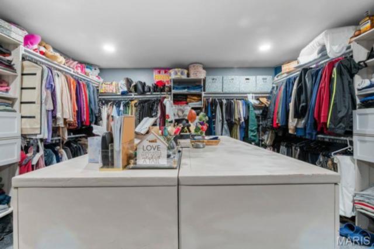
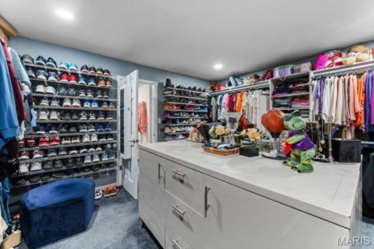
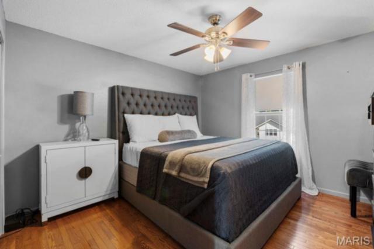
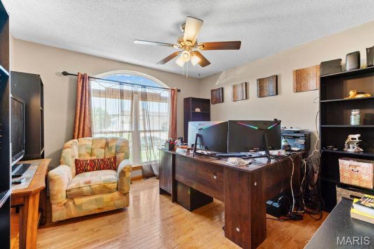
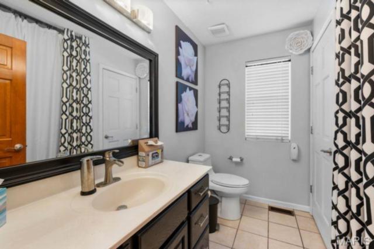
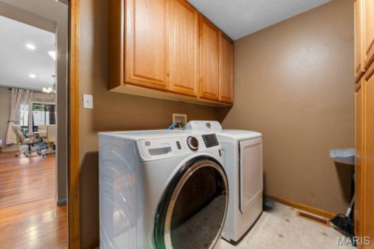
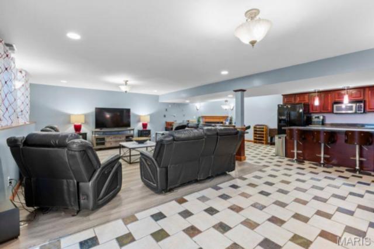
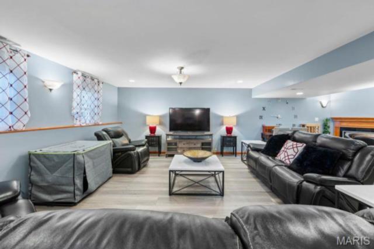
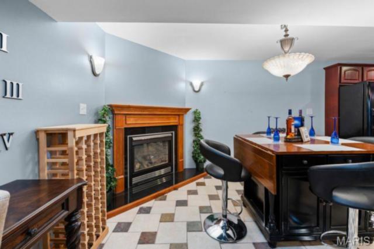
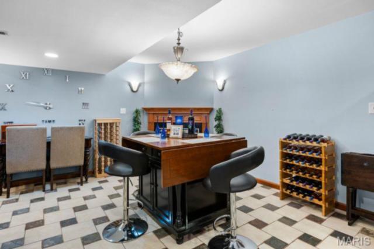
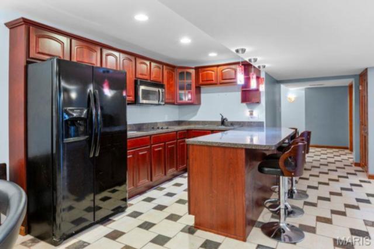
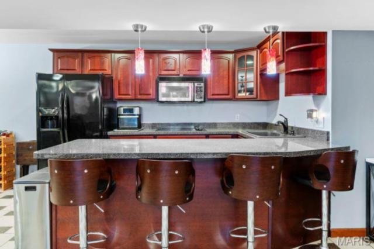
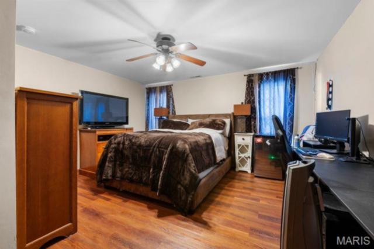
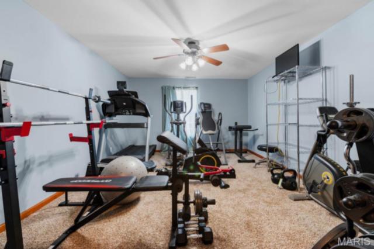
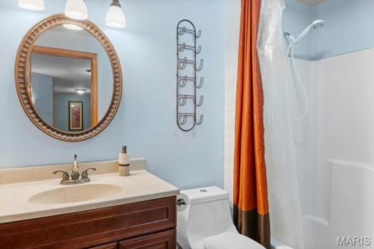
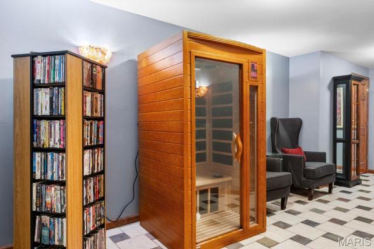
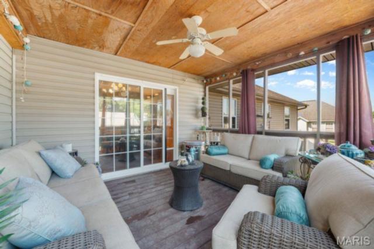
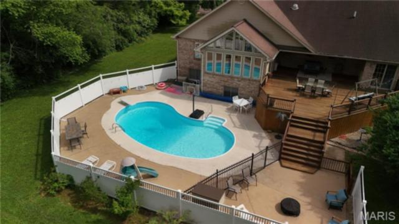
This move in ready ranch has room for everyone and everything! This 5-bedroom, 3-bath home with over 3900 sq ft blends easy one-story living with an exceptional finished walk-out lower level. An inviting open floor plan centers around a vaulted great room with fireplace flowing to the eat in kitchen with ample cabinetry and newer appliances are included. The separate formal dining room located off of the foyer is ready for all of your special gatherings. The split-bedroom design places the updated primary suite on its own wing featuring a large walk-in closet and a refreshed bath with separate soaking tub and shower. Two additional main-floor bedrooms and a full bath provide flexibility and privacy. The walk-out lower level expands your living space with a huge family room, second fireplace, kitchen/bar area, two more bedrooms, and a full bath—ideal for guests, hobbies, home office or game day. The screened-in porch located off the kitchen overlooks the fenced yard with two storage sheds and a hot tub that stays. A whole-house generator is also included that adds peace of mind. The three-car garage has plenty of space for vehicles, tools, and toys. The washer and dryer stay, too. Move-in ready with comfort and space in sought-after Keebler Oaks—schedule your showing today! Close to shopping, dining, schools, interstates and within 30 minutes of downtown St Louis. Buyer to verify all information prior to making an offer. Owner runs a mail order business out of the house and has packed A LOT of tote tubs which are stored in the garage and back yard. These will be removed July 19/20 by the moving company.
This house was built in 2004 has 5 bedroom(s), 3 baths(s) and is approximately 3851 sq. ft.
The home has 12 rooms. This home has a 3 car garage. This property is located on 0.2893 Acre(s).
Approximate lot size is 0 Acre(s)
Elementary School: COLLINSVILLE DIST 10
Middle School: COLLINSVILLE DIST 10
High School: Collinsville
- Similar Listings
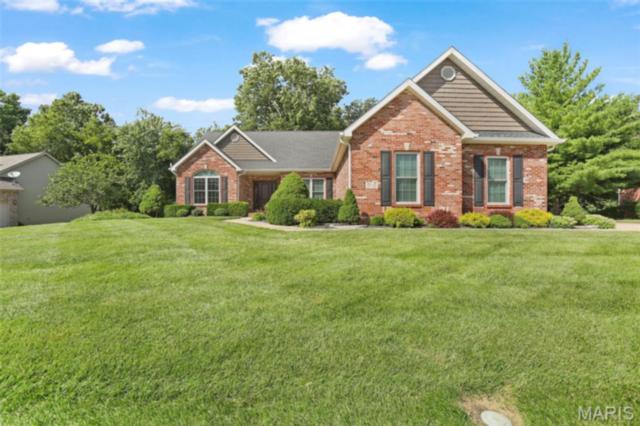
21 Foxmoor Drive, Maryville, IL
$475,000
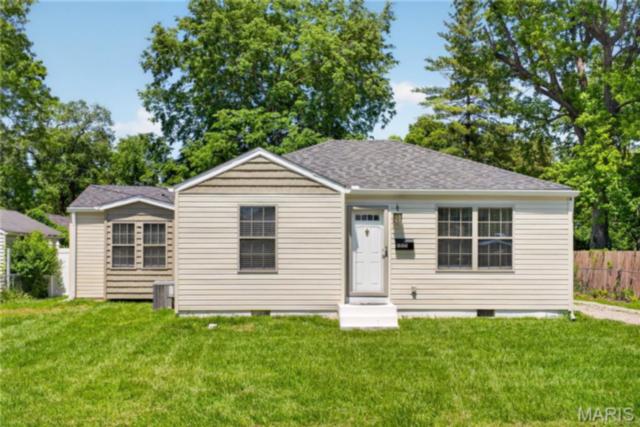
115 Rainbow Drive, Collinsville, IL
$200,000
1015 Oak Street, Greenville, IL
$499,000
MLS#: 26041792
Listing ID: 85604
Updated: 07/13/2026
Posted: 07/03/2026
Listing provided by
Carrie Michalik
Worth Clark Realty
* The Estimated Payment is offered as a tool for your convenience and is not an offer of credit. Actual mortgage rates and fees vary depending on your lender. Please check with your local lender for accurate mortgage rate information.
Note: Broker may not have reviewed or approved listing. All information that is provided by the listing agent/broker is deemed reliable but it is not guaranteed and should always be independently verified.
Copyright © 2026, Mid America Regional Information Systems, Inc.(MARIS). All rights reserved. the publisher of this website does not display the entire IDX database of Mid America Regional Information Systems, Inc. (MARIS MLS) on this web site. Property listings of some REALTOR™ brokerage firms have been excluded. Listings displaying the MARIS logo are courtesy of the participants of Mid America Regional Information Systems Internet Data Exchange. Information provided deemed to be reliable but is not guaranteed to be accurate. Buyers are advised to verify all facts before making a decision on purchasing a property. No warranties, expressed or implied, are provided for the data herein, or for their use or interpretation by the user. Mid America Regional information Systems, Inc. (MARIS) will not be held responsibility for the content of such records.
- Sign In
- Home
- Video
- News
-
Weather
 Sponsored by Michael Ryan Exteriors - Roofing Professionals
 - Sports
- Obits
- Events
- Radio
- AP News
- Shop Local
- Classifieds
- Autos
- Real Estate
- Directory
Get the RiverBender App


Follow Us
Copyright © 2026 RiverBender.com All rights reserved.
primary