


423 Highland Peak Court, O'Fallon
$380,000
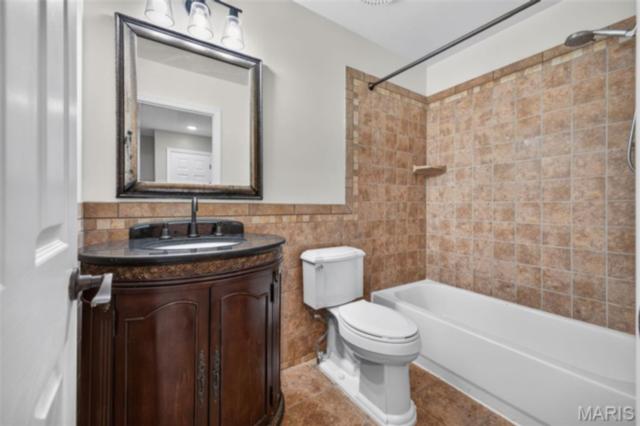
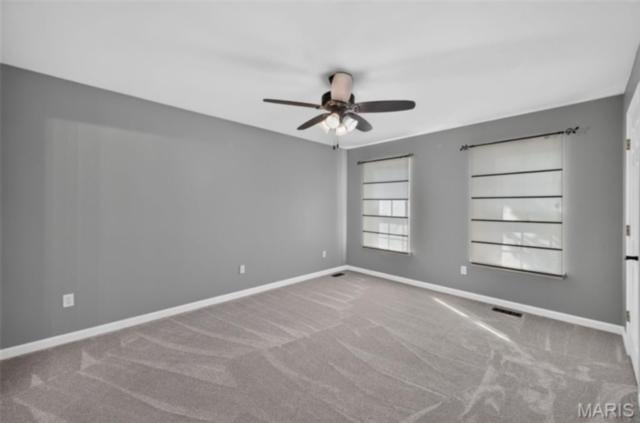
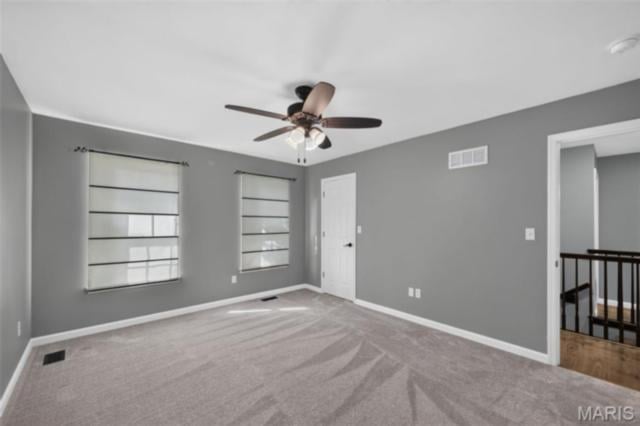
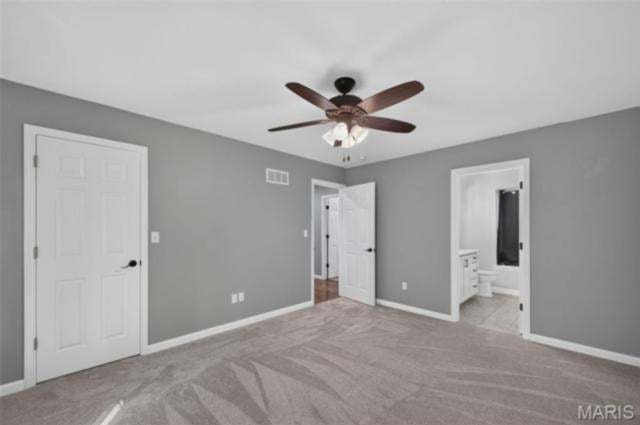
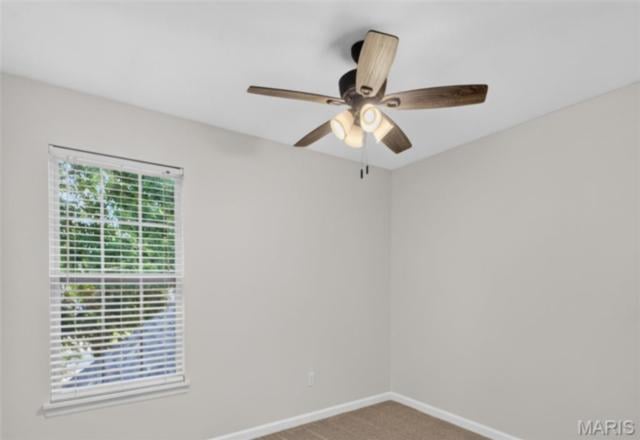
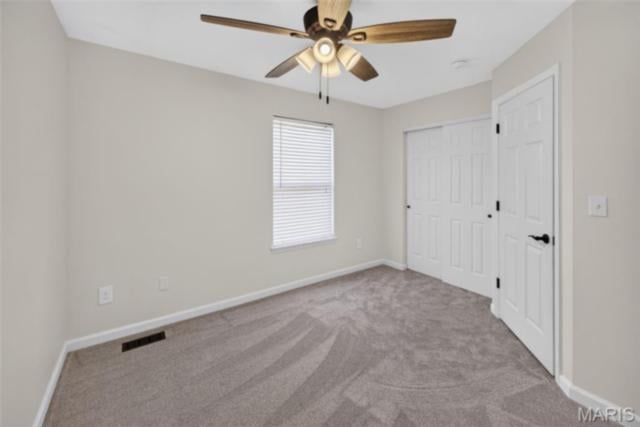
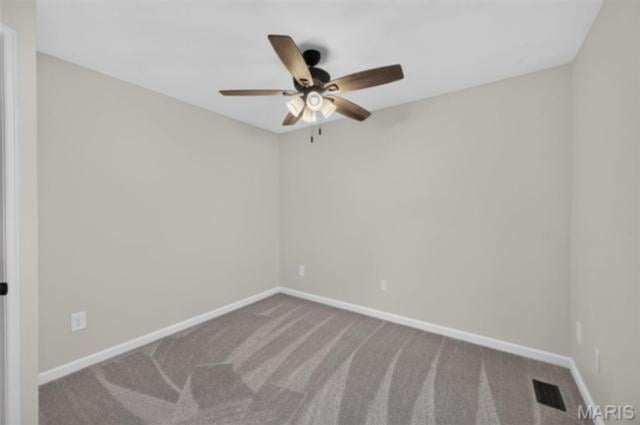
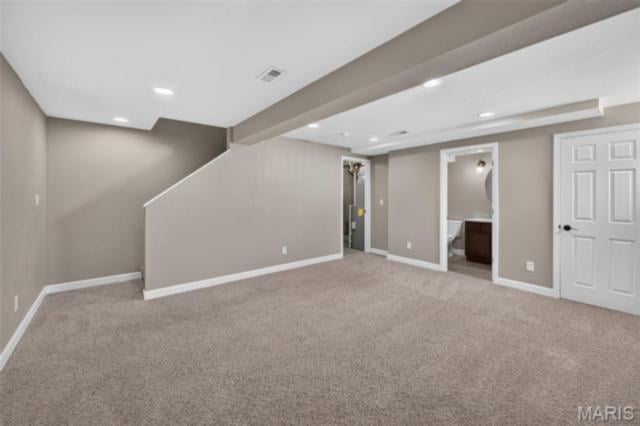
3 Bedrooms/4 Baths
1,629 Square Feet
Tax History: $6,149.00 in 2024
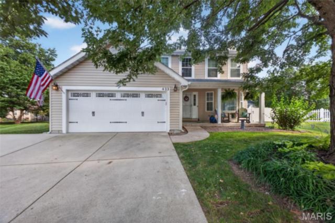
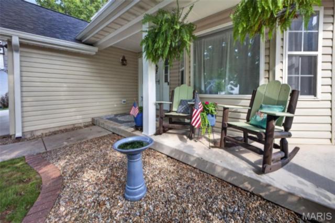
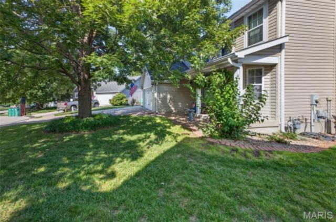
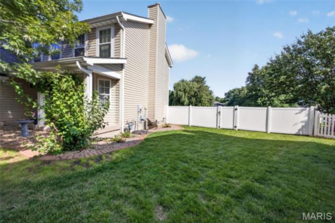
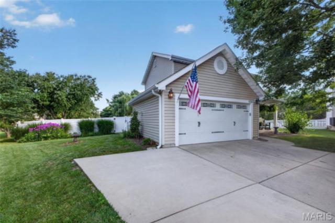
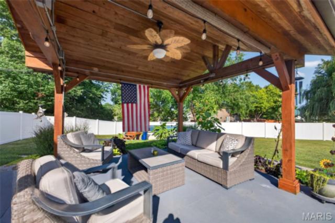
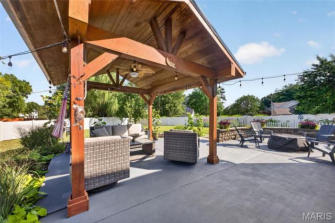
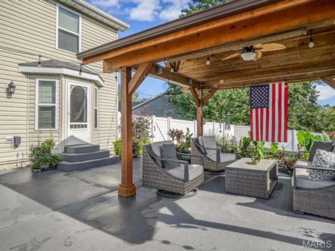
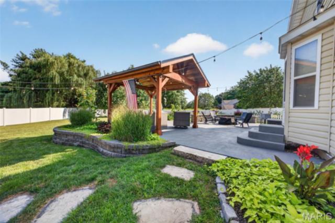
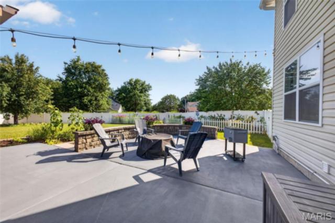
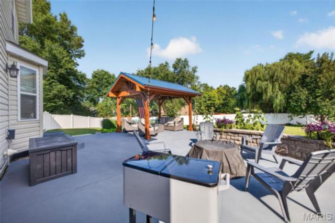
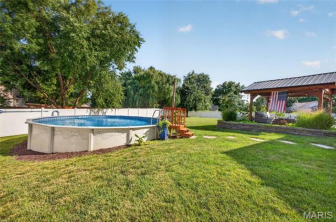
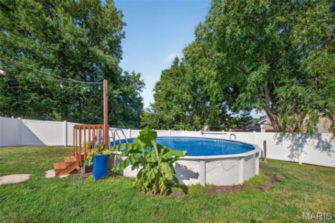
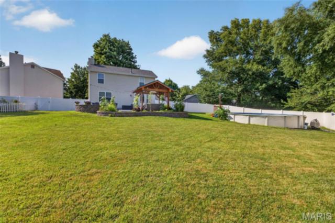
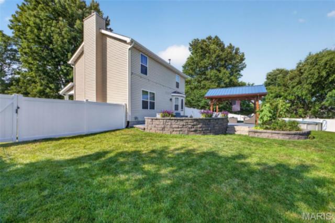
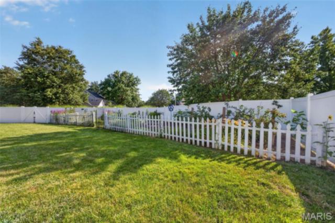
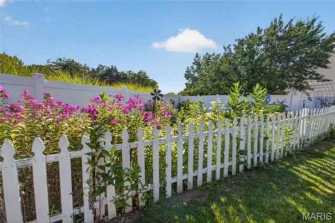
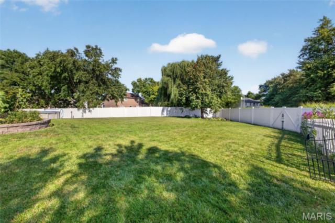
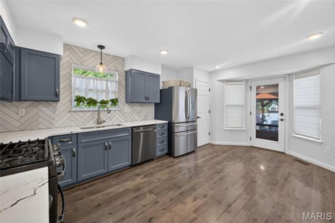
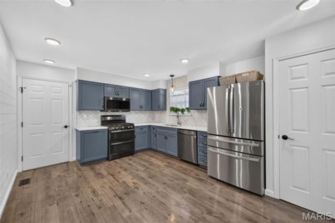
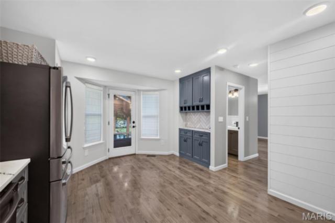
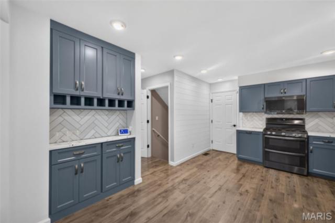
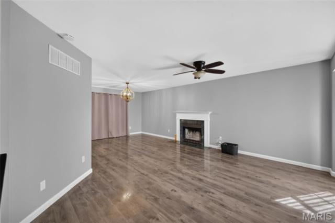
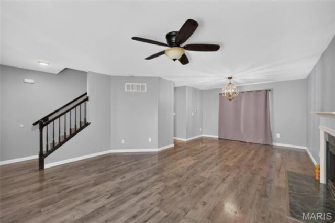
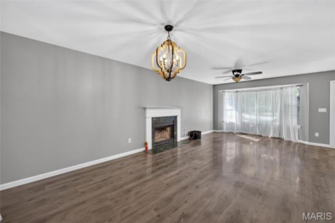
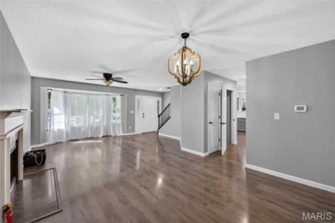
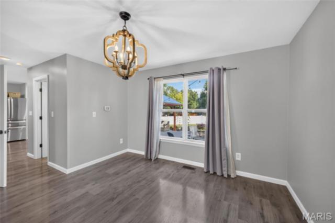
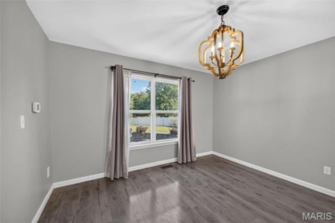
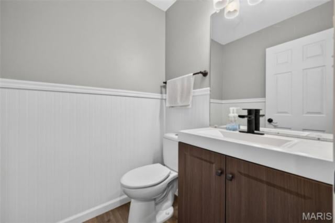
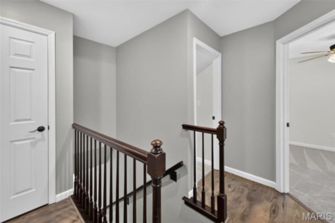
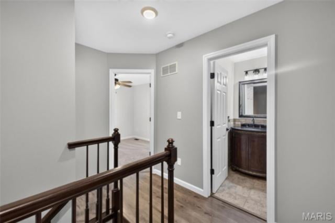
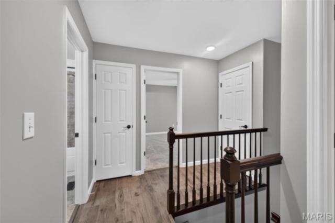
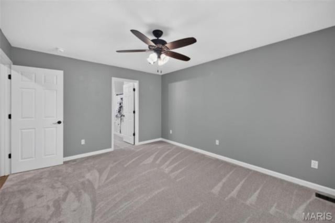
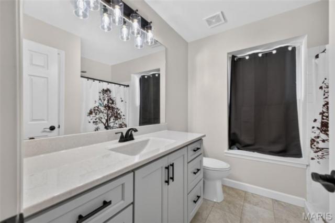
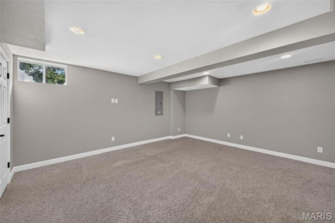
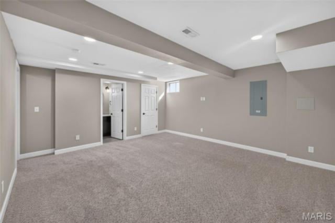
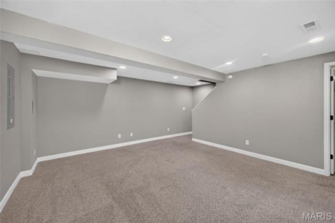
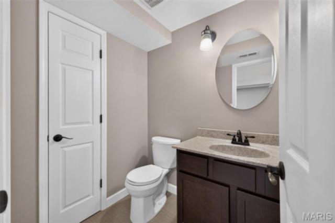
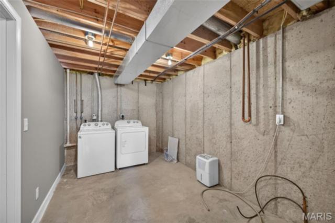
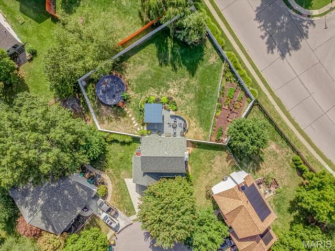
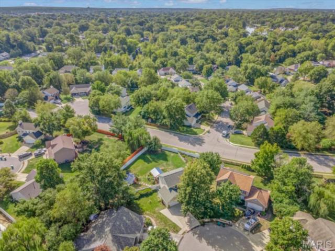
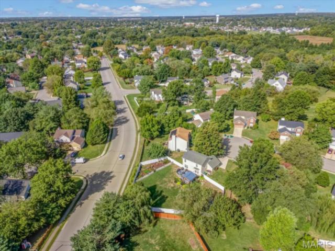
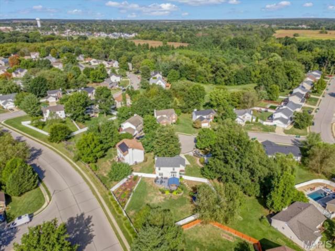
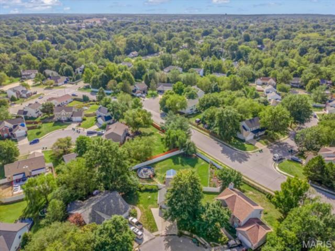
Welcome to 423 Highland Peak Court in O’Fallon! Nestled at the end of a quiet cul-de-sac in one of O’Fallon’s desirable neighborhoods, this beautifully maintained home offers the perfect blend of comfort, style, and outdoor living. From the moment you arrive, you’ll appreciate the inviting curb appeal, mature trees, and spacious setting. Conveniently located just 1.8 miles from the O’Fallon Family Sports Park, you’ll enjoy easy access to one of the area’s premier destinations for sports, recreation, playgrounds, and walking trails. Inside, you’ll find an inviting layout highlighted by a charming bayed window that fills the home with natural light, a cozy living room fireplace, and an updated kitchen featuring stunning quartz countertops that provide both beauty and functionality. The thoughtfully designed floor plan offers comfortable spaces for everyday living and entertaining alike. The garage is also equipped with a dedicated EV charger, adding convenience for electric vehicle owners. Step outside and discover the true showstopper—an incredible backyard retreat designed for making memories. The expansive 20’ x 30’ patio provides plenty of space for entertaining guests, while the covered patio creates the perfect spot to relax and unwind in the shade. Enjoy summer days in the above-ground pool featuring a new 2025 liner, host cookouts in the dedicated grilling area, or gather around the fire pit on cool evenings with family and friends. The large fenced backyard offers room to play, garden, entertain, and enjoy the outdoors all year long. Nature lovers and gardeners will appreciate the thoughtfully landscaped butterfly garden, along with a productive backyard that includes berry plants, okra, tomatoes, and a producing pear tree—creating a beautiful and functional outdoor oasis. Additional updates include a new roof in 2025, providing added peace of mind for years to come. With its sought-after cul-de-sac location, proximity to the O’Fallon Family Sports Park, thoughtful updates, and exceptional indoor and outdoor living spaces, 423 Highland Peak Court is a place you’ll be proud to call home. Don’t miss your opportunity to own this O’Fallon gem!
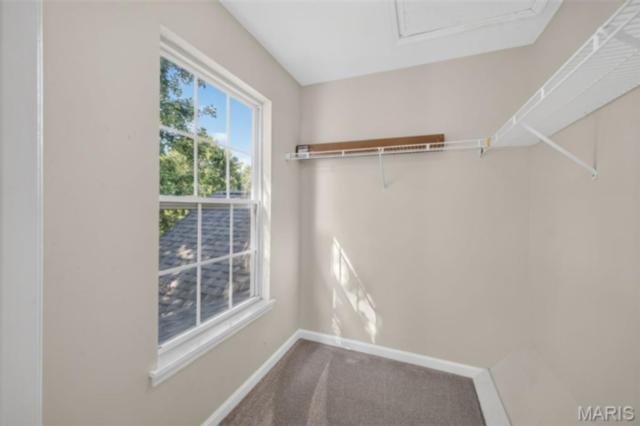
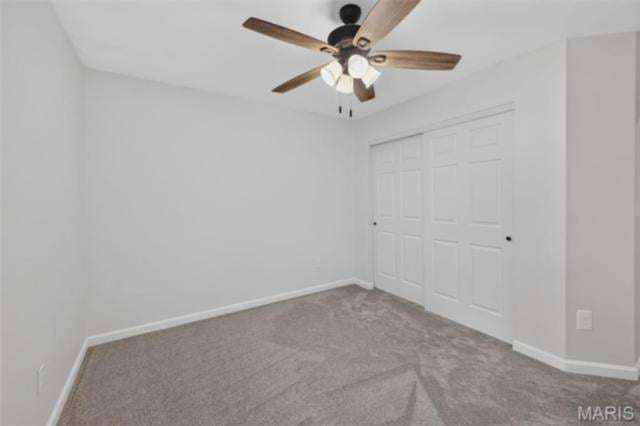
This house was built in 1997 has 3 bedroom(s), 4 baths(s) and is approximately 1629 sq. ft.
The home has 7 rooms. This home has a 2 car garage. This property is located on 0.4 Acre(s).
Approximate lot size is 0 Acre(s)
Elementary School: OFALLON DIST 90
Middle School: OFALLON DIST 90
High School: OFallon
- Similar Listings
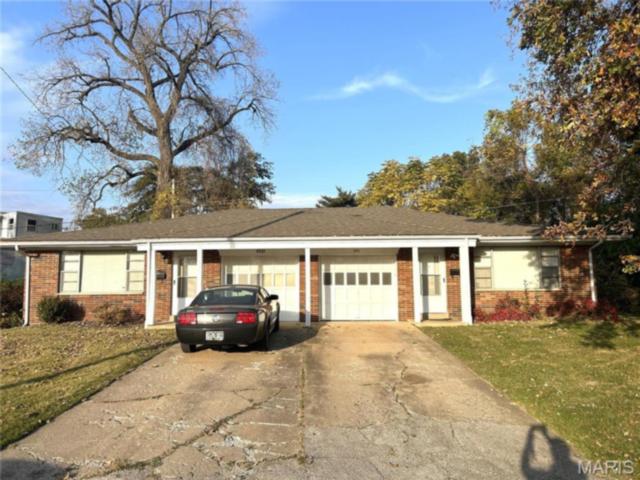
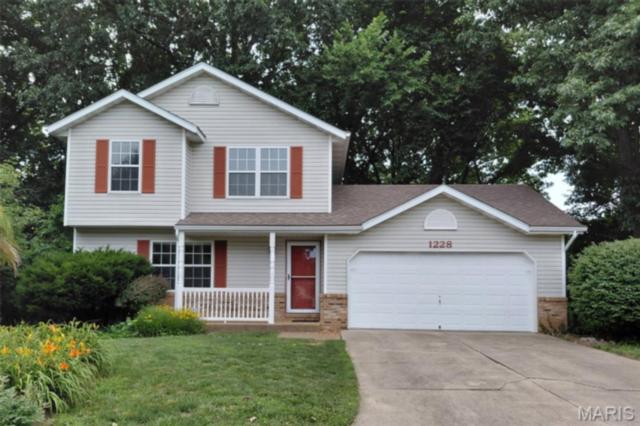
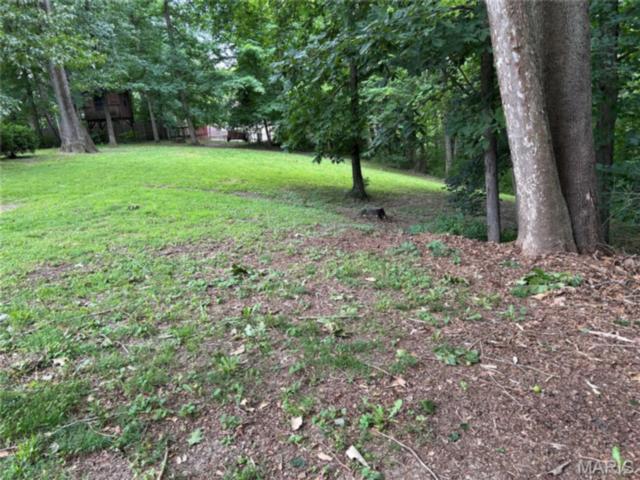
114 Brittany Lane, O'Fallon, IL
$45,000
MLS#: 26040385
Listing ID: 85608
Updated: 07/04/2026
Posted: 07/03/2026
Listing provided by
Brooke Mitchell
Keller Williams Pinnacle
* The Estimated Payment is offered as a tool for your convenience and is not an offer of credit. Actual mortgage rates and fees vary depending on your lender. Please check with your local lender for accurate mortgage rate information.
Note: Broker may not have reviewed or approved listing. All information that is provided by the listing agent/broker is deemed reliable but it is not guaranteed and should always be independently verified.
Copyright © 2026, Mid America Regional Information Systems, Inc.(MARIS). All rights reserved. the publisher of this website does not display the entire IDX database of Mid America Regional Information Systems, Inc. (MARIS MLS) on this web site. Property listings of some REALTOR™ brokerage firms have been excluded. Listings displaying the MARIS logo are courtesy of the participants of Mid America Regional Information Systems Internet Data Exchange. Information provided deemed to be reliable but is not guaranteed to be accurate. Buyers are advised to verify all facts before making a decision on purchasing a property. No warranties, expressed or implied, are provided for the data herein, or for their use or interpretation by the user. Mid America Regional information Systems, Inc. (MARIS) will not be held responsibility for the content of such records.
- Sign In
- Home
- Video
- News
-
Weather
 Sponsored by Michael Ryan Exteriors - Roofing Professionals
 - Sports
- Obits
- Events
- Radio
- AP News
- Shop Local
- Classifieds
- Autos
- Real Estate
- Directory
Get the RiverBender App


Follow Us
Copyright © 2026 RiverBender.com All rights reserved.
primary