


7992 Walker Meadows Drive, Caseyville
$410,525
2 Bedrooms/2 Baths
1,679 Square Feet
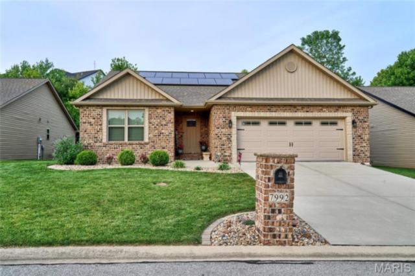
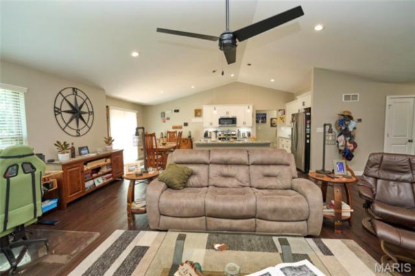
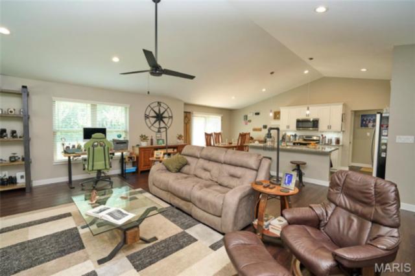
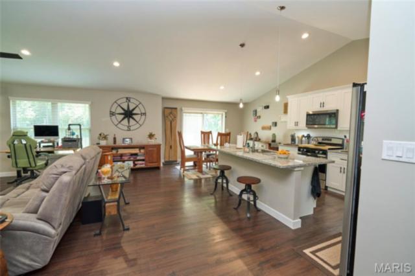
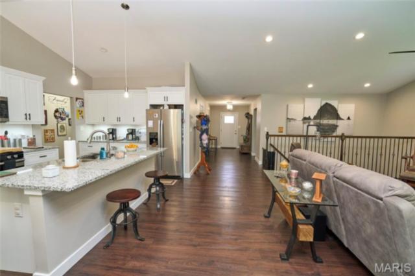
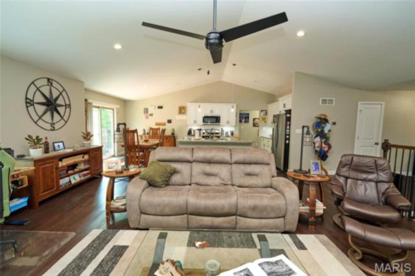
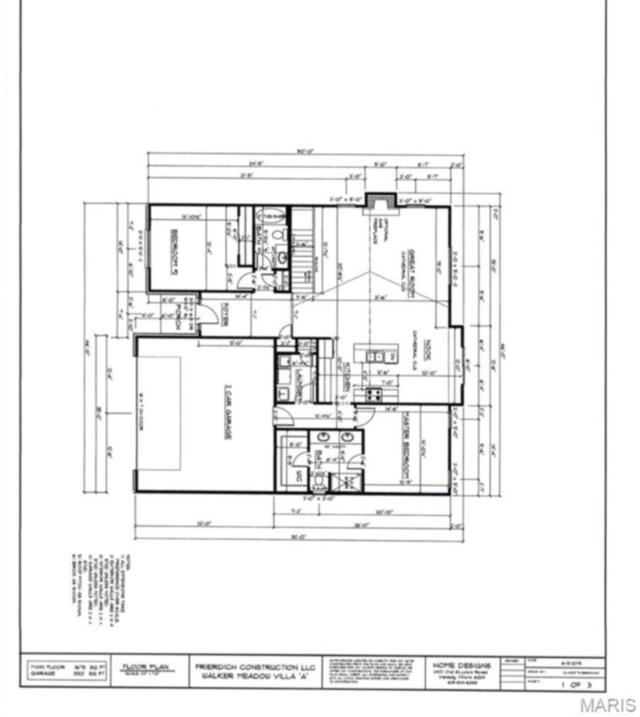
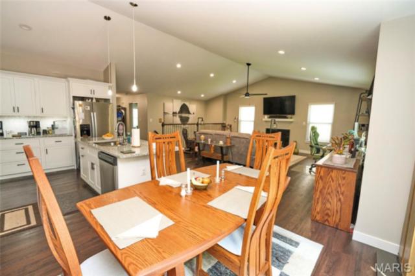
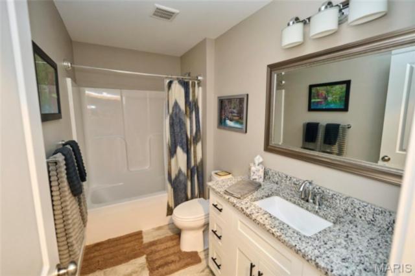
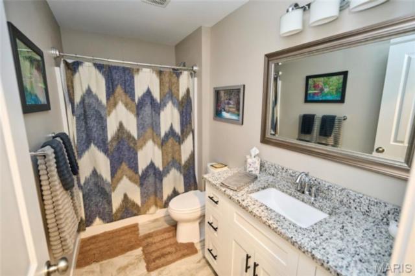
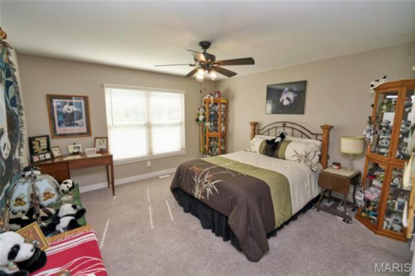
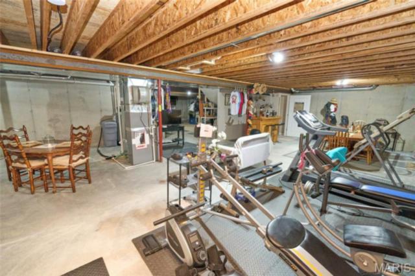
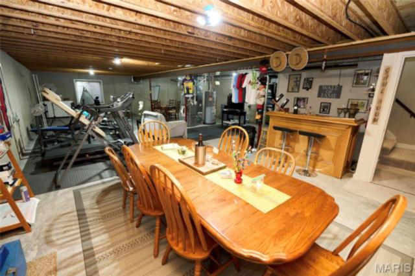
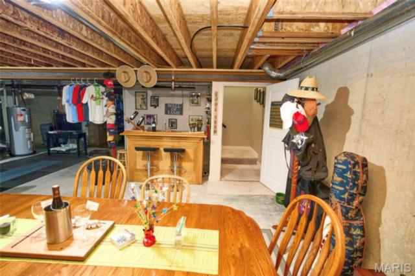
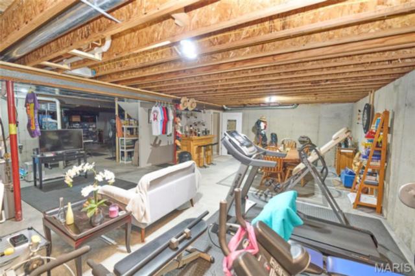
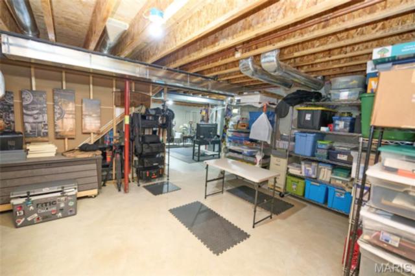
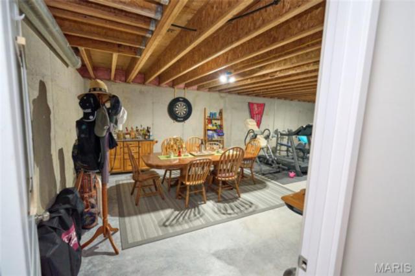
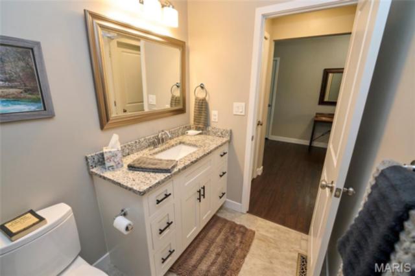
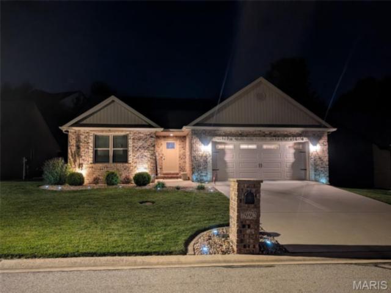
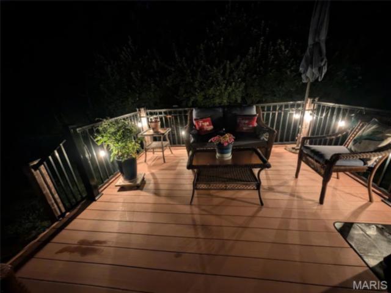
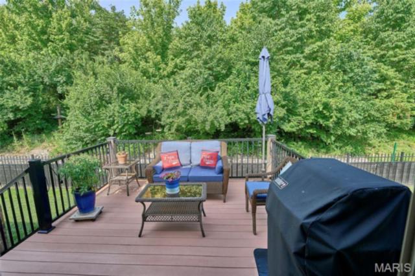
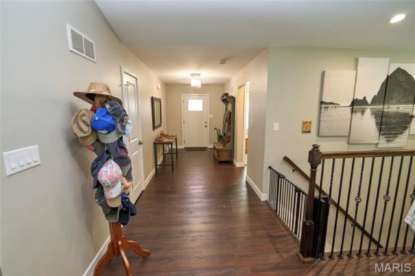
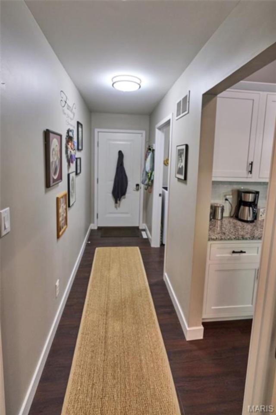
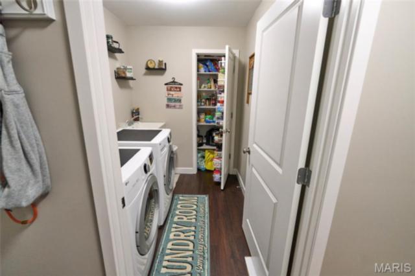
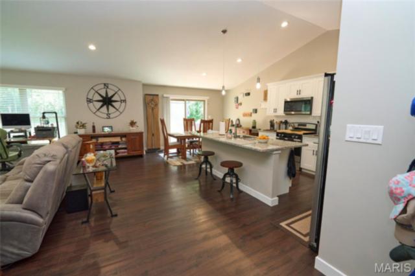
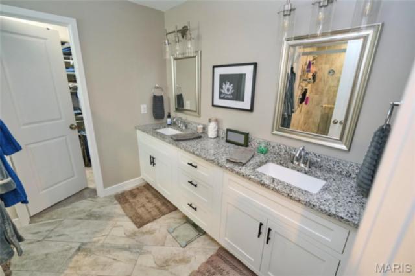
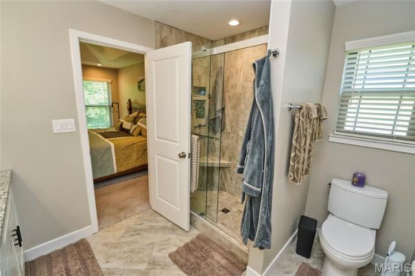
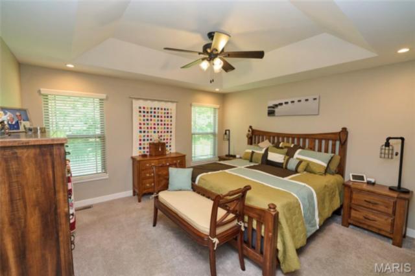
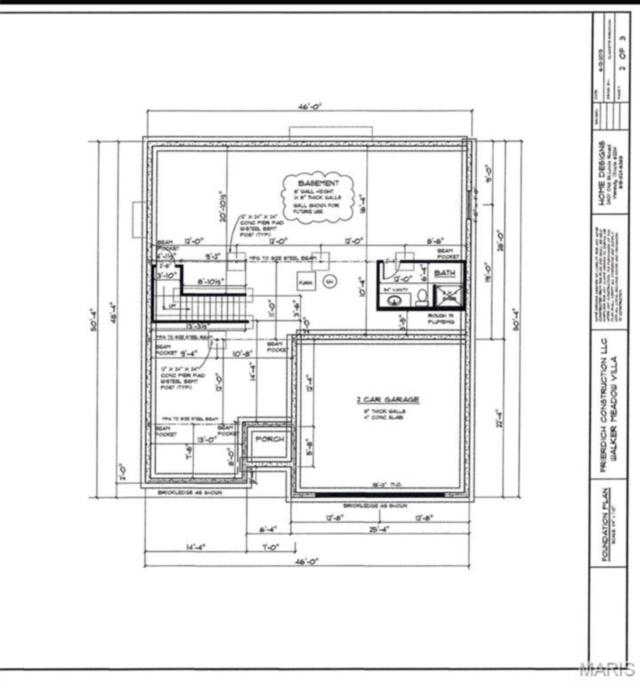
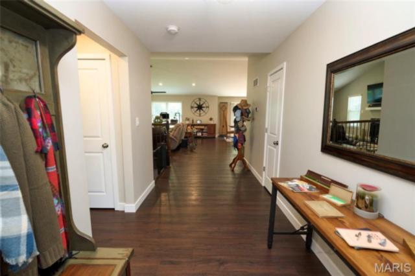
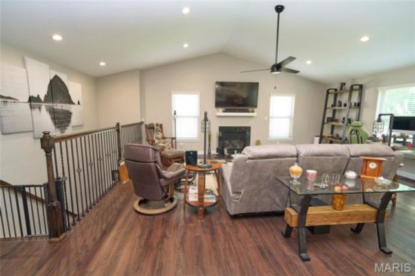
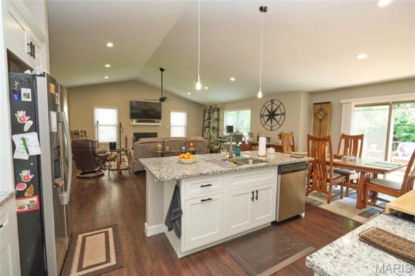
Welcome home to this beautifully appointed 2-bedroom, 2-bath residence in the highly desirable Tanglewood community. Thoughtfully designed with quality finishes and an open-concept layout, this home offers comfort, style, and room to grow. The spacious great room features a soaring vaulted ceiling and cozy gas fireplace, creating the perfect gathering space for family and friends. The kitchen is a standout with an 8-foot granite breakfast bar, 36-inch custom cabinetry with inset doors, crown molding, soft-close drawers and doors, roll-out shelving, tiled backsplash, pantry with adjustable wood shelving, and stainless steel appliances. A large double-basin stainless steel sink and abundant workspace make meal preparation a pleasure. Enjoy outdoor living from the composite deck just off the kitchen, with easy access to the private, fenced backyard accented by stylish black aluminum fencing creating a secure backyard providing a defined boundary and a safe play area for children and pets. The private primary suite boasts a vaulted tray ceiling, spacious walk-in closet, and a luxurious ensuite bath featuring an 8-foot granite vanity with dual undermount ceramic sinks, American Olean porcelain tile flooring, and a spacious porcelain tile shower. A generously sized second bedroom and full guest bath with granite countertop, undermount ceramic sink, and porcelain tile flooring provide comfort and convenience for family or visitors. Throughout the home, you'll find premium Novocore 100% waterproof luxury vinyl plank flooring, offering exceptional durability and modern appeal. The basement presents incredible potential, featuring a bath rough-in, egress window, and Champion Waterproofing lifetime warranty. Easily finish the space to create additional bedrooms, a recreation room, home office, or guest suite—adding substantial value and living space for years to come. Located in scenic Tanglewood, a picturesque 320-acre community designed for an active lifestyle, residents enjoy stocked ponds, walking and nature trails, a playground, miles of sidewalks, and golf-cart-friendly streets. Conveniently situated just 20 minutes from downtown St. Louis and Scott Air Force Base, this home offers the perfect blend of peaceful living and easy access to shopping, dining, employment, and entertainment. Don't miss this exceptional opportunity to own a quality-built home in one of the area's most sought-after communities.
This house was built in 2020 has 2 bedroom(s), 2 baths(s) and is approximately 1679 sq. ft.
The home has 6 rooms. This home has a 2 car garage. This property is located on 0.189 Acre(s).
Approximate lot size is 0 Acre(s)
Elementary School: COLLINSVILLE DIST 10
Middle School: COLLINSVILLE DIST 10
High School: Collinsville
- Similar Listings
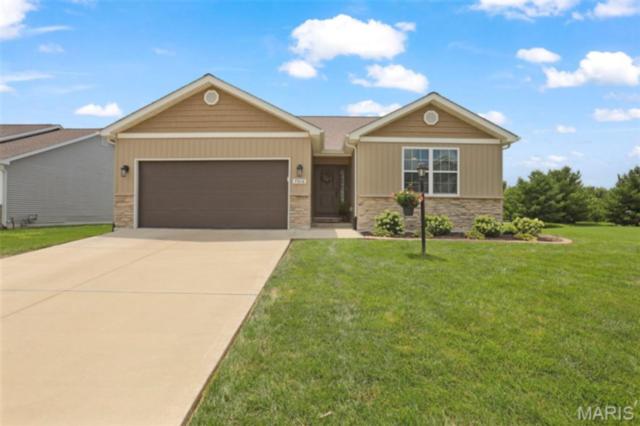
7016 Augusta Drive, Glen Carbon, IL
$430,000
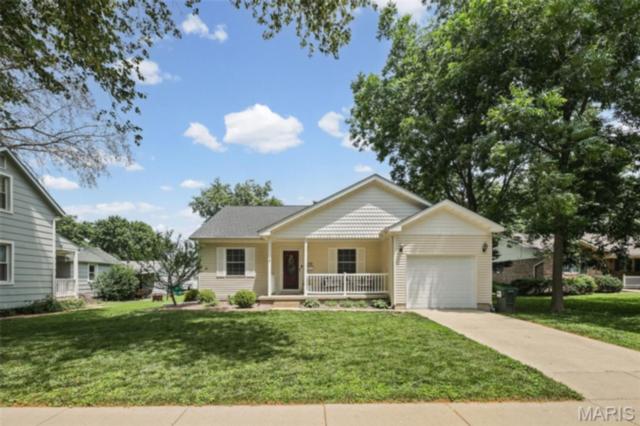
233 1st Street, Breese, IL
$279,900
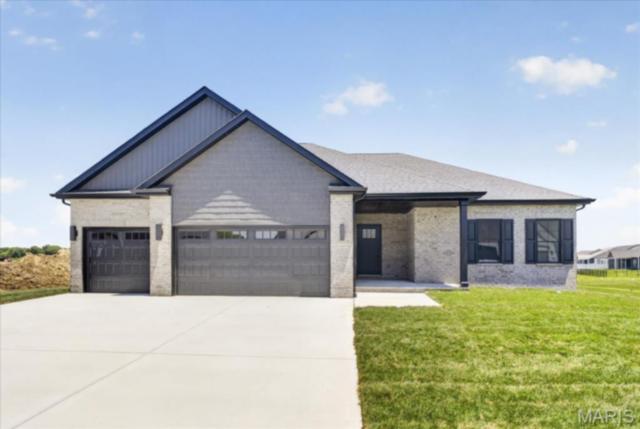
MLS#: 26041276
Listing ID: 85613
Updated: 07/13/2026
Posted: 07/03/2026
Listing provided by
Melanie Mitchell
Berkshire Hathaway HomeServices Select Properties
* The Estimated Payment is offered as a tool for your convenience and is not an offer of credit. Actual mortgage rates and fees vary depending on your lender. Please check with your local lender for accurate mortgage rate information.
Note: Broker may not have reviewed or approved listing. All information that is provided by the listing agent/broker is deemed reliable but it is not guaranteed and should always be independently verified.
Copyright © 2026, Mid America Regional Information Systems, Inc.(MARIS). All rights reserved. the publisher of this website does not display the entire IDX database of Mid America Regional Information Systems, Inc. (MARIS MLS) on this web site. Property listings of some REALTOR™ brokerage firms have been excluded. Listings displaying the MARIS logo are courtesy of the participants of Mid America Regional Information Systems Internet Data Exchange. Information provided deemed to be reliable but is not guaranteed to be accurate. Buyers are advised to verify all facts before making a decision on purchasing a property. No warranties, expressed or implied, are provided for the data herein, or for their use or interpretation by the user. Mid America Regional information Systems, Inc. (MARIS) will not be held responsibility for the content of such records.
- Sign In
- Home
- Video
- News
-
Weather
 Sponsored by Michael Ryan Exteriors - Roofing Professionals
 - Sports
- Obits
- Events
- Radio
- AP News
- Shop Local
- Classifieds
- Autos
- Real Estate
- Directory
Get the RiverBender App


Follow Us
Copyright © 2026 RiverBender.com All rights reserved.
primary