


39 Country Club Place, Belleville
$799,000
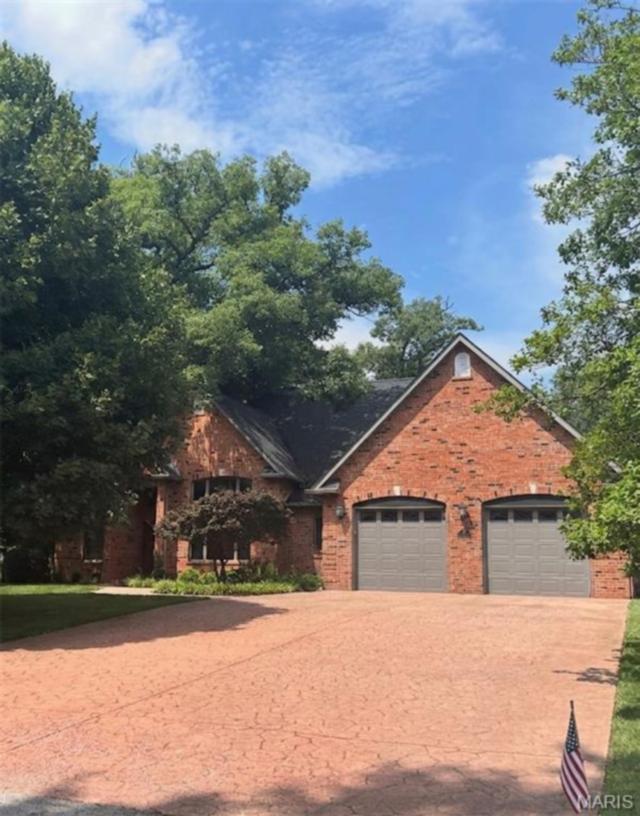
4 Bedrooms/4 Baths
5,846 Square Feet
Tax History: $14,450.00 in 2025
Welcome to this exceptional full-brick, raised ranch, where architectural elegance and custom, upgraded construction meet modern luxury. Designed with dramatic space and entertaining in mind, this residence pairs grand spaces and clever, functional design. Soaring vaulted ceilings and a breathtaking wall of windows flood the home with natural light. A striking atrium floating staircase anchors the living space and flows seamlessly into the hearth room, which features a gas fireplace, a covered balcony, and a separate dining area. The chef's kitchen features premium finishes and high-end appliances. A private sanctuary featuring two separate en-suite bathrooms and two spacious closets. A dedicated main-floor laundry streamlines your daily routine. The entertainment-ready walk-out lower level features a massive living area, a custom wet bar, a private guest bedroom, and a full bathroom. Prioritize health and safety with a dedicated exercise room with tons of natural light, a private sauna, and even a secure safe room. There is plenty of storage in the unfinished workshop, and a hidden staircase leads to the attached oversized garage. A peaceful, private outdoor retreat is perfect for relaxation. So much more information on the custom, upgraded construction and amenities! Professional pics coming soon!
This house was built in 2002 has 4 bedroom(s), 4 baths(s) and is approximately 5846 sq. ft.
The home has 17 rooms. This property is located on 0.63 Acre(s).
Approximate lot size is 1 Acre(s)
Elementary School: SIGNAL HILL DIST 181
Middle School: SIGNAL HILL DIST 181
High School: Belleville High School-West
- Similar Listings
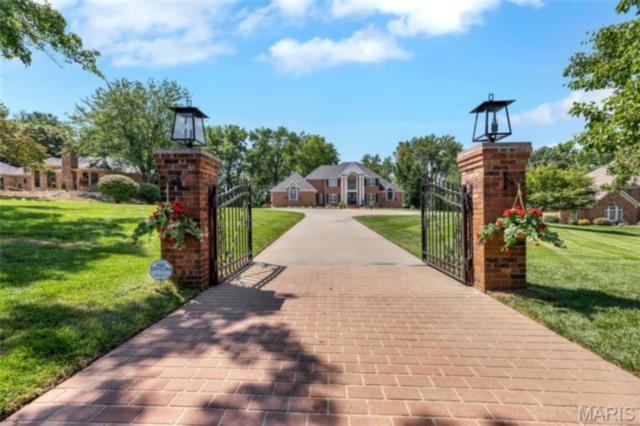
40 Country Club Drive, Edwardsville, IL
$1,495,000
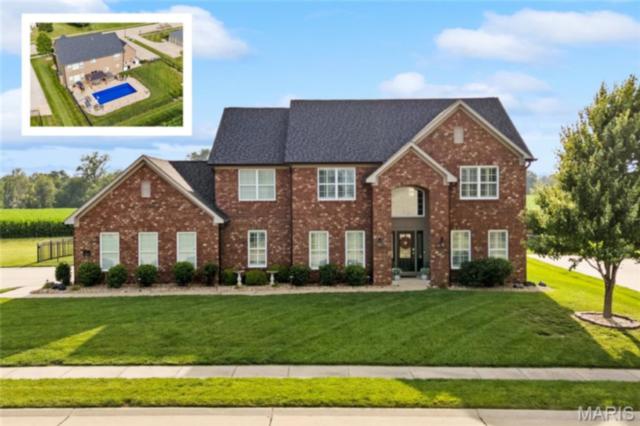
3407 Whistling Cove, Swansea, IL
$675,000
MLS#: 26042257
Listing ID: 85644
Updated: 07/04/2026
Posted: 07/04/2026
Listing provided by
Margaret Riley
Nester Realty
* The Estimated Payment is offered as a tool for your convenience and is not an offer of credit. Actual mortgage rates and fees vary depending on your lender. Please check with your local lender for accurate mortgage rate information.
Note: Broker may not have reviewed or approved listing. All information that is provided by the listing agent/broker is deemed reliable but it is not guaranteed and should always be independently verified.
Copyright © 2026, Mid America Regional Information Systems, Inc.(MARIS). All rights reserved. the publisher of this website does not display the entire IDX database of Mid America Regional Information Systems, Inc. (MARIS MLS) on this web site. Property listings of some REALTOR™ brokerage firms have been excluded. Listings displaying the MARIS logo are courtesy of the participants of Mid America Regional Information Systems Internet Data Exchange. Information provided deemed to be reliable but is not guaranteed to be accurate. Buyers are advised to verify all facts before making a decision on purchasing a property. No warranties, expressed or implied, are provided for the data herein, or for their use or interpretation by the user. Mid America Regional information Systems, Inc. (MARIS) will not be held responsibility for the content of such records.
- Sign In
- Home
- Video
- News
-
Weather
 Sponsored by Michael Ryan Exteriors - Roofing Professionals
 - Sports
- Obits
- Events
- Radio
- AP News
- Shop Local
- Classifieds
- Autos
- Real Estate
- Directory
Get the RiverBender App


Follow Us
Copyright © 2026 RiverBender.com All rights reserved.
primary