


193 Beverly Lane, Collinsville
$310,000
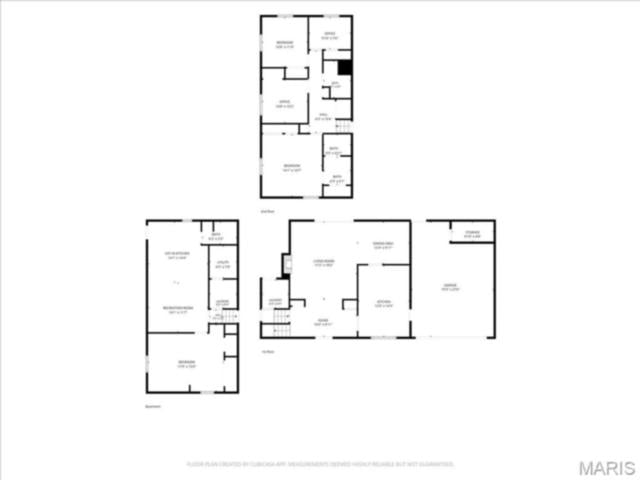
5 Bedrooms/3 Baths
2,557 Square Feet
Tax History: $3,806.00 in 2025
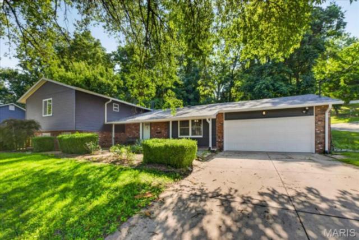
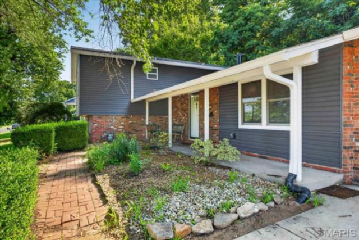
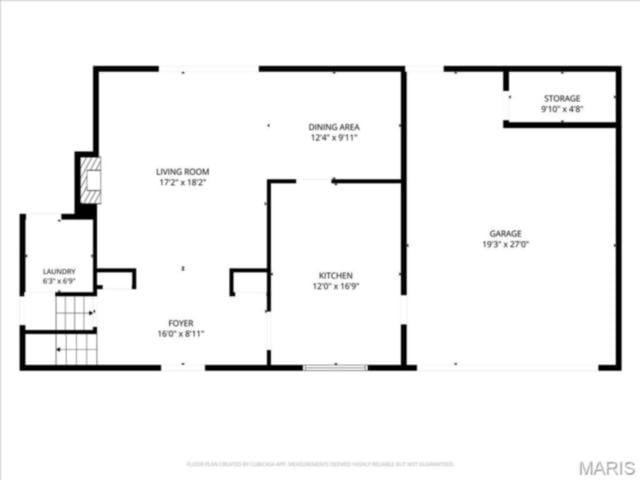
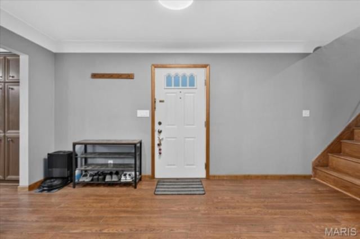
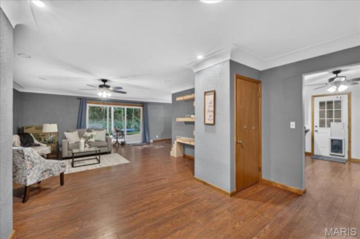
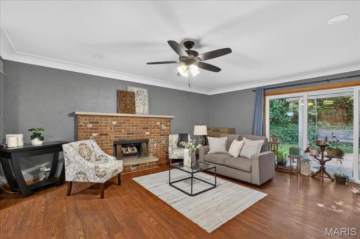
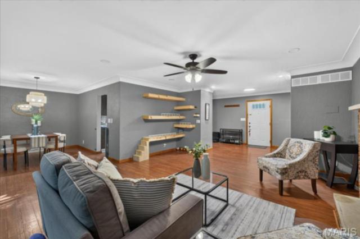
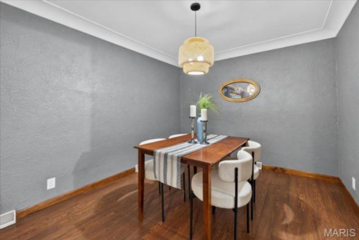
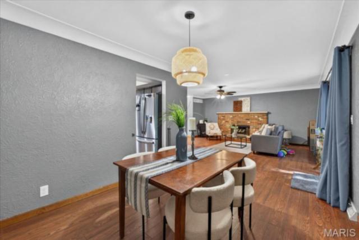
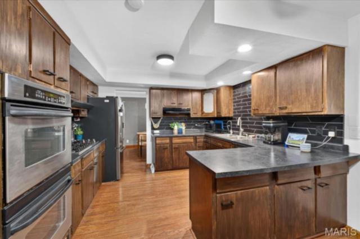
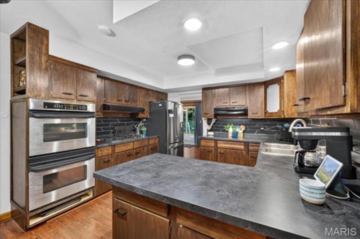
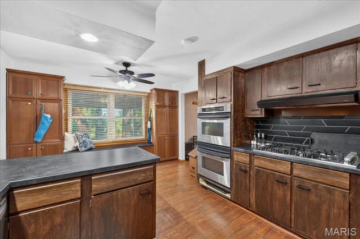
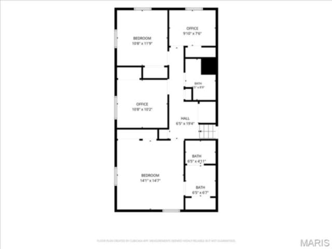
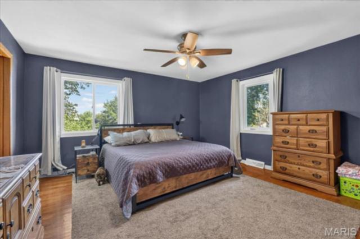
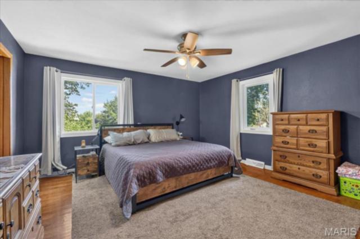
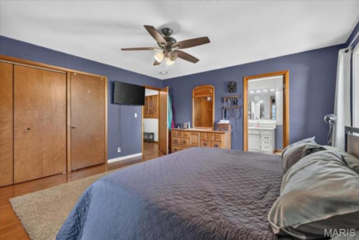
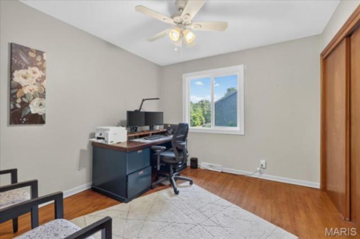
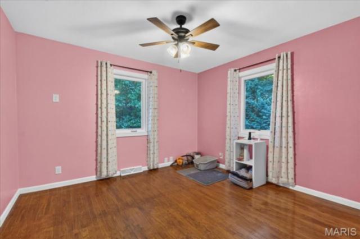
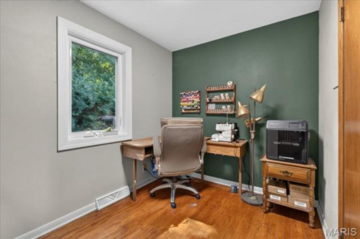
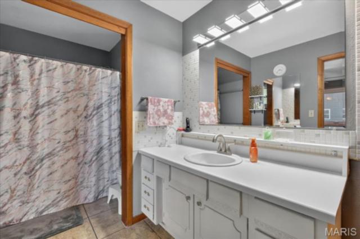
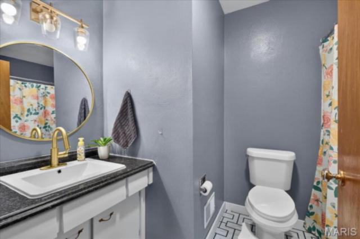
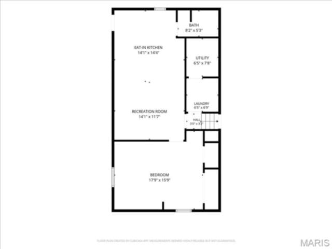
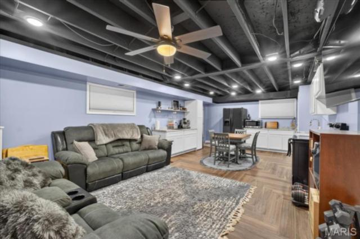
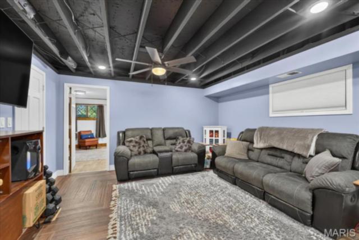
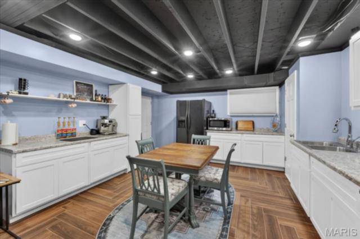
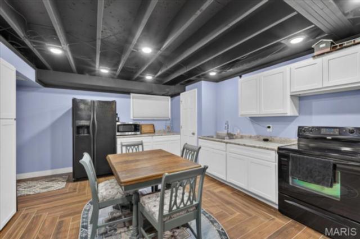
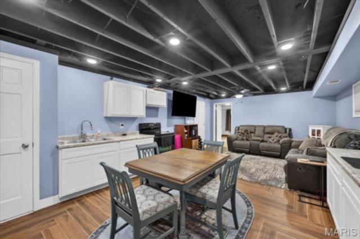
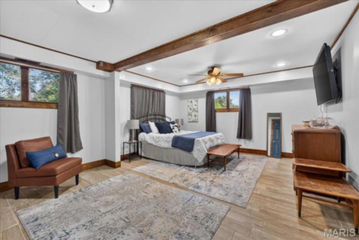
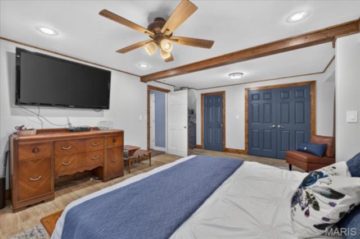
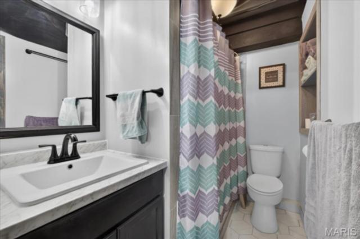
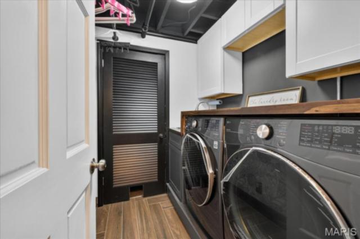
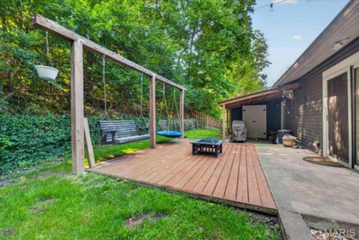
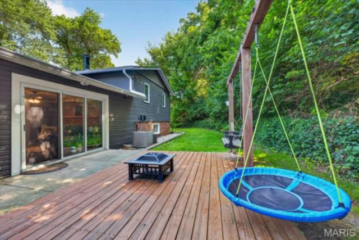
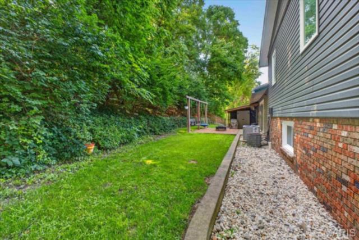
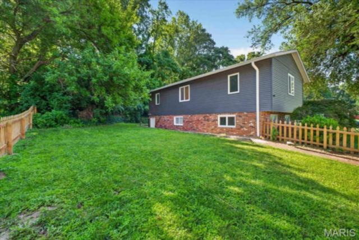
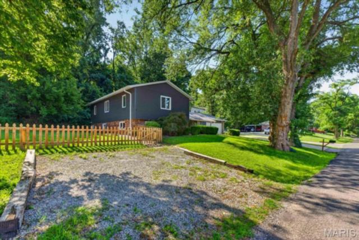
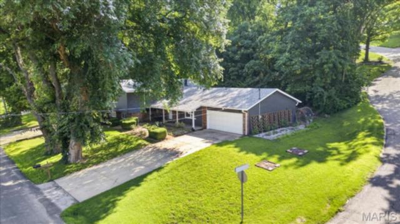
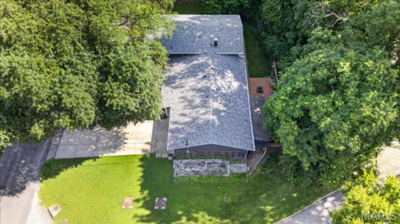
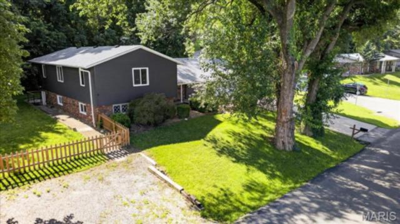
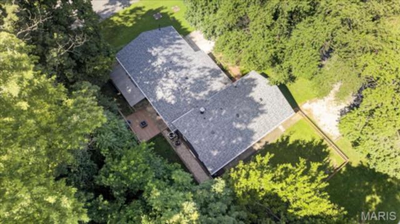
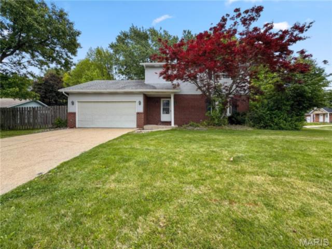
This well-maintained split-level offers 5 bedrooms, 3 bathrooms, multiple living spaces, and a unique lower-level living area that is ideal for multigenerational households, extended guests, or anyone looking for added privacy. The main level is designed for both everyday living and entertaining. The spacious living room opens to the dining area and features a sliding glass door leading to the backyard, creating an easy indoor-outdoor flow. The kitchen is equipped with a desirable 6-burner gas range, stainless steel refrigerator, abundant workspace, and a charming drop zone/pantry complete with built-in bench seating beneath a large front window—perfect for organizing backpacks, groceries, or simply enjoying your morning coffee. Upstairs, you'll find four bedrooms, including a generously sized primary suite with a private ensuite bathroom. Two additional bedrooms offer comfortable space for family or guests, while the fourth bedroom is perfectly suited as a nursery, home office, hobby room, or workout space. A second full bathroom serves the remaining bedrooms. The lower level adds exceptional versatility with a spacious fifth bedroom, family room with a full second kitchen, full bathroom, and laundry room. A separate exterior entrance provides direct access to the side yard and a dedicated two-car gravel parking pad, making this level an excellent option for multigenerational living, long-term guests, or anyone seeking additional privacy and independence. Outside, the backyard is ready to enjoy with an oversized patio that offers plenty of room for outdoor dining, entertaining, or relaxing. Two backyard swings create inviting spaces to unwind, while a storage shed provides extra room for lawn equipment and seasonal items. Garden enthusiasts will appreciate the established garden area located beside the home. Car enthusiasts, hobbyists, and those needing extra storage will love the oversized attached two-car garage, which includes an additional room in the rear that is perfect for a workshop, storage, crafting space, or home projects. Conveniently located near shopping, dining, parks, schools, and interstate access, this home combines generous square footage, flexible living arrangements, and practical features.
This house was built in 1964 has 5 bedroom(s), 3 baths(s) and is approximately 2557 sq. ft.
The home has 10 rooms. This home has a 2 car garage.
Elementary School: COLLINSVILLE DIST 10
Middle School: COLLINSVILLE DIST 10
High School: Collinsville
- Similar Listings
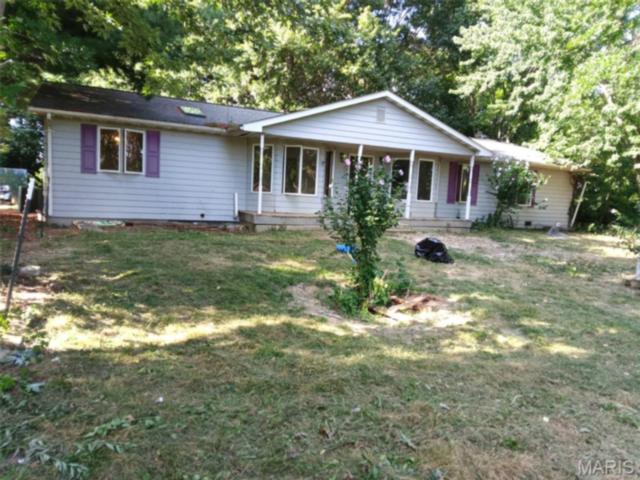
16678 Conrad Road, Brighton, IL
$174,900
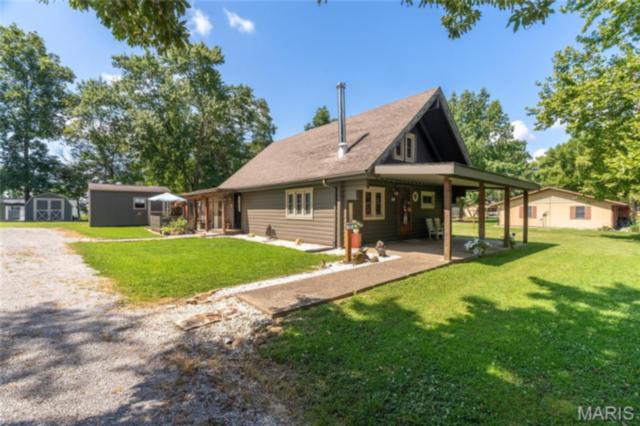
173 Arrowwood Road, Duquoin, IL
$155,000
MLS#: 26041986
Listing ID: 85710
Updated: 07/06/2026
Posted: 07/06/2026
Listing provided by
Sandie LaMantia
Berkshire Hathaway HomeServices Select Properties
* The Estimated Payment is offered as a tool for your convenience and is not an offer of credit. Actual mortgage rates and fees vary depending on your lender. Please check with your local lender for accurate mortgage rate information.
Note: Broker may not have reviewed or approved listing. All information that is provided by the listing agent/broker is deemed reliable but it is not guaranteed and should always be independently verified.
Copyright © 2026, Mid America Regional Information Systems, Inc.(MARIS). All rights reserved. the publisher of this website does not display the entire IDX database of Mid America Regional Information Systems, Inc. (MARIS MLS) on this web site. Property listings of some REALTOR™ brokerage firms have been excluded. Listings displaying the MARIS logo are courtesy of the participants of Mid America Regional Information Systems Internet Data Exchange. Information provided deemed to be reliable but is not guaranteed to be accurate. Buyers are advised to verify all facts before making a decision on purchasing a property. No warranties, expressed or implied, are provided for the data herein, or for their use or interpretation by the user. Mid America Regional information Systems, Inc. (MARIS) will not be held responsibility for the content of such records.
- Sign In
- Home
- Video
- News
-
Weather
 Sponsored by Michael Ryan Exteriors - Roofing Professionals
 - Sports
- Obits
- Events
- Radio
- AP News
- Shop Local
- Classifieds
- Autos
- Real Estate
- Directory
Get the RiverBender App


Follow Us
Copyright © 2026 RiverBender.com All rights reserved.
primary