


233 1st Street, Breese
$279,900
3 Bedrooms/2 Baths
1,700 Square Feet
Tax History: $3,894.00 in 2025
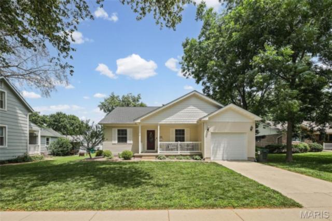
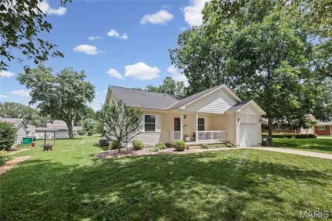
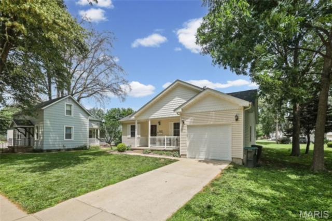
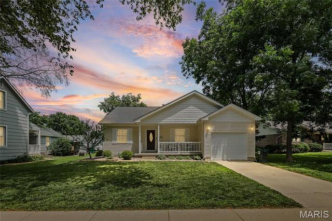
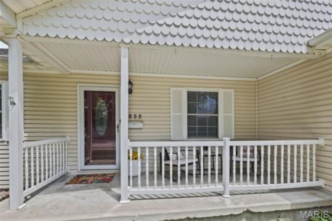
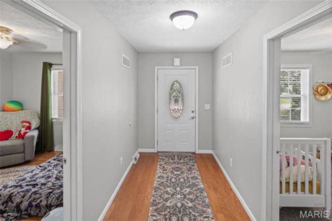
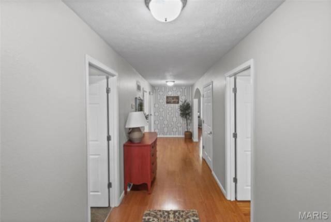
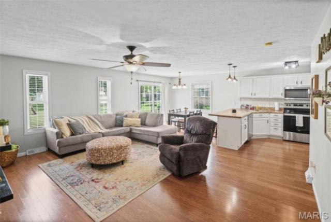
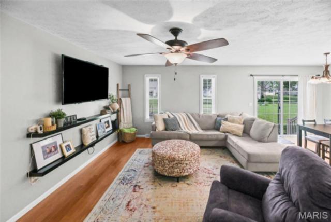
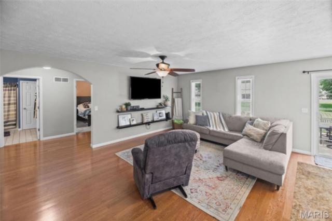
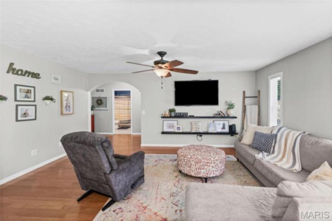
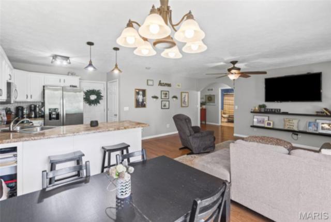
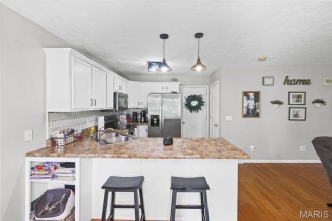
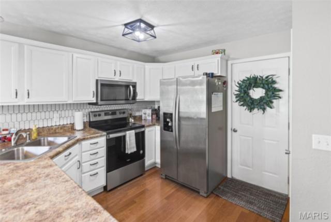
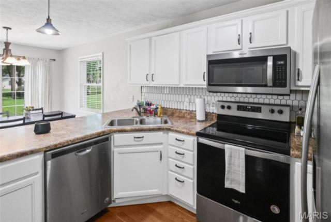
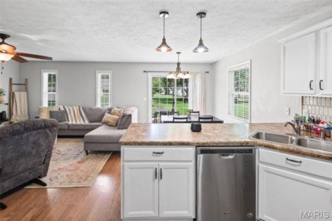
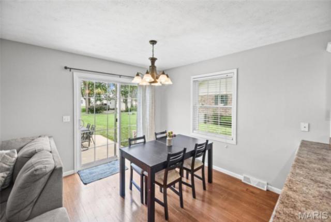
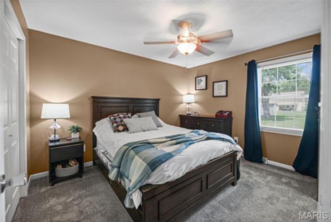
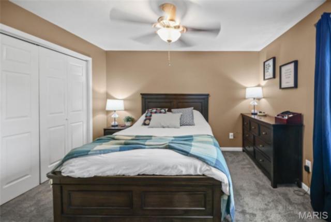
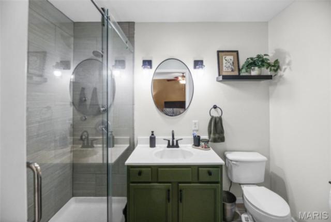
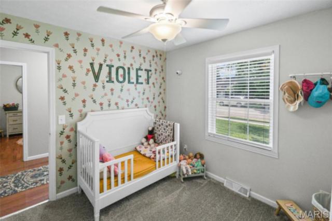
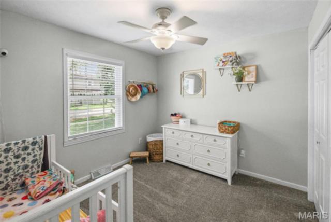
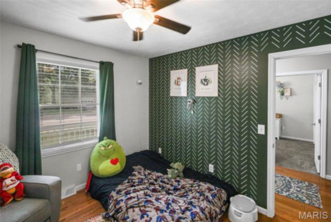
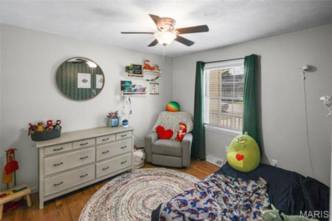
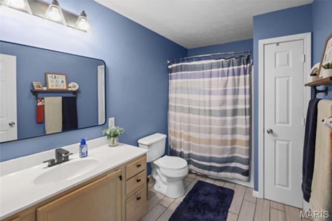
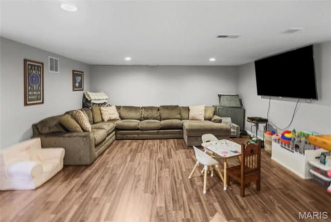
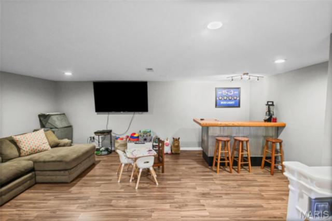
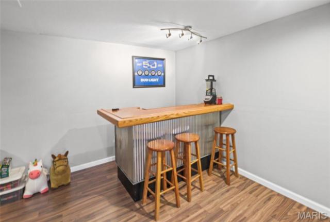
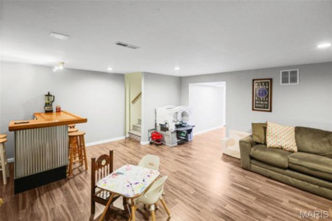
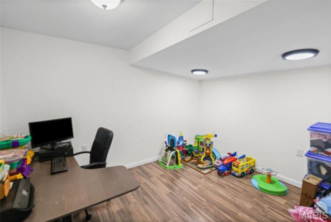
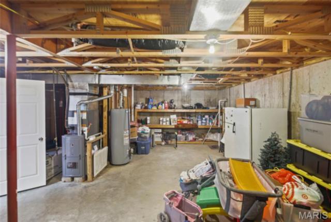
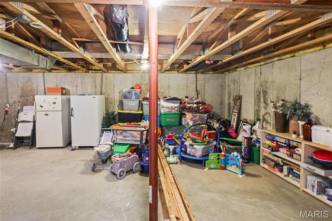
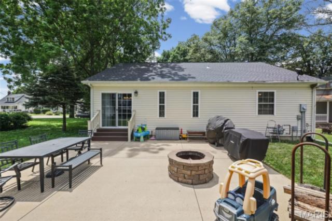
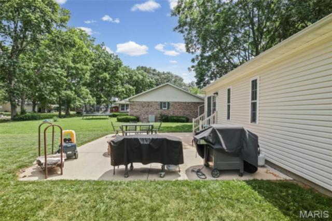
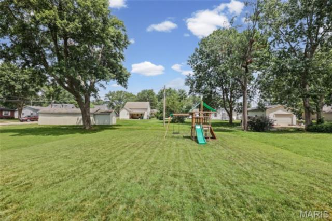
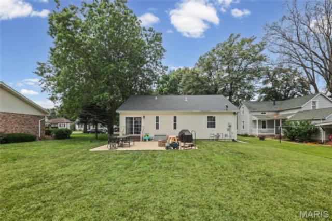
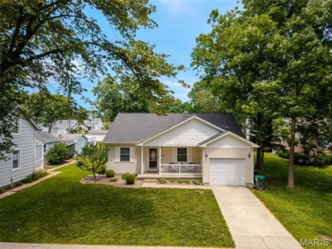
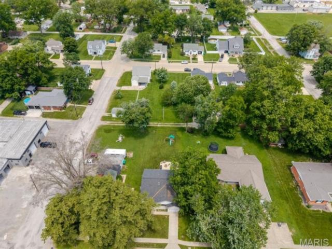
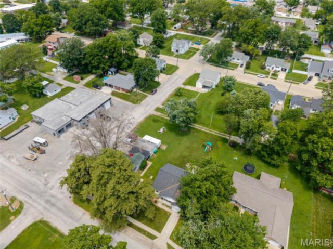
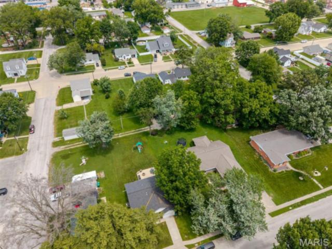
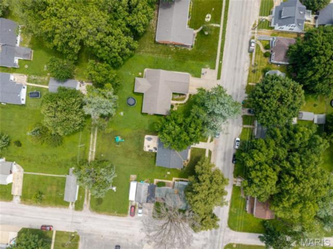
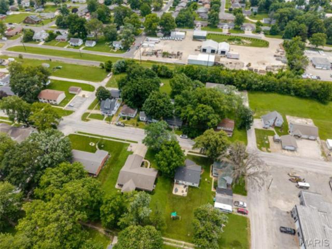
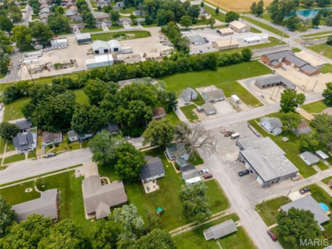
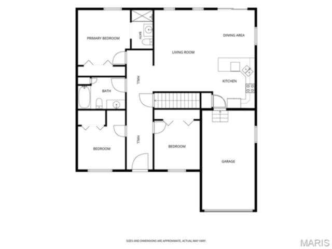
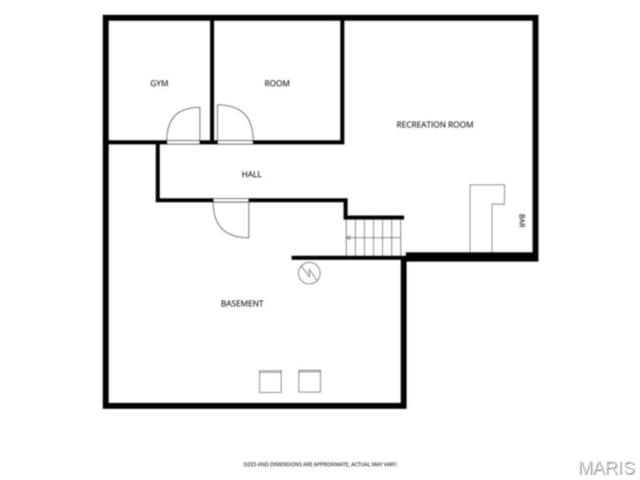
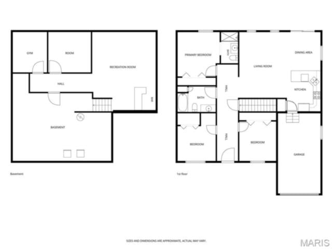
Move right into this beautifully updated ranch home offering an open floor plan, finished lower level, and a fantastic backyard designed for relaxing and entertaining! The covered front porch provides the perfect spot to unwind or greet family and friends. An attached one-car garage features an insulated garage door for added comfort and efficiency. Step inside and be welcomed by a spacious foyer with gleaming wood floors that continue throughout the main living areas. The inviting living room flows seamlessly into the kitchen, creating an ideal gathering space. You'll love the breakfast bar, corner sink, stainless steel appliance package('21), large pantry and recent updates including new lighting, cabinet hardware & ceramic tile backsplash. The dining area showcases wood flooring and a sliding glass door leading to the backyard. The primary suite offers a ceiling fan and a beautifully updated private bath featuring plank-style ceramic tile flooring, a ceramic tile shower surround, a five-foot glass-enclosed shower with handheld sprayer, three body jets, and overhead showerhead, plus updated lighting, mirror, faucet, and hardware. Two additional generously sized bedrooms include ceiling fans, with one featuring wood flooring and the other carpet. The third bedroom also offers double closets and a convenient main-level laundry hookup. The oversized hall bath has been tastefully remodeled with plank ceramic tile flooring, linen closet, and updated mirror, lighting, faucet, and cabinet hardware. The finished lower level expands your living space with a large family room featuring engineered wood flooring, canned lighting, and a bar area perfect for entertaining. You'll also find two bonus rooms—ideal for a home office, exercise room or hobby space—along with abundant unfinished storage space. Outside, enjoy the extended patio complete with a built-in fireplace overlooking the large backyard. Additional updates include a new roof (June 2026), HVAC system (May 2026), water heater (2023), pressure washing (2026), radon mitigation system already installed, and sump pump. Conveniently located and truly move-in ready, this exceptional home is waiting for its next family to make it their own!
This house was built in 2003 has 3 bedroom(s), 2 baths(s) and is approximately 1700 sq. ft.
The home has 11 rooms. This home has a 1 car garage. This property is located on 0.1894 Acre(s).
Approximate lot size is 0 Acre(s)
Elementary School: BREESE DIST 12
Middle School: BREESE DIST 12
High School: Breese
- Similar Listings
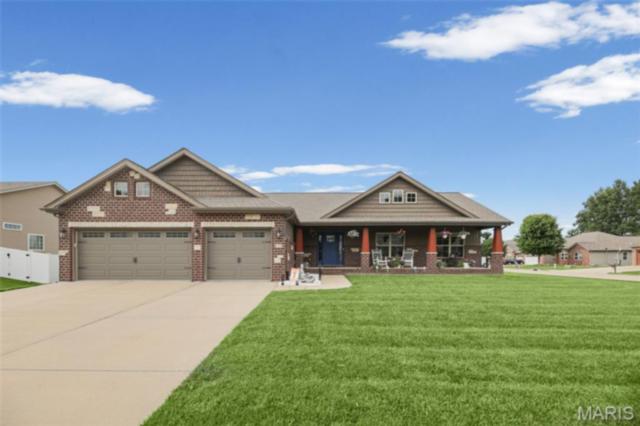
519 Glendale Drive, Troy, IL
$519,000
MLS#: 26037079
Listing ID: 85712
Updated: 07/06/2026
Posted: 07/06/2026
Listing provided by
Andrea Picchietti
HomePro Real Estate
* The Estimated Payment is offered as a tool for your convenience and is not an offer of credit. Actual mortgage rates and fees vary depending on your lender. Please check with your local lender for accurate mortgage rate information.
Note: Broker may not have reviewed or approved listing. All information that is provided by the listing agent/broker is deemed reliable but it is not guaranteed and should always be independently verified.
Copyright © 2026, Mid America Regional Information Systems, Inc.(MARIS). All rights reserved. the publisher of this website does not display the entire IDX database of Mid America Regional Information Systems, Inc. (MARIS MLS) on this web site. Property listings of some REALTOR™ brokerage firms have been excluded. Listings displaying the MARIS logo are courtesy of the participants of Mid America Regional Information Systems Internet Data Exchange. Information provided deemed to be reliable but is not guaranteed to be accurate. Buyers are advised to verify all facts before making a decision on purchasing a property. No warranties, expressed or implied, are provided for the data herein, or for their use or interpretation by the user. Mid America Regional information Systems, Inc. (MARIS) will not be held responsibility for the content of such records.
- Sign In
- Home
- Video
- News
-
Weather
 Sponsored by Michael Ryan Exteriors - Roofing Professionals
 - Sports
- Obits
- Events
- Radio
- AP News
- Shop Local
- Classifieds
- Autos
- Real Estate
- Directory
Get the RiverBender App


Follow Us
Copyright © 2026 RiverBender.com All rights reserved.
primary