


801 Hanover Street, New Baden
$218,800
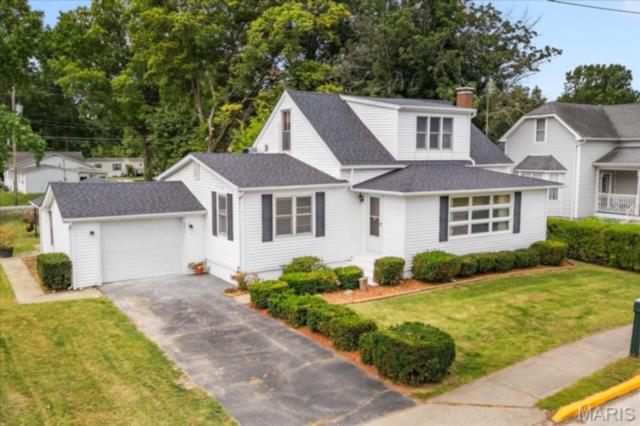
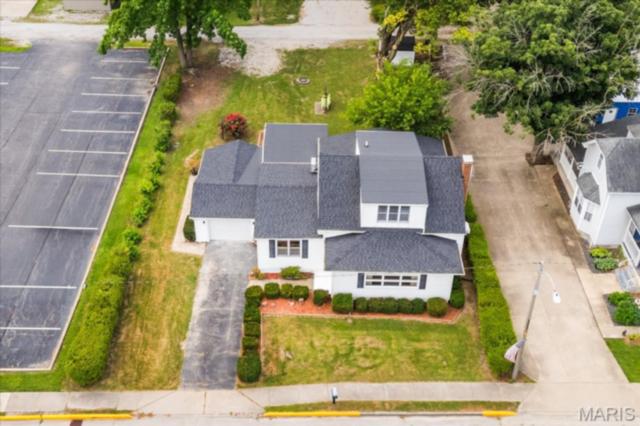
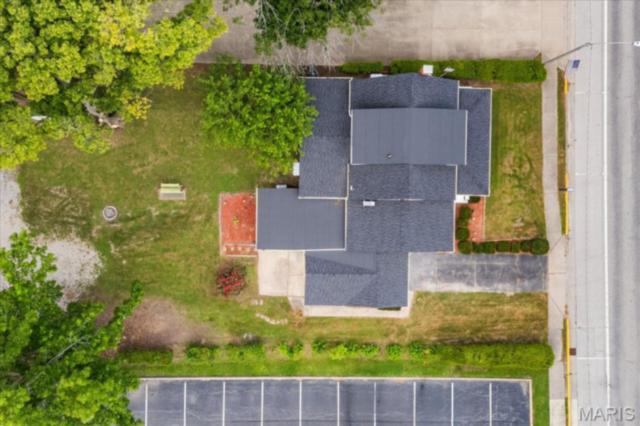
3 Bedrooms/2 Baths
2,522 Square Feet
Tax History: $3,265.00 in 2024
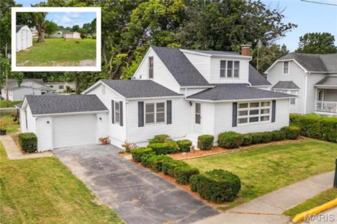
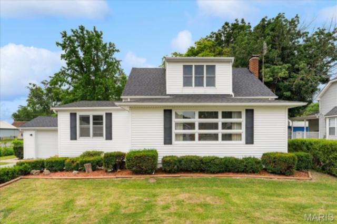
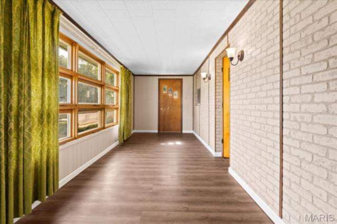
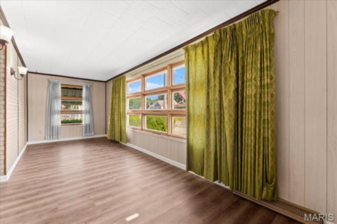
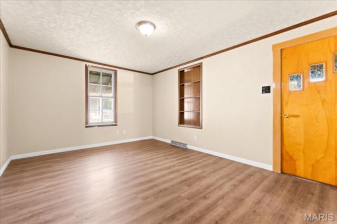
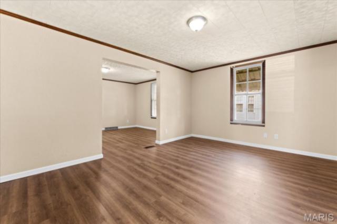
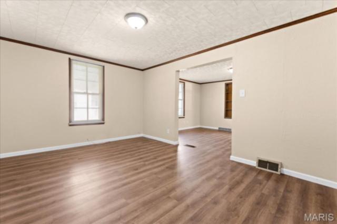
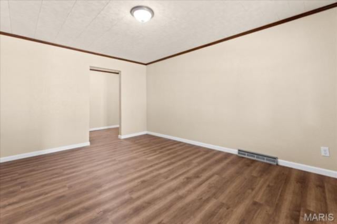
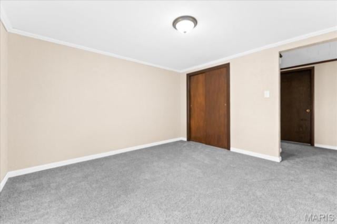
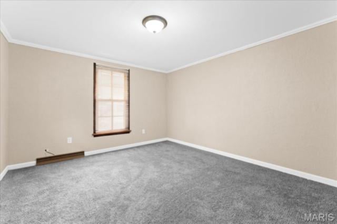
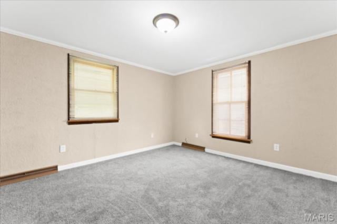
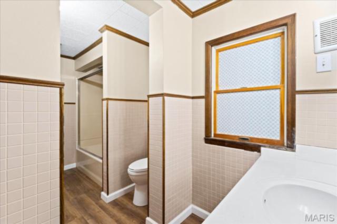
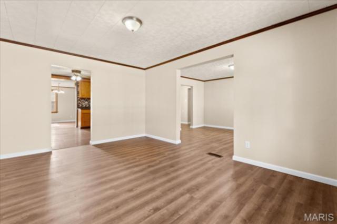
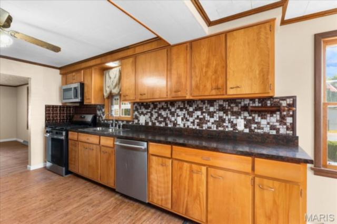
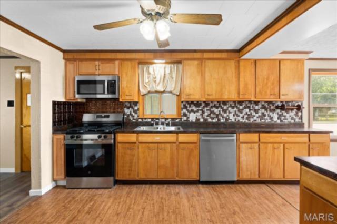
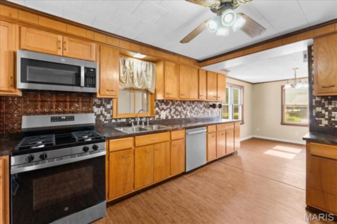
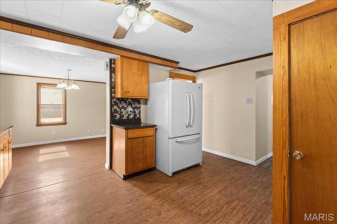
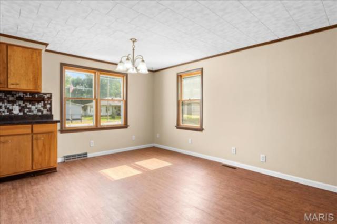
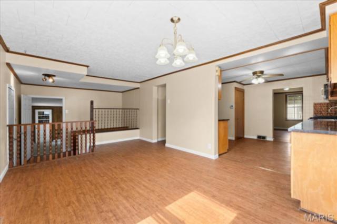
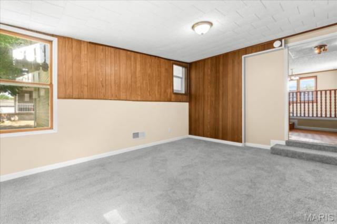
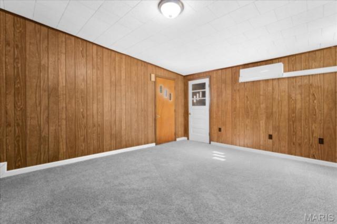
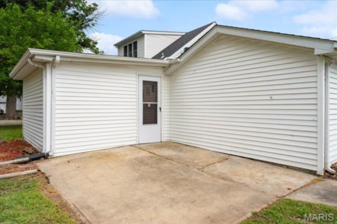
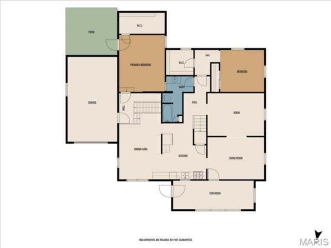
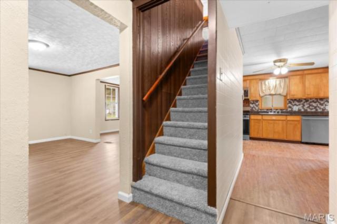
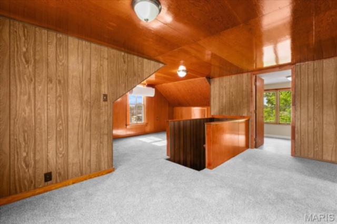
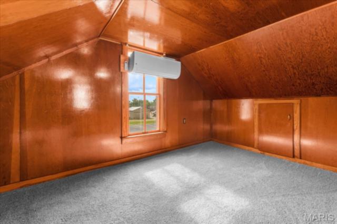
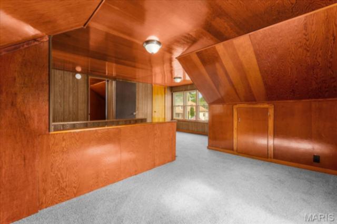
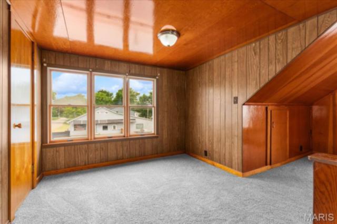
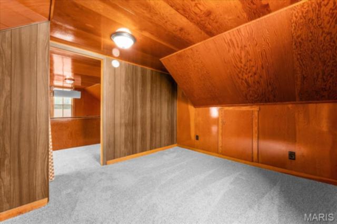
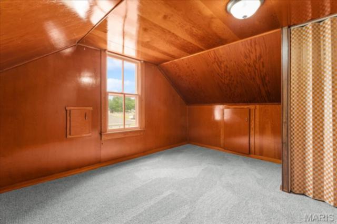
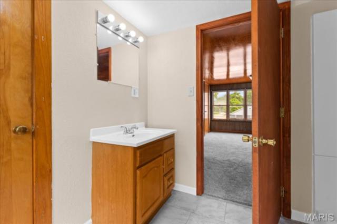
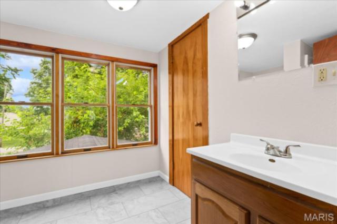
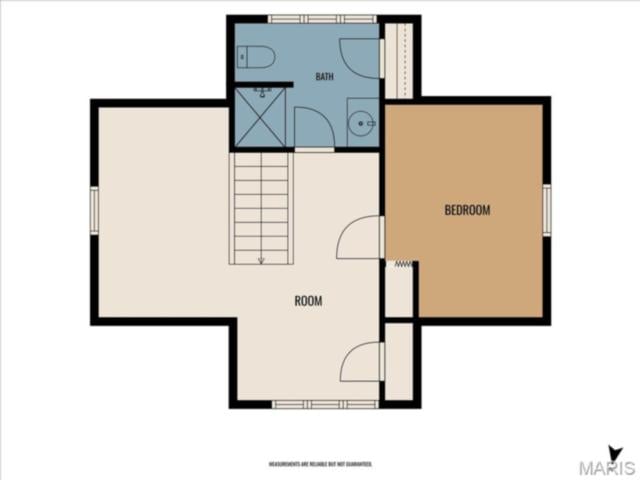
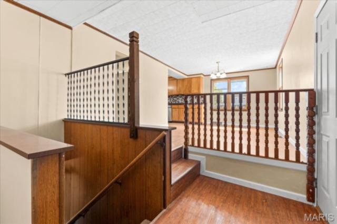
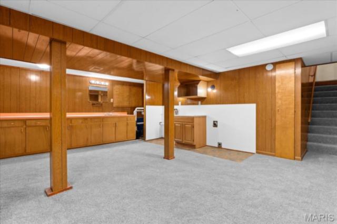
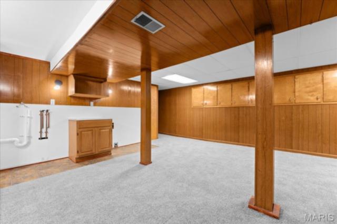
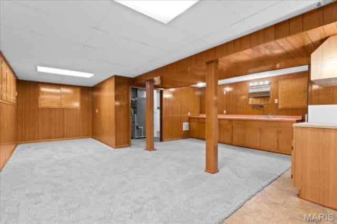
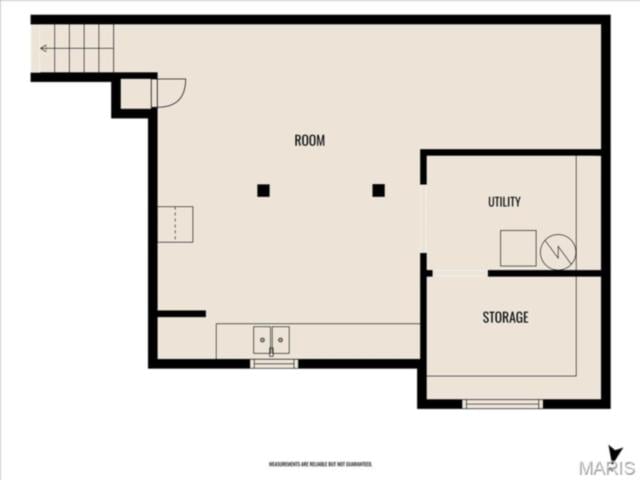
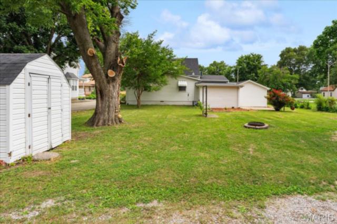
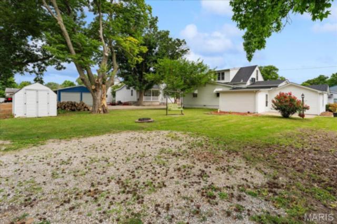
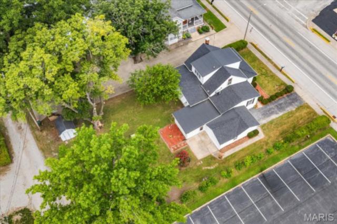
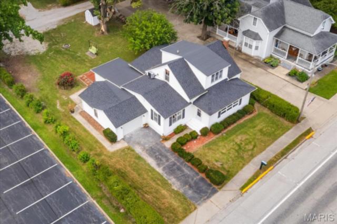
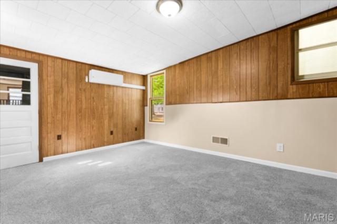
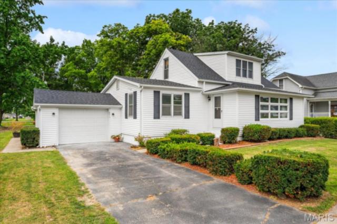
Homes with this much flexibility don't come along often. Offering over three levels of functional living space, this 3-bedroom, 2-bath home adapts to the way you live—whether you need multiple living areas, a home office, playroom, hobby space, or room to spread out. The layout is anything but cookie-cutter, providing a unique floor plan that offers both privacy and versatility. The spacious kitchen is the heart of the home, featuring an abundance of counter space, plenty of cabinetry, and a large adjoining eat-in area that's perfect for everyday meals or gathering with family and friends. Multiple living spaces throughout the home give everyone a place to relax. The primary suite features a generous walk-in closet, while the upper level includes a full bath, third bedroom, and an expansive rec room or den that can easily flex to fit your needs. Downstairs, the finished basement provides additional living space along with laundry hookups and ample storage. Just as impressive is the extensive list of major updates already completed for the next owner, including a new architectural shingle roof (2026), newer high-efficiency furnace and water heater, new luxury vinyl plank flooring throughout the main level, new carpet upstairs and in the basement, fresh interior paint, a brand-new sewer line from the home to the city connection, and mini-split systems serving the upper level and additional main-floor bedroom for enhanced year-round comfort. Outside, you'll appreciate the oversized backyard with plenty of room for entertaining, gardening, pets, or simply enjoying the outdoors. With its flexible floor plan, generous living spaces, and major mechanical updates already taken care of, this move-in-ready home offers the space, functionality, and peace of mind that's hard to come by at this price point. Schedule your appointments today - this home will not last long!
This house was built in 1938 has 3 bedroom(s), 2 baths(s) and is approximately 2522 sq. ft.
The home has 10 rooms. This home has a 1 car garage. This property is located on 0.2411 Acre(s).
Approximate lot size is 0 Acre(s)
Elementary School: WESCLIN DIST 3
Middle School: WESCLIN DIST 3
High School: Wesclin
- Similar Listings
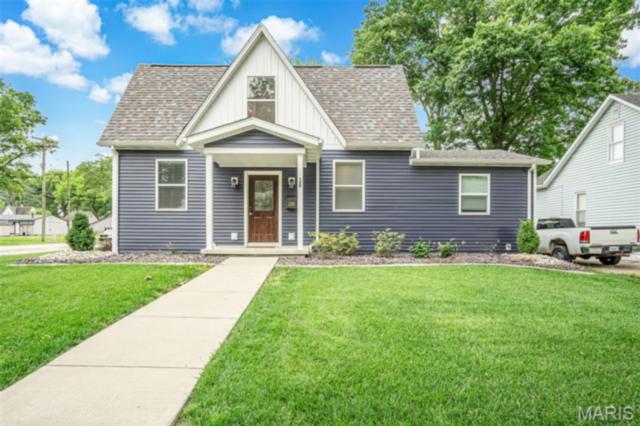
120 1st Street, Trenton, IL
$300,000
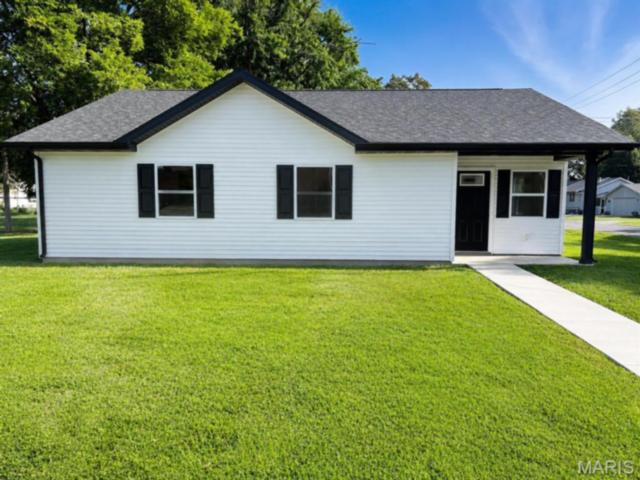
868 2nd Street, Centralia, IL
$170,000
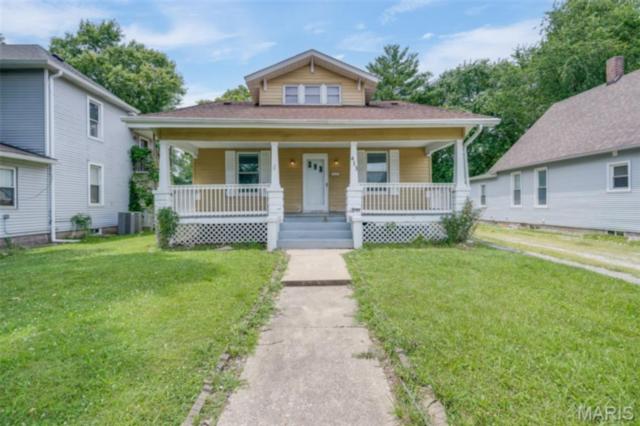
413 Cherry Street, Edwardsville, IL
$275,000
MLS#: 26024746
Listing ID: 85872
Updated: 07/09/2026
Posted: 07/09/2026
Listing provided by
Ben Norrenberns
Judy Dempcy Homes Powered by KW Pinnacle
* The Estimated Payment is offered as a tool for your convenience and is not an offer of credit. Actual mortgage rates and fees vary depending on your lender. Please check with your local lender for accurate mortgage rate information.
Note: Broker may not have reviewed or approved listing. All information that is provided by the listing agent/broker is deemed reliable but it is not guaranteed and should always be independently verified.
Copyright © 2026, Mid America Regional Information Systems, Inc.(MARIS). All rights reserved. the publisher of this website does not display the entire IDX database of Mid America Regional Information Systems, Inc. (MARIS MLS) on this web site. Property listings of some REALTOR™ brokerage firms have been excluded. Listings displaying the MARIS logo are courtesy of the participants of Mid America Regional Information Systems Internet Data Exchange. Information provided deemed to be reliable but is not guaranteed to be accurate. Buyers are advised to verify all facts before making a decision on purchasing a property. No warranties, expressed or implied, are provided for the data herein, or for their use or interpretation by the user. Mid America Regional information Systems, Inc. (MARIS) will not be held responsibility for the content of such records.
- Sign In
- Home
- Video
- News
-
Weather
 Sponsored by Michael Ryan Exteriors - Roofing Professionals
 - Sports
- Obits
- Events
- Radio
- AP News
- Shop Local
- Classifieds
- Autos
- Real Estate
- Directory
Get the RiverBender App


Follow Us
Copyright © 2026 RiverBender.com All rights reserved.
primary