


108 EDDING Lane, Fairview Heights
$172,000

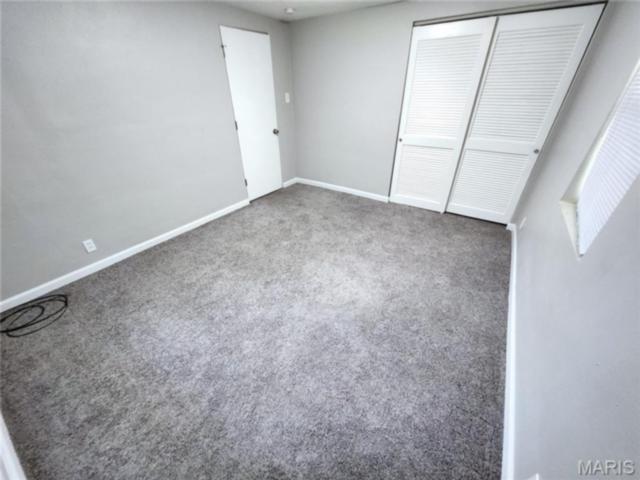
3 Bedrooms/1 Baths
1,392 Square Feet
Tax History: $3,163.00 in 2025
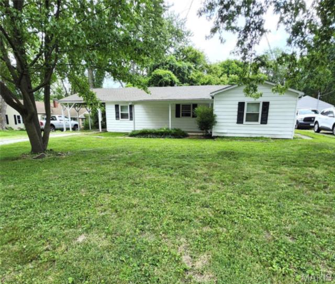
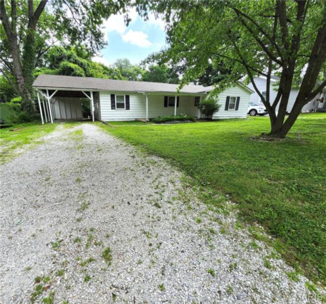
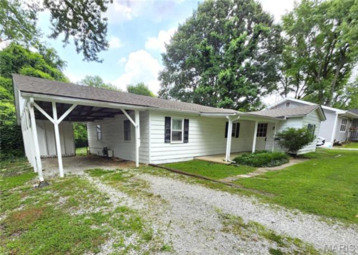
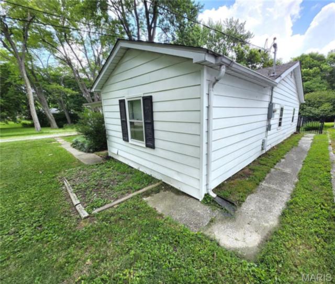
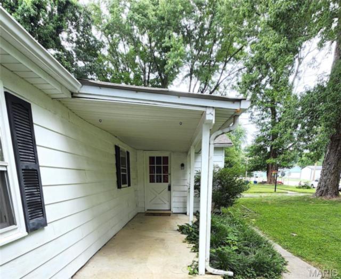
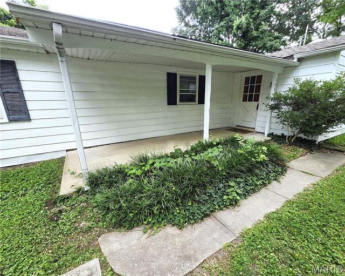
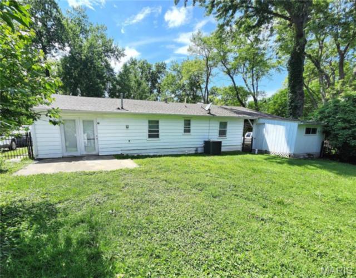
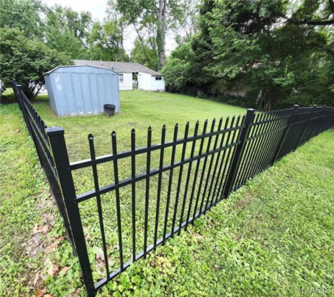
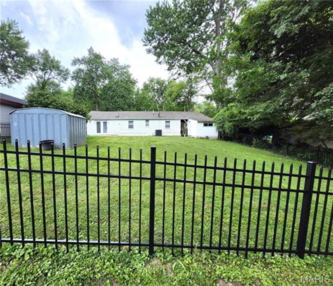
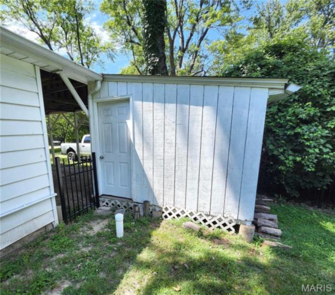
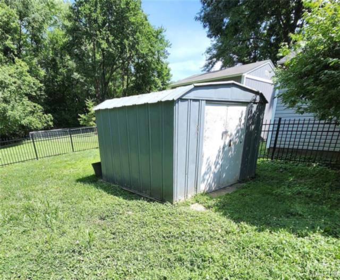
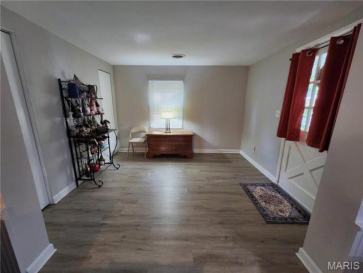
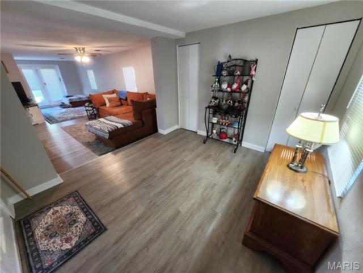
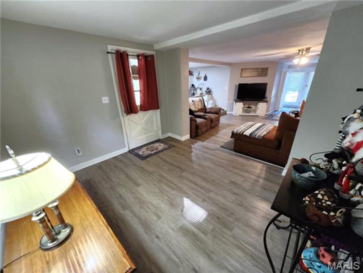
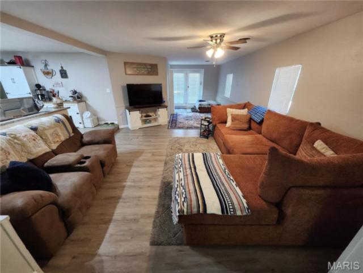
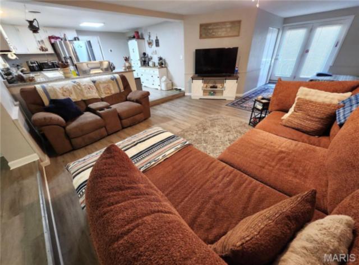
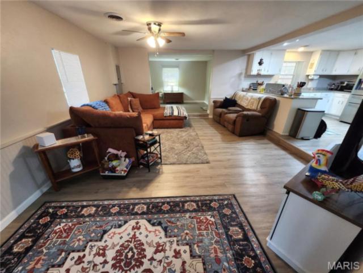
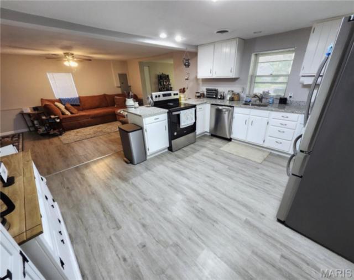
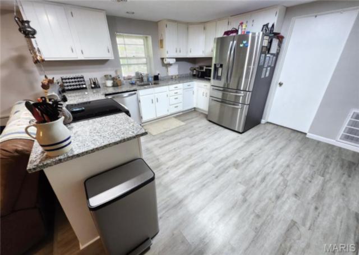
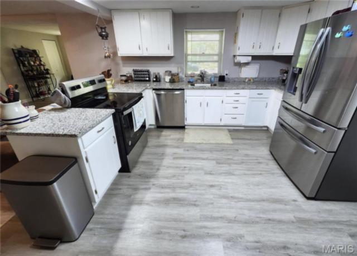
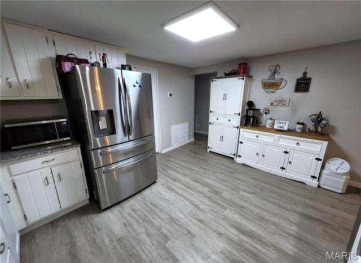
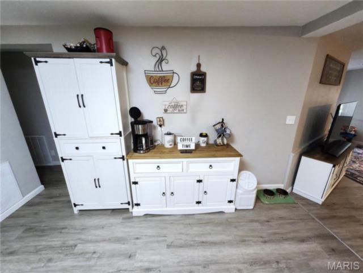
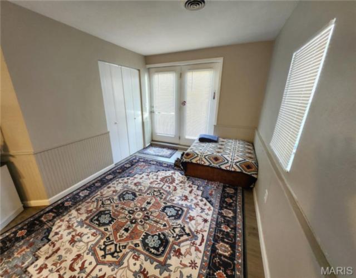
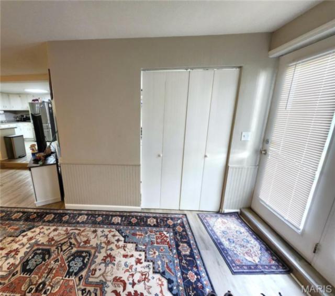
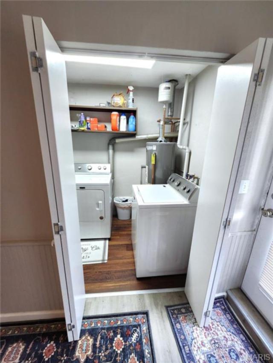
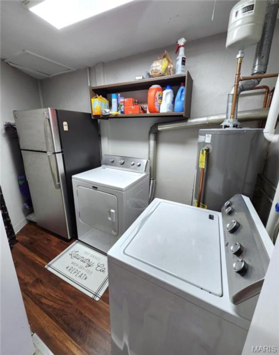
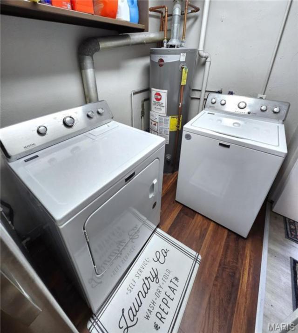
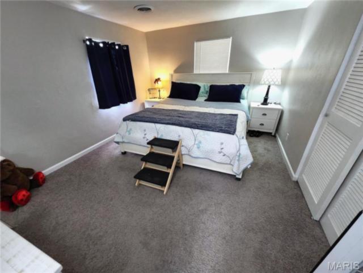
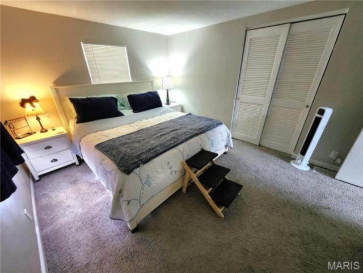
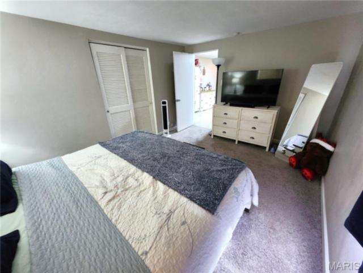
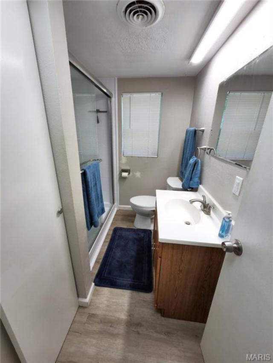
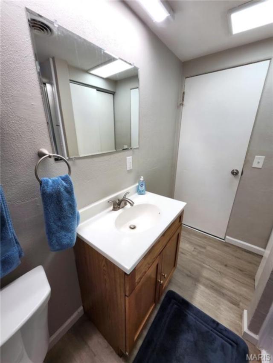
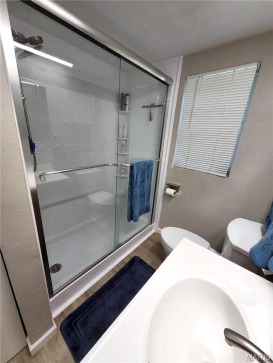
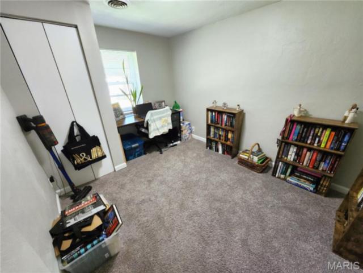
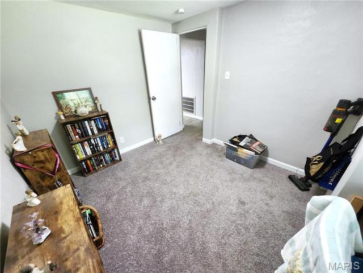
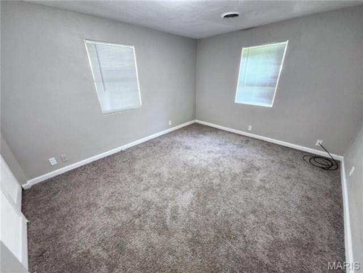
Inviting 3 bedroom - 1 bath updated ranch home features an open living room & kitchen floor plan, attached spacious carport and a fully fenced backyard. A covered front porch transitions you from the carport to the front door, and once inside, a large foyer / bonus room greets you. It flows into a spacious living room that is perfect for lounging, gatherings & entertaining. The eat in kitchen is an open to the living room, so the chef can still be a part of any activities happening in there. Granite counters, white cabinets, newer stainless sink & appliances, and LVP flooring all come together to create a gorgeous kitchen. You will love the separate finished laundry room that offers extra storage. The large primary bedroom offers plenty of space for a king size bed & furnishings. The bathroom has been updated recently and features an oversized shower. 2 more bedrooms complete the home. A nice patio just off the back door is on the east side of the house and makes a great hangout shaded from the late afternoon sun. Almost forgot to mention the handy storage shed / workshop built into the carport, and also a shed in the backyard for your mower & outdoor equipment. A/C & Furnace (2023) Water Heater (2022) Roof (2021) Black Metal Fence (2023) Electrical Service Panel inside & outside (2021). Conveniently located on the Collinsville side of I-64, away from the heavier shopping district traffic. Only 2 minutes from I-64 & Route 159 access. Just 15 minutes from downtown St Louis AND Scott Air Force Base.
This house was built in 1954 has 3 bedroom(s), 1 baths(s) and is approximately 1392 sq. ft.
The home has 8 rooms. This property is located on 0.24 Acre(s).
Approximate lot size is 0 Acre(s)
Elementary School: GRANT DIST 110
Middle School: GRANT DIST 110
High School: Belleville High School-East
- Similar Listings
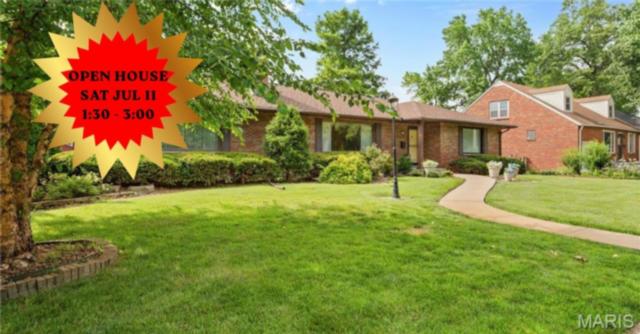
2710 State Street, Granite City, IL
$255,000
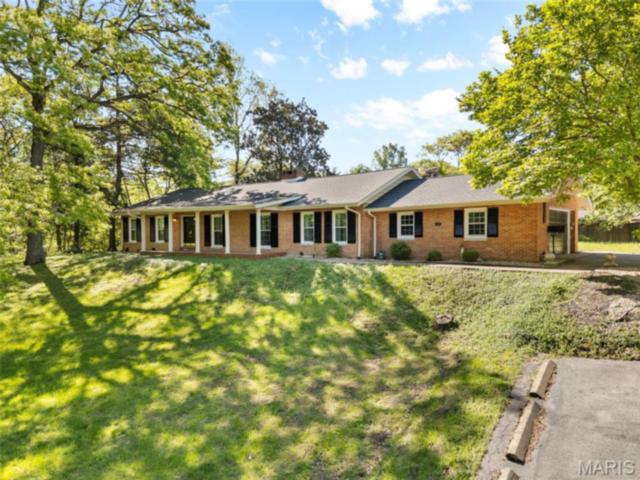
16 Autumn Lane, Belleville, IL
$355,000
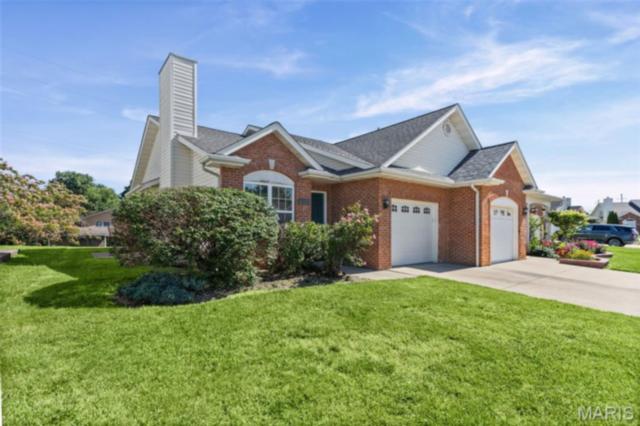
1516 English Pine , O'Fallon, IL
$205,000
MLS#: 26040649
Listing ID: 85875
Updated: 07/09/2026
Posted: 07/09/2026
Listing provided by
Kristi Glasgow
RE/MAX Alliance
* The Estimated Payment is offered as a tool for your convenience and is not an offer of credit. Actual mortgage rates and fees vary depending on your lender. Please check with your local lender for accurate mortgage rate information.
Note: Broker may not have reviewed or approved listing. All information that is provided by the listing agent/broker is deemed reliable but it is not guaranteed and should always be independently verified.
Copyright © 2026, Mid America Regional Information Systems, Inc.(MARIS). All rights reserved. the publisher of this website does not display the entire IDX database of Mid America Regional Information Systems, Inc. (MARIS MLS) on this web site. Property listings of some REALTOR™ brokerage firms have been excluded. Listings displaying the MARIS logo are courtesy of the participants of Mid America Regional Information Systems Internet Data Exchange. Information provided deemed to be reliable but is not guaranteed to be accurate. Buyers are advised to verify all facts before making a decision on purchasing a property. No warranties, expressed or implied, are provided for the data herein, or for their use or interpretation by the user. Mid America Regional information Systems, Inc. (MARIS) will not be held responsibility for the content of such records.
- Sign In
- Home
- Video
- News
-
Weather
 Sponsored by Michael Ryan Exteriors - Roofing Professionals
 - Sports
- Obits
- Events
- Radio
- AP News
- Shop Local
- Classifieds
- Autos
- Real Estate
- Directory
Get the RiverBender App


Follow Us
Copyright © 2026 RiverBender.com All rights reserved.
primary