


2634 Dennis Drive Drive, Alton
$349,900
3 Bedrooms/3 Baths
2,844 Square Feet
Tax History: $5,721.00 in 2024
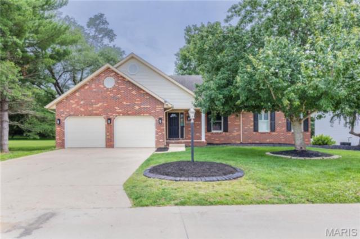
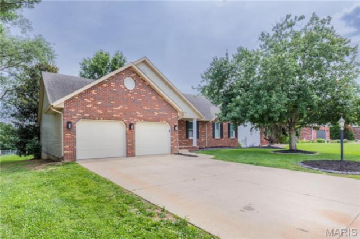
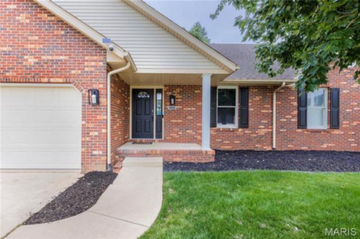
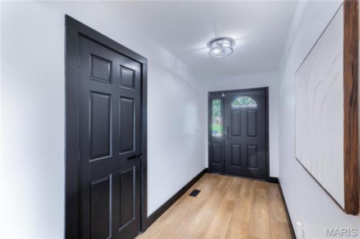
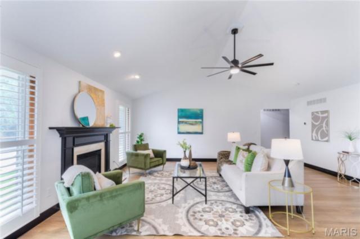
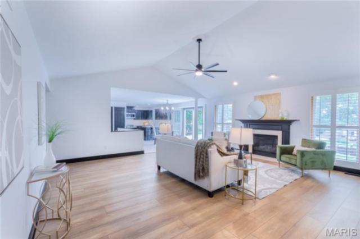
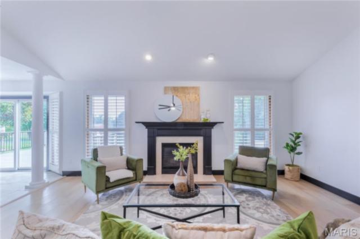
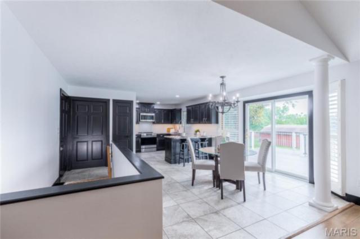
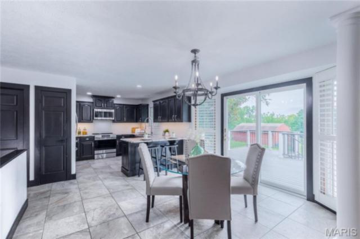
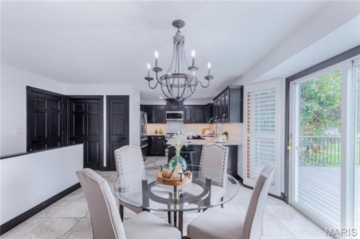
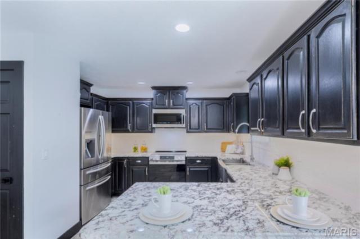
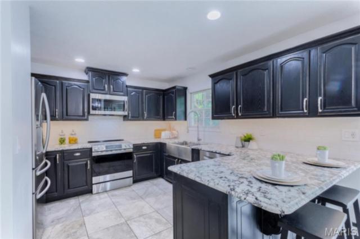
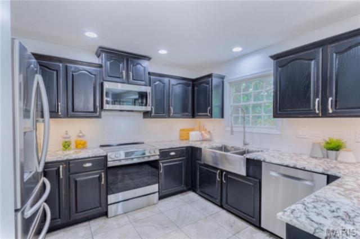
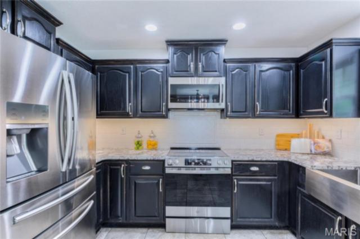
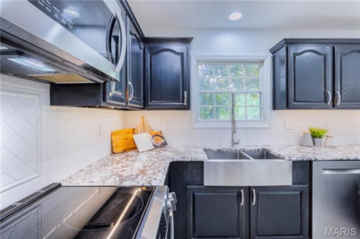
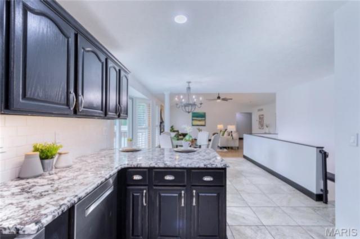
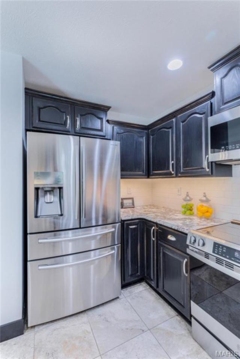
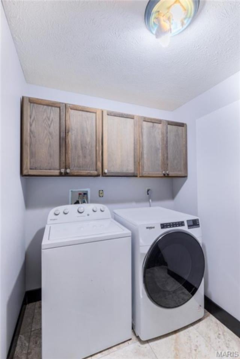
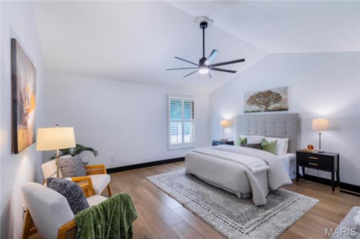
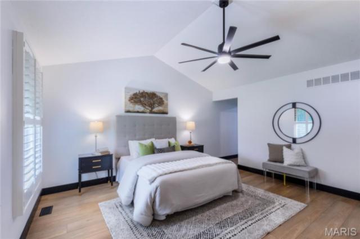
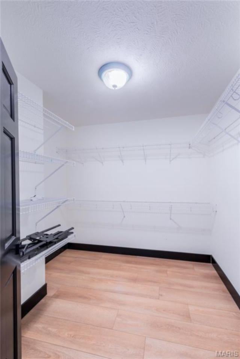
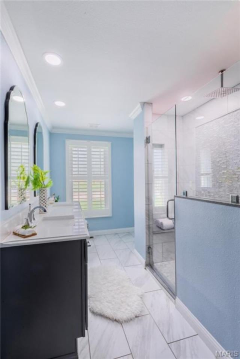
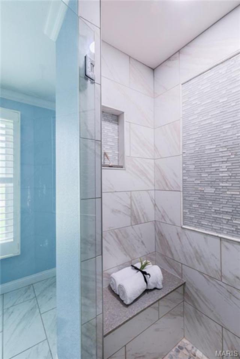
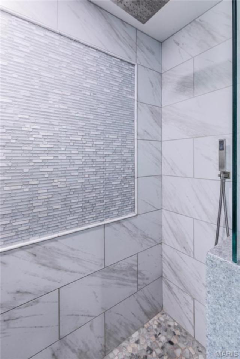
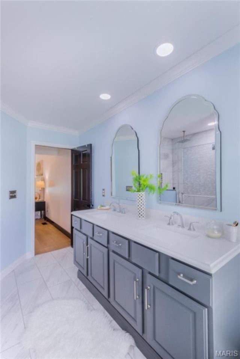
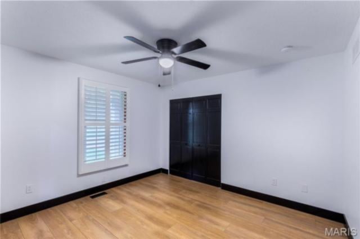
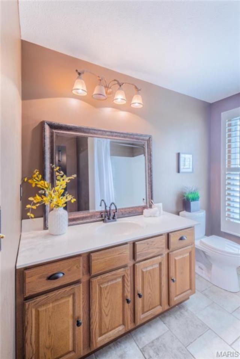
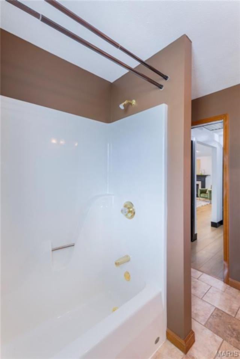
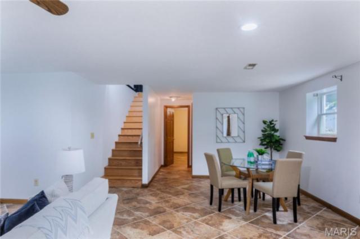
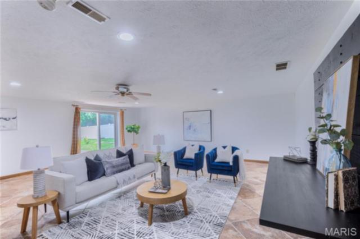
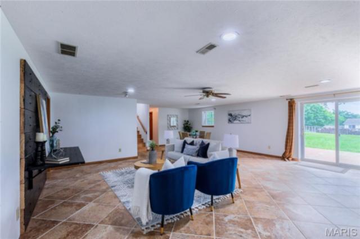
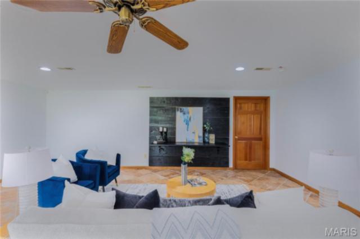
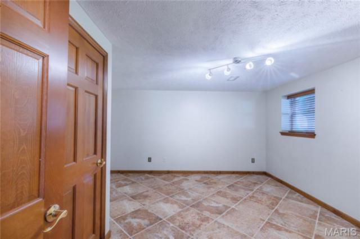
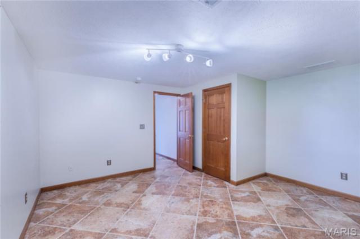
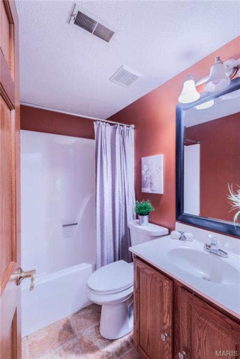
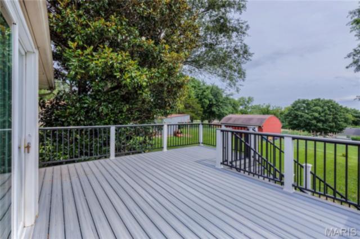
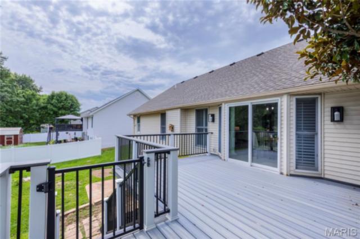
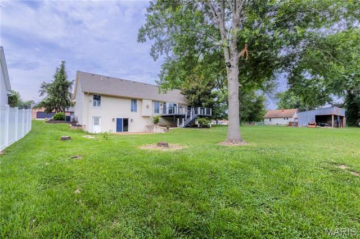
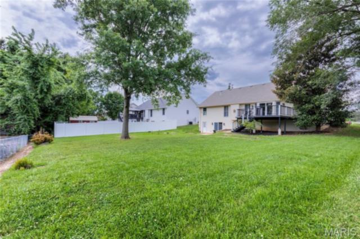
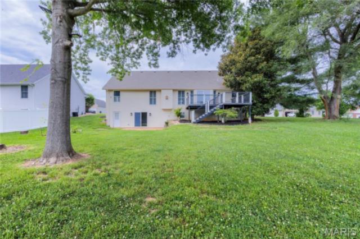
Welcome to 2634 Dennis Drive in Alton Illinois! This roomy 3 bedroom 3 bath home offers open concept living with 2844 total square feet of finished living space on the main and lower level walk-out. The main level features a gas fireplace, open floor plan and a vaulted ceiling in the living room. Tons of natural light throughout this updated home with neutral paint and brand new luxury vinyl flooring on main level bedrooms and in iving room. The generous cook's kitchen has tons of storage space, a pantry, granite countertops and custom cabinetry. Plenty of resident chef perks with all stainless kitchen appliances plus an extra full sized refrigerator on the lower level walk out. You'll have your choice of bar height dining at the breakfast bar or a combination living room/dining room space that walks outside to your 18' x 18' alfresco happy place on the back yard elevated maintenance free deck! Easy everyday living perks with a large main level primary ensuite, primary bathroom and a dedicated main floor laundry room with washer and dryer staying. The lower level living space is a walkout with an additional utility door access to the backyard and abundant storage. The full, mostly finished, lower level presents a third bedroom or home office/den, a third full bathroom and a 16' x 16' patio that walks out from the lower level great room to a generous back yard. All of this sitting on nearly a half acre of land with plenty of gardening and landscaping opportunities. This quiet neighborhood, Bryden Meadows Subdivision, offers you a peaceful existence and easy access to Seminary Street and 255. Leave your busy world behind and make this amazing turn-key updated home your new "Home Sweet Shangr-La". Coming soon....first showings Friday July 10th. Don't wait...call your favorite realtor today to schedule your showing appointment!
This house was built in 1998 has 3 bedroom(s), 3 baths(s) and is approximately 2844 sq. ft.
The home has 11 rooms. This home has a 2 car garage. This property is located on 0.32 Acre(s).
Approximate lot size is 0 Acre(s)
Elementary School: ALTON DIST 11
Middle School: ALTON DIST 11
High School: Alton
- Similar Listings
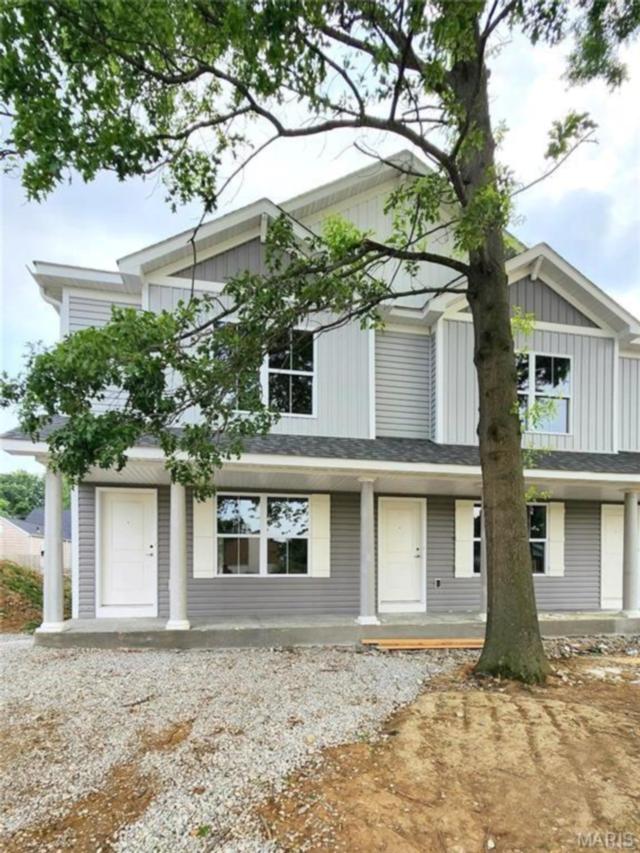
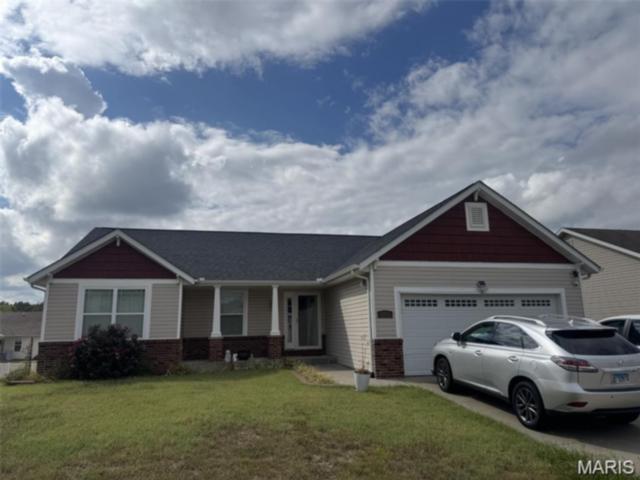
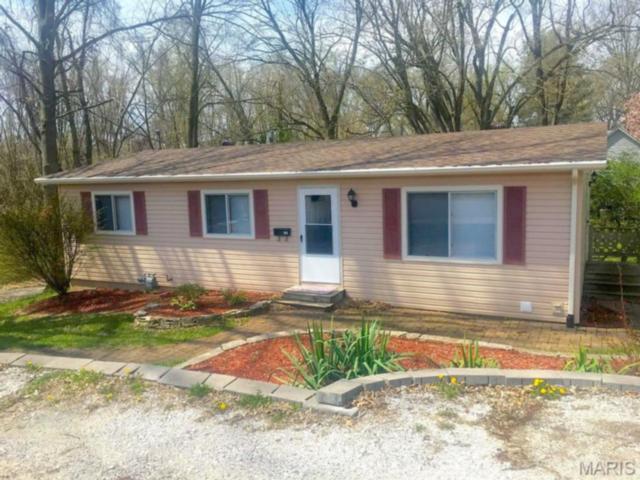
309 ASH Street, Troy, IL
$1,400
MLS#: 26041420
Listing ID: 86008
Updated: 07/21/2026
Posted: 07/10/2026
Listing provided by
Bjaye Greer
RE/MAX River Bend
* The Estimated Payment is offered as a tool for your convenience and is not an offer of credit. Actual mortgage rates and fees vary depending on your lender. Please check with your local lender for accurate mortgage rate information.
Note: Broker may not have reviewed or approved listing. All information that is provided by the listing agent/broker is deemed reliable but it is not guaranteed and should always be independently verified.
Copyright © 2026, Mid America Regional Information Systems, Inc.(MARIS). All rights reserved. the publisher of this website does not display the entire IDX database of Mid America Regional Information Systems, Inc. (MARIS MLS) on this web site. Property listings of some REALTOR™ brokerage firms have been excluded. Listings displaying the MARIS logo are courtesy of the participants of Mid America Regional Information Systems Internet Data Exchange. Information provided deemed to be reliable but is not guaranteed to be accurate. Buyers are advised to verify all facts before making a decision on purchasing a property. No warranties, expressed or implied, are provided for the data herein, or for their use or interpretation by the user. Mid America Regional information Systems, Inc. (MARIS) will not be held responsibility for the content of such records.
- Sign In
- Home
- Video
- News
-
Weather
 Sponsored by Michael Ryan Exteriors - Roofing Professionals
 - Sports
- Obits
- Events
- Radio
- AP News
- Shop Local
- Classifieds
- Autos
- Real Estate
- Directory
Get the RiverBender App


Follow Us
Copyright © 2026 RiverBender.com All rights reserved.
primary