


5557 Schuetz Lane, Alhambra
$595,000
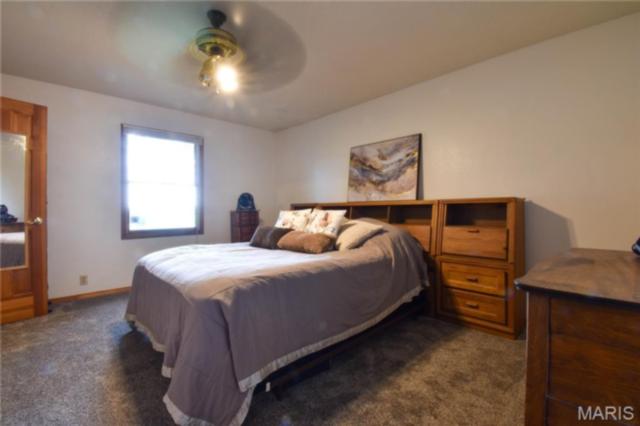
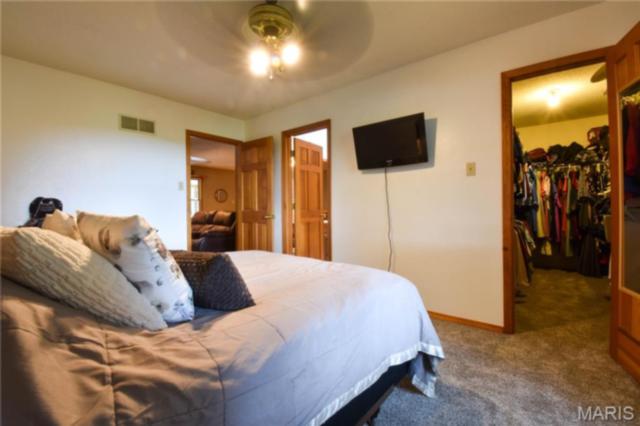
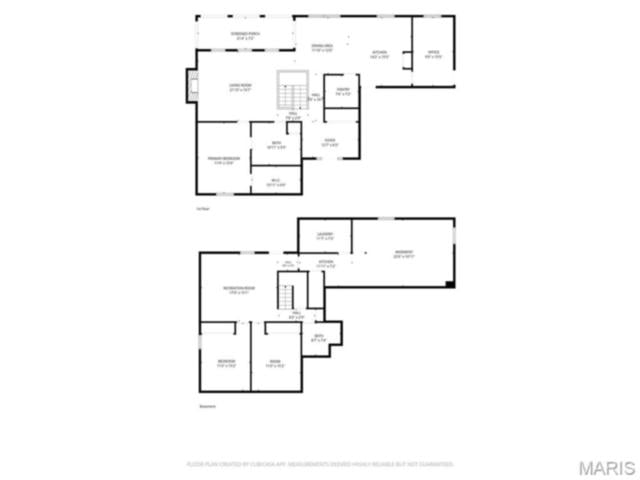
2 Bedrooms/2 Baths
2,380 Square Feet
Tax History: $8,598.00 in 2025
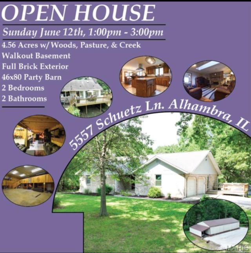
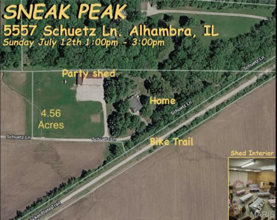
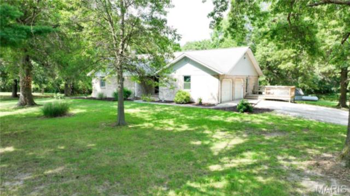
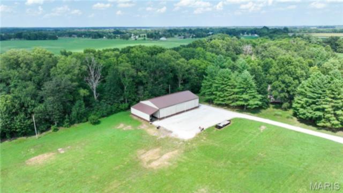
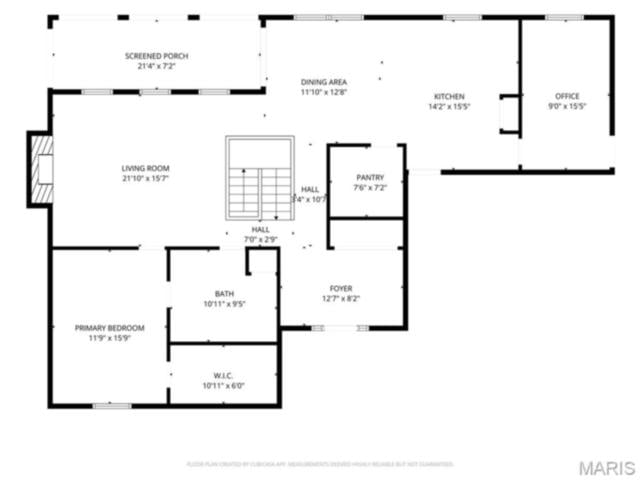
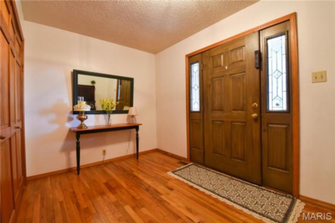
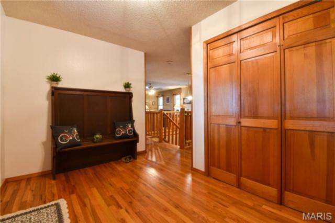
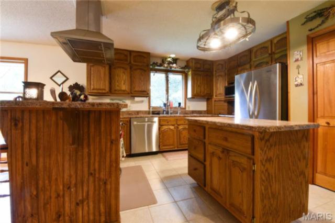
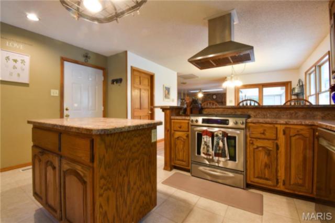
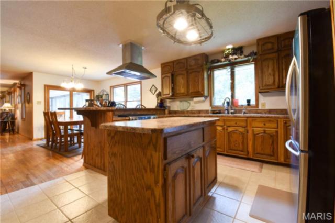
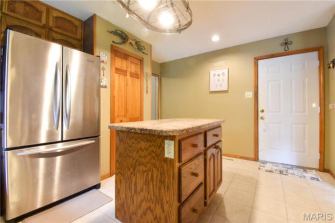
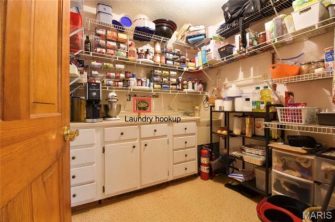
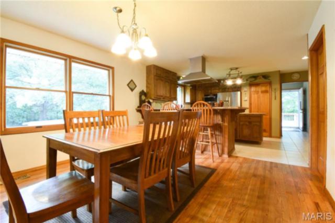
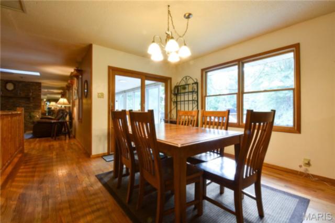
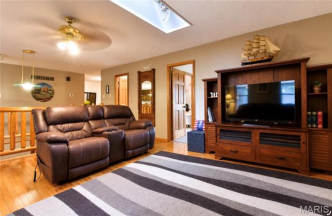
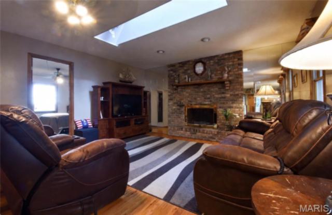
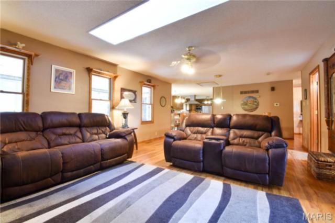
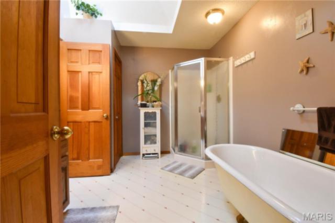
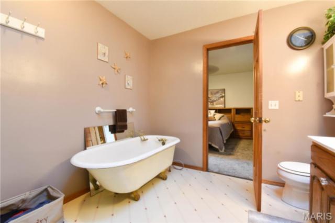
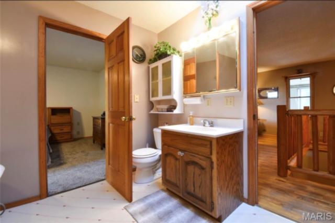
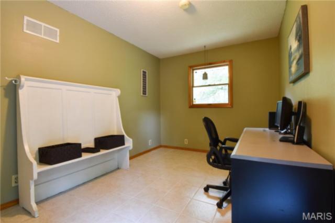
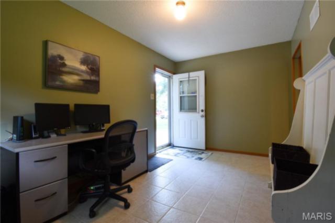
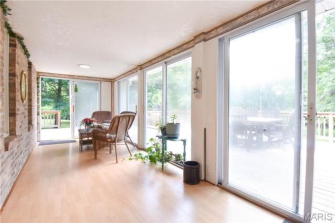
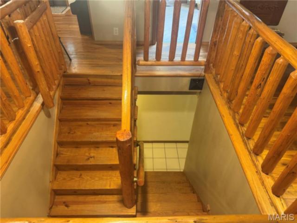
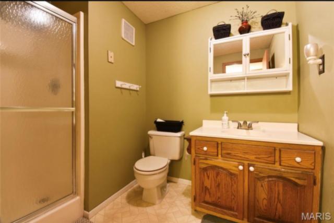
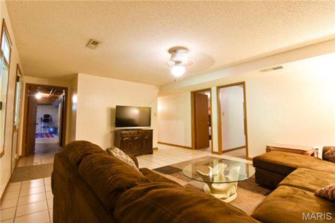
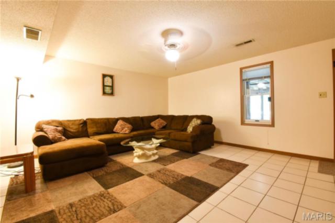
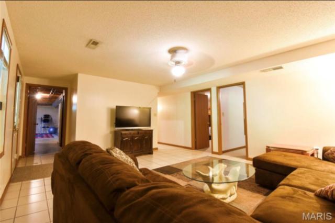
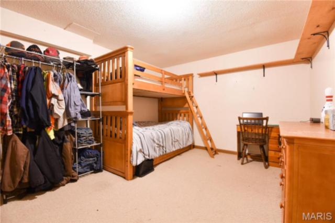
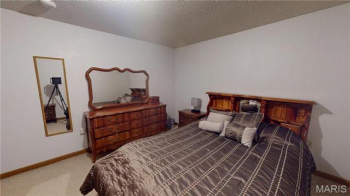
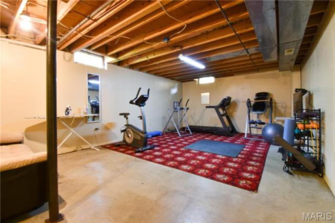
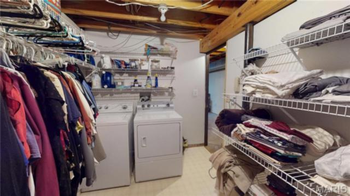
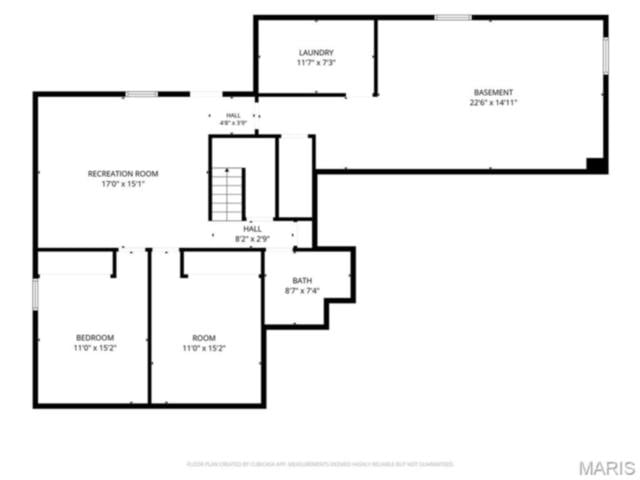
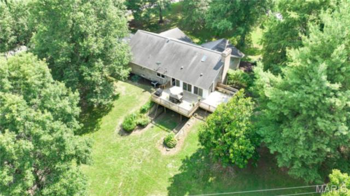
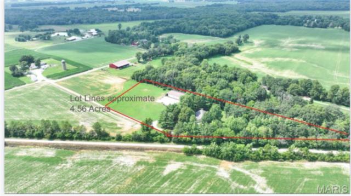
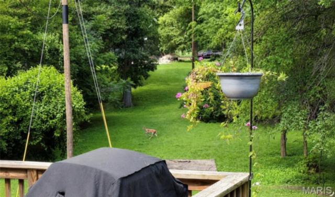
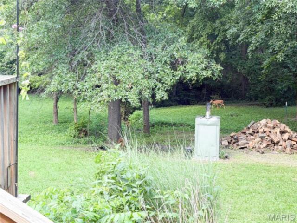
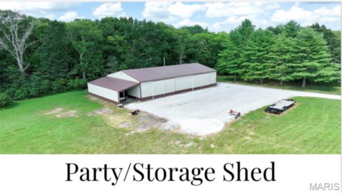
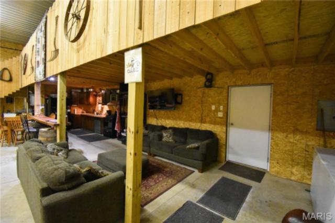
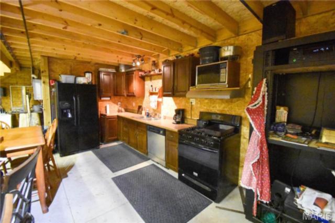
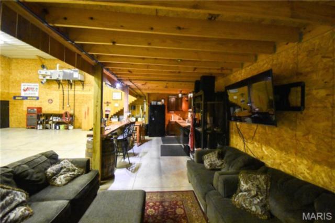
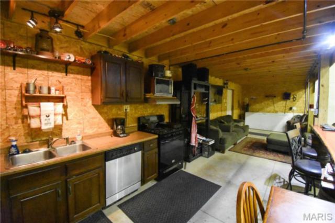
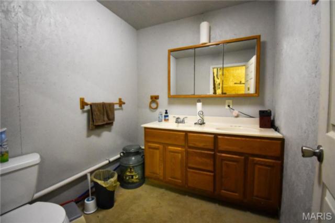
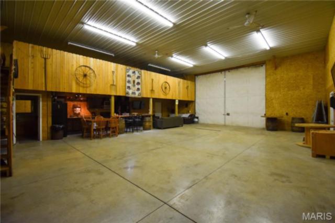
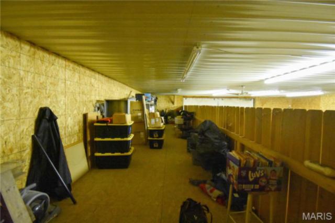
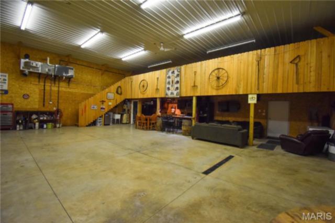
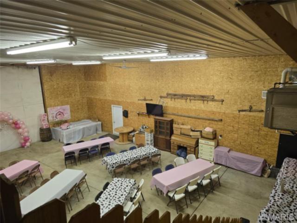
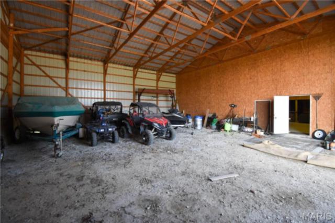
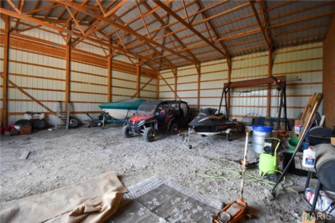
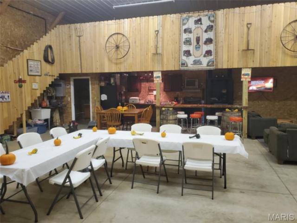
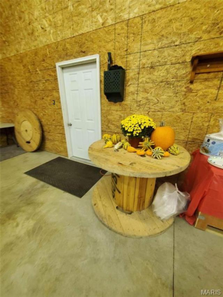
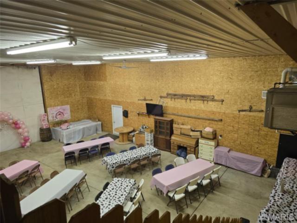
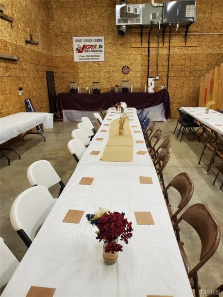
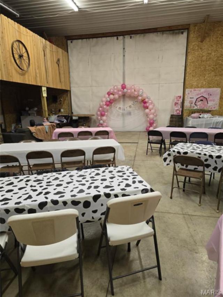
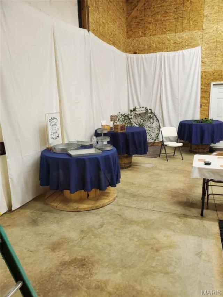
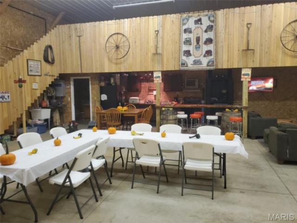
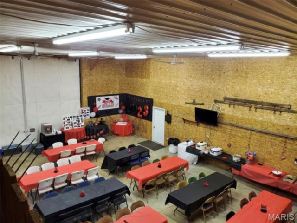
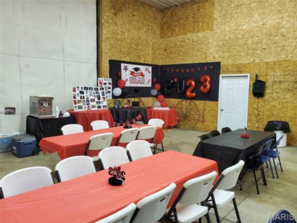
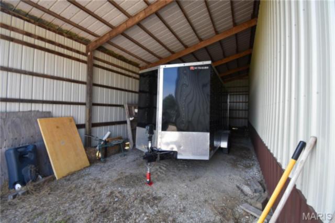
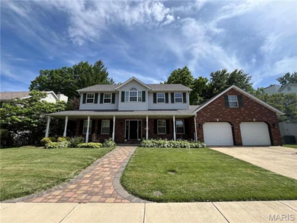
PRIVATE 4.56-ACRE RETREAT • INCREDIBLE 46' x 80' PARTY BARN • CREEK • WOODS • PASTURE • HORSE READY! Nestled at the end of a private, tree-lined driveway, this 4.56-acre property offers a blend of wooded acreage, open pasture, and a peaceful creek, creating a private country setting with space for recreation, animals, and outdoor living. The full brick home features a main-level bedroom, full bathroom, and optional main-level laundry. The walkout basement includes an additional full bathroom, multiple finished rooms suitable for offices, hobby rooms, or other flexible uses (non-conforming bedrooms), an updated recreation room, and ample storage. A sunroom and wraparound decks provide additional living space and views of the surrounding property. A standout feature is the 46' x 80' heated and cooled outbuilding with finished concrete floors, a kitchen, bathroom, loft, and large open gathering area. An additional unfinished storage section provides space for ATVs, tractors, campers, boats, or equipment, and the attached 15-foot lean-to offers additional covered storage or livestock shelter. Additional features include: -4.56 acres with woods, pasture, and creek -Attached 2-car garage -Large gravel driveway with ample parking for vehicles, trailers, and equipment -Flexible indoor and outdoor spaces for hobbies, recreation, storage, and entertaining Suitable for a variety of residential and agricultural uses, subject to local zoning and regulations This property offers a unique combination of privacy, functional living space, and versatile outbuildings in a peaceful country setting.
This house was built in 1990 has 2 bedroom(s), 2 baths(s) and is approximately 2380 sq. ft.
The home has 10 rooms. This home has a 2 car garage. This property is located on 4.56 Acre(s).
Approximate lot size is 5 Acre(s)
Elementary School: HIGHLAND DIST 5
Middle School: HIGHLAND DIST 5
High School: Highland
- Similar Listings
00 Misty Road , Pinckneyville, IL
$438,500
MLS#: 26042630
Listing ID: 86126
Updated: 07/14/2026
Posted: 07/12/2026
Listing provided by
Rebecca Leach
Cisler & Associates Real Estate
* The Estimated Payment is offered as a tool for your convenience and is not an offer of credit. Actual mortgage rates and fees vary depending on your lender. Please check with your local lender for accurate mortgage rate information.
Note: Broker may not have reviewed or approved listing. All information that is provided by the listing agent/broker is deemed reliable but it is not guaranteed and should always be independently verified.
Copyright © 2026, Mid America Regional Information Systems, Inc.(MARIS). All rights reserved. the publisher of this website does not display the entire IDX database of Mid America Regional Information Systems, Inc. (MARIS MLS) on this web site. Property listings of some REALTOR™ brokerage firms have been excluded. Listings displaying the MARIS logo are courtesy of the participants of Mid America Regional Information Systems Internet Data Exchange. Information provided deemed to be reliable but is not guaranteed to be accurate. Buyers are advised to verify all facts before making a decision on purchasing a property. No warranties, expressed or implied, are provided for the data herein, or for their use or interpretation by the user. Mid America Regional information Systems, Inc. (MARIS) will not be held responsibility for the content of such records.
- Sign In
- Home
- Video
- News
-
Weather

- Sports
- Obits
- Events
- Radio
- AP News
- Shop Local
- Classifieds
- Autos
- Real Estate
- Directory
Follow Us
Copyright © 2026 RiverBender.com All rights reserved.
primary