


7 Lou Juan Drive, Glen Carbon
$268,999
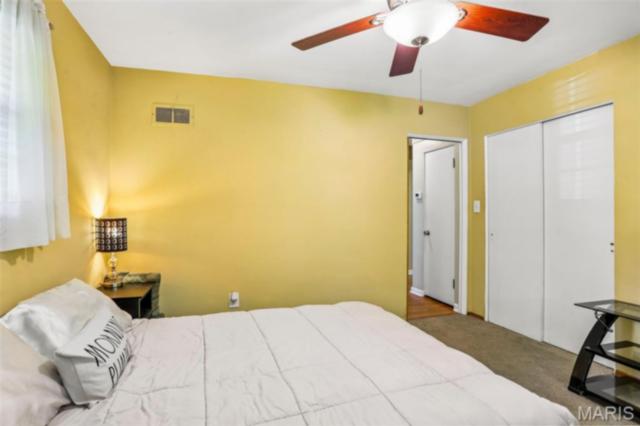
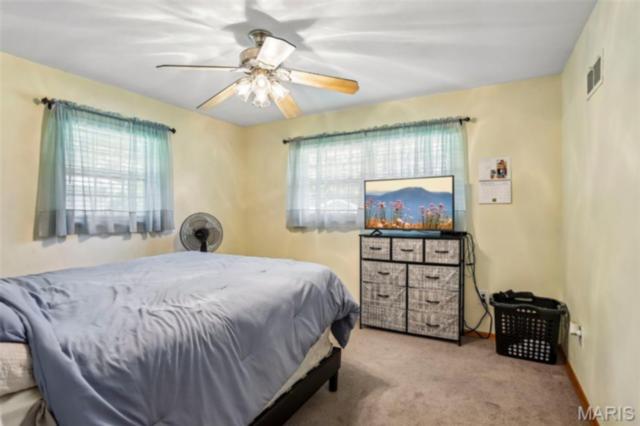
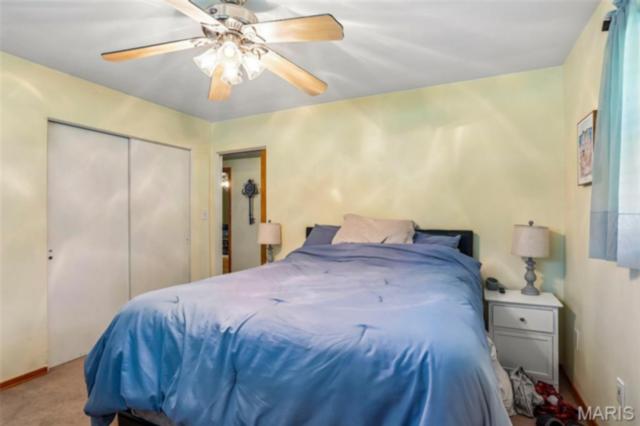
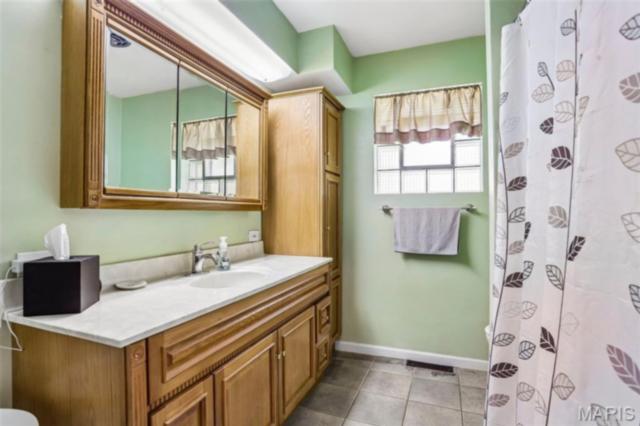
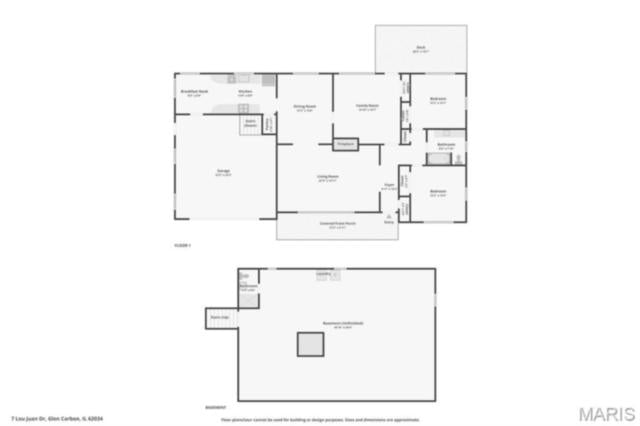
3 Bedrooms/2 Baths
1,650 Square Feet
Tax History: $5,143.00 in 2025
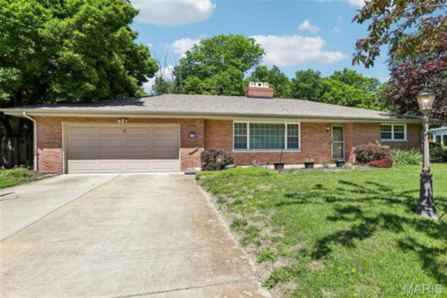
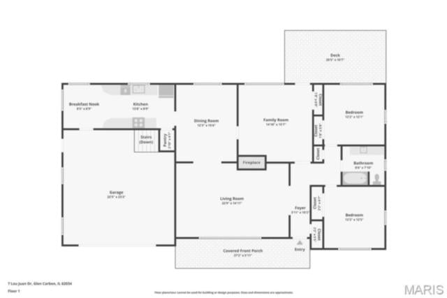
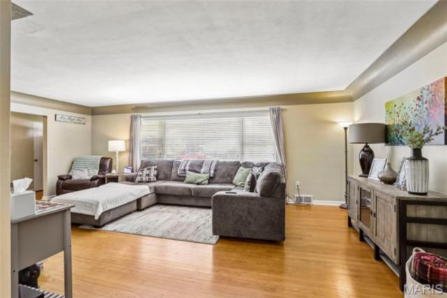
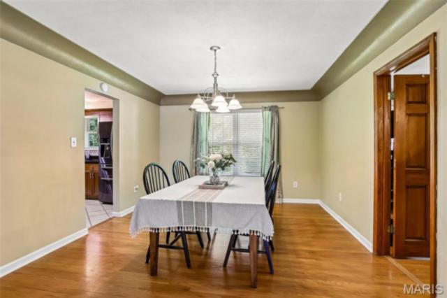
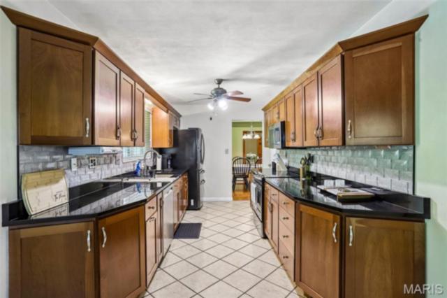
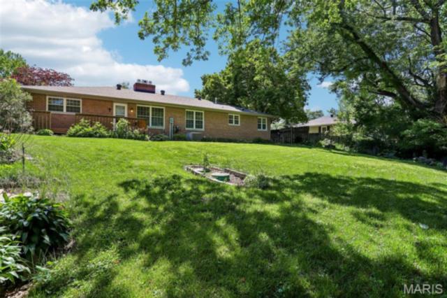
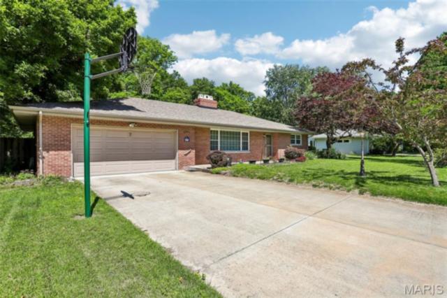
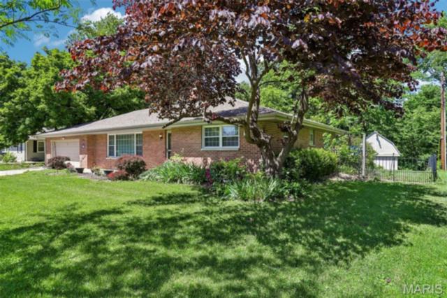
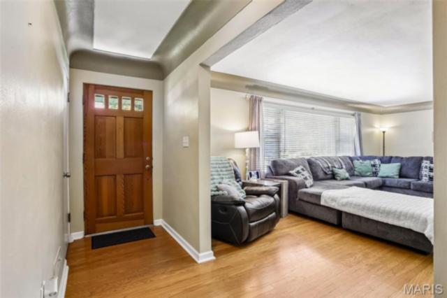
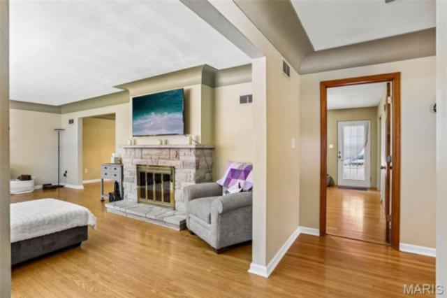
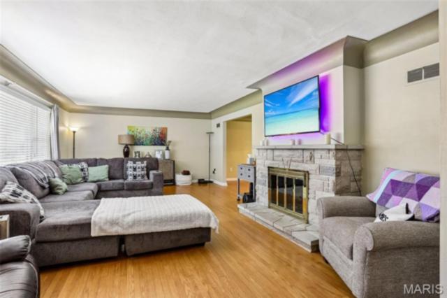
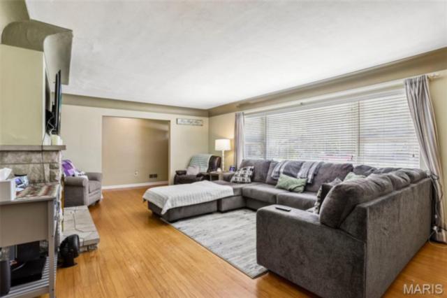
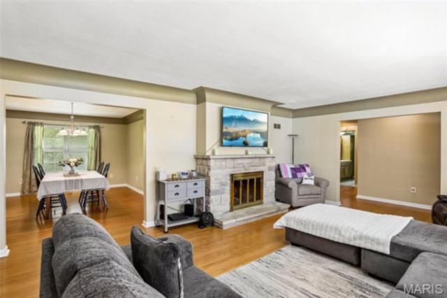
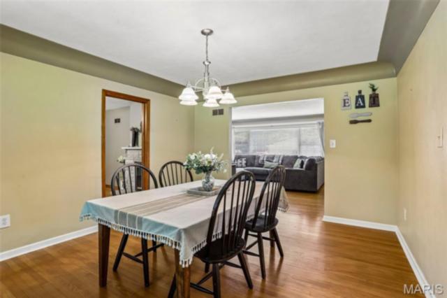
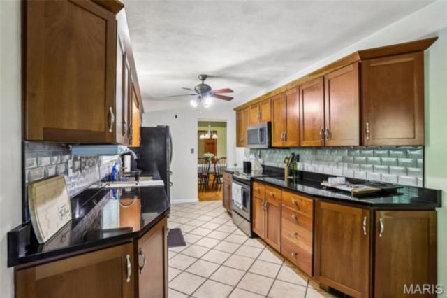
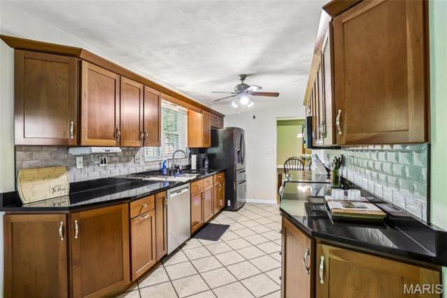
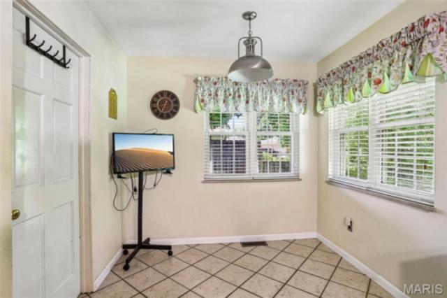
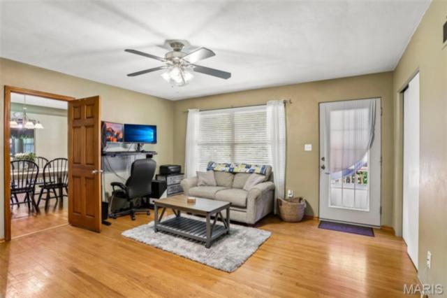
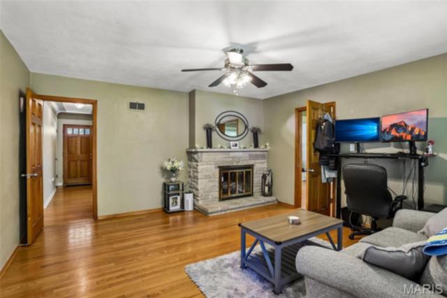
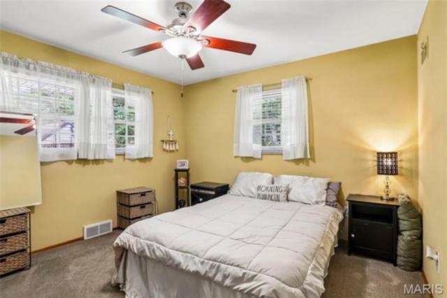
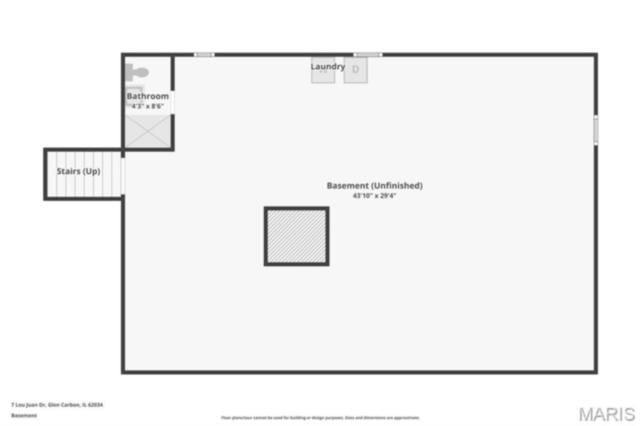
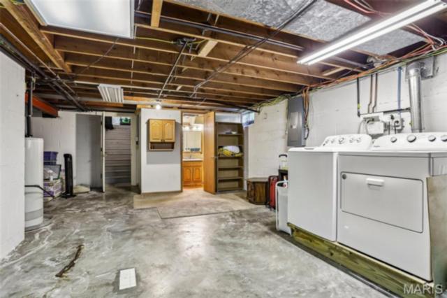
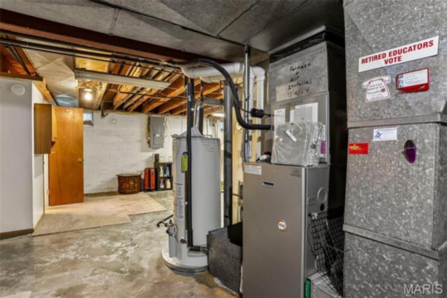
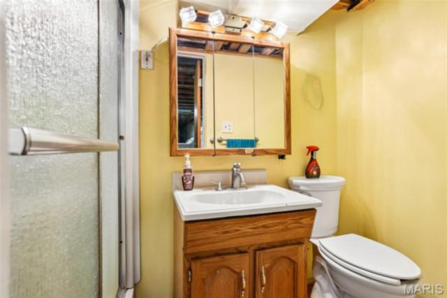
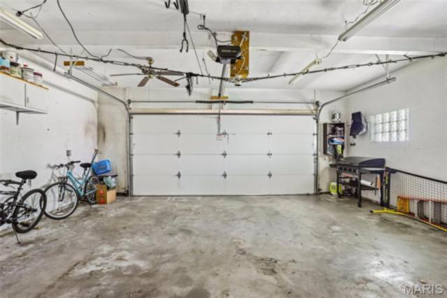
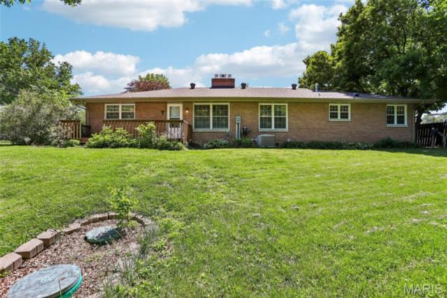
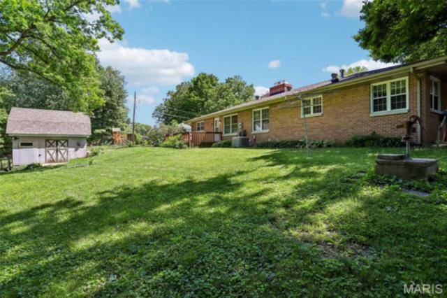
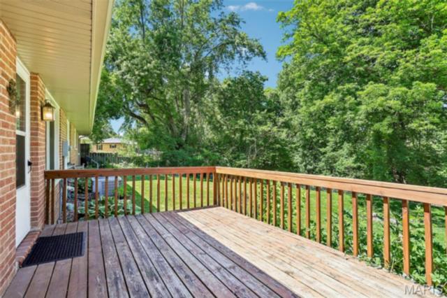
Quiet Comfort, Timeless Charm & Room to Make It Your Own! Nestled on a peaceful no-thru street in Glen Carbon, this all brick ranch offers the perfect blend of comfort, character, and convenience! Featuring 3 bedrooms, 2 baths (one full on main level and half bath in basement) , and an attached 2-car garage, this home welcomes you with warm natural light, cozy living spaces, and timeless charm throughout. The spacious living room and separate dining area provide plenty of room for gathering and entertaining, while the kitchen is highlighted by granite countertops, abundant cabinetry, and an eat-in area perfect for casual meals. Special touches including coffered ceilings, pocket doors, and beautiful millwork add character you don’t find every day. Currently being utilized as a family room, but could be used as a primary bedroom, the room has a wood-burning fireplace, the living room creates the perfect cozy atmosphere during cooler months. The full basement offers endless potential for living space, recreation areas, workshop space, or additional storage. Step outside to enjoy the serene backyard setting backing to mature trees, offering both privacy and a peaceful place to unwind. The shed in the back yard provides extra storage, hobby space, or workshop possibilities. Conveniently located near shopping, schools, dining, and major highways, this home combines quiet living with easy access to everything you need. Don’t miss your opportunity to make this charming property your next “Home Sweet Home!”
This house was built in 1955 has 3 bedroom(s), 2 baths(s) and is approximately 1650 sq. ft.
The home has 8 rooms. This home has a 2 car garage. This property is located on 0.624 Acre(s).
Approximate lot size is 1 Acre(s)
Elementary School: COLLINSVILLE DIST 10
Middle School: COLLINSVILLE DIST 10
High School: Collinsville
- Similar Listings
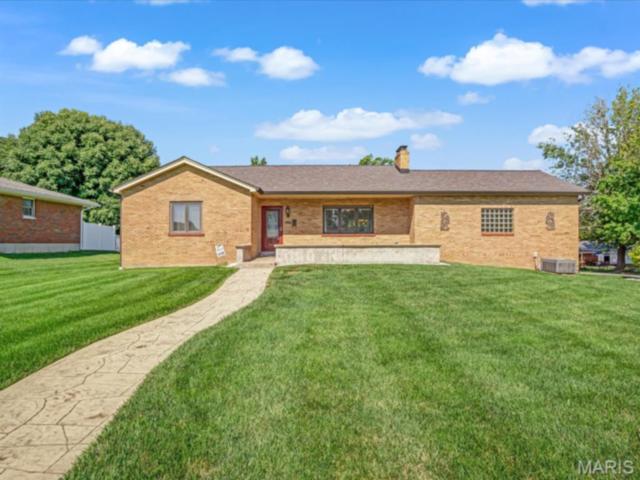
719 Waterloo Drive, Waterloo, IL
$285,000
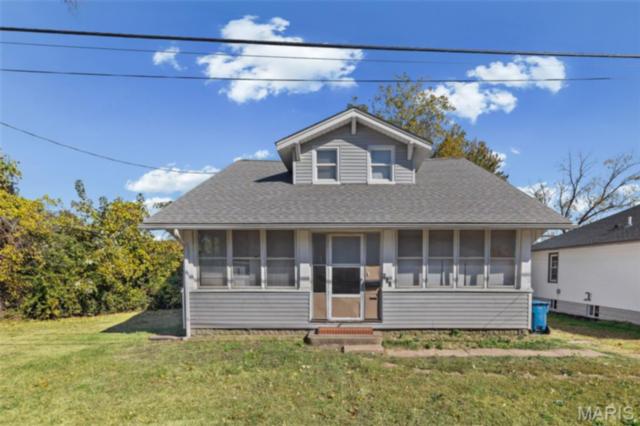
607 Milton Road, Alton, IL
$146,000
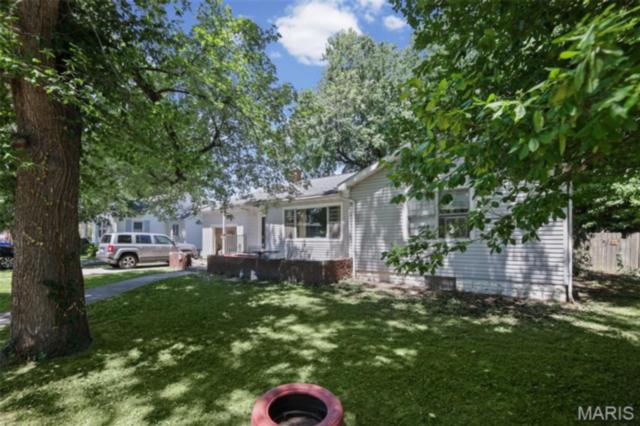
7305 Northern Drive, Belleville, IL
$125,000
MLS#: 26031231
Listing ID: 86156
Updated: 07/13/2026
Posted: 07/13/2026
Listing provided by
Lori Reid-Gardner
Century 21 Reid Baugher Realty
* The Estimated Payment is offered as a tool for your convenience and is not an offer of credit. Actual mortgage rates and fees vary depending on your lender. Please check with your local lender for accurate mortgage rate information.
Note: Broker may not have reviewed or approved listing. All information that is provided by the listing agent/broker is deemed reliable but it is not guaranteed and should always be independently verified.
Copyright © 2026, Mid America Regional Information Systems, Inc.(MARIS). All rights reserved. the publisher of this website does not display the entire IDX database of Mid America Regional Information Systems, Inc. (MARIS MLS) on this web site. Property listings of some REALTOR™ brokerage firms have been excluded. Listings displaying the MARIS logo are courtesy of the participants of Mid America Regional Information Systems Internet Data Exchange. Information provided deemed to be reliable but is not guaranteed to be accurate. Buyers are advised to verify all facts before making a decision on purchasing a property. No warranties, expressed or implied, are provided for the data herein, or for their use or interpretation by the user. Mid America Regional information Systems, Inc. (MARIS) will not be held responsibility for the content of such records.
- Sign In
- Home
- Video
- News
-
Weather
 Sponsored by Michael Ryan Exteriors - Roofing Professionals
 - Sports
- Obits
- Events
- Radio
- AP News
- Shop Local
- Classifieds
- Autos
- Real Estate
- Directory
Get the RiverBender App


Follow Us
Copyright © 2026 RiverBender.com All rights reserved.
primary