


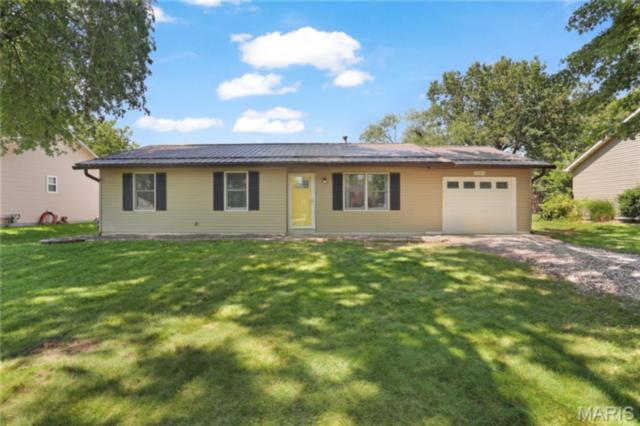
1282 Key West Drive, Edwardsville
$599,999
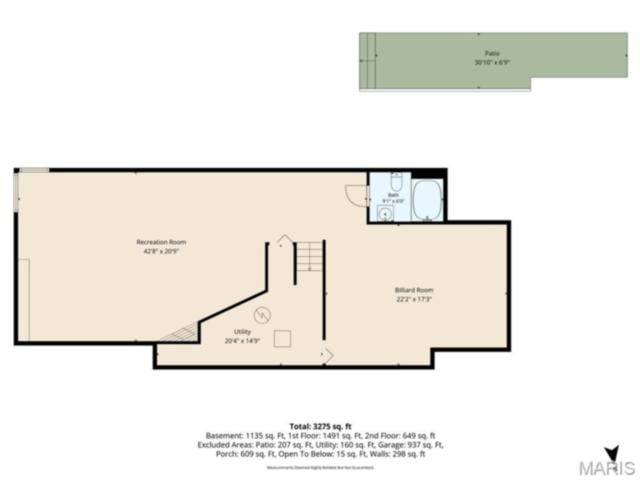
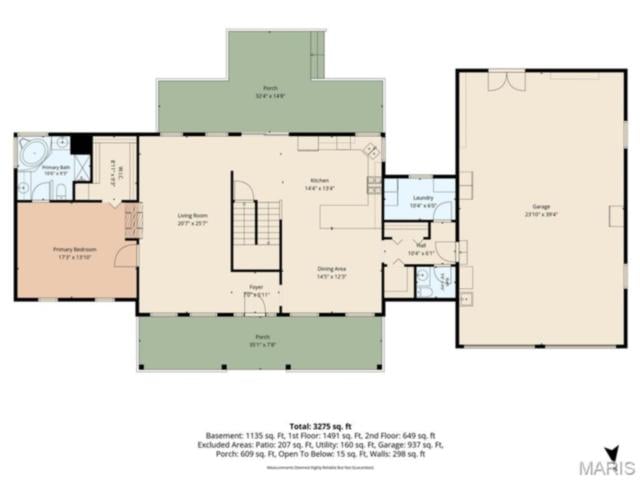
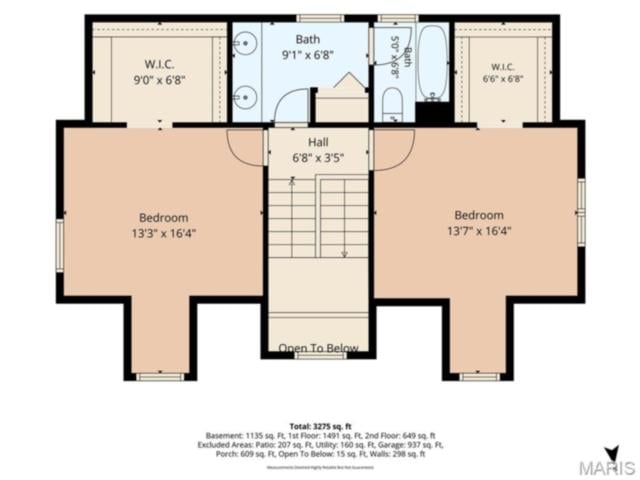
3 Bedrooms/4 Baths
2,042 Square Feet
Tax History: $5,693.00 in 2024
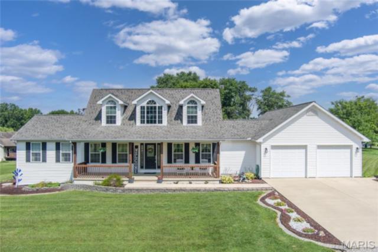
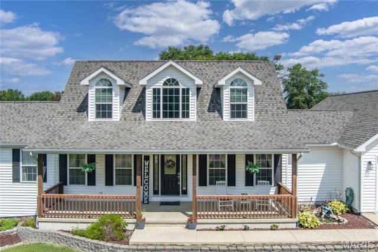
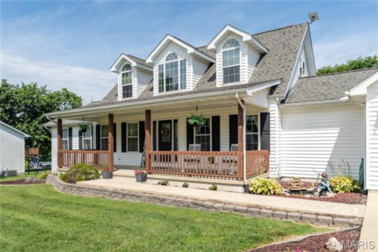
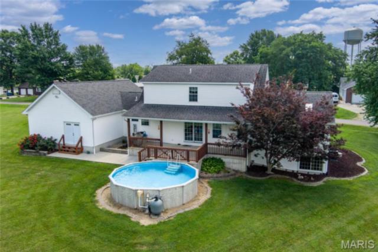
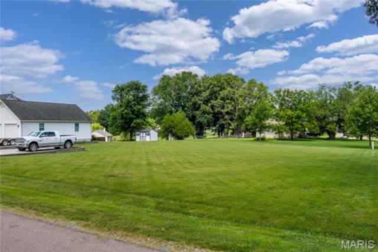
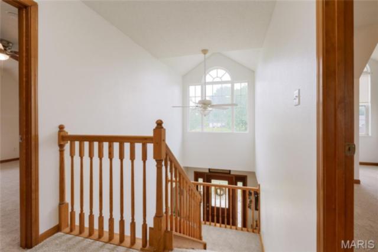
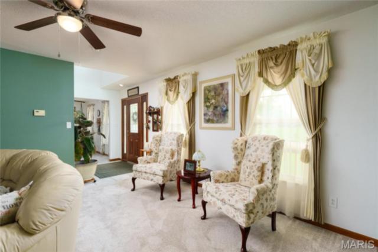
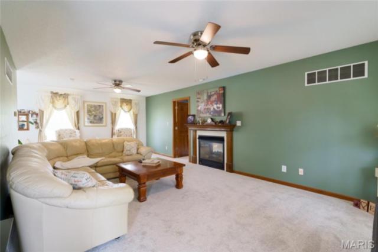
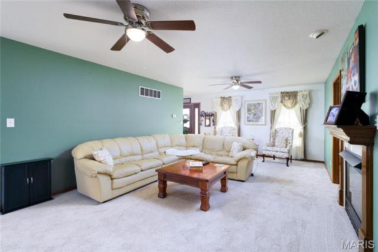
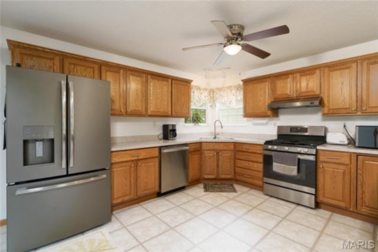
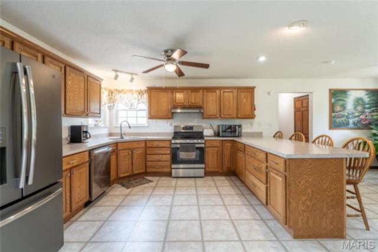
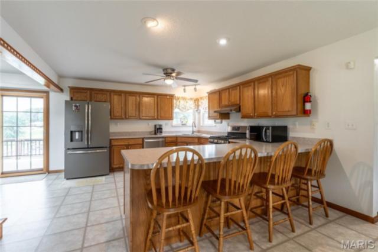
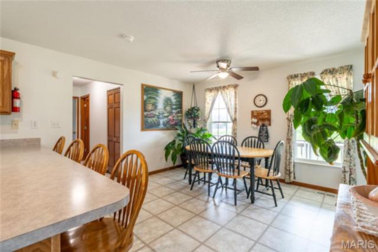
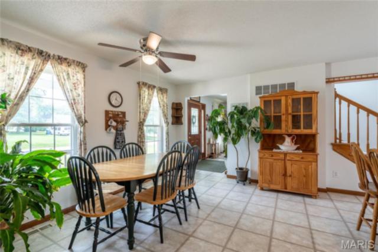
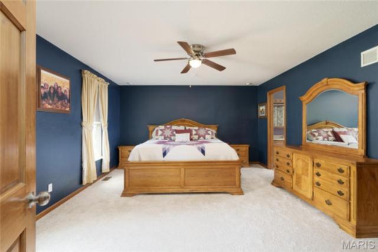
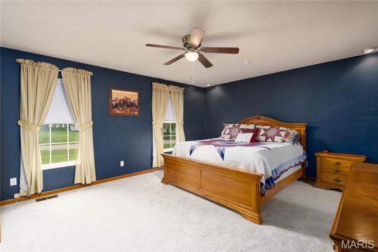
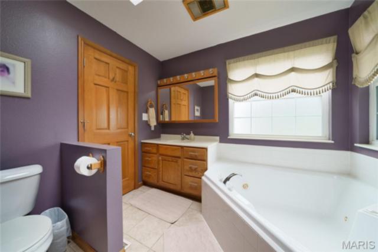
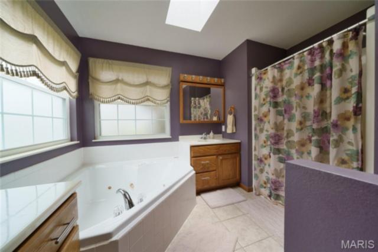
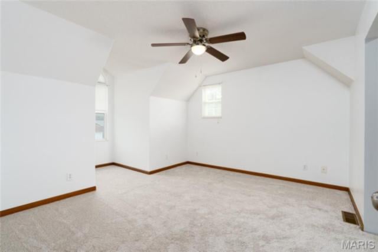
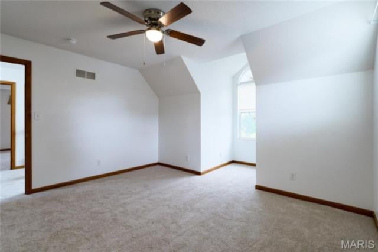
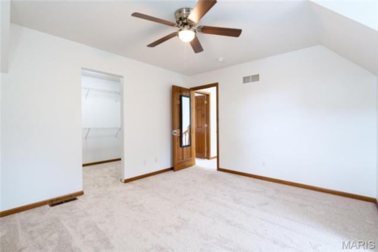
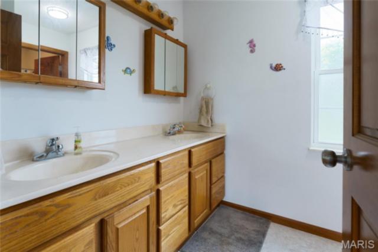
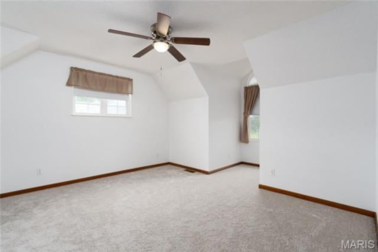
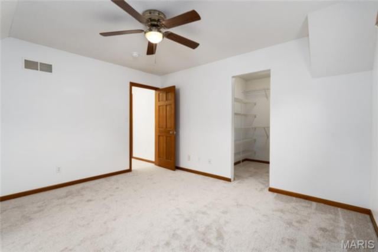
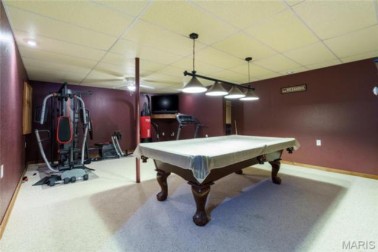
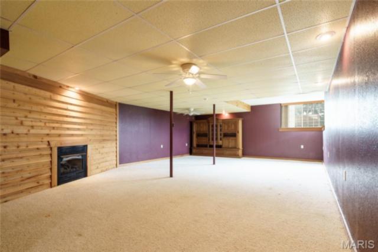
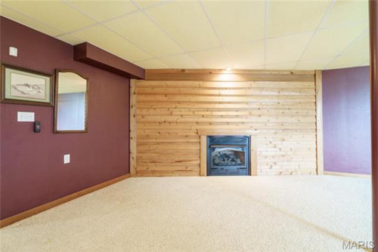
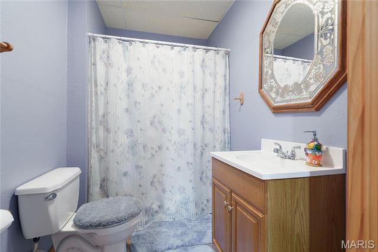
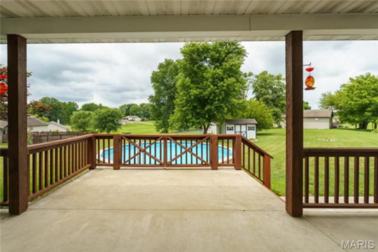
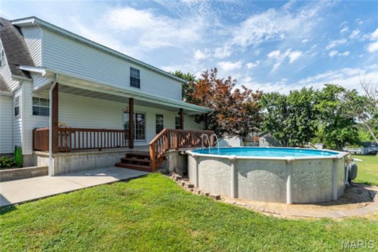
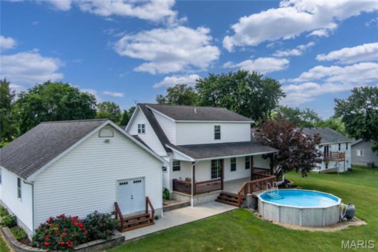
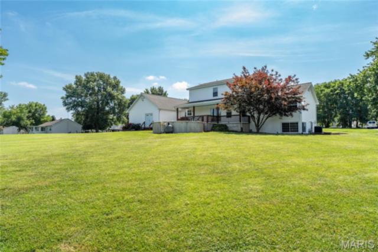
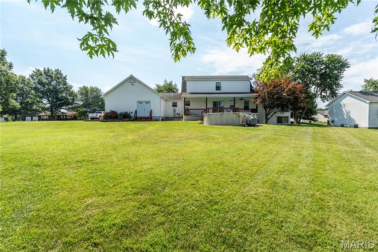
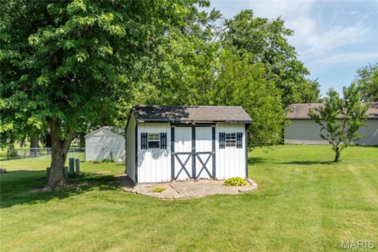
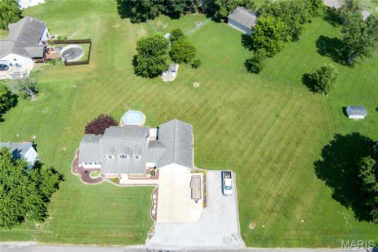
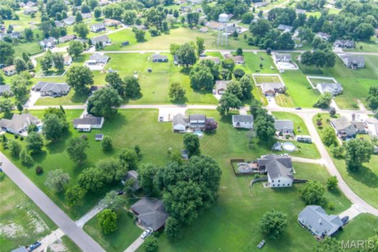
Welcome to the lifestyle you've been searching for! Nestled on two beautifully maintained lots in the desirable Holiday Shores lake community and located within the award-winning Edwardsville School District, this stunning 2-story home offers over 3,500 square feet of thoughtfully designed living space with the perfect blend of comfort, functionality, and timeless appeal. From the moment you arrive, you'll appreciate the impressive curb appeal, expansive 5-car-wide driveway, and inviting front porch. Inside, spacious living areas are filled with natural light and designed for both everyday living and effortless entertaining. The finished lower level provides incredible flexibility for a recreation room, home office, fitness area, or guest space. The spacious primary suite serves as a private retreat, complete with a walk-in closet, relaxing Jacuzzi tub, and plenty of room to unwind after a long day. Cozy up beside one of two gas fireplaces, or gather with family and friends in the generously sized living and dining spaces. Recent improvements provide peace of mind and modern convenience, including a new furnace and air conditioner (2023), updated flooring, stylish lighting, hardwired smoke detectors, a new gas range, and a new dishwasher. Step outside to enjoy oversized front and rear concrete patios overlooking the expansive yard. The additional lot included with the property creates exceptional privacy while offering endless possibilities for outdoor entertaining, recreation, gardening, or future enhancements. Located in the sought-after Holiday Shores community, residents enjoy access to a private lake, beaches, parks, boating, fishing, and year-round community activities, all while remaining just minutes from shopping, restaurants, and everything Edwardsville has to offer. Homes offering this much space, this many updates, an additional lot, and access to one of the area's most desirable lake communities rarely become available. Schedule your private showing today and experience everything this exceptional property has to offer. An additional lot is included in the sale! The extra lot is located directly next door, providing added space, privacy, or future possibilities. (Parcel: 16-2-03-36-01-103-014) Showings will begin Friday, July, 2026!
This house was built in 2002 has 3 bedroom(s), 4 baths(s) and is approximately 2042 sq. ft.
The home has 9 rooms. This home has a 3 car garage. This property is located on 0.5835 Acre(s).
Approximate lot size is 1 Acre(s)
Elementary School: EDWARDSVILLE DIST 7
Middle School: EDWARDSVILLE DIST 7
High School: Edwardsville
- Similar Listings
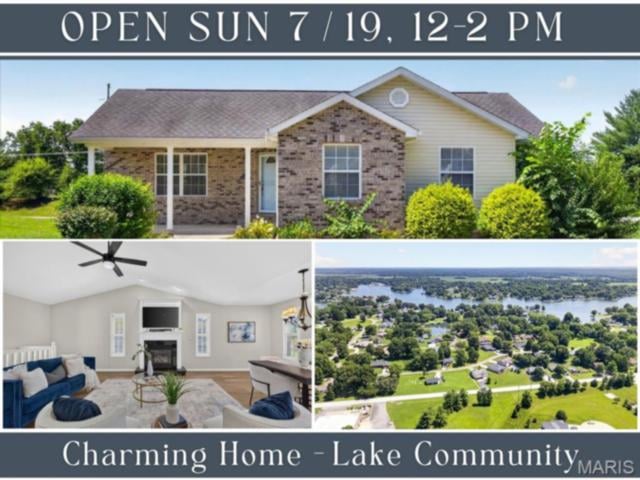
216 WOODLAND Drive, Edwardsville, IL
$325,000
MLS#: 26043113
Listing ID: 86348
Updated: 07/16/2026
Posted: 07/16/2026
Listing provided by
Rodney Holt
Real Broker LLC
* The Estimated Payment is offered as a tool for your convenience and is not an offer of credit. Actual mortgage rates and fees vary depending on your lender. Please check with your local lender for accurate mortgage rate information.
Note: Broker may not have reviewed or approved listing. All information that is provided by the listing agent/broker is deemed reliable but it is not guaranteed and should always be independently verified.
Copyright © 2026, Mid America Regional Information Systems, Inc.(MARIS). All rights reserved. the publisher of this website does not display the entire IDX database of Mid America Regional Information Systems, Inc. (MARIS MLS) on this web site. Property listings of some REALTOR™ brokerage firms have been excluded. Listings displaying the MARIS logo are courtesy of the participants of Mid America Regional Information Systems Internet Data Exchange. Information provided deemed to be reliable but is not guaranteed to be accurate. Buyers are advised to verify all facts before making a decision on purchasing a property. No warranties, expressed or implied, are provided for the data herein, or for their use or interpretation by the user. Mid America Regional information Systems, Inc. (MARIS) will not be held responsibility for the content of such records.
- Sign In
- Home
- Video
- News
-
Weather
 Sponsored by Michael Ryan Exteriors - Roofing Professionals
 - Sports
- Obits
- Events
- Radio
- AP News
- Shop Local
- Classifieds
- Autos
- Real Estate
- Directory
Get the RiverBender App


Follow Us
Copyright © 2026 RiverBender.com All rights reserved.
primary