


281 Fountain Drive, Glen Carbon
Open House Sunday, 07/19/2026 12:00 PM - 1:30 PM
$750,000
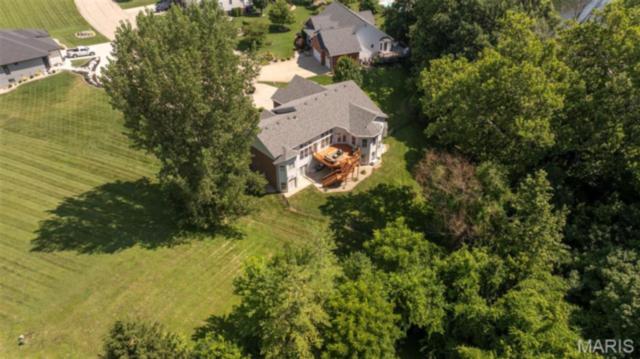
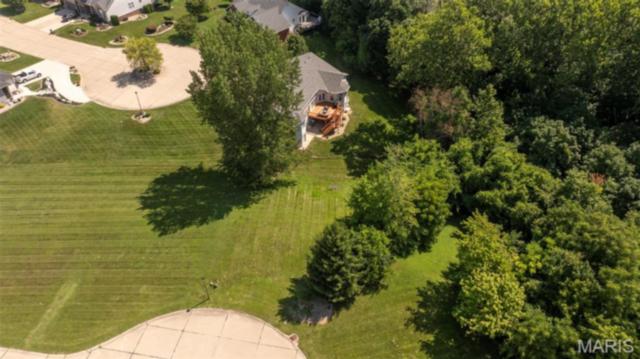
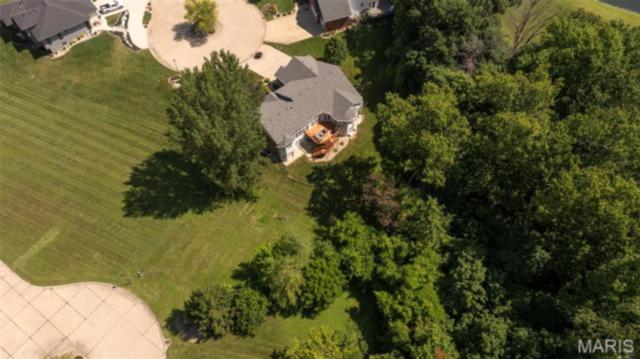
5 Bedrooms/5 Baths
5,234 Square Feet
Tax History: $16,955.00 in 2024
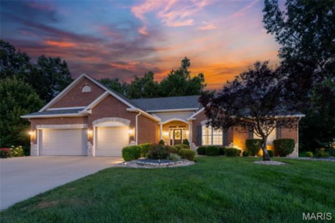
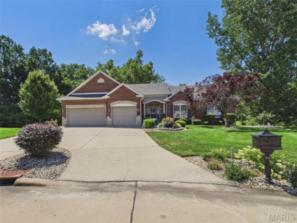
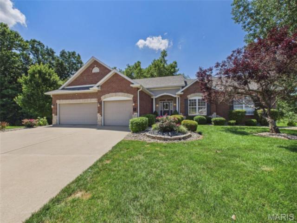
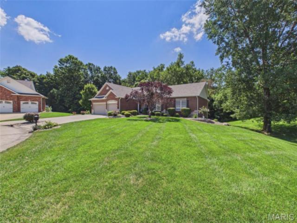
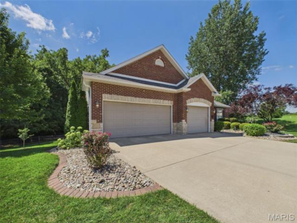
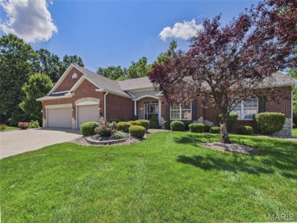
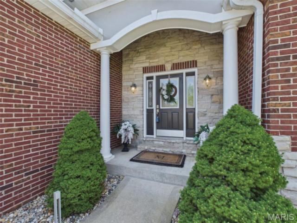
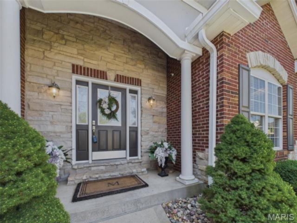
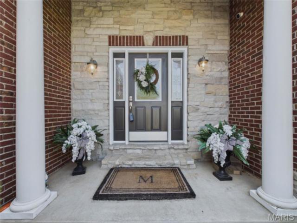
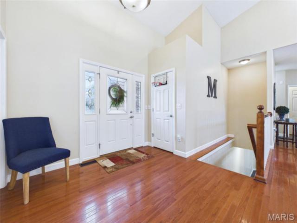
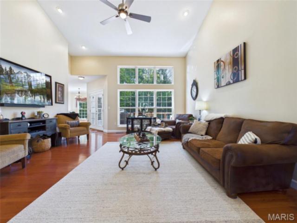
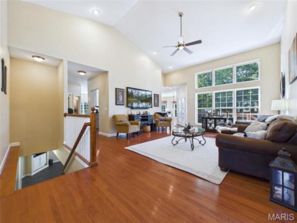
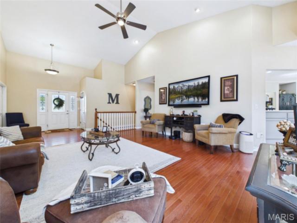
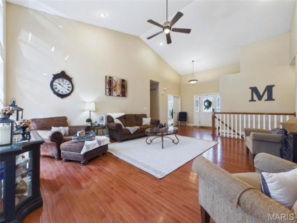
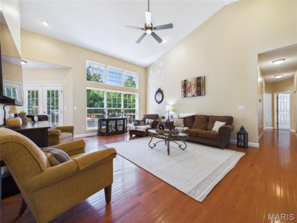
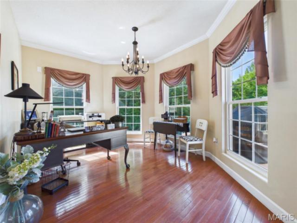
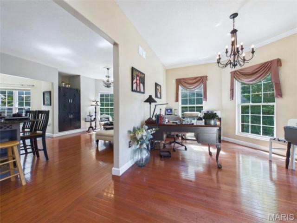
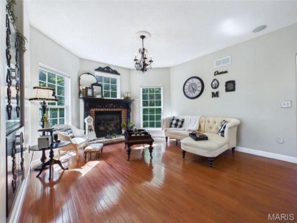
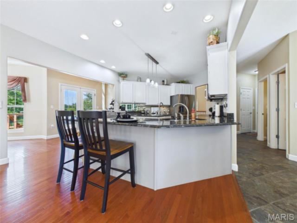
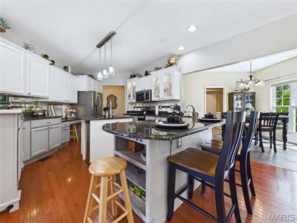
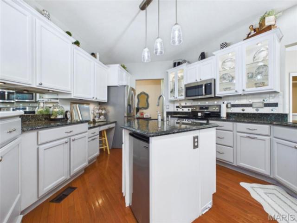
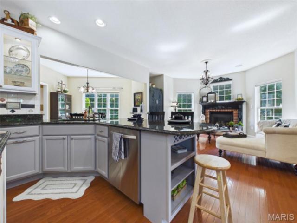
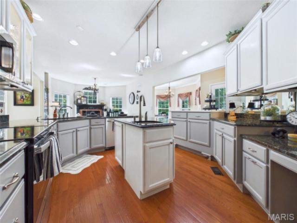
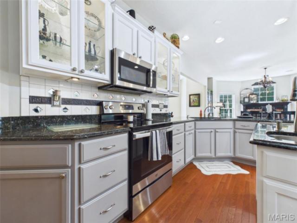
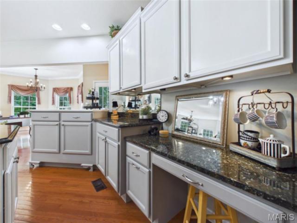
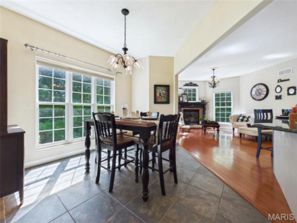
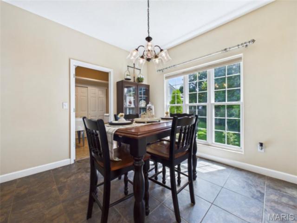
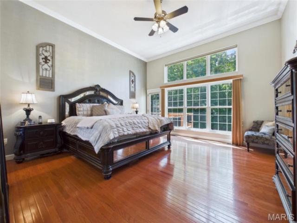
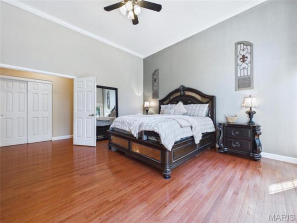
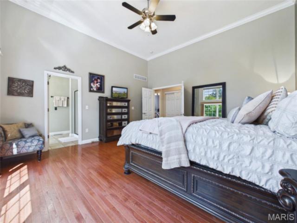
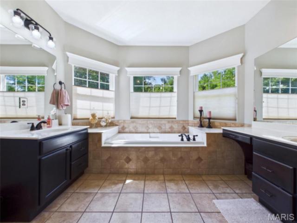
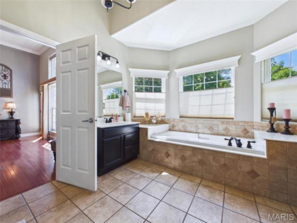
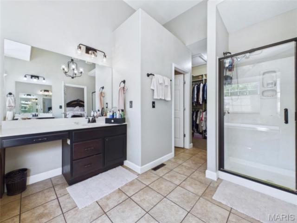
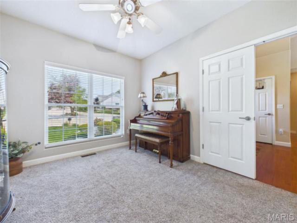
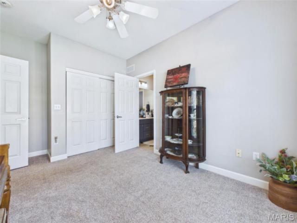
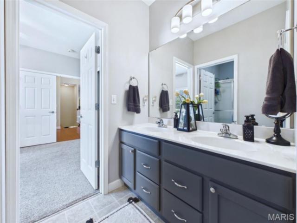
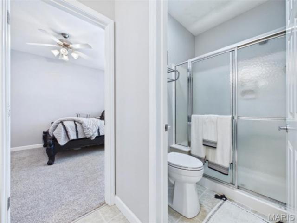
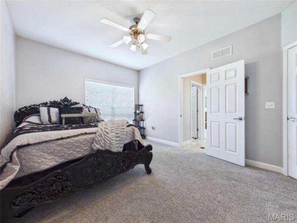
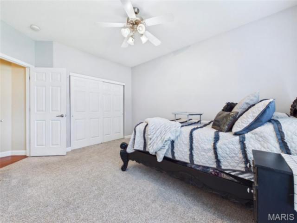
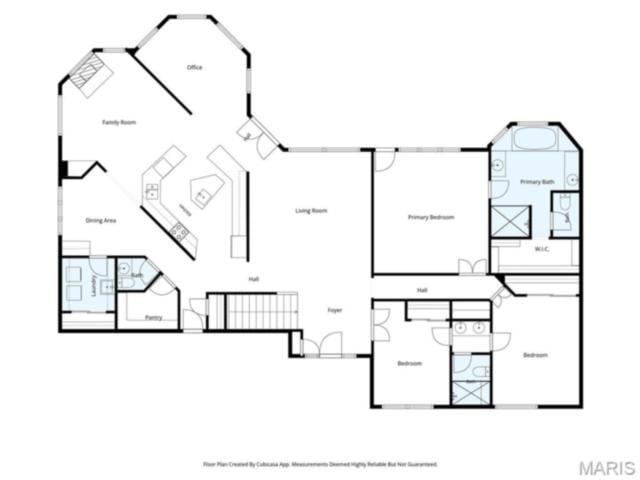
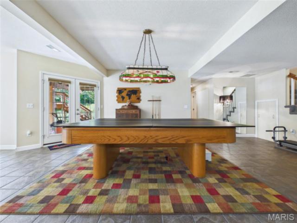
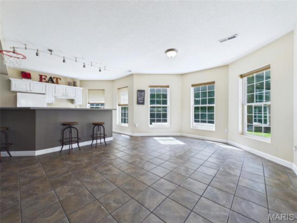
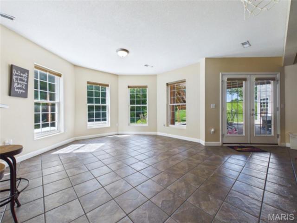
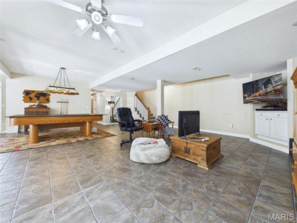
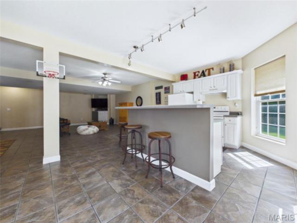
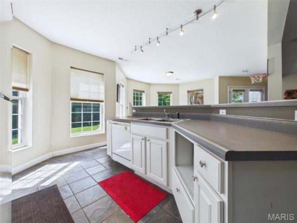
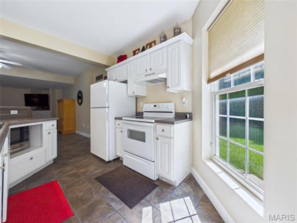
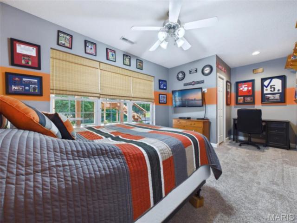
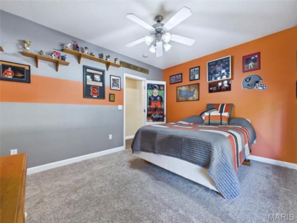
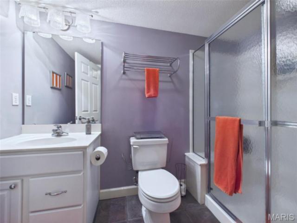
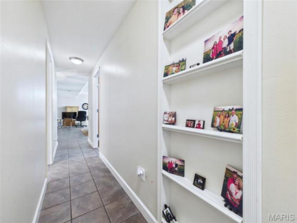
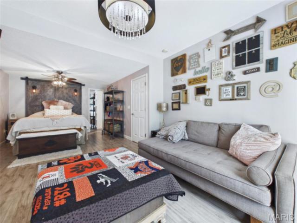
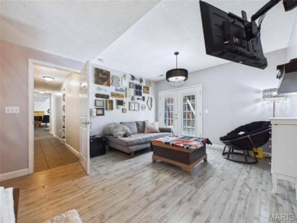
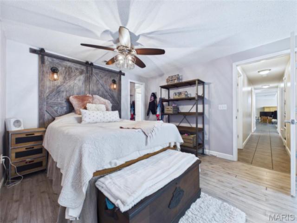
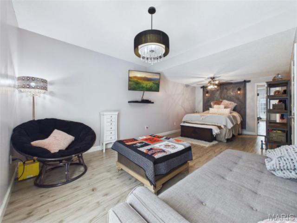
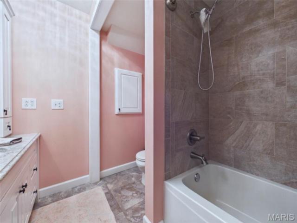
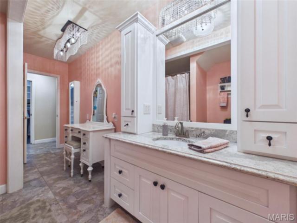
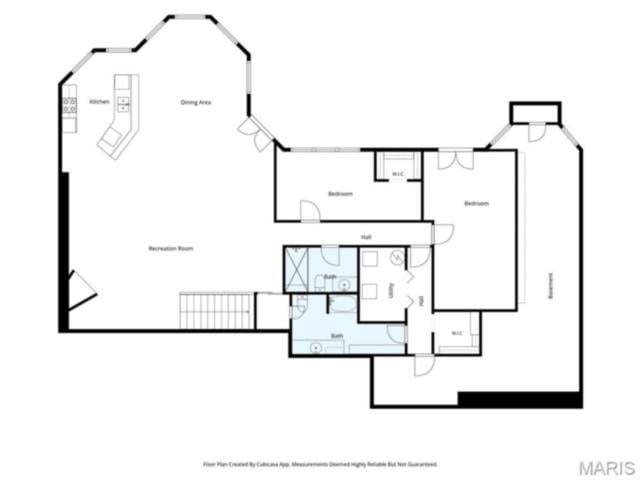
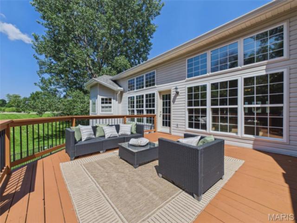
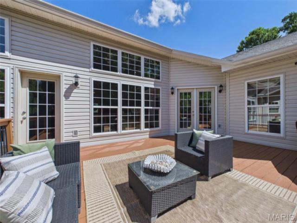
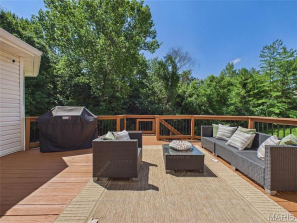
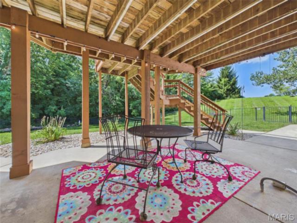
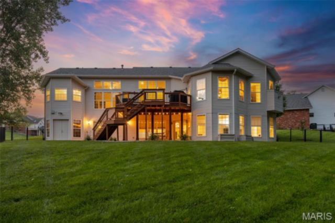
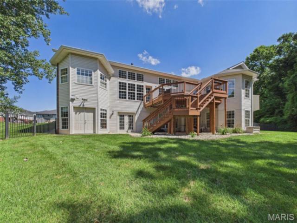
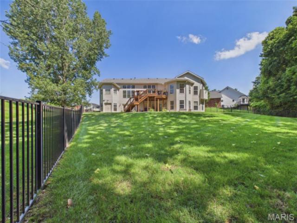
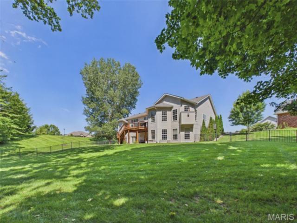
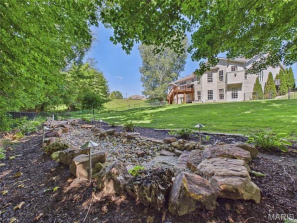
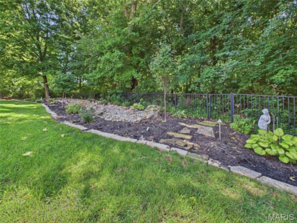
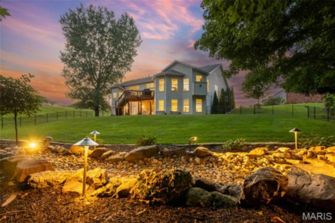
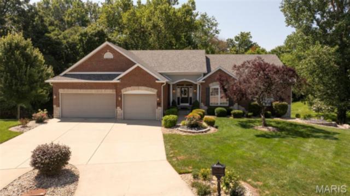
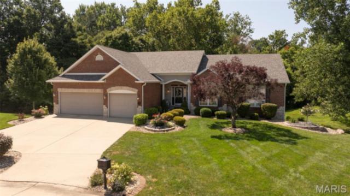
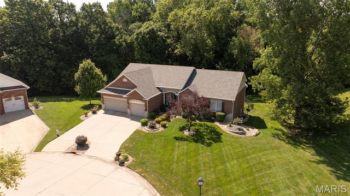
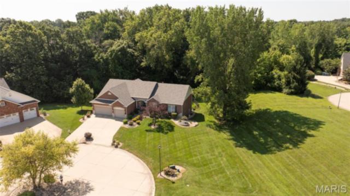
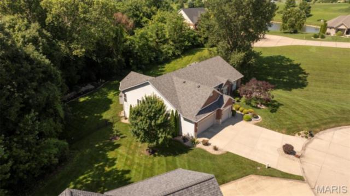
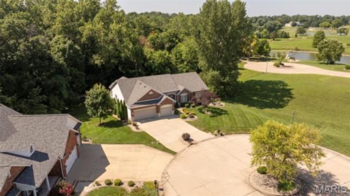
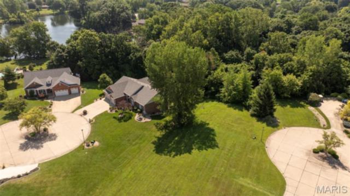
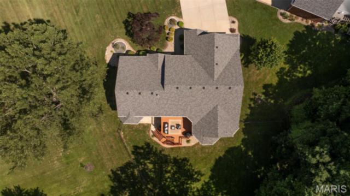
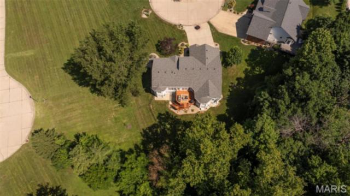
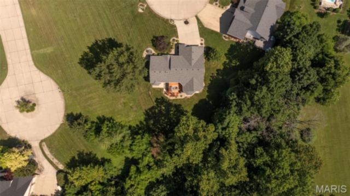
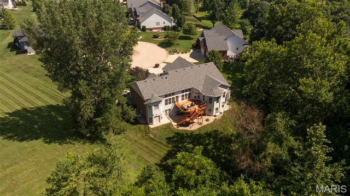
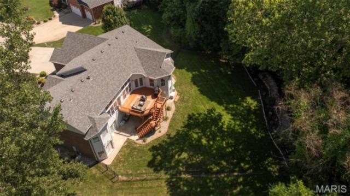
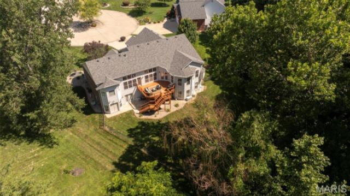
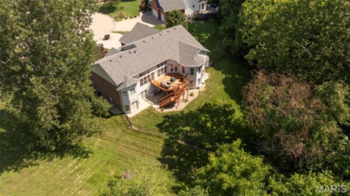
Impressive custom ranch tucked into the desirable Fountains of Sunset subdivision. Set at the end of a cul-de-sac and surrounded by a wooded setting, this spacious 5-bedroom, 5 bath home offers over 5000 square feet of finished living space designed for both everyday comfort and memorable entertaining. The main level welcomes you with a generous living room that flows naturally into a chef-inspired kitchen, pantry, hearth room with fireplace, dining area and breakfast room. The primary suite with its vaulted ceiling, wall of windows and private deck access offers a spacious bath and walk-in closet, while two additional main-level bedrooms are connected by a Jack-and-Jill bath, creating a thoughtful layout for family or guests. The walkout lower level expands the home’s possibilities with a large family and entertainment room, full kitchen and bar area, media-ready space, pool table area, two additional bedrooms or offices, two more bathrooms, and abundant storage. Outside, the fenced backyard provides room to relax, play, entertain, or add the outdoor living features you have always wanted. A 3-car garage, generous lot (two separate parcels, totaling almost an acre), and location near Sunset Hills Country Club, local conveniences, and access toward St. Louis make this Glen Carbon property a standout opportunity.
This house was built in 2004 has 5 bedroom(s), 5 baths(s) and is approximately 5234 sq. ft.
The home has 20 rooms. This home has a 3 car garage.
Elementary School: EDWARDSVILLE DIST 7
Middle School: EDWARDSVILLE DIST 7
High School: Edwardsville
- Similar Listings
31607 Red Oak Drive, Brighton, IL
$470,000
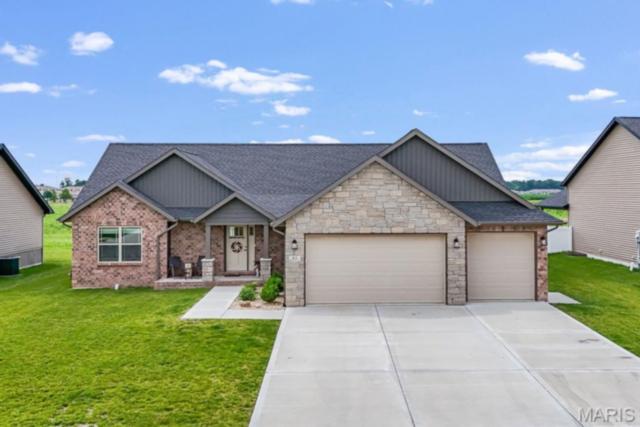
413 Rumsfeld Drive, Troy, IL
$515,000
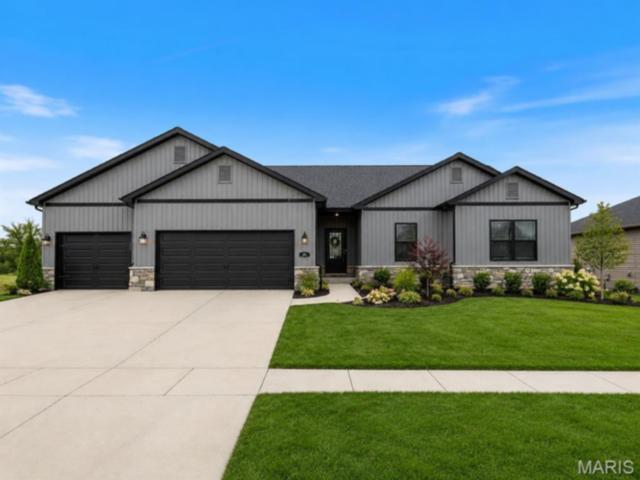
213 Ashurst Lane, O'Fallon, IL
$575,000
MLS#: 26043570
Listing ID: 86366
Updated: 07/16/2026
Posted: 07/16/2026
Listing provided by
Karen Luster
360 Prime Realty Group, LLC
* The Estimated Payment is offered as a tool for your convenience and is not an offer of credit. Actual mortgage rates and fees vary depending on your lender. Please check with your local lender for accurate mortgage rate information.
Note: Broker may not have reviewed or approved listing. All information that is provided by the listing agent/broker is deemed reliable but it is not guaranteed and should always be independently verified.
Copyright © 2026, Mid America Regional Information Systems, Inc.(MARIS). All rights reserved. the publisher of this website does not display the entire IDX database of Mid America Regional Information Systems, Inc. (MARIS MLS) on this web site. Property listings of some REALTOR™ brokerage firms have been excluded. Listings displaying the MARIS logo are courtesy of the participants of Mid America Regional Information Systems Internet Data Exchange. Information provided deemed to be reliable but is not guaranteed to be accurate. Buyers are advised to verify all facts before making a decision on purchasing a property. No warranties, expressed or implied, are provided for the data herein, or for their use or interpretation by the user. Mid America Regional information Systems, Inc. (MARIS) will not be held responsibility for the content of such records.
- Sign In
- Home
- Video
- News
-
Weather
 Sponsored by Michael Ryan Exteriors - Roofing Professionals
 - Sports
- Obits
- Events
- Radio
- AP News
- Shop Local
- Classifieds
- Autos
- Real Estate
- Directory
Get the RiverBender App


Follow Us
Copyright © 2026 RiverBender.com All rights reserved.
primary