


7342 Timberpoint Court, Fairview Heights
$339,900

2 Bedrooms/3 Baths
2,644 Square Feet
Tax History: $6,841.00 in 2025
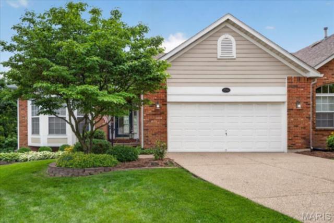
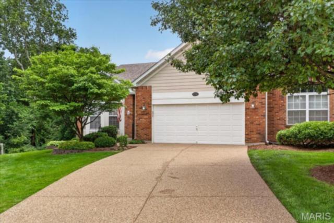
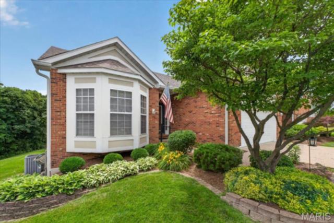
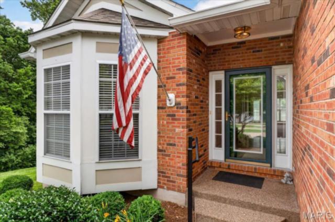
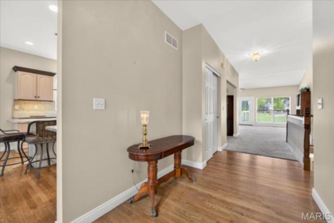
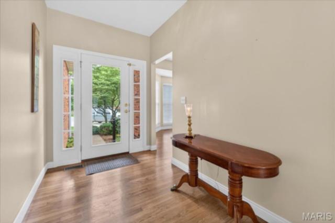
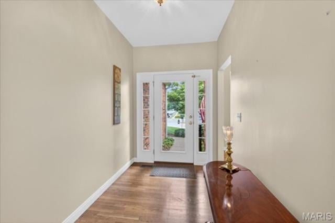
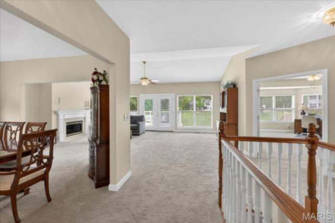
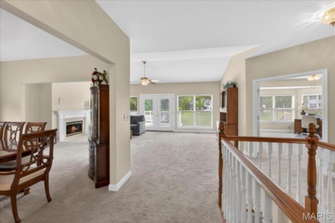
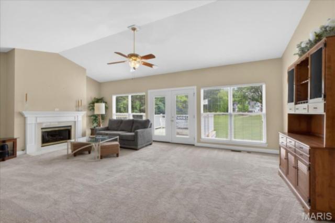
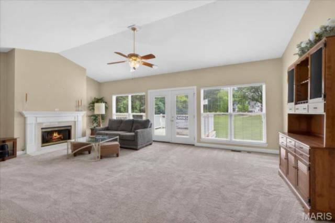
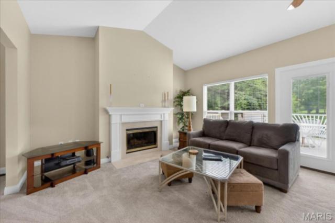
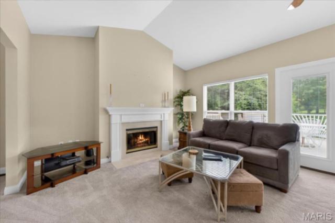
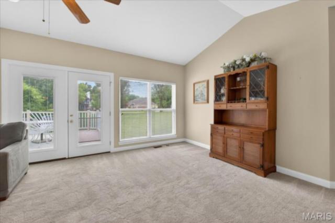
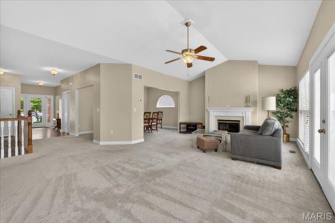
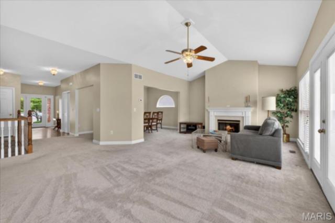
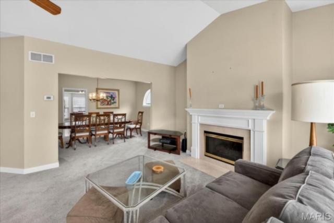
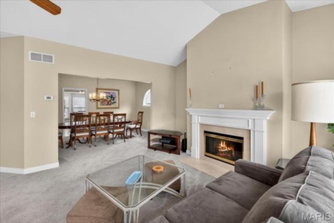
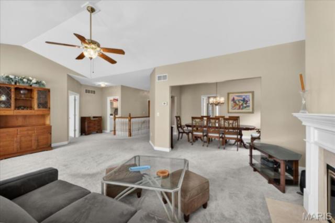
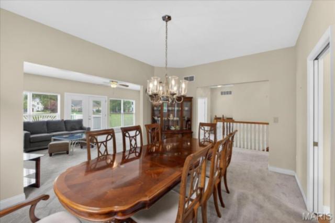
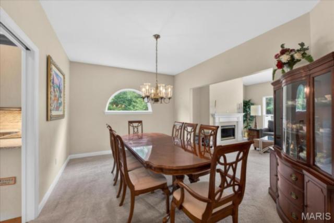
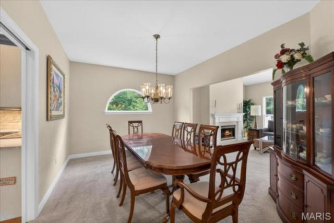
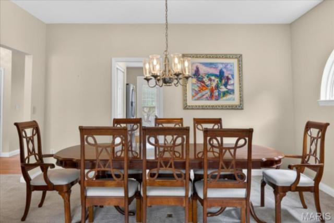
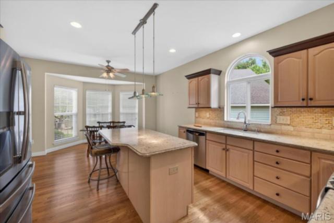
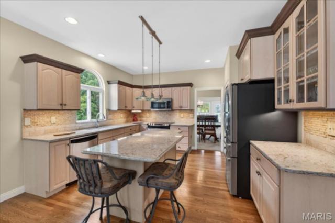
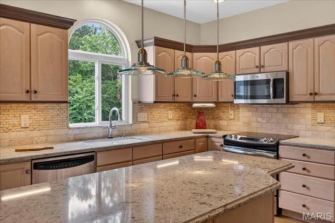
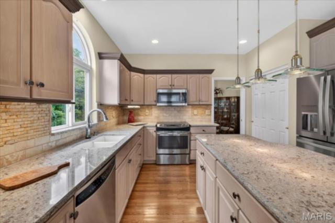
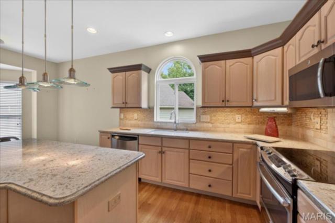
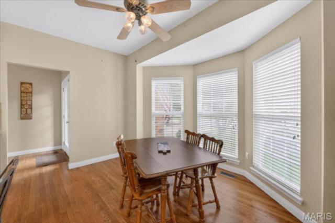
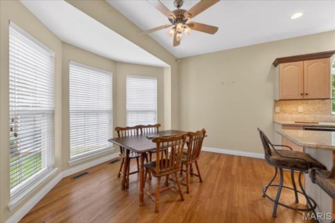
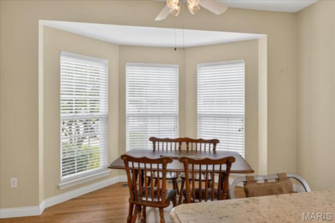
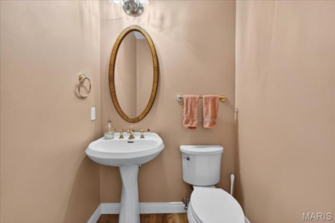
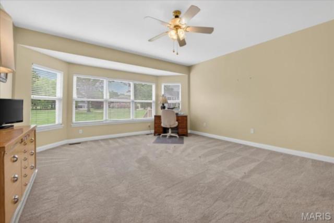
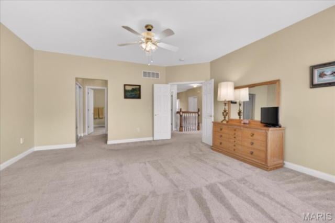
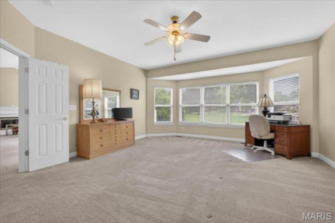
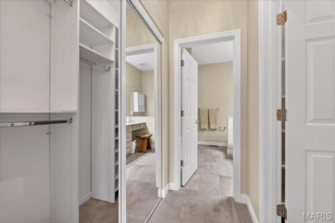
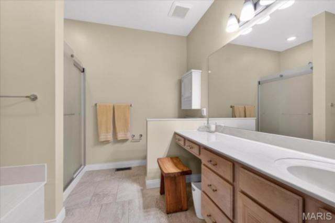
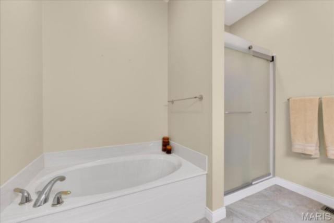
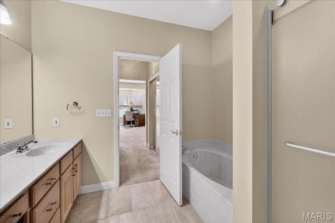
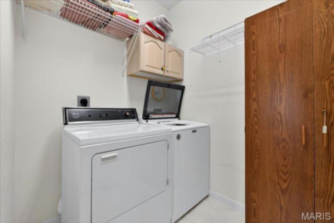
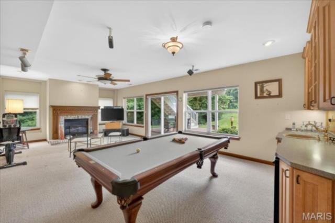
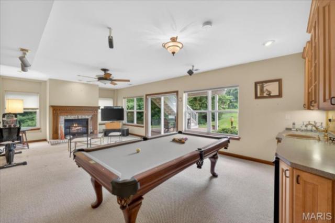
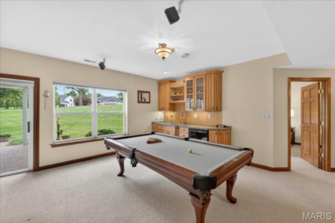
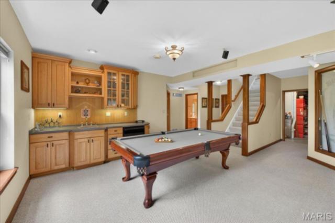
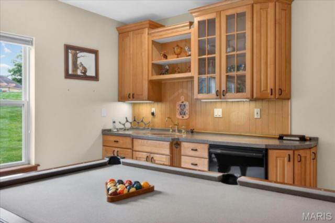
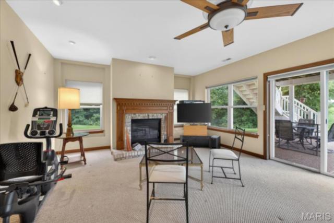
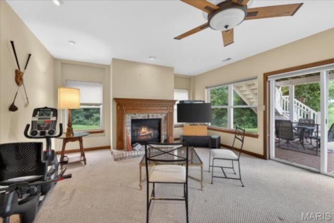
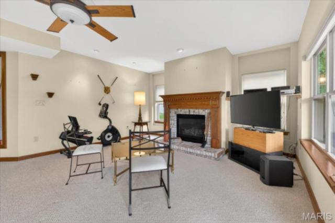
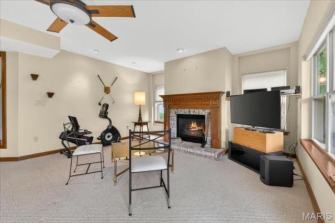
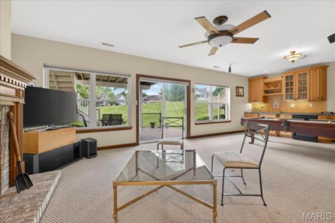
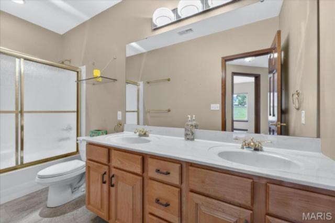
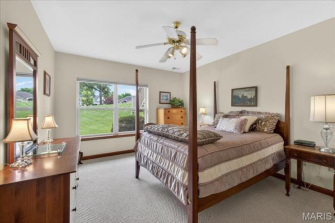
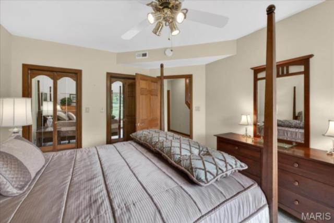
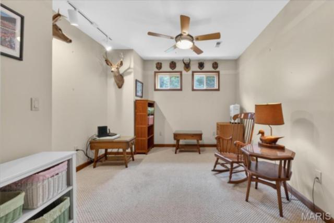
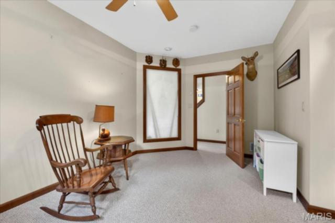
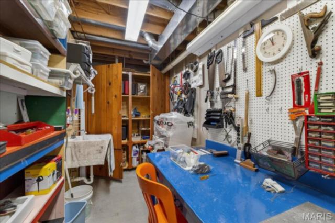
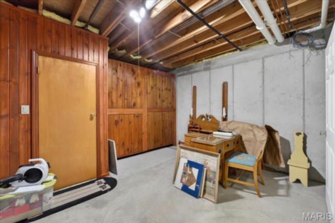
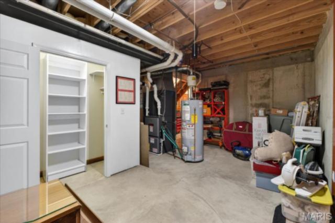
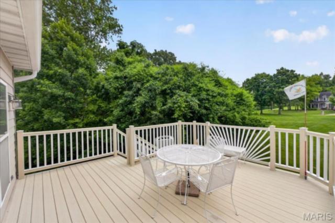
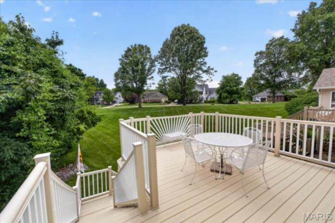
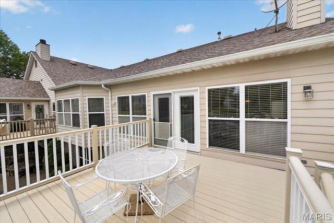
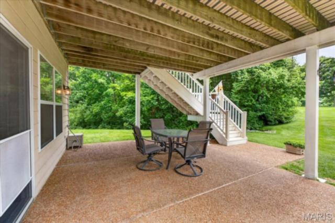
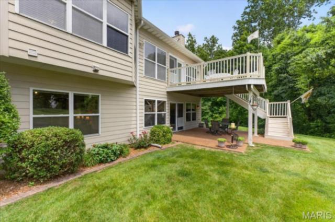
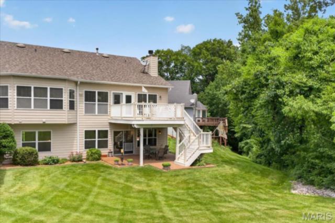
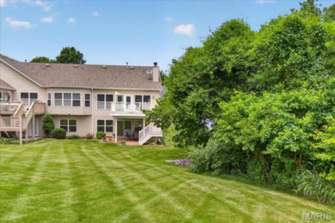
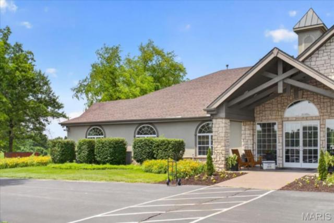
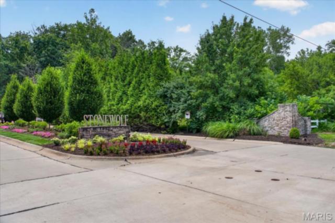
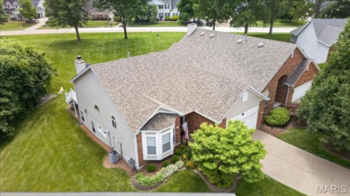
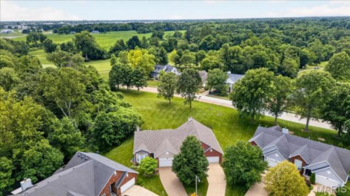
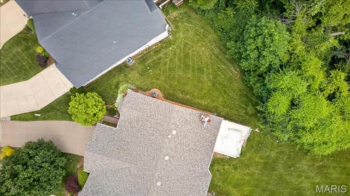
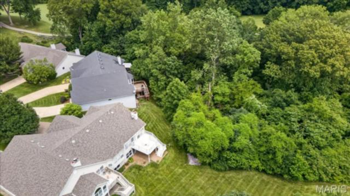
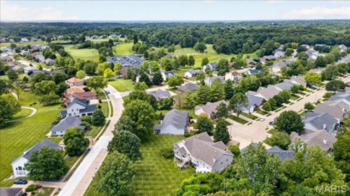
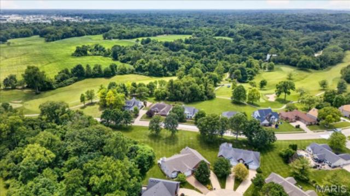
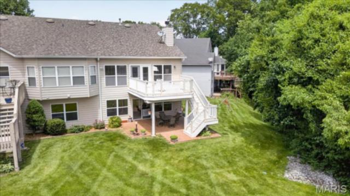
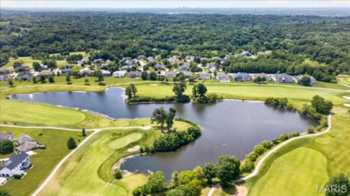
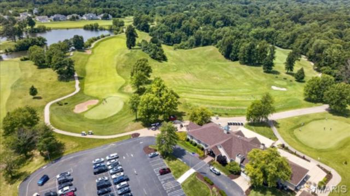
Back on the market! Estate sale is complete and property is move-in ready! This villa has everything and more starting with a large foyer entry with coat closet, main floor laundry, 2 bedrooms, 2.5 bathrooms, 2 car garage, finished walkout basement and a transferrable golf package! Main level features a generously sized primary en suite, updated eat-in kitchen with Cambria quartz counters, and pocket door from kitchen to dining room with pewter candelabra, large upper deck, oversized lower rear patio, and a fireplace on each level. Many window treatments throughout, letting in ample natural daylight for that airy open feel during the day, and easy close for privacy at night. Kitchen features beautiful wood cabinets with crown molding, a center island, stone & travertine backsplash, double sink overlooking wooded view, pantry, coffee bar with overhead glass cabinets, stainless GE appliances and under cabinet lighting. The living room looks out towards the green, and features vaulted ceiling, gas fireplace with classic mantle, marble hearth threshold, and floor outlets for side lamps or optimal placement for seasonal decor. Primary en suite features double door entrance, bay window, high ceilings and custom dual closets: one walk-in, one mirrored. Private bathroom is custom designed with separate shower and soaking tub, vanity with seated prep counter, and privacy half wall. Main floor laundry room for added convenience, with overhead shelving and stand alone storage cabinet. Separate access to double garage which measures approx 23'6 x 20'5 with pull down attic stairs. The lower level offers an additional bedroom and full bathroom, recreation/ billiard room with 2nd gas fireplace, wet bar with sink, solid surface counters, and mini fridge, and sliding doors that walk out to the oversized lower patio. Additional bonus room/office with decorative one-of-a-kind "Big Ben" window, ample custom storage closets, bonus built in closets, and an unfinished area with workbench and utility sink for crafts or hobbies. HOA: $370 monthly covers exterior maintenance & insurance, lawn care, snow removal, and $450 annual covers common ground maintenance. Roof new by HOA in the last 3 years. High efficiency HVAC installed March 2012 with clockwork seasonal maintenance. Water heater new 2017. Kitchen refrigerator new ~2023. Range and microwave new ~2019. Dishwasher new ~2017. Maytag washer new in 2025. Pool table included. Conveniently located near premiere golf - Jack Nicklaus Signature Course, clubhouse, interstate access, restaurants, shopping, SAFB and more. Don't let this one get away!
This house was built in 1999 has 2 bedroom(s), 3 baths(s) and is approximately 2644 sq. ft.
The home has 12 rooms. This home has a 2 car garage. This property is located on 0.11 Acre(s).
Approximate lot size is 0 Acre(s)
Elementary School: GRANT DIST 110
Middle School: GRANT DIST 110
High School: Belleville High School-East
MLS#: 26029218
Listing ID: 86384
Updated: 07/18/2026
Posted: 07/16/2026
Listing provided by
Emily Greenstreet
RE/MAX Preferred
* The Estimated Payment is offered as a tool for your convenience and is not an offer of credit. Actual mortgage rates and fees vary depending on your lender. Please check with your local lender for accurate mortgage rate information.
Note: Broker may not have reviewed or approved listing. All information that is provided by the listing agent/broker is deemed reliable but it is not guaranteed and should always be independently verified.
Copyright © 2026, Mid America Regional Information Systems, Inc.(MARIS). All rights reserved. the publisher of this website does not display the entire IDX database of Mid America Regional Information Systems, Inc. (MARIS MLS) on this web site. Property listings of some REALTOR™ brokerage firms have been excluded. Listings displaying the MARIS logo are courtesy of the participants of Mid America Regional Information Systems Internet Data Exchange. Information provided deemed to be reliable but is not guaranteed to be accurate. Buyers are advised to verify all facts before making a decision on purchasing a property. No warranties, expressed or implied, are provided for the data herein, or for their use or interpretation by the user. Mid America Regional information Systems, Inc. (MARIS) will not be held responsibility for the content of such records.
- Sign In
- Home
- Video
- News
-
Weather
 Sponsored by Michael Ryan Exteriors - Roofing Professionals
 - Sports
- Obits
- Events
- Radio
- AP News
- Shop Local
- Classifieds
- Autos
- Real Estate
- Directory
Get the RiverBender App


Follow Us
Copyright © 2026 RiverBender.com All rights reserved.
primary