


1010 Woods Way, O'Fallon
$409,900
4 Bedrooms/4 Baths
3,200 Square Feet
Tax History: $8,244.00 in 2025
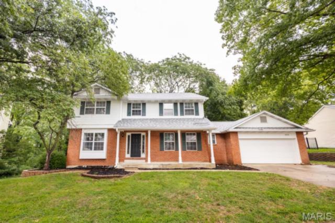
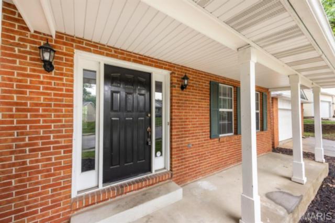
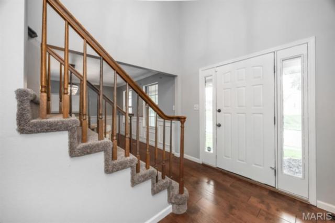
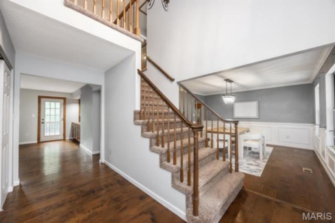
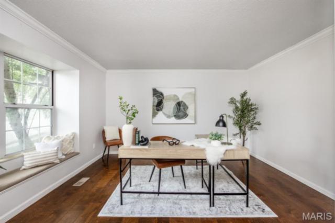
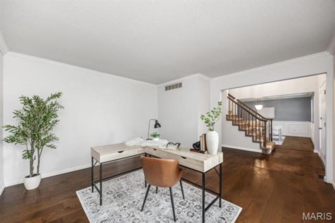
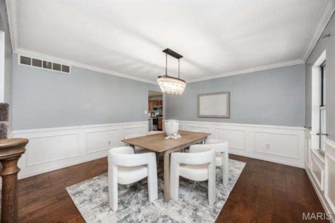
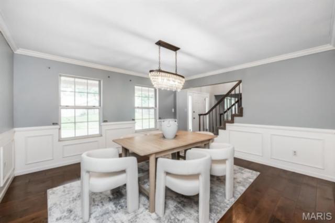
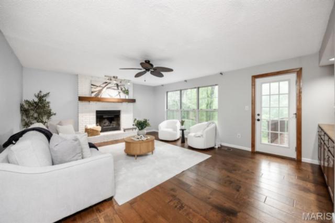
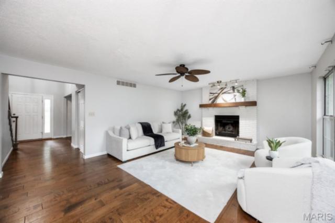
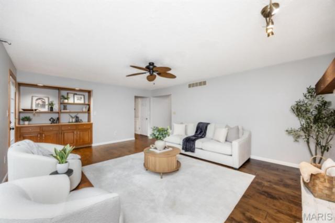
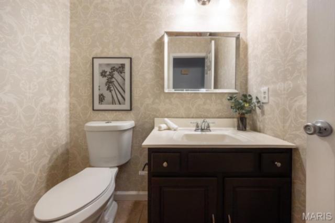
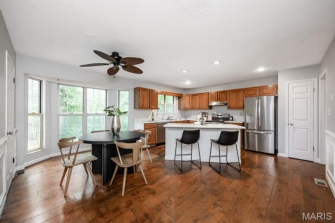
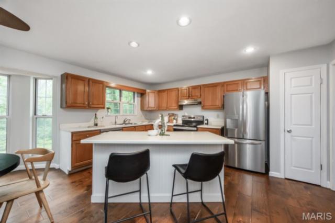
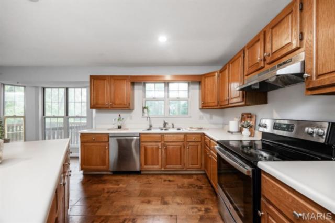
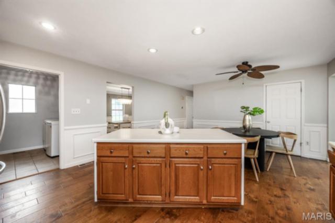
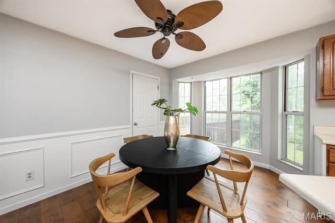
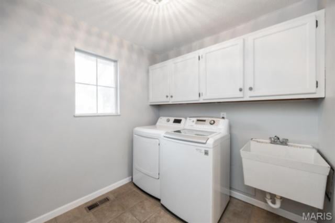
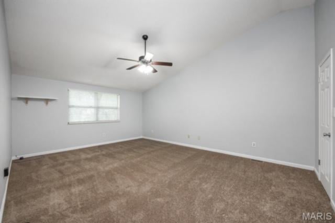
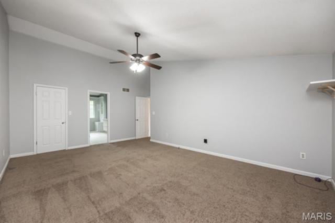
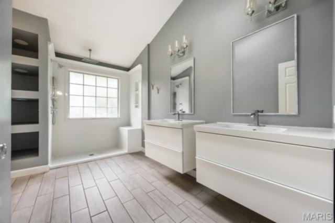
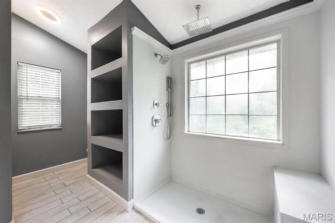
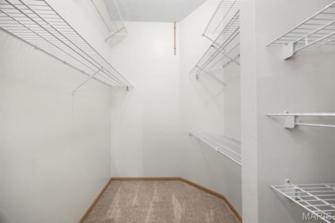
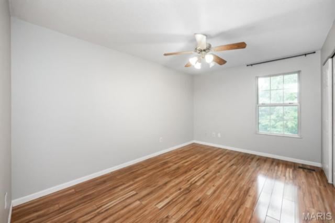
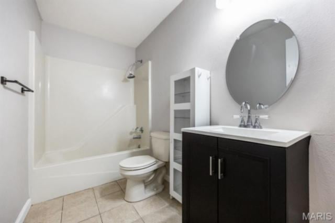
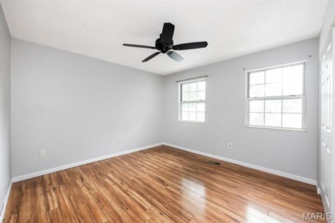
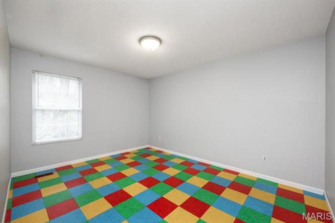
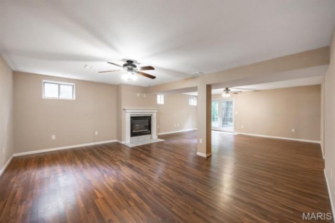
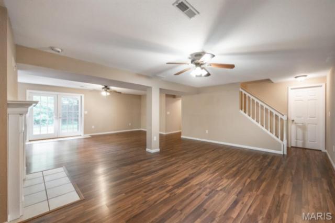
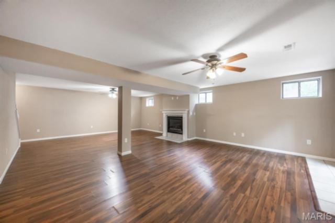
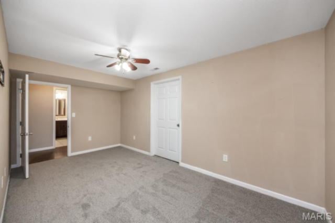
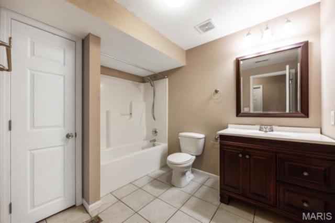
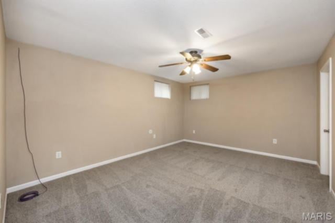
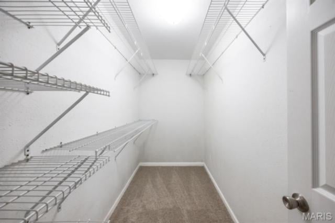
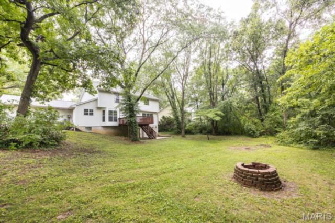
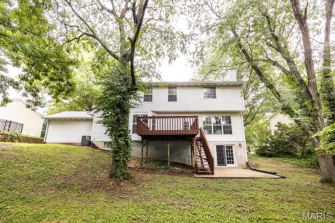
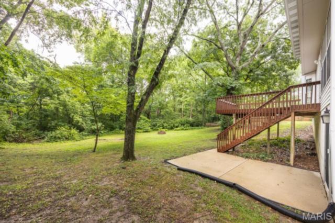
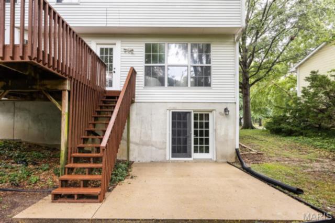
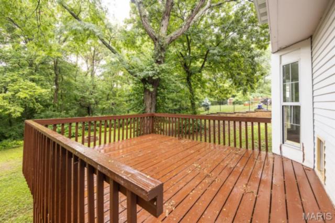
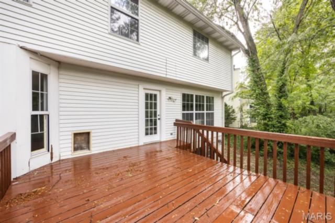
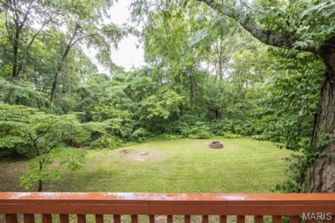
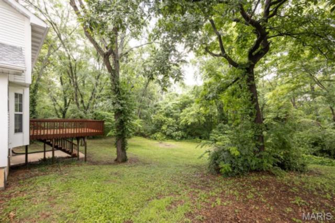
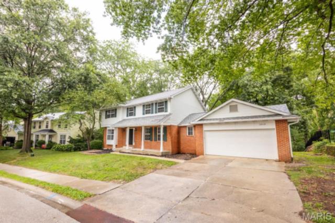
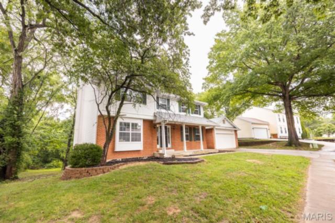
WELCOME TO THIS WELL MAINTAINED TWO-STORY HOME IN TIMBER CREEK ESTATES! Situated on a private lot, this 2-story home offers a spacious floor plan with numerous updates throughout, including fresh paint, NEW carpet, and an updated primary bathroom. The spacious layout provides plenty of room for everyday living and entertaining. The main level offers a formal dining room, eat-in kitchen w/ island and a large great room w/ a gas fireplace. The vaulted primary suite features a beautifully remodeled bathroom with dual vanities, large shower and a walk-in closet. Down the hall you will find three other ample sized bedrooms. The finished walk-out basement expands your living space with a large family room featuring a 2nd fireplace, a full bathroom, and a non-conforming bedroom perfect for guests, a home office, or a craft room. The large backyard offers a fire pit and plenty of trees for privacy. Other features include main level laundry w/ cabinets, 2 car garage, stainless appliances and more. Conveniently located near schools, parks, shopping, dining, and Scott AFB. You won't want to miss it!
This house was built in 1985 has 4 bedroom(s), 4 baths(s) and is approximately 3200 sq. ft.
The home has 10 rooms. This home has a 2 car garage. This property is located on 0.54 Acre(s).
Approximate lot size is 1 Acre(s)
Elementary School: OFALLON DIST 90
Middle School: OFALLON DIST 90
High School: OFallon
- Similar Listings
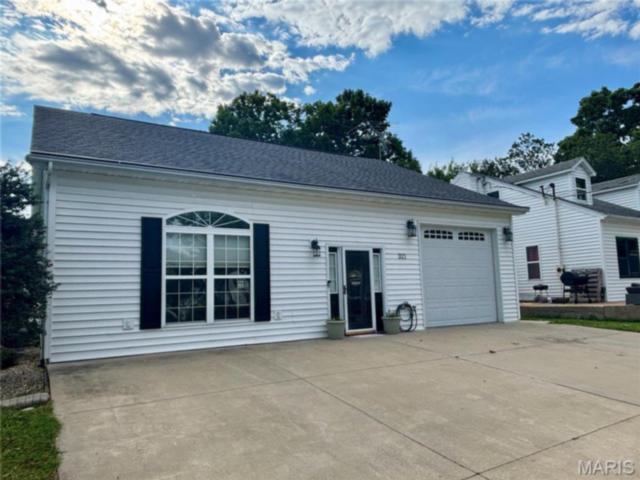
321 Vine Street, Red Bud, IL
$195,000
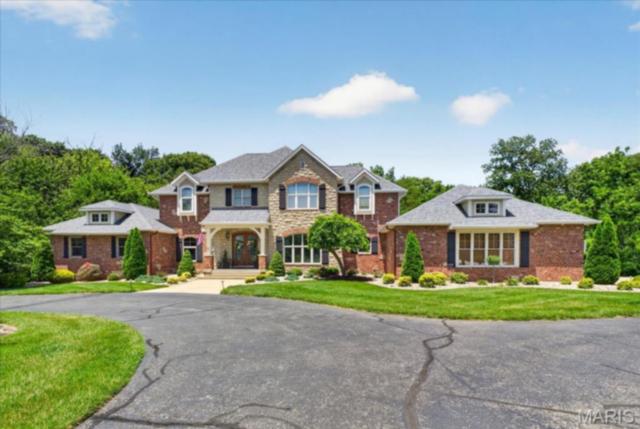
804 Saint Nicholas Drive, O'Fallon, IL
$1,295,000
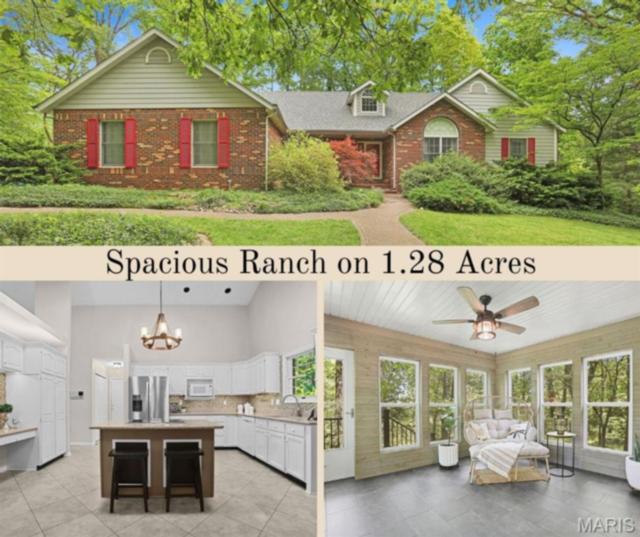
6 Jenn Laur Drive, Edwardsville, IL
$500,000
MLS#: 26042224
Listing ID: 86415
Updated: 07/17/2026
Posted: 07/17/2026
Listing provided by
Janell Schmittling
Homes By Janell
* The Estimated Payment is offered as a tool for your convenience and is not an offer of credit. Actual mortgage rates and fees vary depending on your lender. Please check with your local lender for accurate mortgage rate information.
Note: Broker may not have reviewed or approved listing. All information that is provided by the listing agent/broker is deemed reliable but it is not guaranteed and should always be independently verified.
Copyright © 2026, Mid America Regional Information Systems, Inc.(MARIS). All rights reserved. the publisher of this website does not display the entire IDX database of Mid America Regional Information Systems, Inc. (MARIS MLS) on this web site. Property listings of some REALTOR™ brokerage firms have been excluded. Listings displaying the MARIS logo are courtesy of the participants of Mid America Regional Information Systems Internet Data Exchange. Information provided deemed to be reliable but is not guaranteed to be accurate. Buyers are advised to verify all facts before making a decision on purchasing a property. No warranties, expressed or implied, are provided for the data herein, or for their use or interpretation by the user. Mid America Regional information Systems, Inc. (MARIS) will not be held responsibility for the content of such records.
- Sign In
- Home
- Video
- News
-
Weather
 Sponsored by Michael Ryan Exteriors - Roofing Professionals
 - Sports
- Obits
- Events
- Radio
- AP News
- Shop Local
- Classifieds
- Autos
- Real Estate
- Directory
Get the RiverBender App


Follow Us
Copyright © 2026 RiverBender.com All rights reserved.
primary