


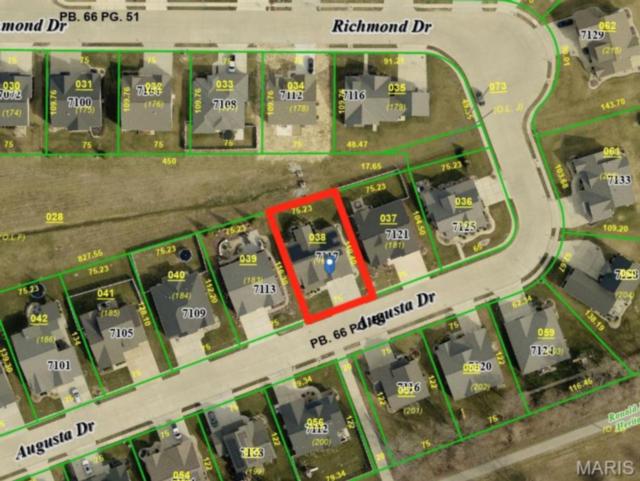
7117 Augusta Drive, Glen Carbon
Open House Saturday, 07/25/2026 12:00 PM - 2:00 PM
$438,000
4 Bedrooms/3 Baths
2,615 Square Feet
Tax History: $0.00 in 2025
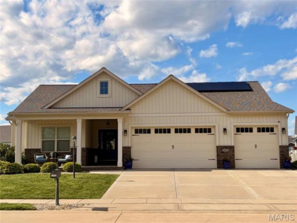
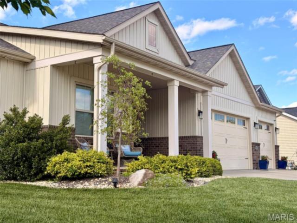
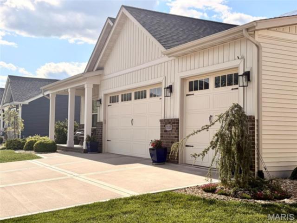
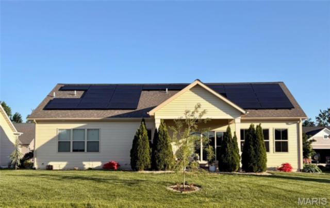
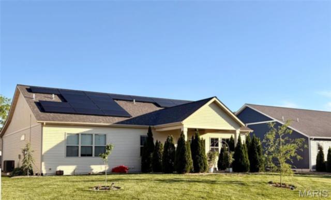
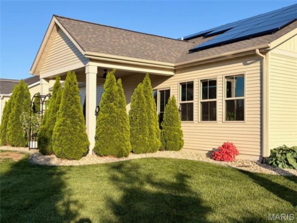
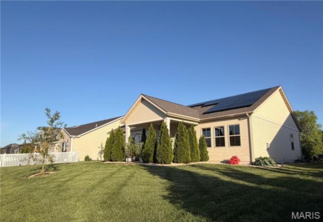
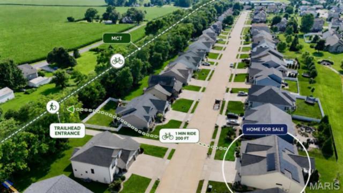
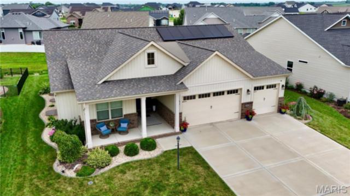
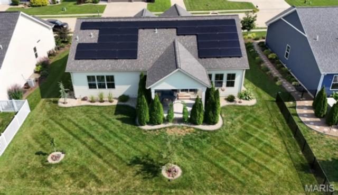
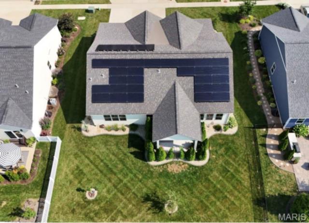
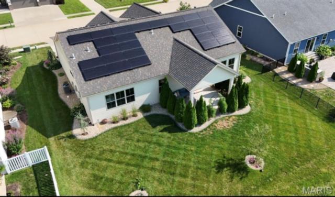
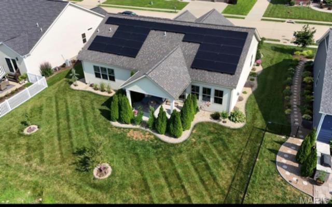
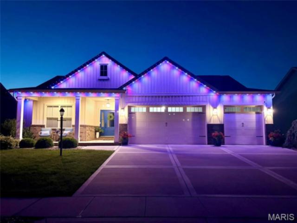
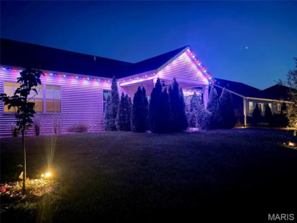
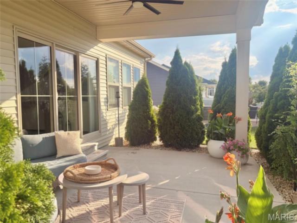
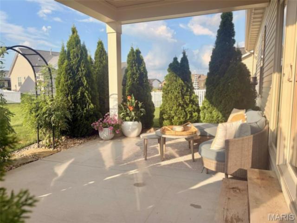
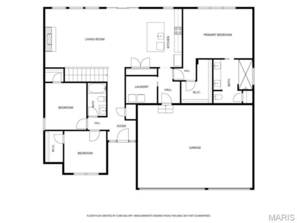
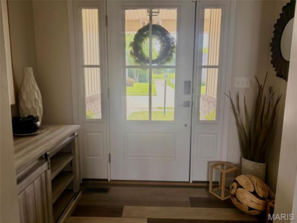
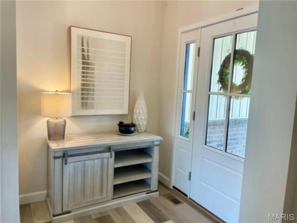
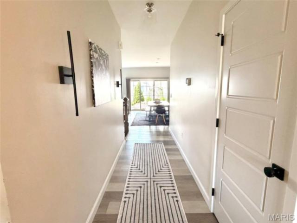
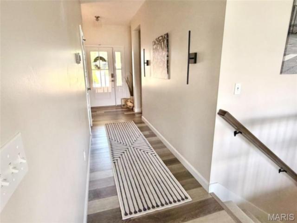
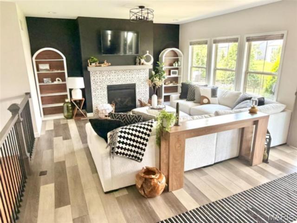
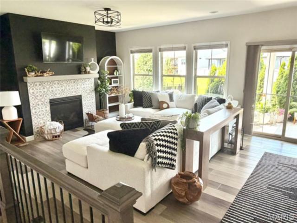
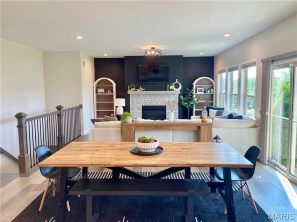
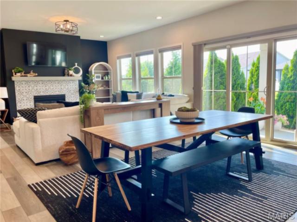
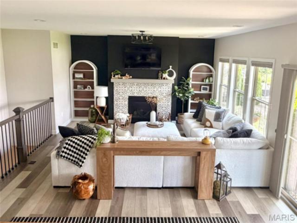
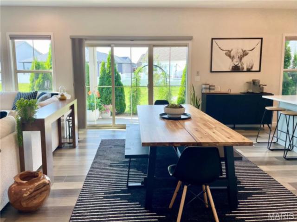
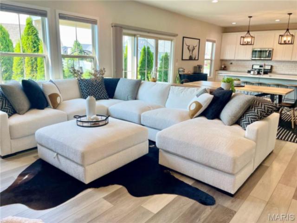
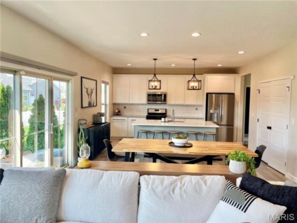
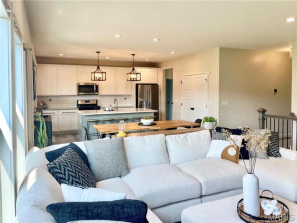
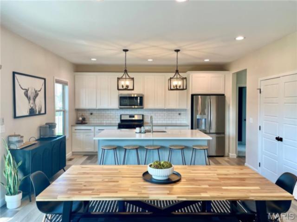
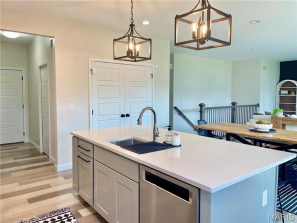
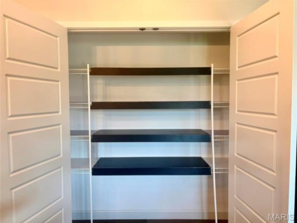
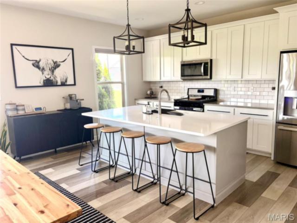
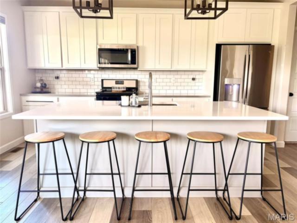
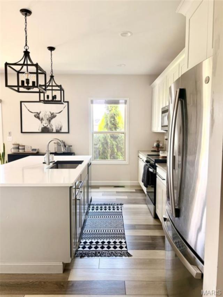
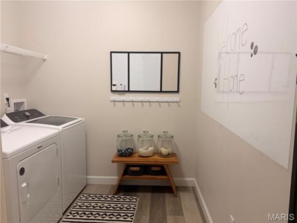
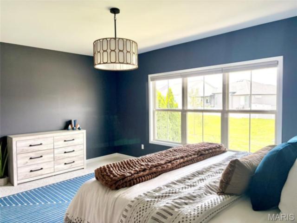
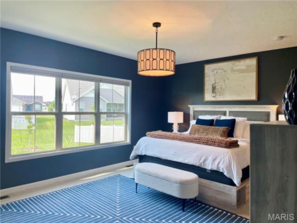
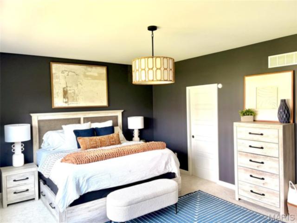
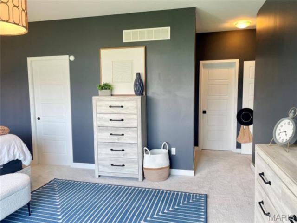
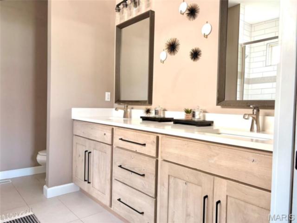
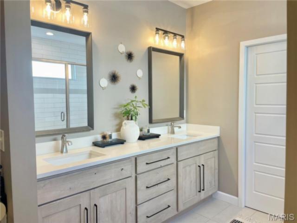
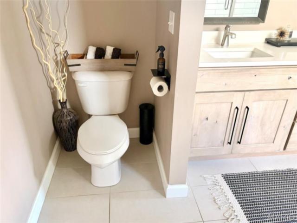
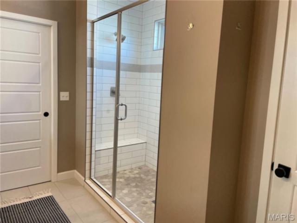
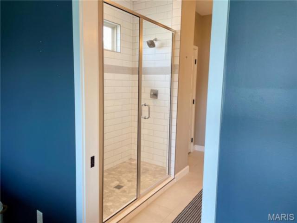
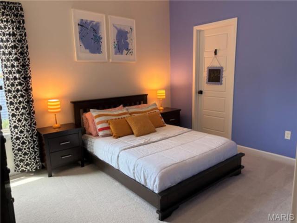
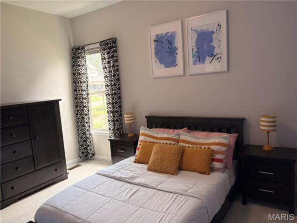
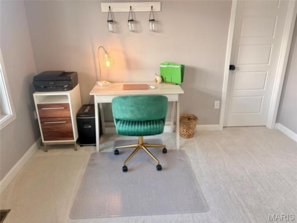
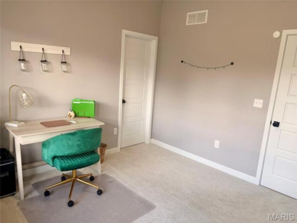
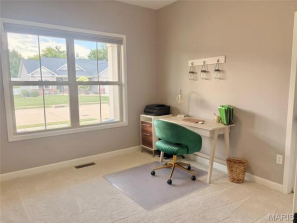
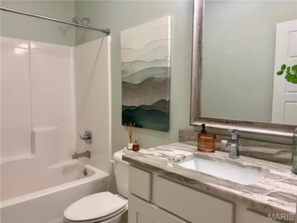
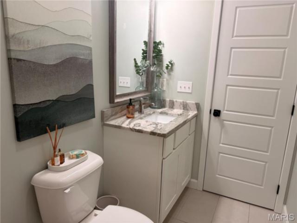
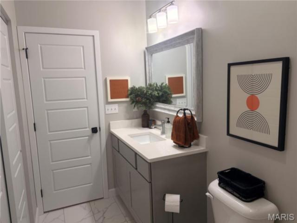
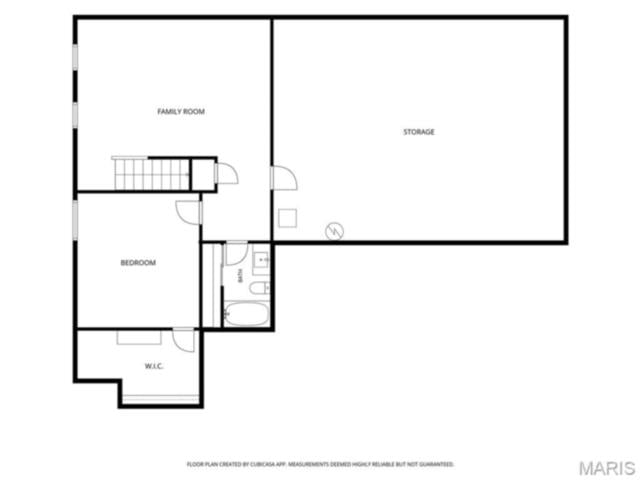
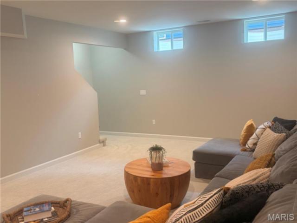
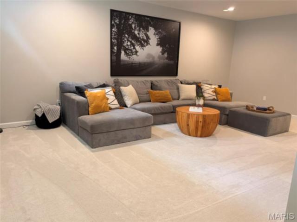
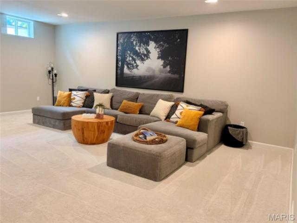
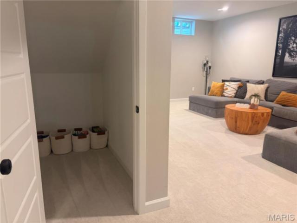
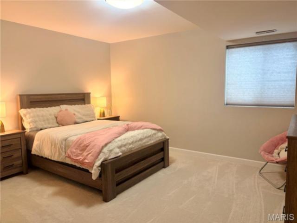
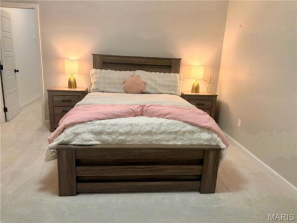
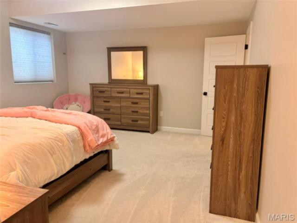
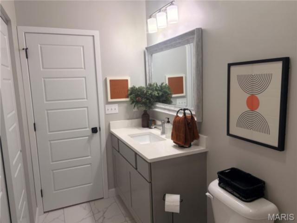
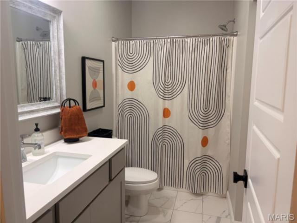
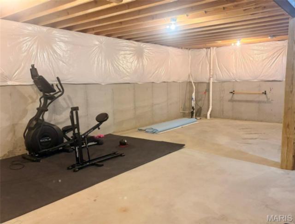
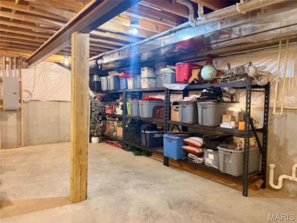
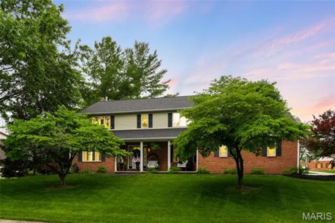
Get a first look at this beautiful new listing during our Open House on Saturday, July 18, from Noon to 2:00 PM. Don't miss your chance to see it before it's gone! Picture-perfect landscaping, timeless design, and a location you'll love! Fall in love before you even step inside this beautifully maintained 4 bedroom, 3 bath home in the highly desirable Savannah Crossing subdivision. Offering exceptional curb appeal, a 3 car attached garage, and direct access to the MCT Trails just across the street, this home truly has it all. The open-concept great room features a warm gas fireplace and seamlessly connects the living, dining, and kitchen areas. The heart of the home is the kitchen, featuring a center island with breakfast bar, pantry, generous cabinet and counter space, and an open layout that flows effortlessly into the dining area and great room - perfect for everyday living and entertaining. French doors open to the covered rear patio, creating a seamless transition to outdoor living where a natural arborvitae hedge provides a peaceful, private retreat. Enjoy your morning coffee or greet neighbors from the welcoming covered front porch, then unwind in the beautifully landscaped backyard oasis. The spacious primary suite features a large walk-in closet and a private en-suite bath complete with a double vanity and a walk-in shower with dual shower heads and a built-in bench. Two additional bedrooms and a full bath complete the main level. New carpet with premium pet protection padding was installed in February 2026. The finished lower level offers exceptional flexibility with a spacious family room, fourth bedroom featuring an oversized walk-in closet, full bath, and an expansive unfinished storage area ready for future expansion, a home gym, workshop, or hobby space. Additional highlights include an EverBright solar energy system under a Power Purchase Agreement (PPA), professionally monitored and maintained by the provider, DogWatch hidden underground pet fencing in both the front and back yards, permanent exterior roofline holiday lighting, custom top-down/bottom-up window treatments, whole house humidifier, Aprilaire smart thermostat, and a security system with video doorbell, garage camera, window and door sensors, and indoor control panel - all included with the home. Property taxes are currently exempt. If the property qualifies for the owner occupied exemption, estimated 2025 real estate taxes are approximately $11,581 based on the current tax rate. Buyer should verify all tax assessments, exemptions, and future tax liability. Additional details on the solar agreement are available upon request.
This house was built in 2019 has 4 bedroom(s), 3 baths(s) and is approximately 2615 sq. ft.
The home has 7 rooms. This home has a 3 car garage. This property is located on 0.19 Acre(s).
Approximate lot size is 0 Acre(s)
Elementary School: EDWARDSVILLE DIST 7
Middle School: EDWARDSVILLE DIST 7
High School: Edwardsville
- Similar Listings
240 Sundew Drive, Belleville, IL
$300,000
MLS#: 26005018
Listing ID: 86429
Updated: 07/20/2026
Posted: 07/17/2026
Listing provided by
Maria Eilers
MCR Realty Professionals, Inc
* The Estimated Payment is offered as a tool for your convenience and is not an offer of credit. Actual mortgage rates and fees vary depending on your lender. Please check with your local lender for accurate mortgage rate information.
Note: Broker may not have reviewed or approved listing. All information that is provided by the listing agent/broker is deemed reliable but it is not guaranteed and should always be independently verified.
Copyright © 2026, Mid America Regional Information Systems, Inc.(MARIS). All rights reserved. the publisher of this website does not display the entire IDX database of Mid America Regional Information Systems, Inc. (MARIS MLS) on this web site. Property listings of some REALTOR™ brokerage firms have been excluded. Listings displaying the MARIS logo are courtesy of the participants of Mid America Regional Information Systems Internet Data Exchange. Information provided deemed to be reliable but is not guaranteed to be accurate. Buyers are advised to verify all facts before making a decision on purchasing a property. No warranties, expressed or implied, are provided for the data herein, or for their use or interpretation by the user. Mid America Regional information Systems, Inc. (MARIS) will not be held responsibility for the content of such records.
- Sign In
- Home
- Video
- News
-
Weather
 Sponsored by Michael Ryan Exteriors - Roofing Professionals
 - Sports
- Obits
- Events
- Radio
- AP News
- Shop Local
- Classifieds
- Autos
- Real Estate
- Directory
Get the RiverBender App


Follow Us
Copyright © 2026 RiverBender.com All rights reserved.
primary