


5513 Pontiac Drive, Fairview Heights
$239,900

4 Bedrooms/3 Baths
1,846 Square Feet
Tax History: $2,948.00 in 2024
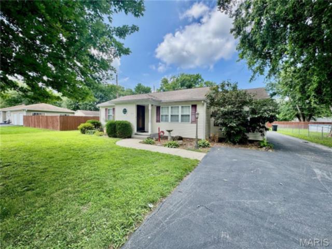
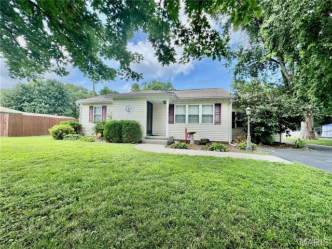
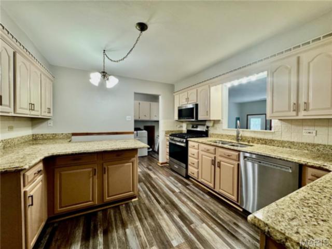
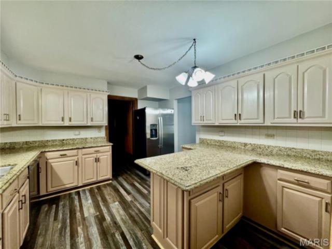
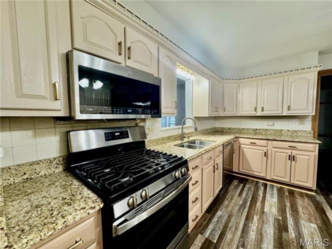
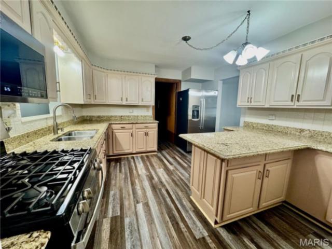
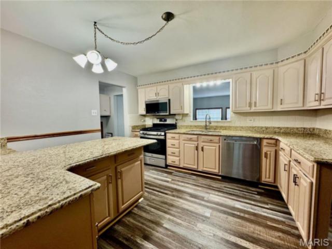
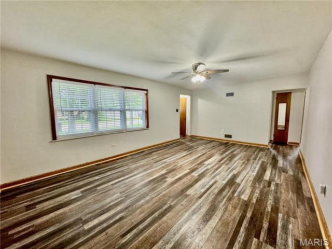
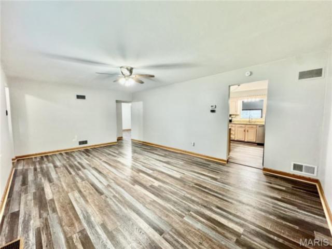
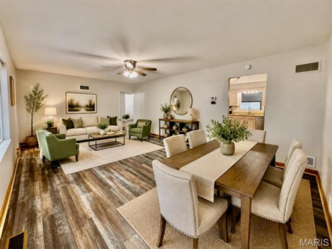
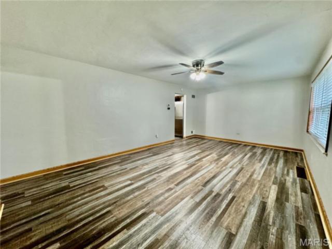
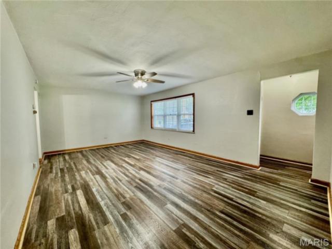
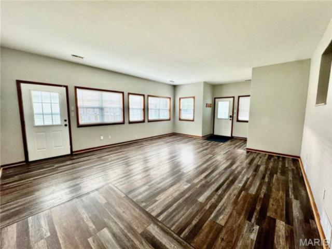
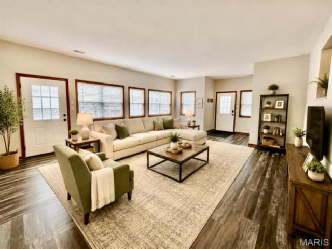
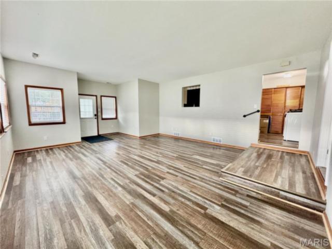
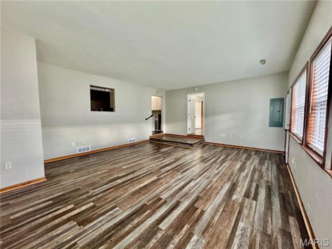
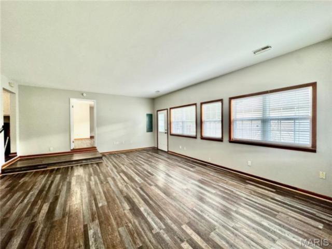
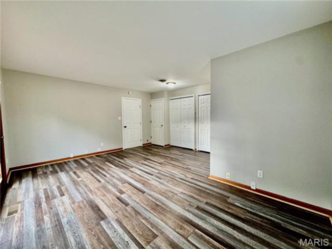
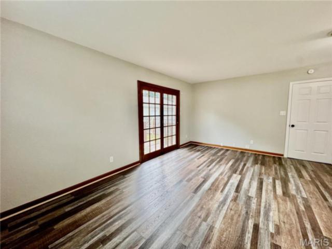
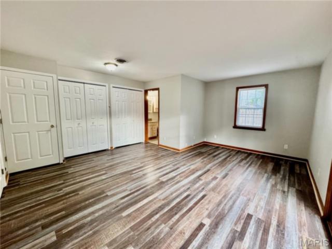
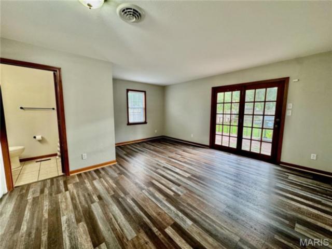
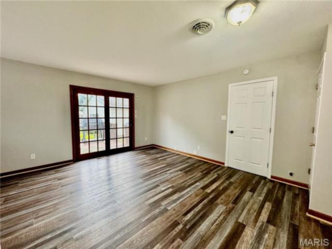
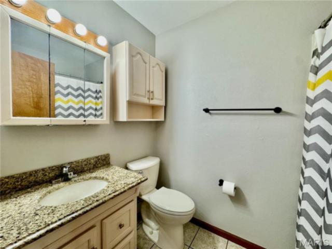
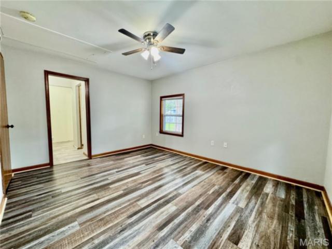
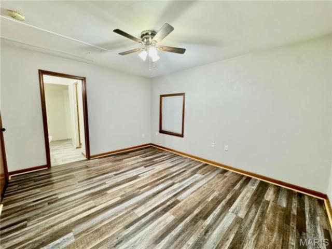
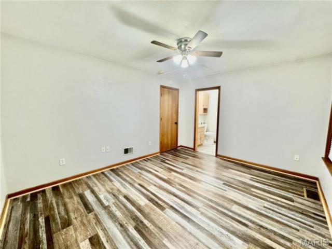
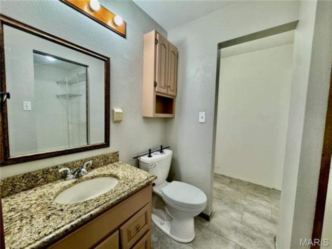
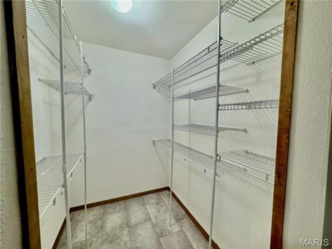
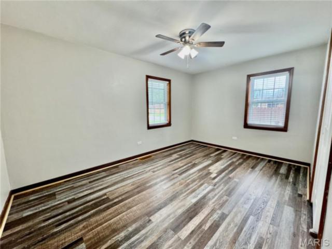
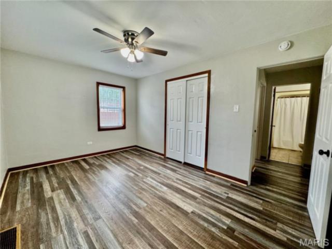
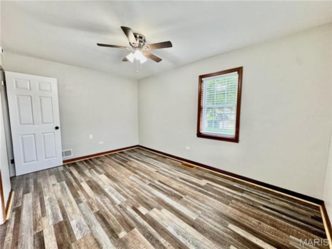
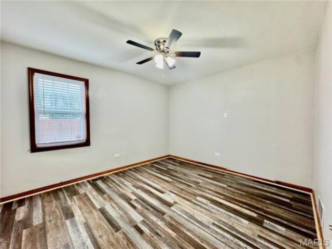
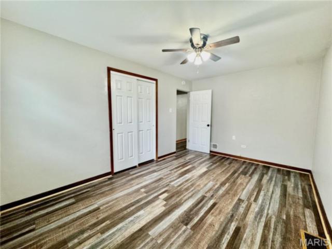
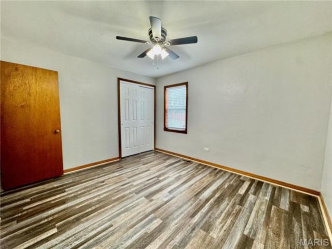
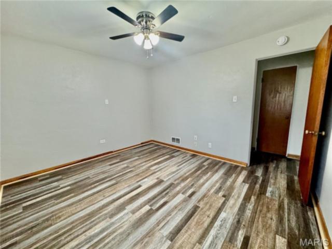
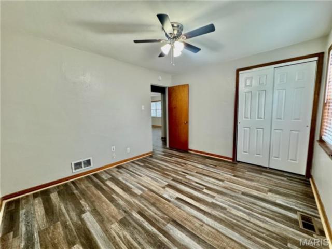
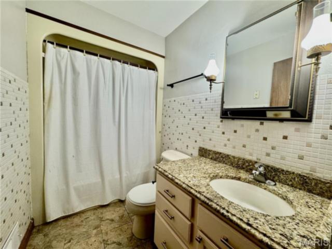
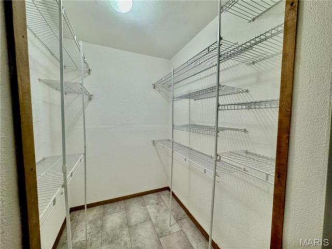
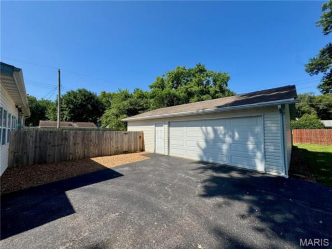
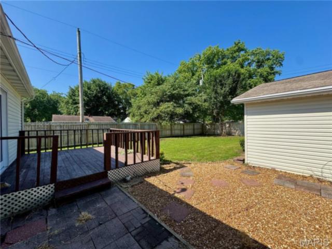
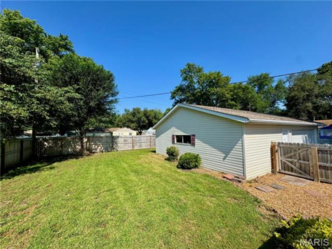
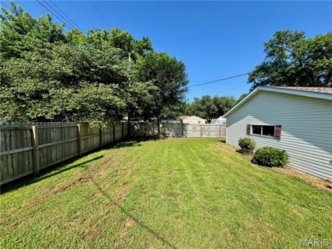
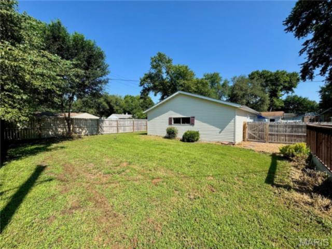
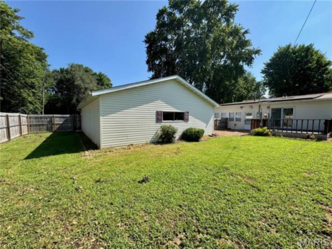
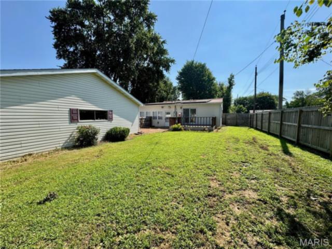
Welcome home to this beautifully updated 1950s charmer offering the perfect blend of classic character and modern comfort! This spacious 4-bedroom, 2.5-bath home features an inviting eat-in kitchen with abundant cabinetry and storage, along with a formal living and dining room combination ideal for entertaining. The large family room provides plenty of space to relax and gather. The primary bedroom offers its own private deck, creating the perfect spot to enjoy your morning coffee or unwind at the end of the day. The second bedroom is equally impressive, featuring a private half bath and two large walk-in closets. Outside, you’ll find a large fenced yard with plenty of room for pets, play, and outdoor entertaining. The oversized garage is a standout feature, offering exceptional space for a woodworker, hobbyist, workshop, or additional storage. Major updates include the replacement of the majority of the home's plumbing and an updated electric panel (2024). Leased solar panels help reduce electric costs and add energy efficiency. Conveniently located near Moody Park, this updated home offers space, versatility, and amenities that are hard to find!
This house was built in 1951 has 4 bedroom(s), 3 baths(s) and is approximately 1846 sq. ft.
The home has 10 rooms. This home has a 2 car garage. This property is located on 0.25 Acre(s).
Approximate lot size is 0 Acre(s)
Elementary School: PONTIAC-W HOLLIDAY DIST 105
Middle School: PONTIAC-W HOLLIDAY DIST 105
High School: Belleville High School-East
- Similar Listings
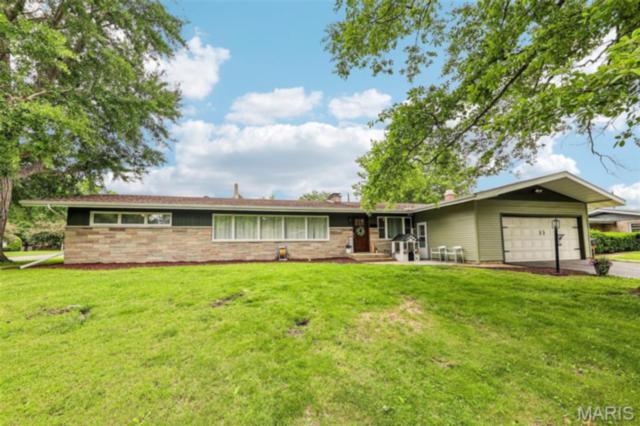
1 Crestwood Drive, Carlinville, IL
$239,900
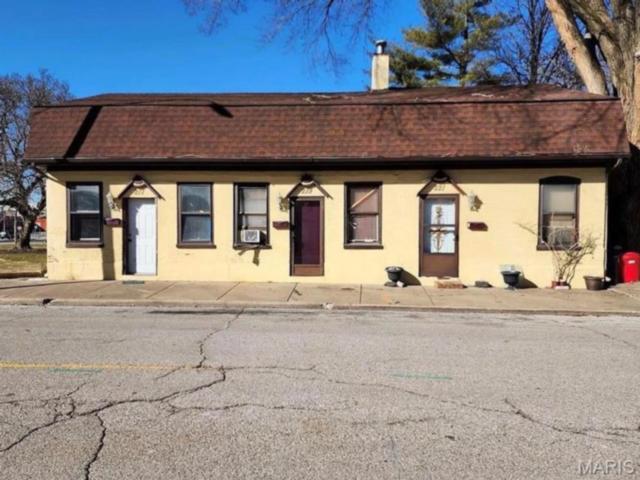
219 High Street, Belleville, IL
$140,000
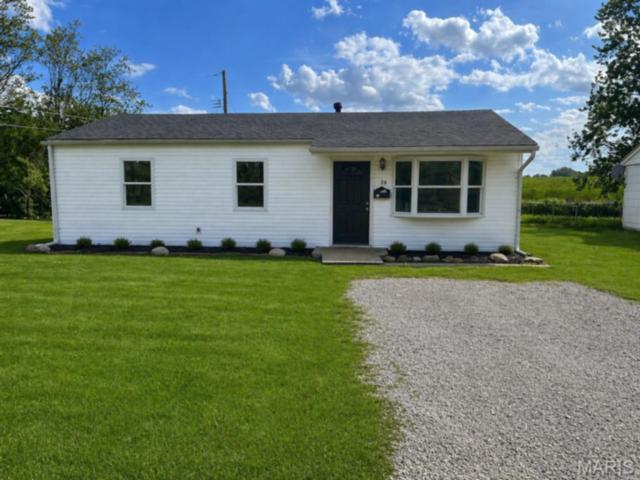
30 Saint Gregory Drive, Cahokia, IL
$111,000
MLS#: 26043430
Listing ID: 86452
Updated: 07/17/2026
Posted: 07/17/2026
Listing provided by
Christine Nelson
CR Holland Real Estate LLC
* The Estimated Payment is offered as a tool for your convenience and is not an offer of credit. Actual mortgage rates and fees vary depending on your lender. Please check with your local lender for accurate mortgage rate information.
Note: Broker may not have reviewed or approved listing. All information that is provided by the listing agent/broker is deemed reliable but it is not guaranteed and should always be independently verified.
Copyright © 2026, Mid America Regional Information Systems, Inc.(MARIS). All rights reserved. the publisher of this website does not display the entire IDX database of Mid America Regional Information Systems, Inc. (MARIS MLS) on this web site. Property listings of some REALTOR™ brokerage firms have been excluded. Listings displaying the MARIS logo are courtesy of the participants of Mid America Regional Information Systems Internet Data Exchange. Information provided deemed to be reliable but is not guaranteed to be accurate. Buyers are advised to verify all facts before making a decision on purchasing a property. No warranties, expressed or implied, are provided for the data herein, or for their use or interpretation by the user. Mid America Regional information Systems, Inc. (MARIS) will not be held responsibility for the content of such records.
- Sign In
- Home
- Video
- News
-
Weather
 Sponsored by Michael Ryan Exteriors - Roofing Professionals
 - Sports
- Obits
- Events
- Radio
- AP News
- Shop Local
- Classifieds
- Autos
- Real Estate
- Directory
Get the RiverBender App


Follow Us
Copyright © 2026 RiverBender.com All rights reserved.
primary