


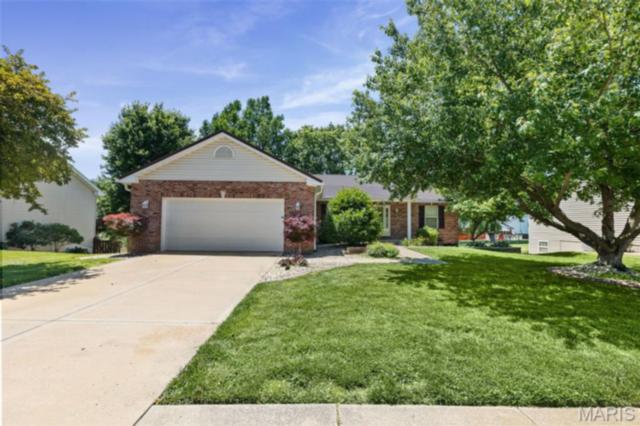
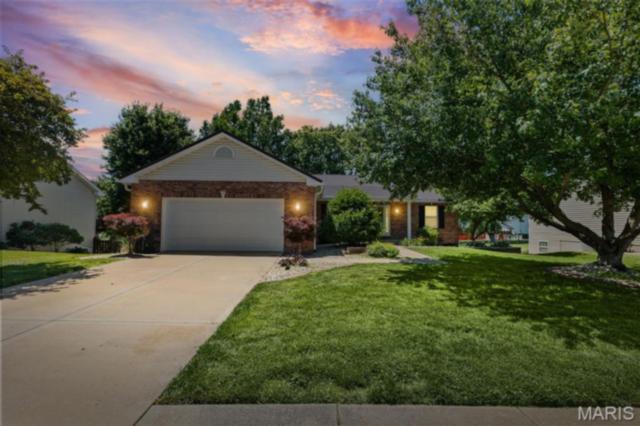
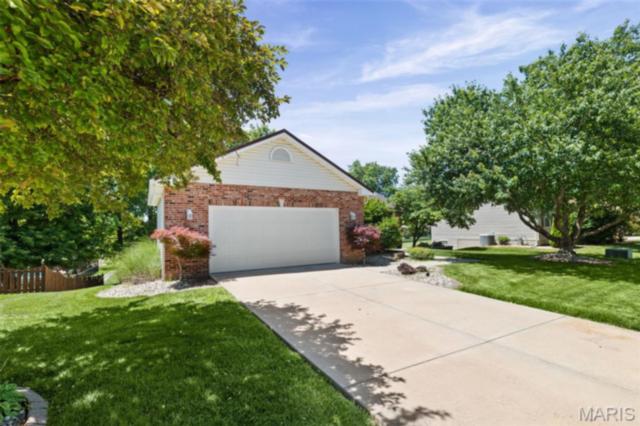
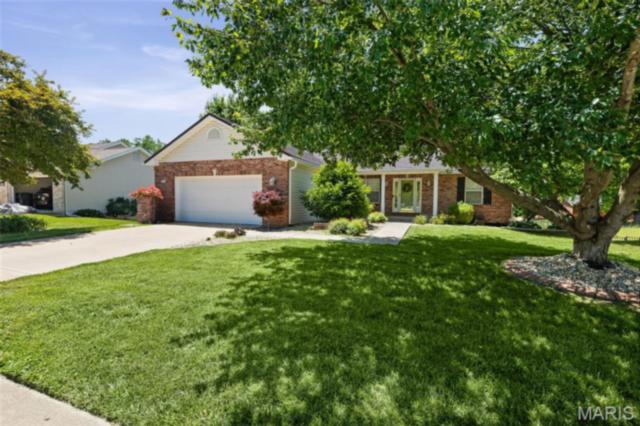
137 Egret Court, Belleville
$355,000
4 Bedrooms/3 Baths
3,448 Square Feet
Tax History: $5,428.00 in 2024
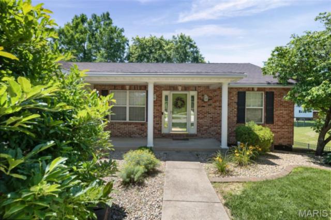
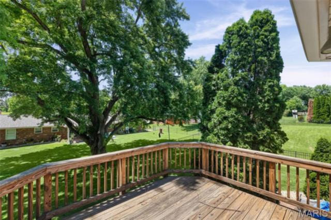
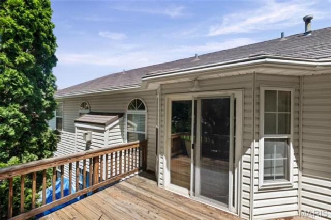
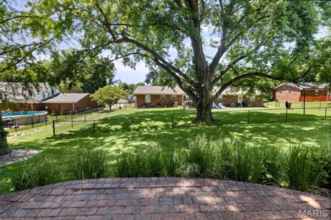
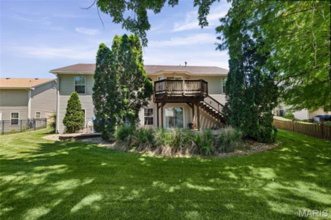
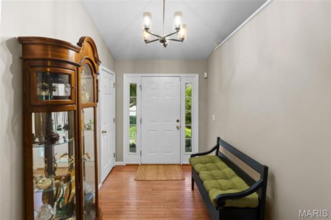
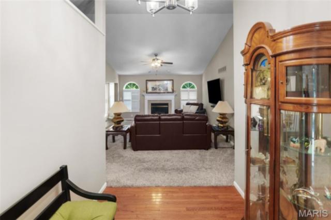
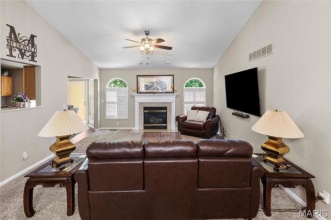
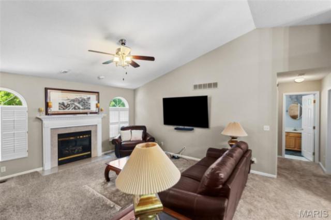
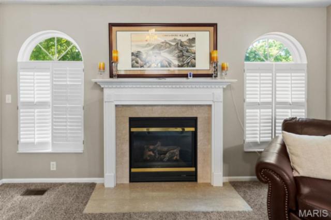
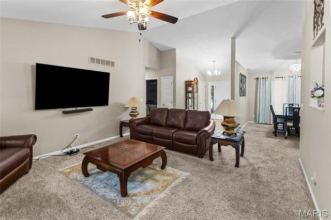
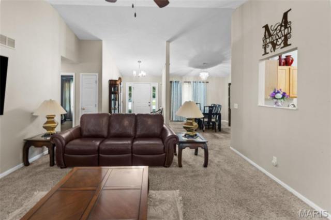
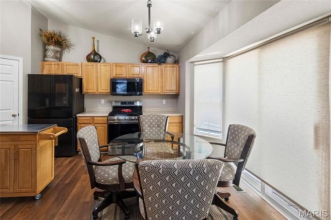
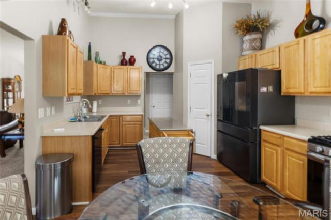
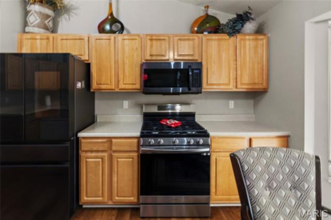
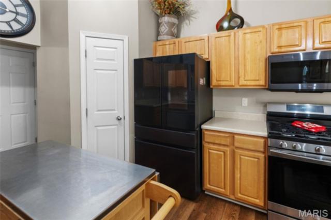
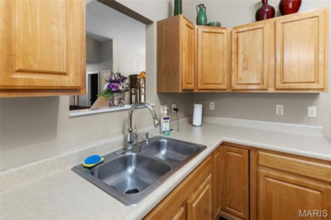
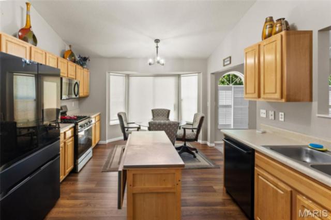
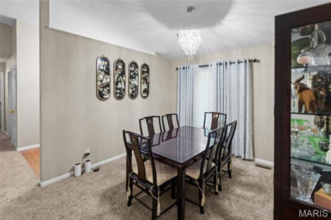
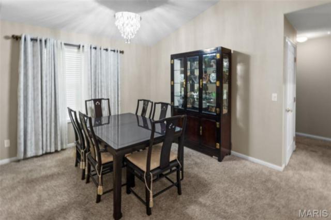
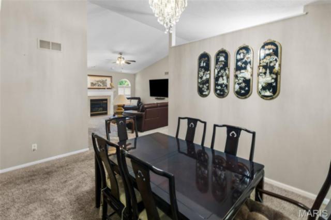
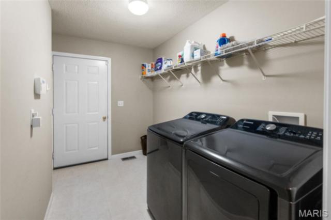
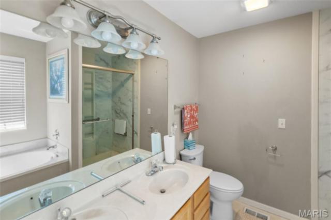
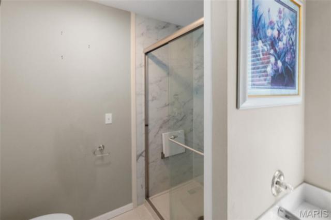
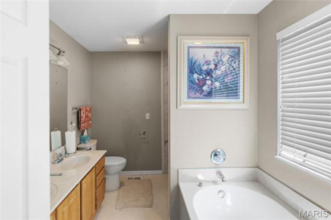
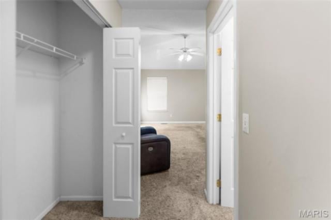
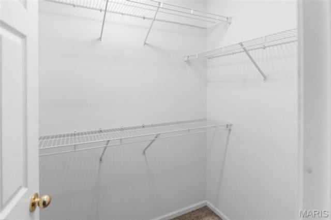
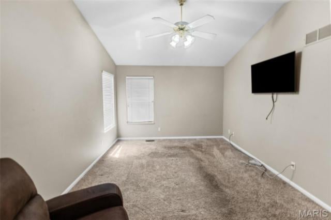
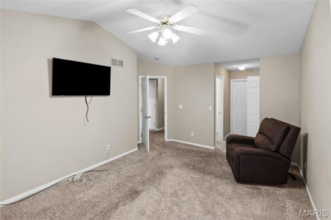
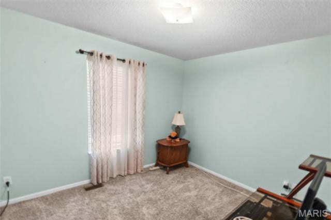
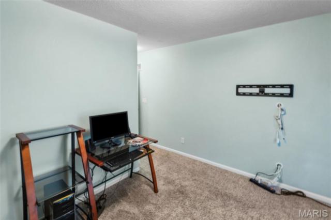
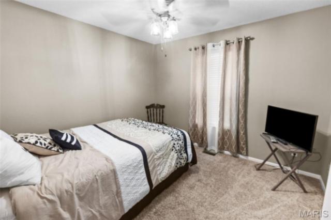
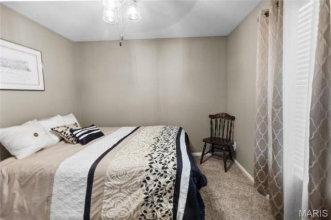
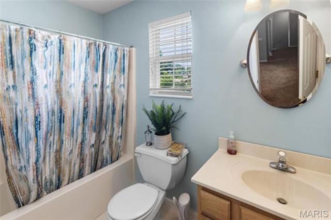
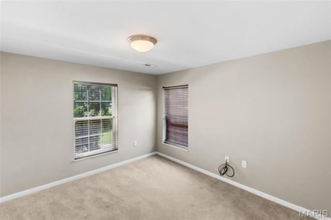
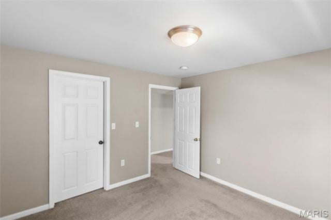
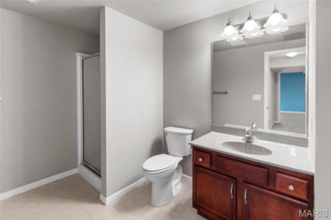
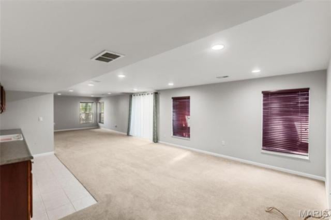
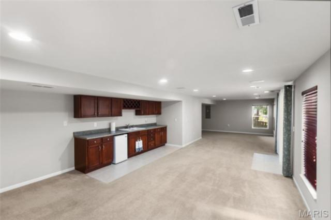
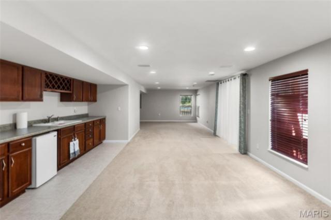
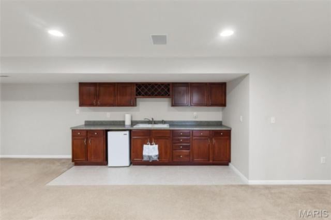
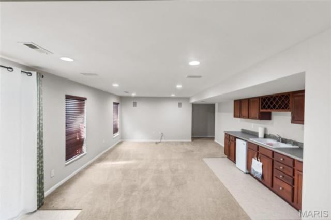
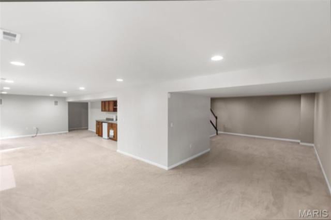
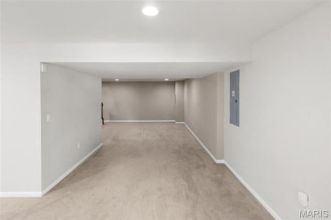
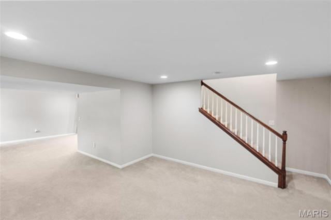
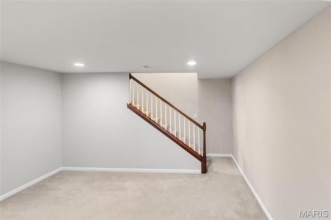
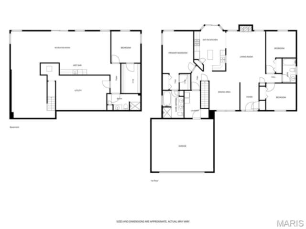
Welcome to this spacious and inviting four-bedroom home. Large windows across the back of the home fill the space with natural light, while the cozy gas fireplace adds warmth and comfort to the living area. The kitchen offers beautiful wood cabinetry, a pantry, and an adjoining dining space designed for everyday living and entertaining. Step outside through the sliding doors onto the elevated deck overlooking the landscaped backyard — an ideal place to enjoy your morning coffee or unwind in the evening. The primary suite includes dual closets for generous storage and an en-suite bath featuring separate tub and shower areas along with dual vanities. The finished walk-out basement expands your living space, with built-in cabinetry, a full sink, and room for a mini refrigerator, making it a great setup for entertaining, gatherings, or flexible use making it a great setup for entertaining, gatherings, or flexible use. Recent updates include spot painting throughout the home, and the seller is offering a $5,000 credit toward property upgrades, giving buyers the opportunity to personalize the space. The home metal roof, an investment of $90,000 delivering outstanding durability, long-term performance, and exceptional added value. Come enjoy the space, comfort, and possibilities this home has to offer.
This house was built in 2001 has 4 bedroom(s), 3 baths(s) and is approximately 3448 sq. ft.
The home has 10 rooms. This home has a 2 car garage. This property is located on 0.24 Acre(s).
Approximate lot size is 0 Acre(s)
Elementary School: MILLSTADT DIST 160
Middle School: MILLSTADT DIST 160
High School: Belleville High School-West
- Similar Listings
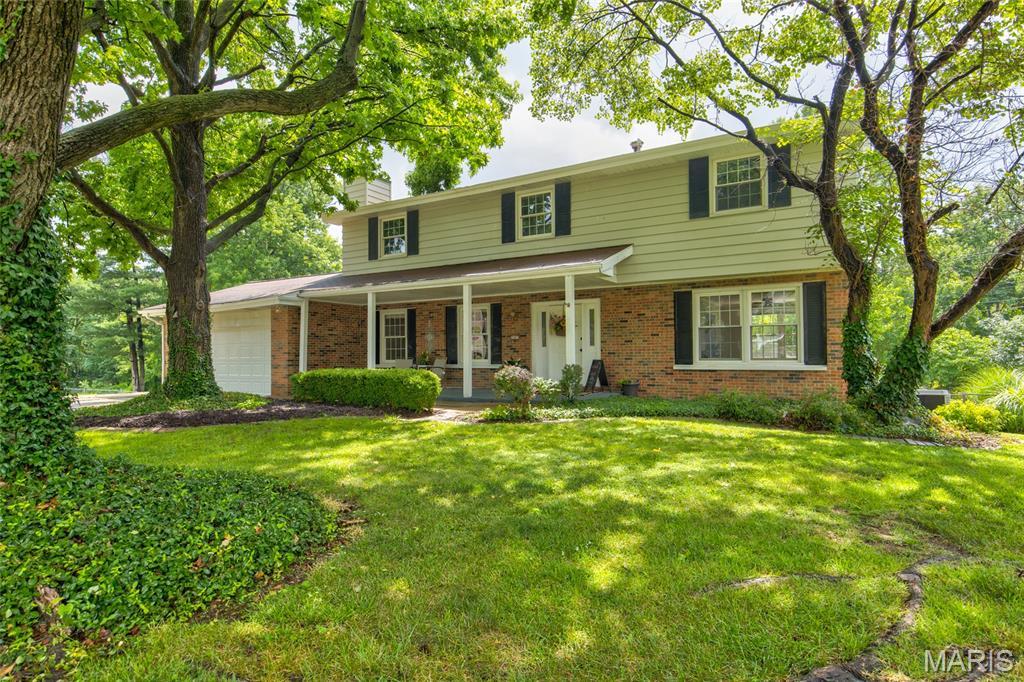
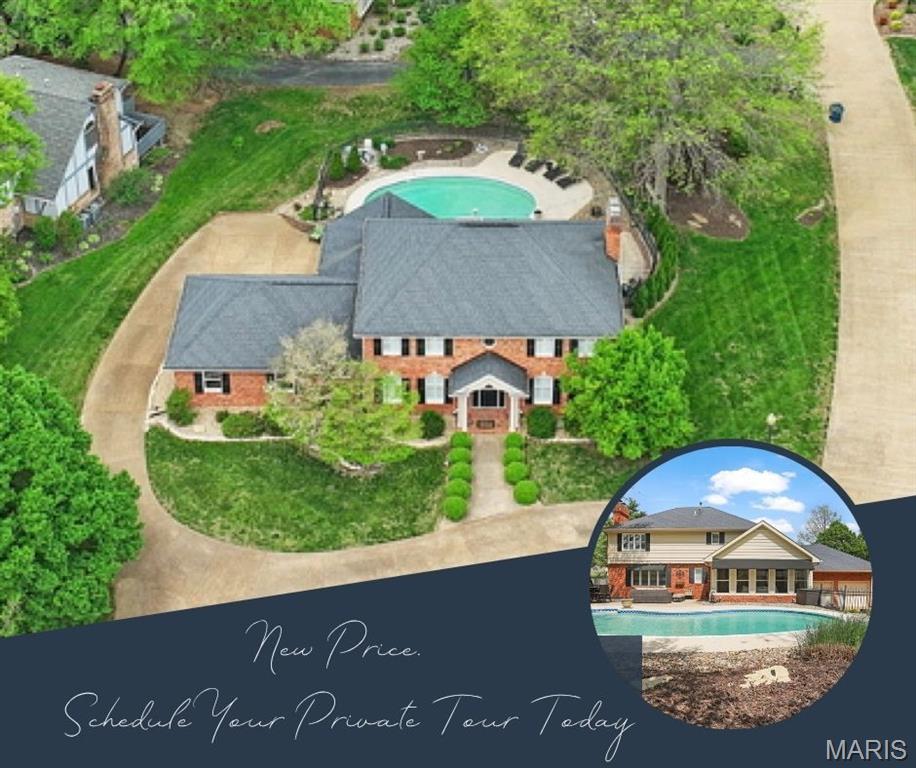
6 Pinebrook Court, Edwardsville, IL
$595,000
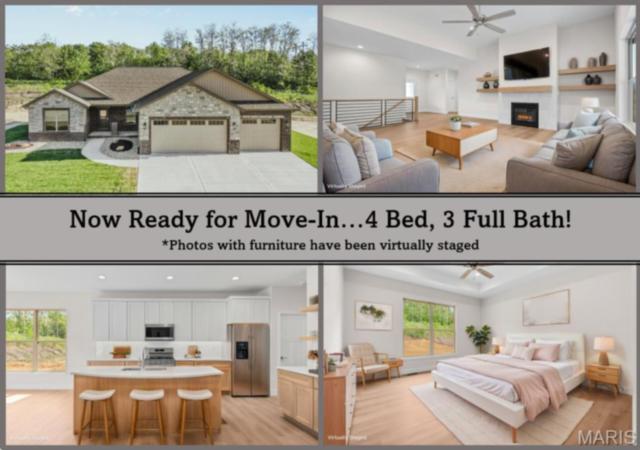
MLS#: 26035332
Listing ID: 86477
Updated: 07/17/2026
Posted: 07/17/2026
Listing provided by
Anthony Neely
Keller Williams Marquee
* The Estimated Payment is offered as a tool for your convenience and is not an offer of credit. Actual mortgage rates and fees vary depending on your lender. Please check with your local lender for accurate mortgage rate information.
Note: Broker may not have reviewed or approved listing. All information that is provided by the listing agent/broker is deemed reliable but it is not guaranteed and should always be independently verified.
Copyright © 2026, Mid America Regional Information Systems, Inc.(MARIS). All rights reserved. the publisher of this website does not display the entire IDX database of Mid America Regional Information Systems, Inc. (MARIS MLS) on this web site. Property listings of some REALTOR™ brokerage firms have been excluded. Listings displaying the MARIS logo are courtesy of the participants of Mid America Regional Information Systems Internet Data Exchange. Information provided deemed to be reliable but is not guaranteed to be accurate. Buyers are advised to verify all facts before making a decision on purchasing a property. No warranties, expressed or implied, are provided for the data herein, or for their use or interpretation by the user. Mid America Regional information Systems, Inc. (MARIS) will not be held responsibility for the content of such records.
- Sign In
- Home
- Video
- News
-
Weather
 Sponsored by Michael Ryan Exteriors - Roofing Professionals
 - Sports
- Obits
- Events
- Radio
- AP News
- Shop Local
- Classifieds
- Autos
- Real Estate
- Directory
Get the RiverBender App


Follow Us
Copyright © 2026 RiverBender.com All rights reserved.
primary