


213 Evergreen Drive, O'Fallon
$295,000
3 Bedrooms/2 Baths
1,832 Square Feet
Tax History: $0.00 in 2025
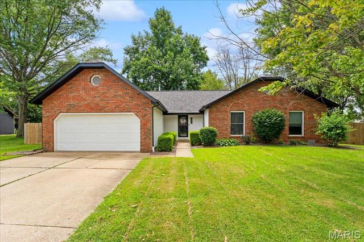
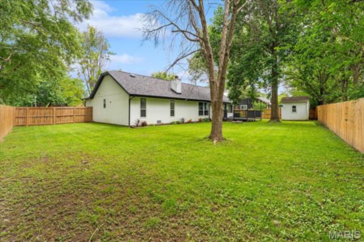
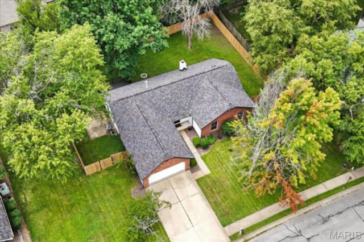
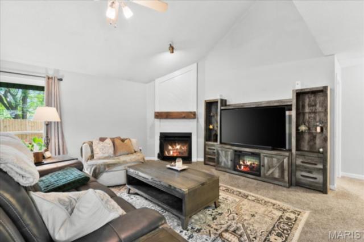
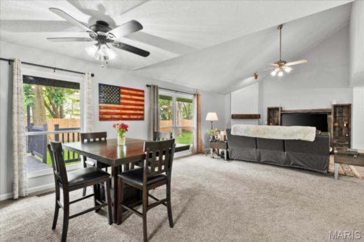
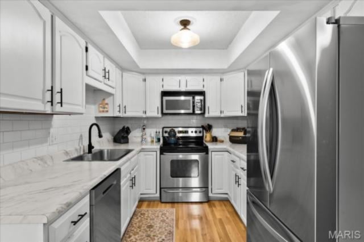
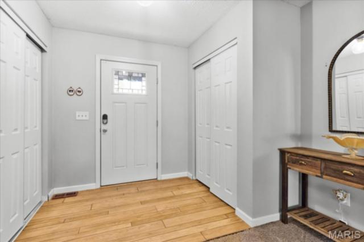
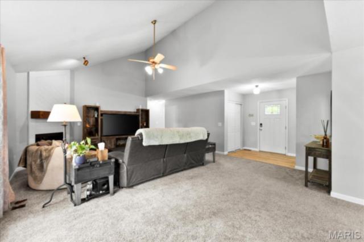
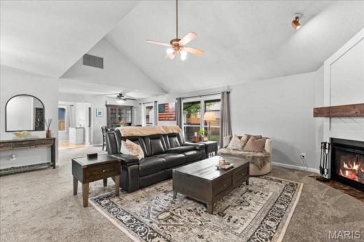
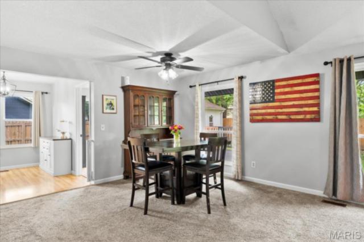
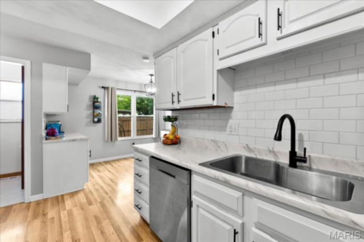
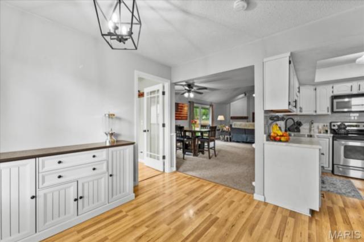
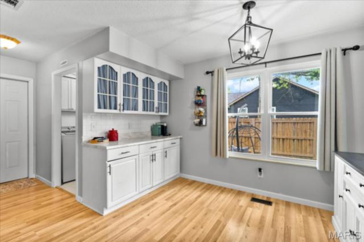
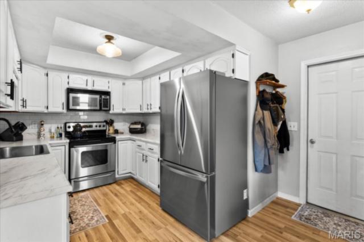
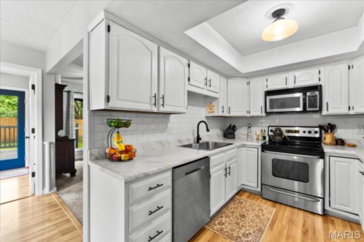
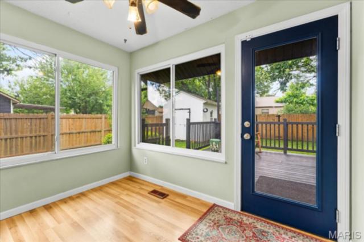
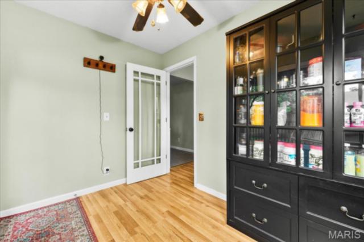
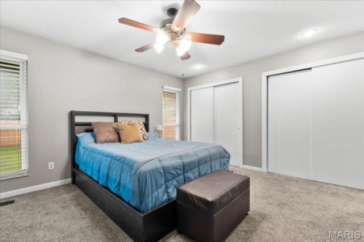
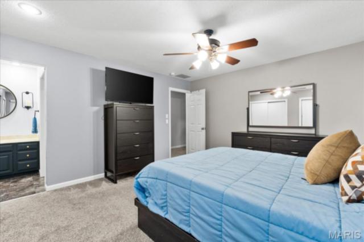
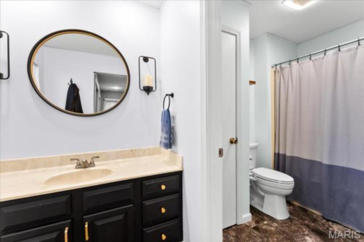
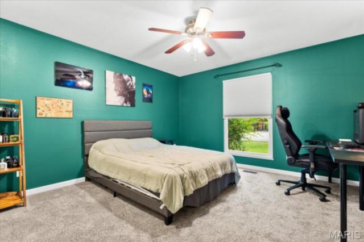
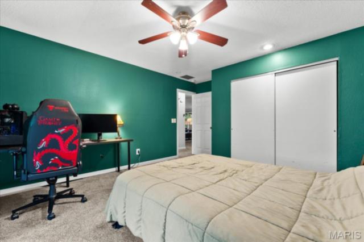
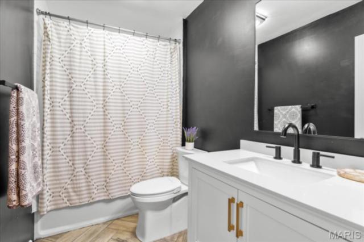
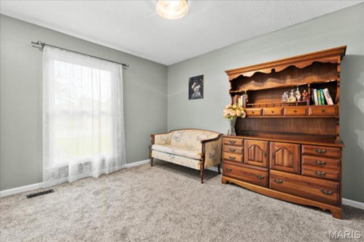
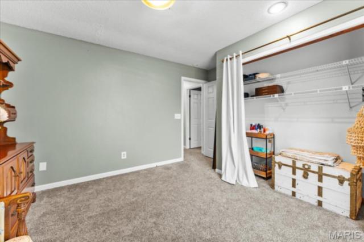
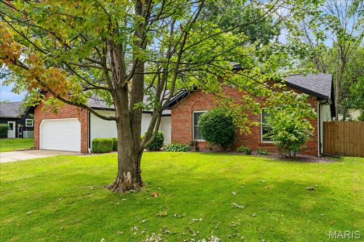
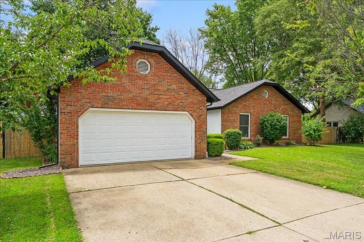
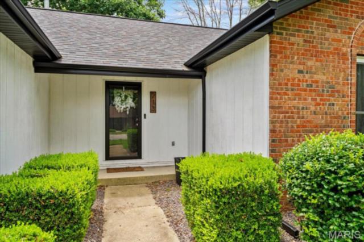
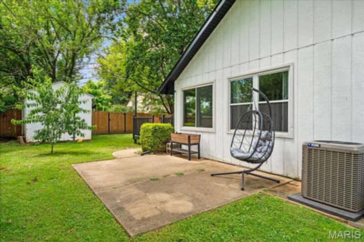
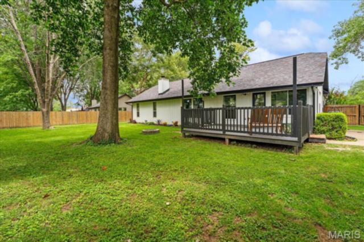
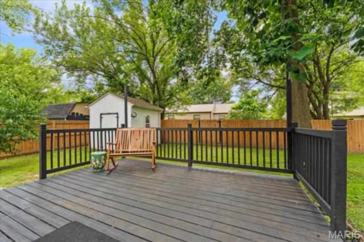
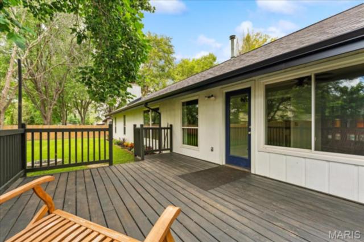
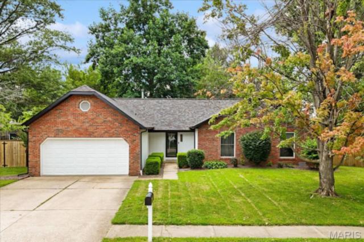
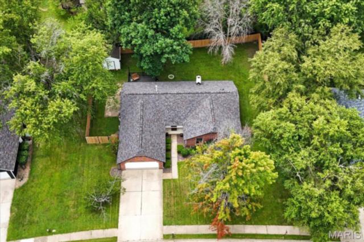
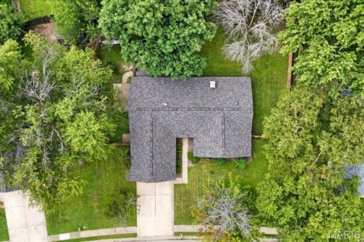
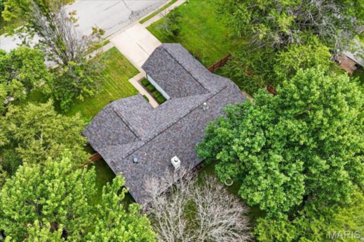
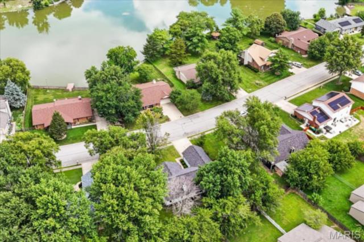
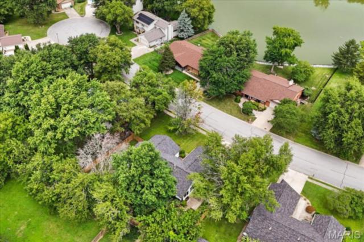
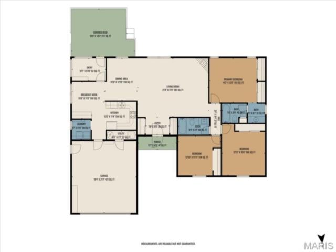
Welcome to this beautifully maintained, move-in ready 3-bedroom, 2-bath brick ranch located directly across from the lake. Situated in the highly sought-after O'Fallon School District, this home offers the perfect combination of location, thoughtful updates, and functional living. Inside, you'll find a spacious living room with vaulted ceilings and a cozy wood-burning fireplace. The updated kitchen features crisp white cabinetry, marble-look countertops, stainless steel appliances, and a charming breakfast nook with matching built-in cabinetry for additional storage and serving space. An enclosed bonus space just off the backyard provides endless flexibility as a home office, reading nook, hobby space, or convenient drop zone. The primary suite offers a private en-suite bathroom and plenty of room to relax. Step outside to a spacious, fully fenced backyard with a newer privacy fence, perfect for entertaining or unwinding. Enjoy quiet evenings on the large stained wood deck, gather around the fire pit, or host guests on the patio. An attached 2-car garage, a large storage shed, and a brand-new ultra-quiet belt-driven garage door opener add everyday convenience. This home has been exceptionally well cared for, with major improvements completed in 2026, including a new roof, new soffit, fascia, and gutters with leaf guards, and a new crawlspace dehumidifier, providing peace of mind for years to come. With quality updates, versatile living spaces, and an unbeatable location, this home is ready for its next owners. Schedule your private showing today!
This house was built in 1984 has 3 bedroom(s), 2 baths(s) and is approximately 1832 sq. ft.
The home has 9 rooms. This home has a 2 car garage. This property is located on 0.29 Acre(s).
Approximate lot size is 0 Acre(s)
Elementary School: OFALLON DIST 90
Middle School: OFALLON DIST 90
High School: OFallon
- Similar Listings
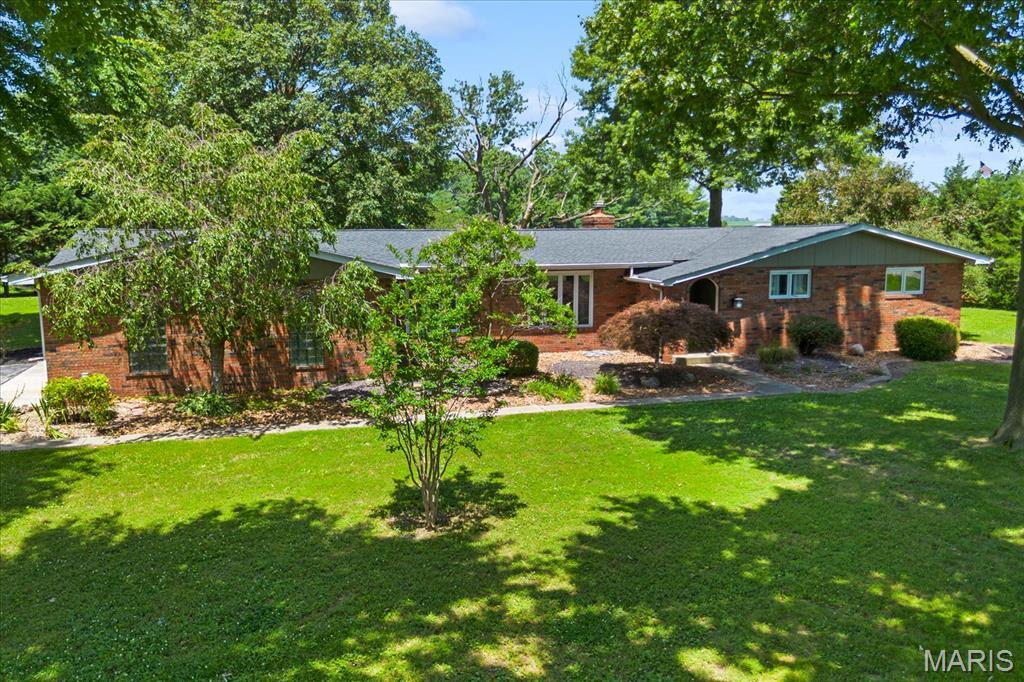
1 Tanbark Drive, New Baden, IL
$352,000
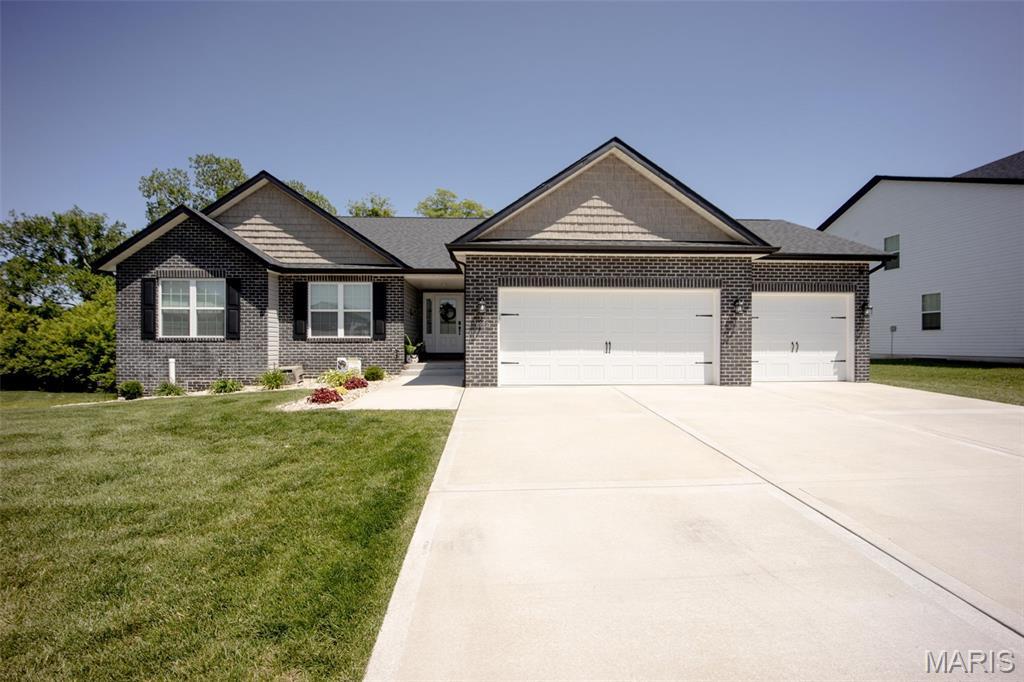
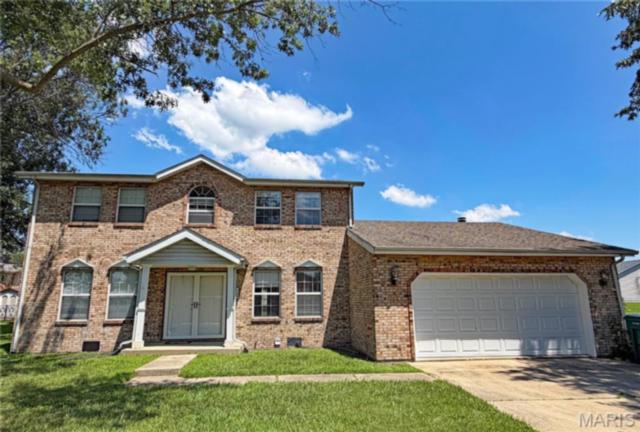
3239 Fielding Lane, Belleville, IL
$260,000
MLS#: 26045800
Listing ID: 86487
Updated: 07/22/2026
Posted: 07/18/2026
Listing provided by
Rebecca DeMond
RE/MAX Preferred
* The Estimated Payment is offered as a tool for your convenience and is not an offer of credit. Actual mortgage rates and fees vary depending on your lender. Please check with your local lender for accurate mortgage rate information.
Note: Broker may not have reviewed or approved listing. All information that is provided by the listing agent/broker is deemed reliable but it is not guaranteed and should always be independently verified.
Copyright © 2026, Mid America Regional Information Systems, Inc.(MARIS). All rights reserved. the publisher of this website does not display the entire IDX database of Mid America Regional Information Systems, Inc. (MARIS MLS) on this web site. Property listings of some REALTOR™ brokerage firms have been excluded. Listings displaying the MARIS logo are courtesy of the participants of Mid America Regional Information Systems Internet Data Exchange. Information provided deemed to be reliable but is not guaranteed to be accurate. Buyers are advised to verify all facts before making a decision on purchasing a property. No warranties, expressed or implied, are provided for the data herein, or for their use or interpretation by the user. Mid America Regional information Systems, Inc. (MARIS) will not be held responsibility for the content of such records.
- Sign In
- Home
- Video
- News
-
Weather
 Sponsored by Michael Ryan Exteriors - Roofing Professionals
 - Sports
- Obits
- Events
- Radio
- AP News
- Shop Local
- Classifieds
- Autos
- Real Estate
- Directory
Get the RiverBender App


Follow Us
Copyright © 2026 RiverBender.com All rights reserved.
primary