


411 CHESTNUT, Gillespie
$110,000
2 Bedrooms/2 Baths
816 Square Feet
Tax History: $996.00 in 2023
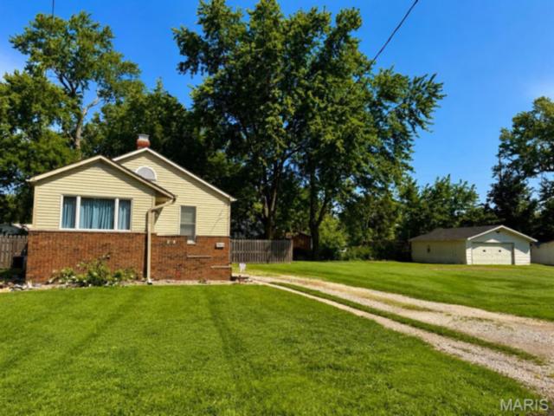
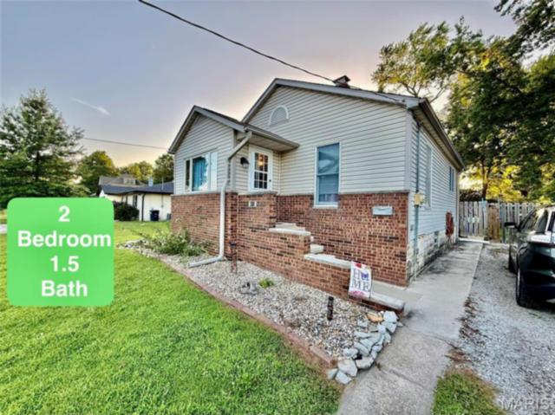
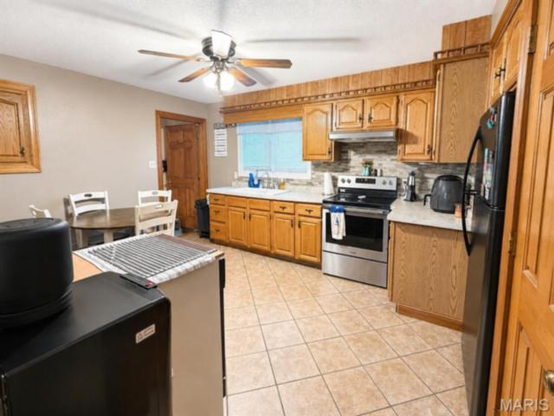
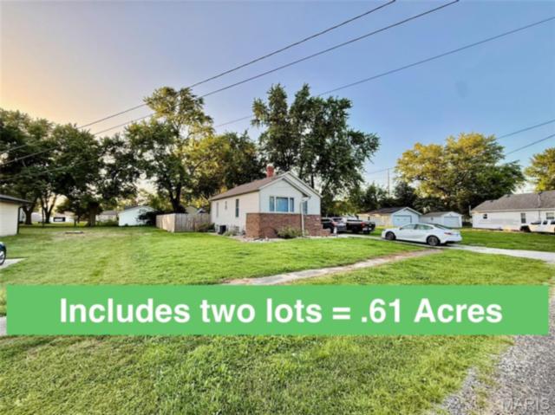
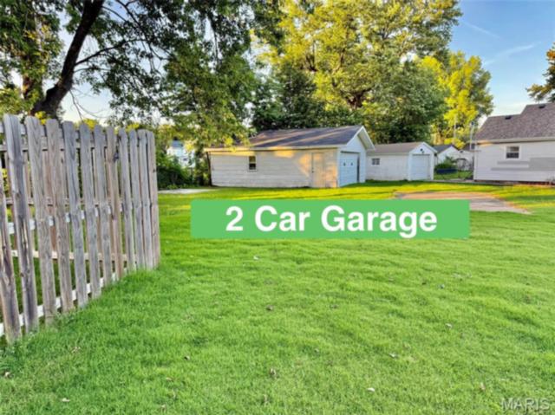
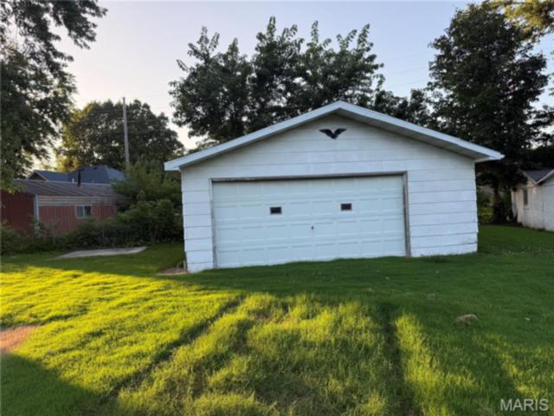
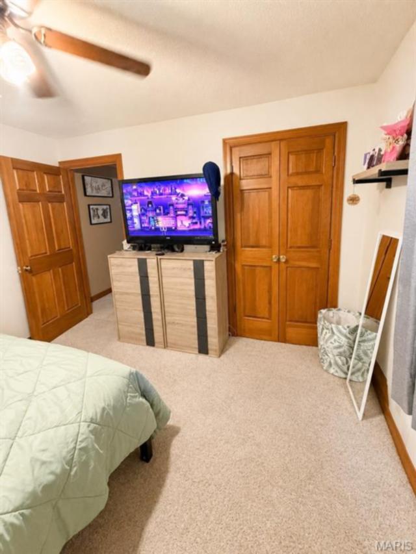
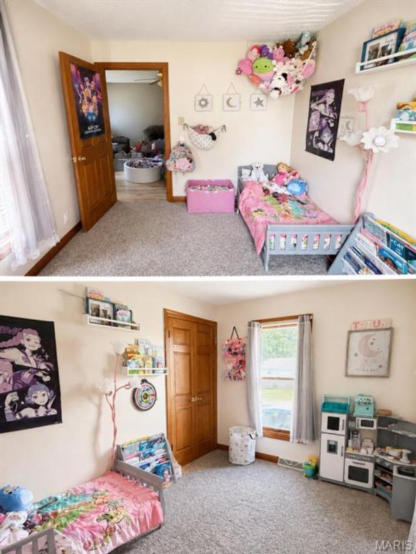
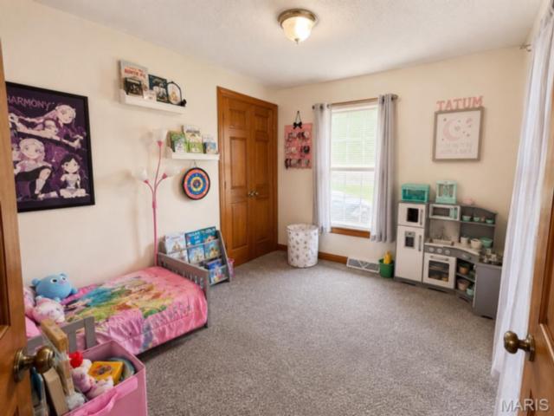
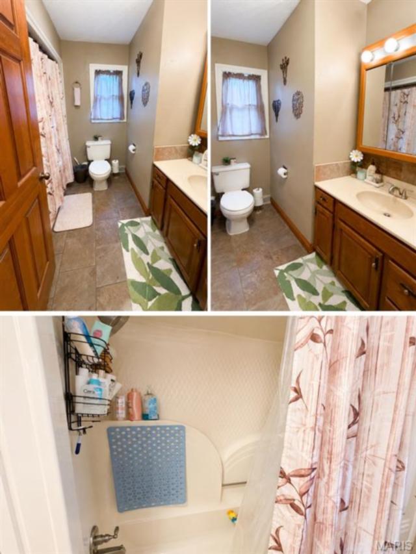
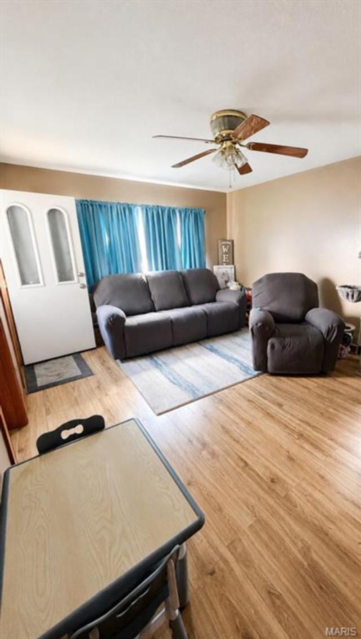
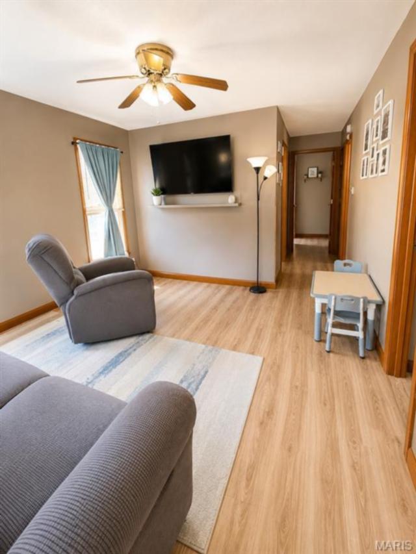
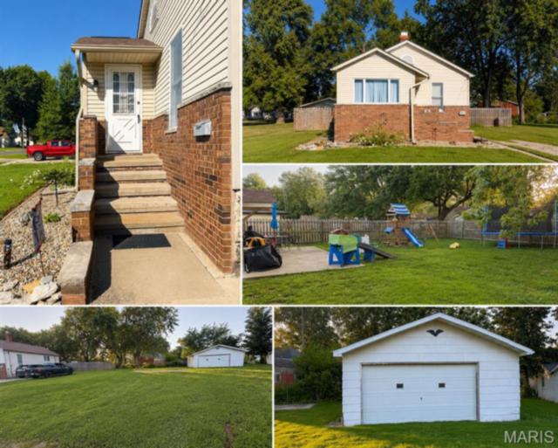
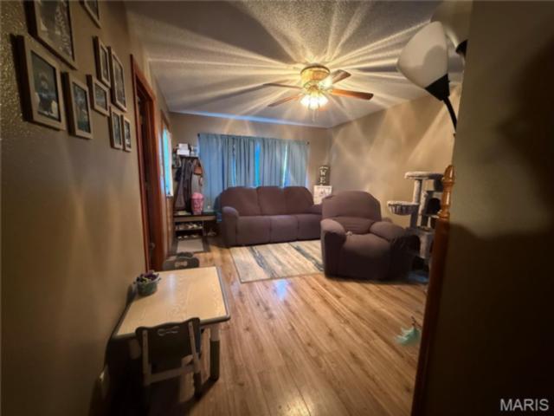
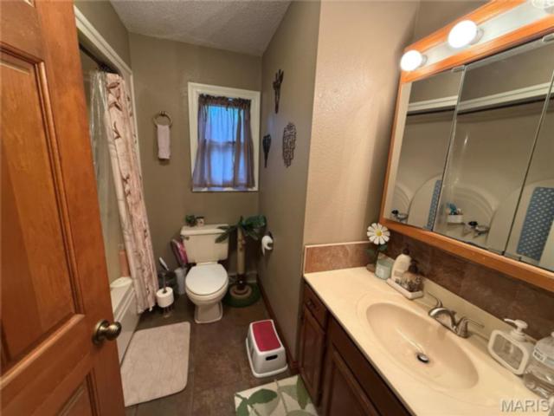
Welcome to 411 E. Chestnut Street in Gillespie, Illinois—a place where you’ll have room to spread out, relax, and truly enjoy home. Imagine sipping your morning coffee while overlooking your expansive backyard, watching children play, dogs run, or planning the garden you’ve always wanted. This property includes two lots totaling approximately 0.61 acre, giving you over half an acre of outdoor space that’s becoming increasingly difficult to find. Inside, you’ll find a warm and inviting 2-bedroom, 1-bath home filled with natural light and comfortable living spaces. Whether you’re hosting family, enjoying a quiet evening, or simply settling in after a long day, this home offers a cozy atmosphere you’ll appreciate. The kitchen comes complete with a stove, refrigerator, and portable dishwasher, making move-in simple and convenient. The full basement provides even more possibilities. While unfinished, it offers excellent additional living space for a recreation room, hobby area, workshop, or home gym, along with abundant storage. An additional toilet is located in the basement, and washer and dryer hookups are already in place. Step outside to enjoy the fully fenced backyard, perfect for entertaining, pets, gardening, or simply unwinding at the end of the day. The oversized detached garage offers plenty of room for vehicles, lawn equipment, tools, and weekend projects. Located in the welcoming community of Gillespie, you’ll enjoy small-town charm while being conveniently situated between St. Louis, Missouri, and Springfield, Illinois, with quick access to Interstate 55 for an easy commute. If you’ve been looking for an affordable home with elbow room, a spacious yard, and endless possibilities both inside and out, 411 E. Chestnut Street is ready to welcome you home. Property Features: • Fenced backyard • Two lots totaling approximately 0.61 acre • Oversized detached garage with electricity • 2 Bedrooms • 1 Full Bathroom • Additional bathroom toilet in the basement • Full basement with bonus living space and abundant storage • Washer & dryer hookups • Stove, refrigerator & portable dishwasher included • Convenient access to Interstate 55, St. Louis, and Springfield
This house was built in 1970 has 2 bedroom(s), 2 baths(s) and is approximately 816 sq. ft.
The home has 4 rooms. This home has a 2 car garage. This property is located on 0.61 Acre(s).
Approximate lot size is 1 Acre(s)
Elementary School: GILLESPIE DIST 7
Middle School: GILLESPIE DIST 7
High School: Gillespie Community High Schoo
- Similar Listings
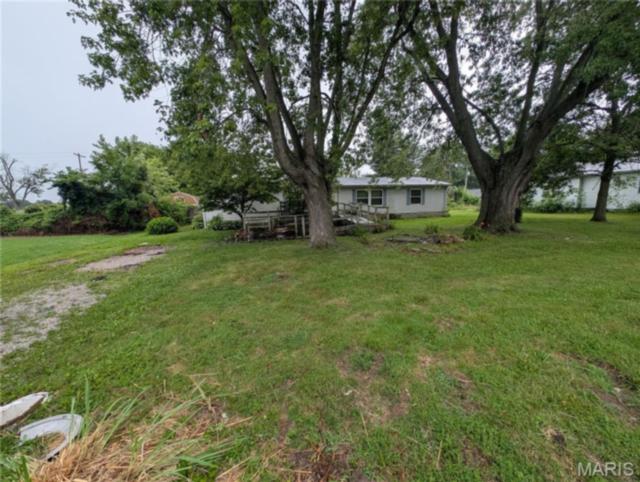
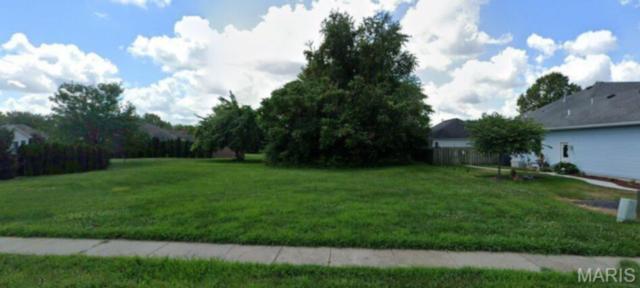
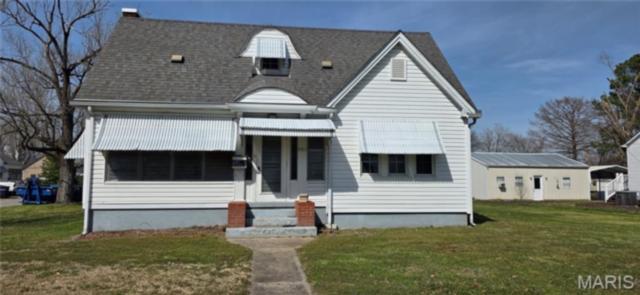
901 Main Street, Steeleville, IL
$195,000
MLS#: 26046141
Listing ID: 86549
Updated: 07/20/2026
Posted: 07/19/2026
Listing provided by
Dana Allen
Key Estates Realty and Property Management
* The Estimated Payment is offered as a tool for your convenience and is not an offer of credit. Actual mortgage rates and fees vary depending on your lender. Please check with your local lender for accurate mortgage rate information.
Note: Broker may not have reviewed or approved listing. All information that is provided by the listing agent/broker is deemed reliable but it is not guaranteed and should always be independently verified.
Copyright © 2026, Mid America Regional Information Systems, Inc.(MARIS). All rights reserved. the publisher of this website does not display the entire IDX database of Mid America Regional Information Systems, Inc. (MARIS MLS) on this web site. Property listings of some REALTOR™ brokerage firms have been excluded. Listings displaying the MARIS logo are courtesy of the participants of Mid America Regional Information Systems Internet Data Exchange. Information provided deemed to be reliable but is not guaranteed to be accurate. Buyers are advised to verify all facts before making a decision on purchasing a property. No warranties, expressed or implied, are provided for the data herein, or for their use or interpretation by the user. Mid America Regional information Systems, Inc. (MARIS) will not be held responsibility for the content of such records.
- Sign In
- Home
- Video
- News
-
Weather
 Sponsored by Michael Ryan Exteriors - Roofing Professionals
 - Sports
- Obits
- Events
- Radio
- AP News
- Shop Local
- Classifieds
- Autos
- Real Estate
- Directory
Get the RiverBender App


Follow Us
Copyright © 2026 RiverBender.com All rights reserved.
primary