


1711 Methodist Street, Carlyle
$236,900
3 Bedrooms/3 Baths
3,560 Square Feet
Tax History: $3,362.00 in 2024
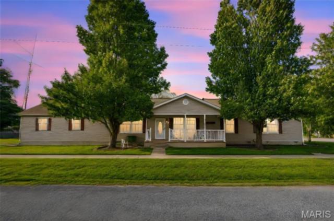
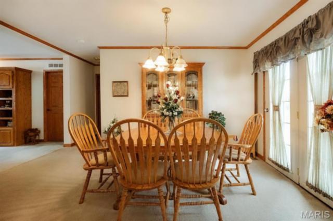
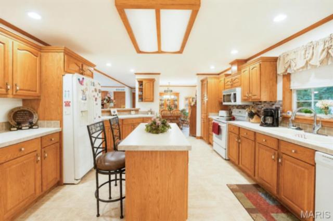
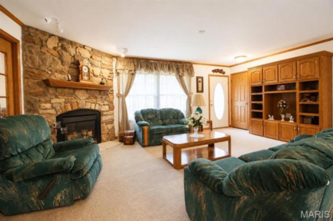
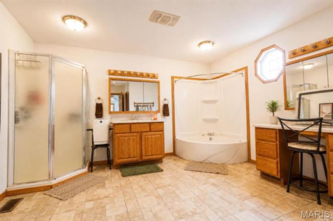
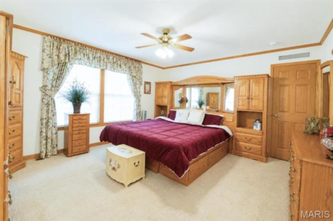
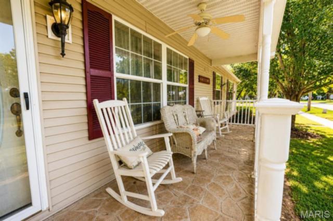
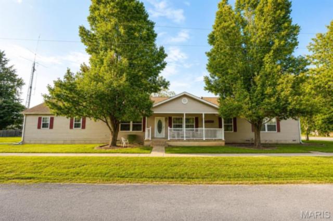
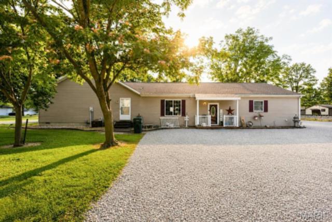
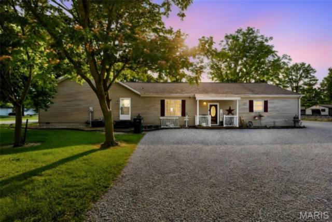
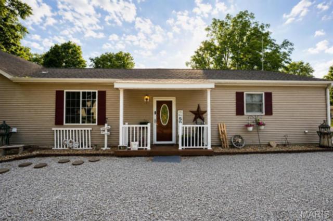
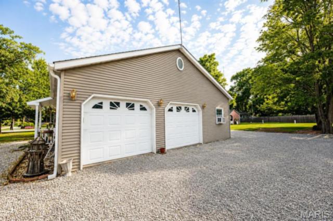
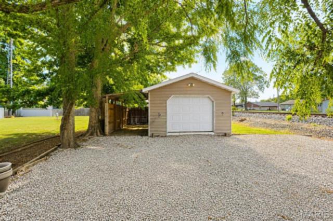
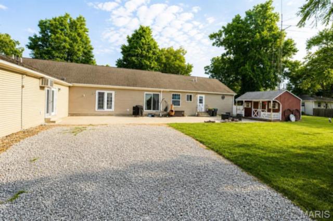
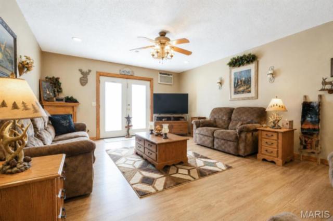
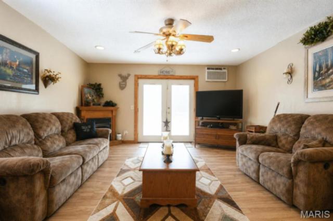
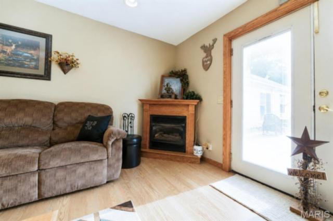
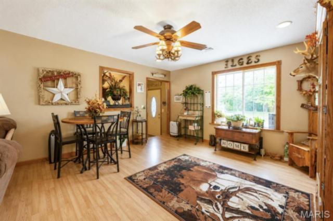
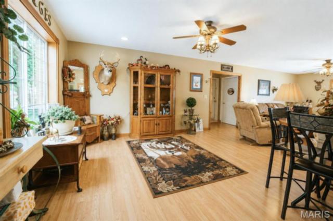
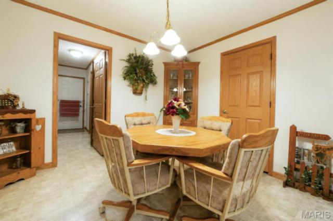
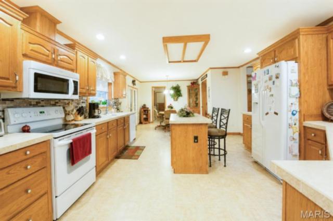
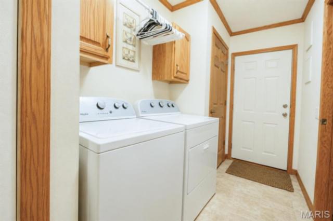
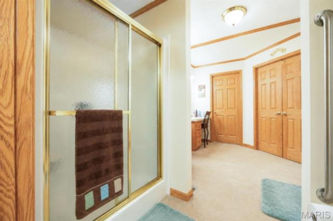
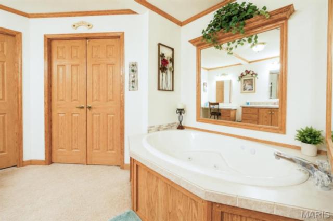
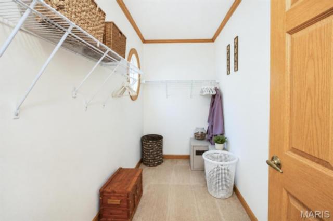
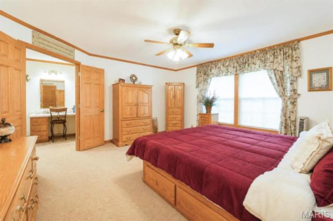
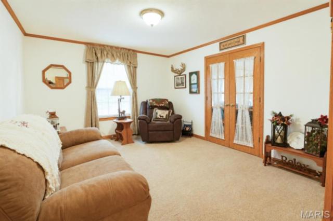
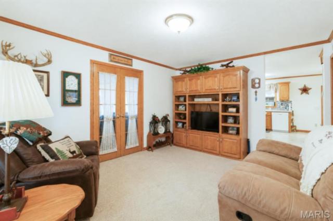
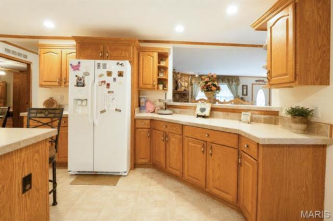
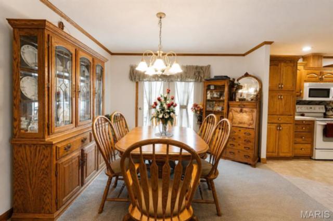
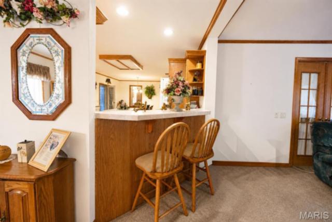
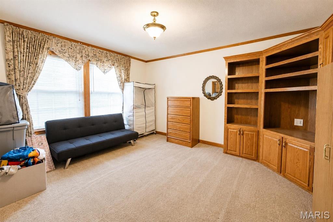
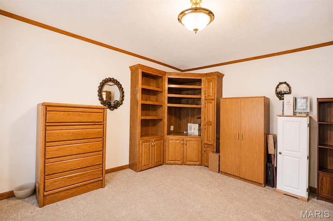
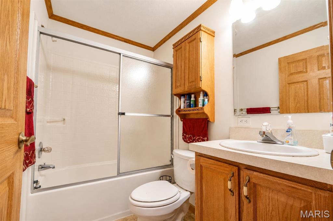
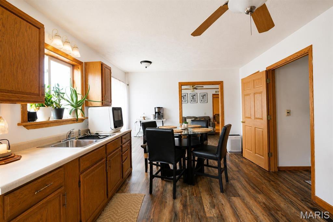
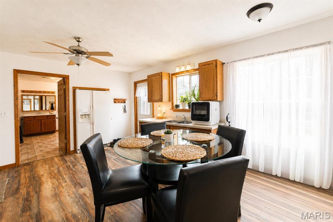
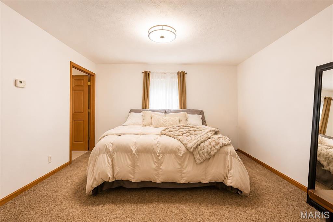
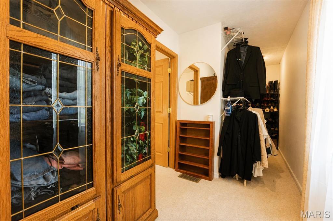
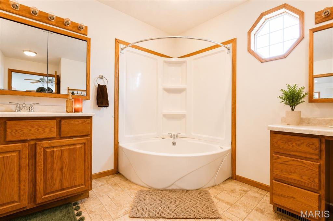
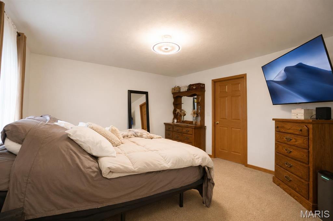
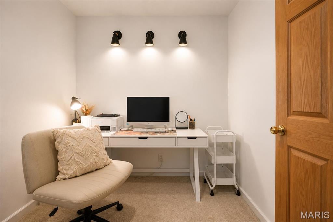
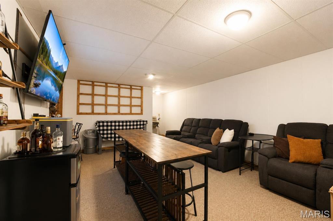
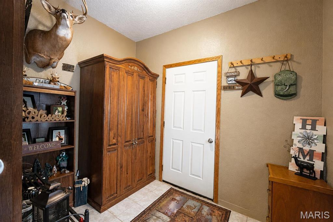
A rare opportunity to own a home with exceptional flexibility and space. This well-maintained 3-bedroom, 3-bath residence features two distinct living areas, offering a floor plan that easily accommodates a variety of living arrangements. The home includes two full kitchens, two laundry areas, multiple living rooms, and separate spaces for everyday living, providing privacy and functionality while remaining connected under one roof. The versatile layout offers countless possibilities for how the space can be used to fit your needs. The main living area features a formal living room, spacious great room, large walk-in pantry, real oak cabinetry, built-in shelving, and abundant storage throughout. The primary suite includes a walk-in closet, Jacuzzi tub, separate walk-in shower, makeup vanity, and an attached den that provides flexible space for an office, hobby room, library, or additional living area. The partially finished basement (without egress windows) offers additional usable space along with even more storage. Outside, you'll enjoy a covered front porch, expansive poured concrete patio, mature landscaping, and a generously sized lot. Additional exterior features include a detached garage with electricity, a covered carport, and a storage shed. The original home is a manufactured residence that has been thoughtfully expanded with stick-built additions, creating significantly more living space while blending the original home with the later construction. The primary addition was completed in 2009. The property also features separate HVAC systems serving the original home and the addition, poured concrete basement walls, and quality oak cabinetry throughout. Included with the sale are the kitchen appliances in both kitchens, dishwashers, washers and dryers, gas fireplace, electric fireplace, storage shed, and carport. If you're looking for a home that offers abundant space, a highly adaptable floor plan, and the convenience of multiple independent living areas, 1711 Methodist Street is a property you won't want to miss. Schedule your private showing today!
This house was built in 2005 has 3 bedroom(s), 3 baths(s) and is approximately 3560 sq. ft.
The home has 16 rooms. This home has a 2 car garage. This property is located on 0.47 Acre(s).
Approximate lot size is 0 Acre(s)
Elementary School: CARLYLE DIST 1
Middle School: CARLYLE DIST 1
High School: Carlyle
- Similar Listings
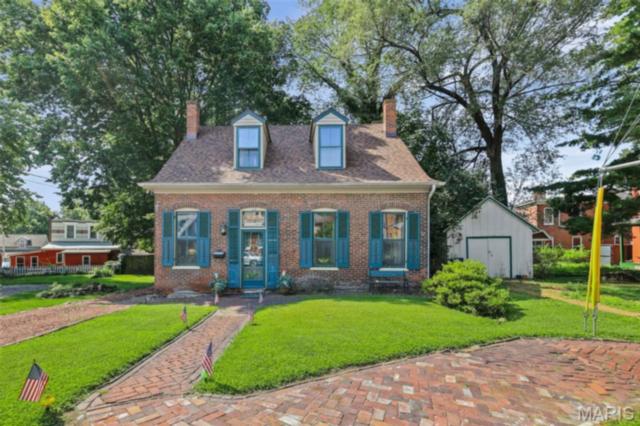
508 Garfield Street, Belleville, IL
$200,000
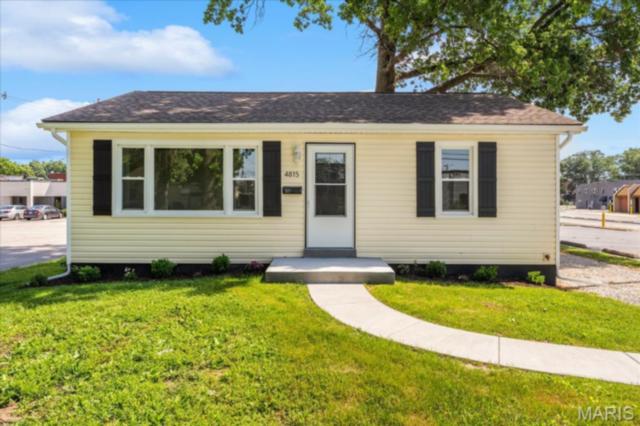
MLS#: 26044429
Listing ID: 86566
Updated: 07/22/2026
Posted: 07/20/2026
Listing provided by
Jessie Goodin
RE/MAX Preferred
* The Estimated Payment is offered as a tool for your convenience and is not an offer of credit. Actual mortgage rates and fees vary depending on your lender. Please check with your local lender for accurate mortgage rate information.
Note: Broker may not have reviewed or approved listing. All information that is provided by the listing agent/broker is deemed reliable but it is not guaranteed and should always be independently verified.
Copyright © 2026, Mid America Regional Information Systems, Inc.(MARIS). All rights reserved. the publisher of this website does not display the entire IDX database of Mid America Regional Information Systems, Inc. (MARIS MLS) on this web site. Property listings of some REALTOR™ brokerage firms have been excluded. Listings displaying the MARIS logo are courtesy of the participants of Mid America Regional Information Systems Internet Data Exchange. Information provided deemed to be reliable but is not guaranteed to be accurate. Buyers are advised to verify all facts before making a decision on purchasing a property. No warranties, expressed or implied, are provided for the data herein, or for their use or interpretation by the user. Mid America Regional information Systems, Inc. (MARIS) will not be held responsibility for the content of such records.
- Sign In
- Home
- Video
- News
-
Weather
 Sponsored by Michael Ryan Exteriors - Roofing Professionals
 - Sports
- Obits
- Events
- Radio
- AP News
- Shop Local
- Classifieds
- Autos
- Real Estate
- Directory
Get the RiverBender App


Follow Us
Copyright © 2026 RiverBender.com All rights reserved.
primary