


2247 Wildwood Drive, Granite City
Open House Saturday, 07/25/2026 10:30 AM - 1:30 PM
$330,000
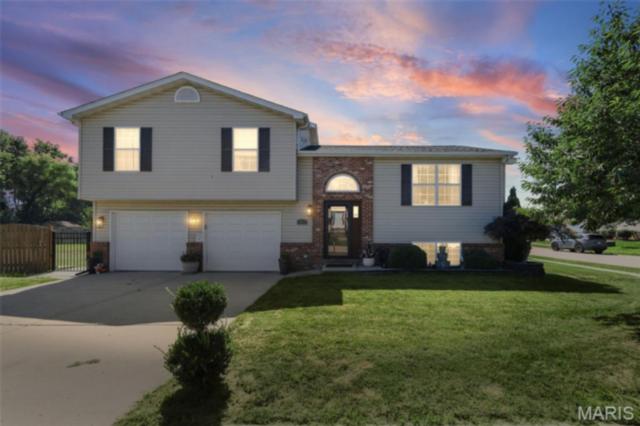
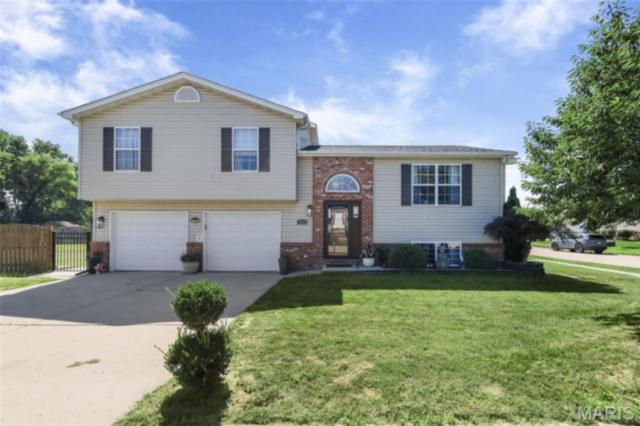
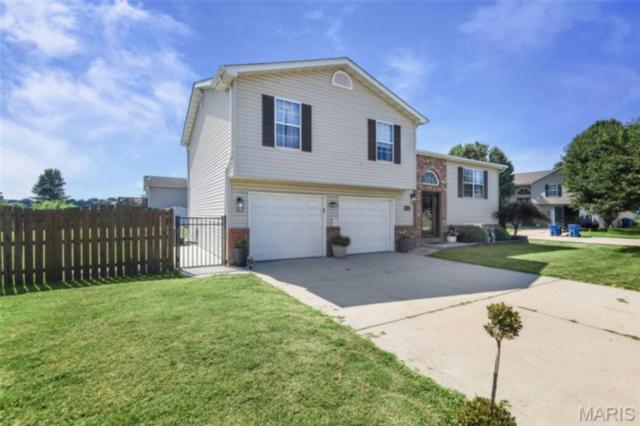
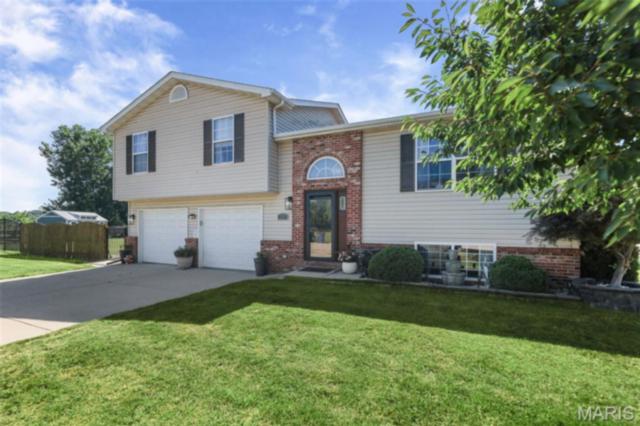
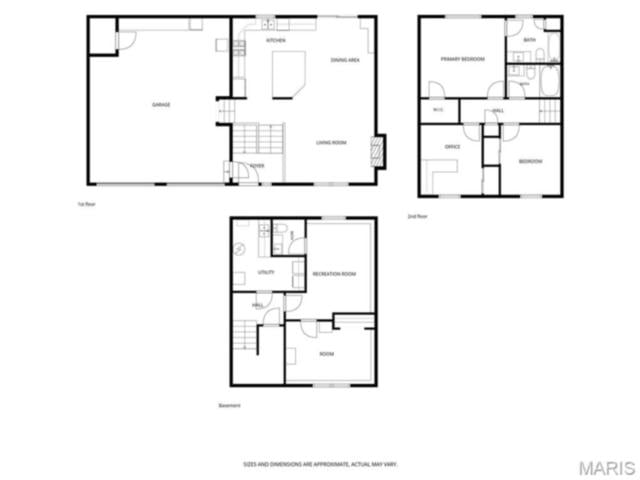
4 Bedrooms/3 Baths
1,392 Square Feet
Tax History: $4,078.00 in 2024
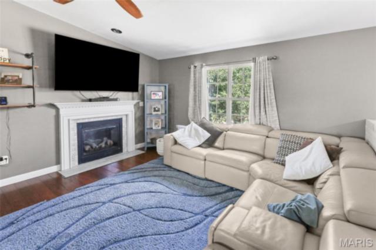
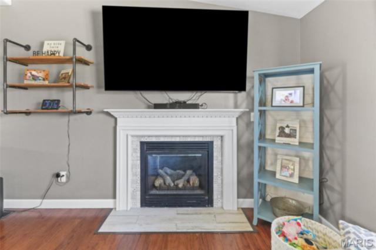
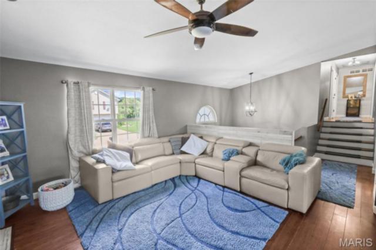
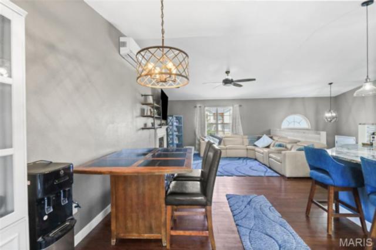
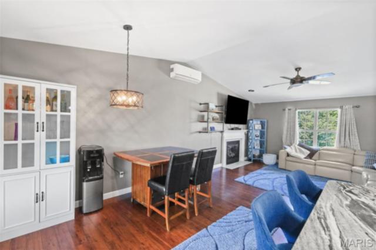
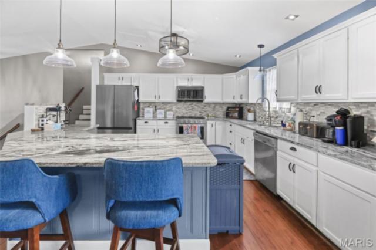
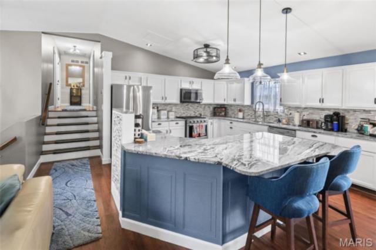
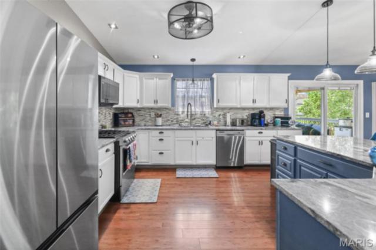
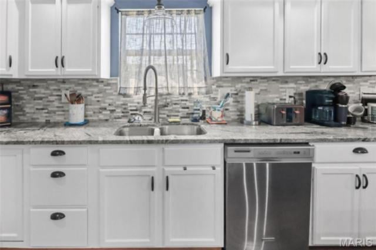
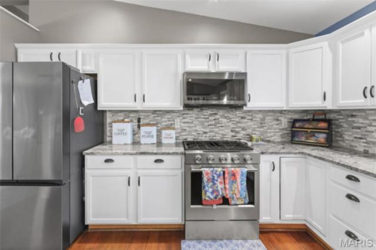
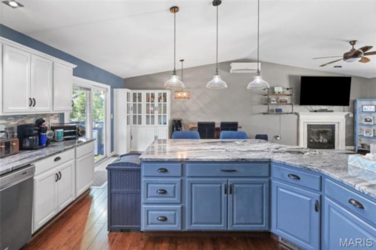
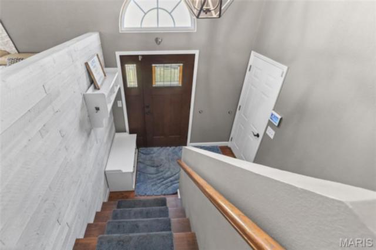
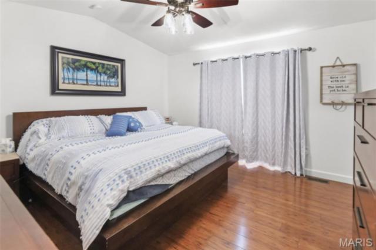
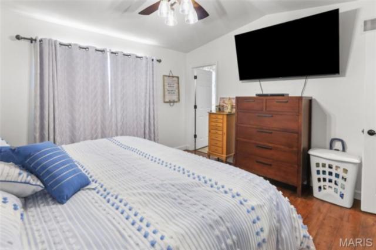
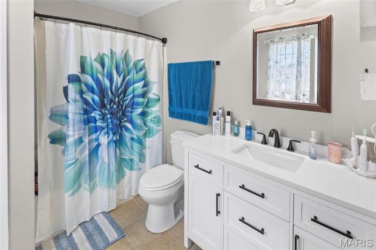
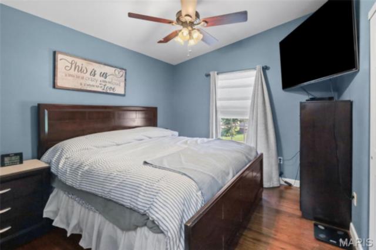
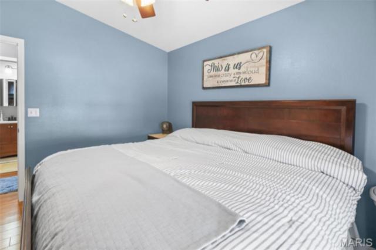
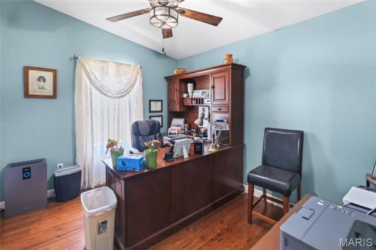
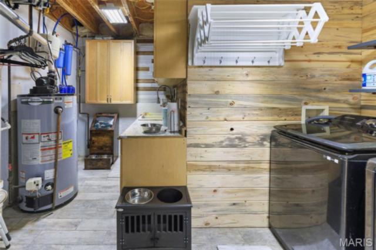
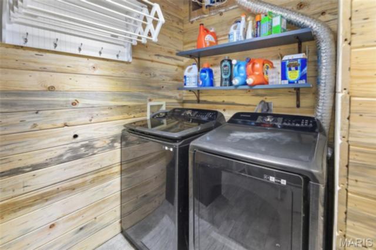
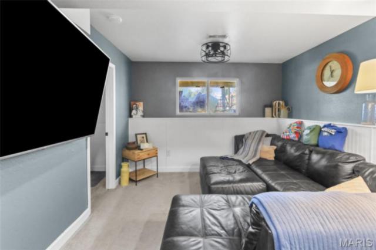
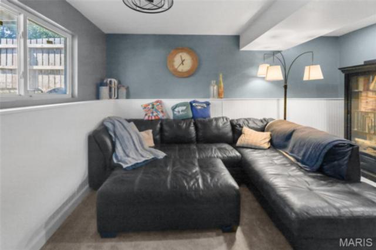
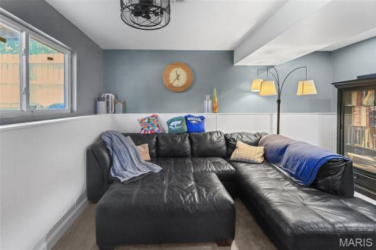
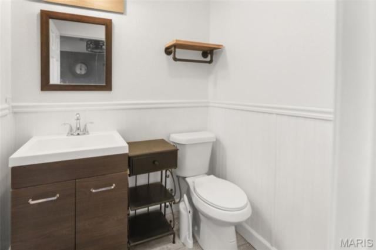
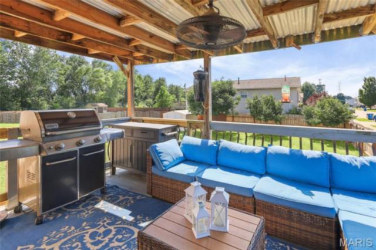
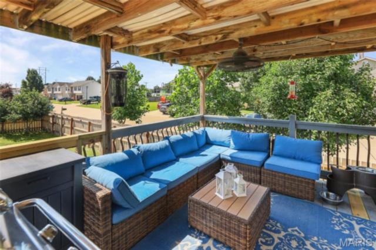
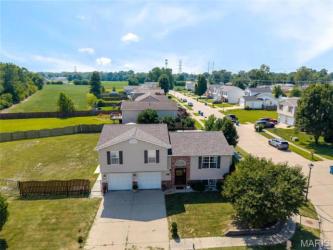
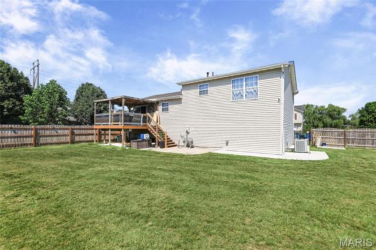
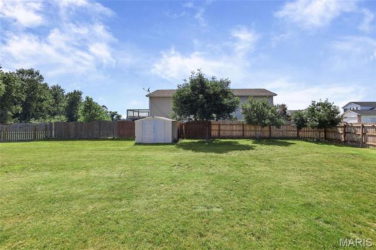
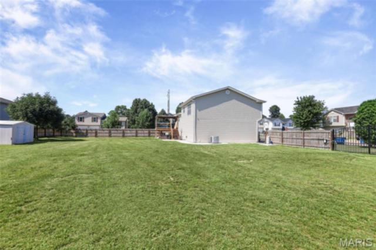
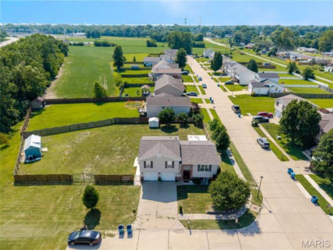
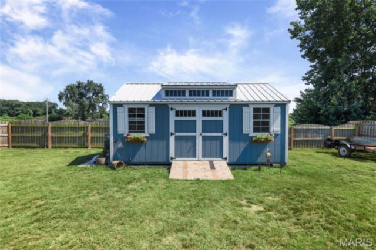
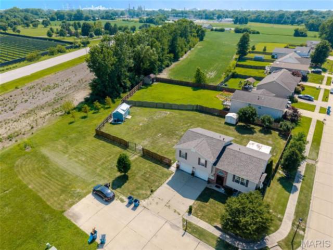
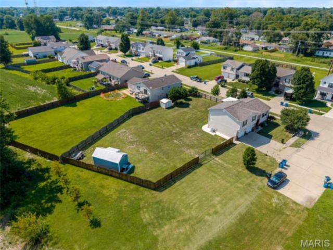
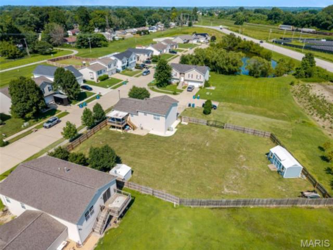
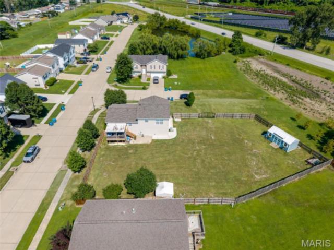
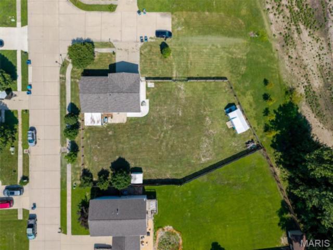
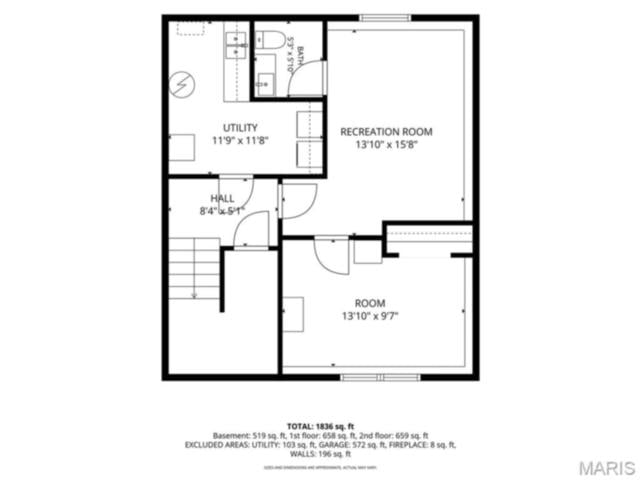
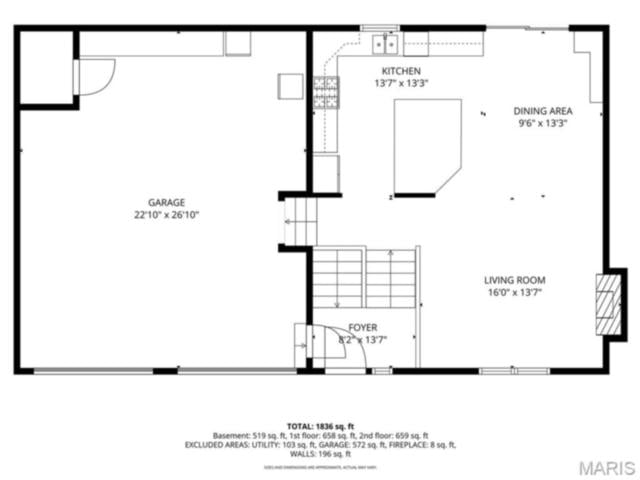
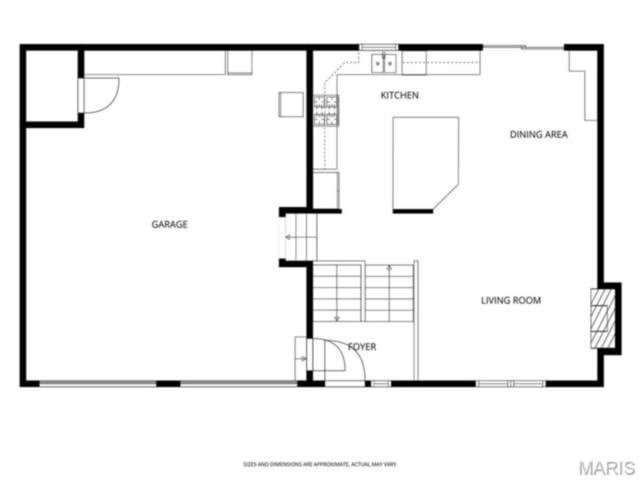
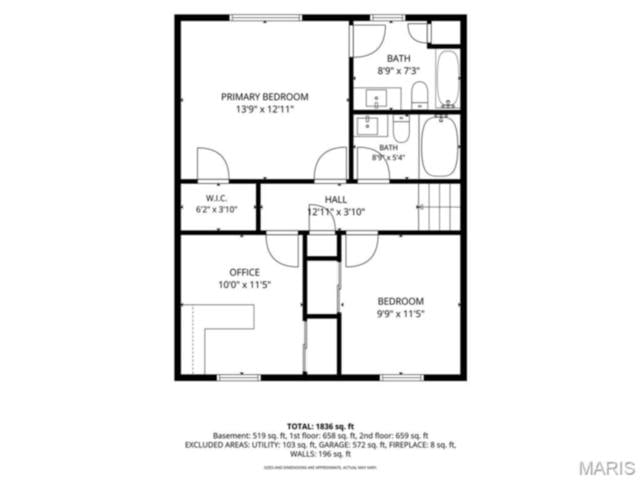
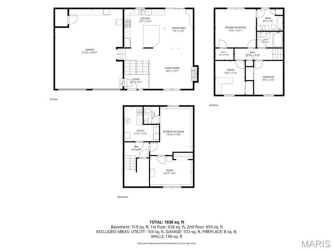
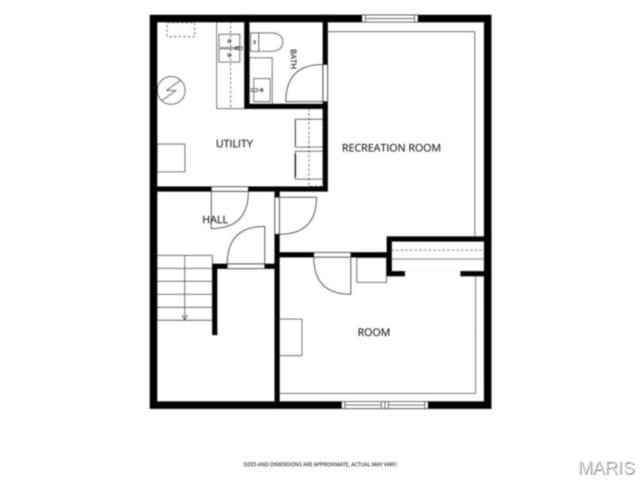
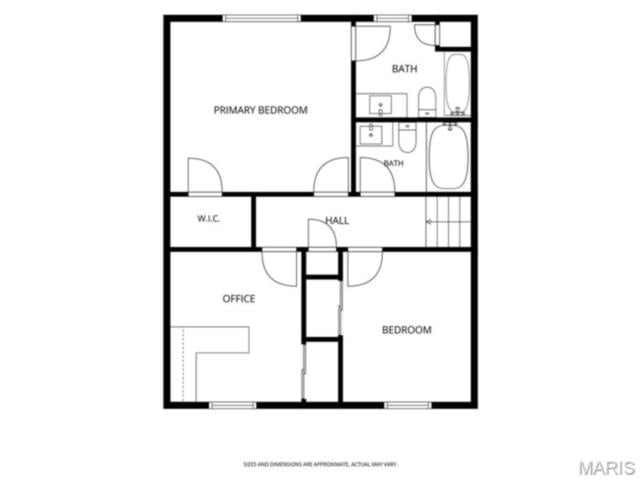
4 Bed | 3 Bath | 1,872 Sq Ft | Hunters Point Subdivision Welcome home to this beautifully updated split-foyer in the sought-after Hunters Point subdivision ON A DOUBLE LOT!!! — tucked away on a quiet cul-de-sac and sitting on a rare double-sized lot that gives you room to breathe, entertain, and grow. This is the kind of property that checks every box for buyers looking for space, privacy, and move-in-ready updates. Space to Spread Out Enjoy the rare luxury of a double lot in Hunters Point, complete with an electronic gate leading to an expansive, fully fenced backyard — perfect for pets, kids, entertaining, or simply enjoying your own private retreat. The level, irregular-shaped lot backs to open ground for added privacy. Updated Throughout This home has been thoughtfully refreshed with numerous updates throughout, giving buyers peace of mind and true move-in-ready condition — no guesswork, no punch list. Bright, Functional Layout The upper level features rich wood flooring across the kitchen, dining, and family rooms, a cozy gas fireplace with blower fan, and a primary suite with en-suite bath. Three bedrooms up, a fourth bedroom and full bath on the lower level — ideal for guests, a home office, or multigenerational living. Kitchen & Appliances Stainless steel appliance package included: dishwasher, microwave, built-in gas oven, refrigerator, and washer/dryer. Bonus Feature Attached 2-car garage includes a small grow room — a unique bonus for hobbyists, gardeners, or anyone wanting a dedicated space for year-round growing. Storage for Everything Beyond the garage, you'll find an equipment shed, additional shed(s), and a workshop — storage will never be a problem here. Peace of Mind -- Not located in a flood plain -- Public water & sewer -- Natural gas heat, zoned central air + attic fan -- Security system, smoke & carbon monoxide detectors. So much newness in the home as well such as roof in 2024, new oven 2025, new fridge 2025, new microwave 2024, and more! Location Located in Granite City School District 9, with easy access to shopping, dining, and commuter routes — all within the desirable Hunters Point community.
This house was built in 2008 has 4 bedroom(s), 3 baths(s) and is approximately 1392 sq. ft.
The home has 9 rooms. This home has a 2 car garage. This property is located on 0.1982 Acre(s).
Approximate lot size is 0 Acre(s)
Elementary School: GRANITE CITY DIST 9
Middle School: GRANITE CITY DIST 9
High School: Granite City
- Similar Listings
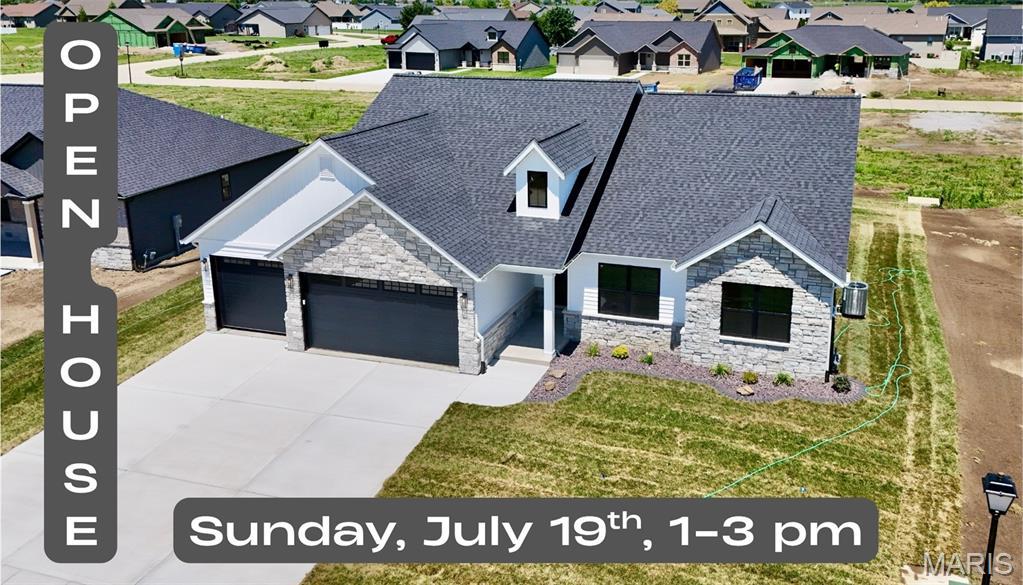
308 Rumsfeld Drive, Troy, IL
$549,500
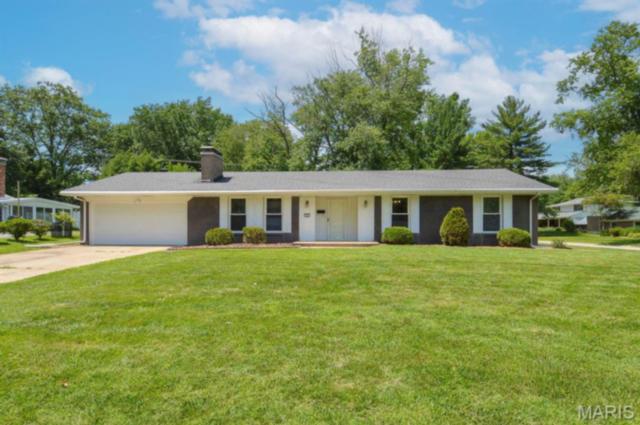
37 Hemlock , Belleville, IL
$255,000
MLS#: 26041854
Listing ID: 86577
Updated: 07/20/2026
Posted: 07/20/2026
Listing provided by
Richard Swain
Keller Williams Marquee
* The Estimated Payment is offered as a tool for your convenience and is not an offer of credit. Actual mortgage rates and fees vary depending on your lender. Please check with your local lender for accurate mortgage rate information.
Note: Broker may not have reviewed or approved listing. All information that is provided by the listing agent/broker is deemed reliable but it is not guaranteed and should always be independently verified.
Copyright © 2026, Mid America Regional Information Systems, Inc.(MARIS). All rights reserved. the publisher of this website does not display the entire IDX database of Mid America Regional Information Systems, Inc. (MARIS MLS) on this web site. Property listings of some REALTOR™ brokerage firms have been excluded. Listings displaying the MARIS logo are courtesy of the participants of Mid America Regional Information Systems Internet Data Exchange. Information provided deemed to be reliable but is not guaranteed to be accurate. Buyers are advised to verify all facts before making a decision on purchasing a property. No warranties, expressed or implied, are provided for the data herein, or for their use or interpretation by the user. Mid America Regional information Systems, Inc. (MARIS) will not be held responsibility for the content of such records.
- Sign In
- Home
- Video
- News
-
Weather
 Sponsored by Michael Ryan Exteriors - Roofing Professionals
 - Sports
- Obits
- Events
- Radio
- AP News
- Shop Local
- Classifieds
- Autos
- Real Estate
- Directory
Get the RiverBender App


Follow Us
Copyright © 2026 RiverBender.com All rights reserved.
primary