


123 Kingsbrooke Boulevard, Glen Carbon
$500,000
3 Bedrooms/4 Baths
4,400 Square Feet
Tax History: $9,231.00 in 2025
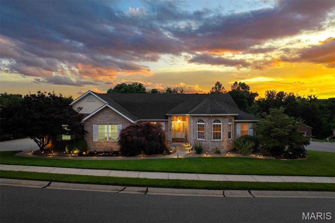
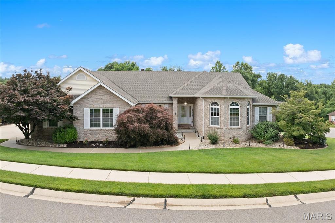
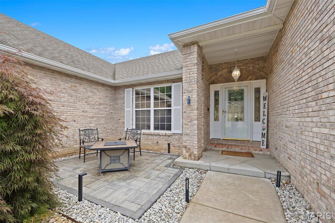
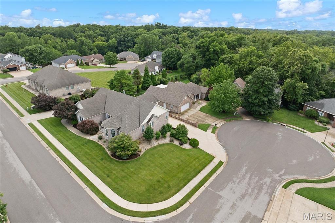
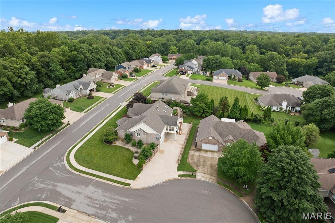
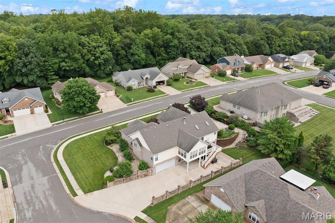
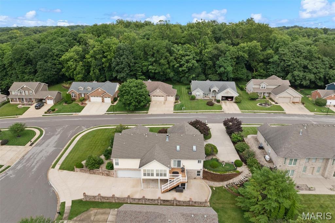
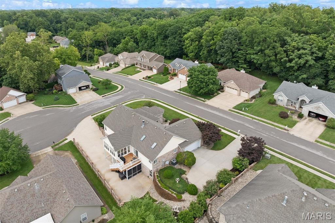
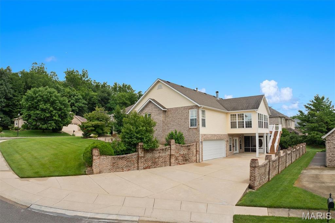
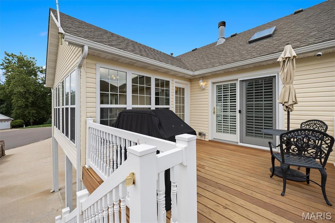
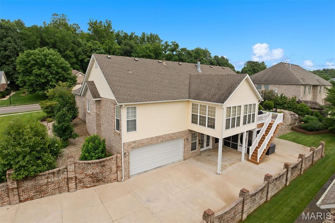
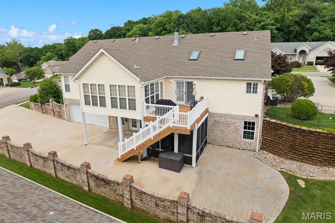
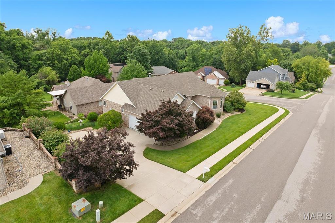
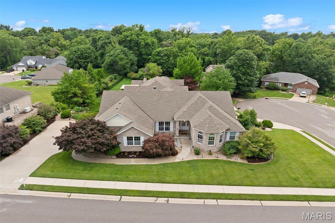
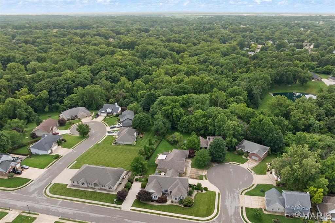
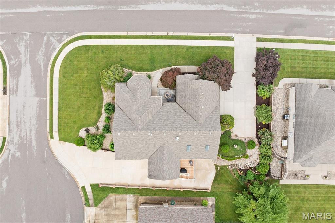
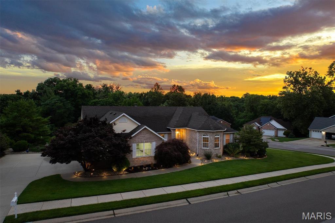
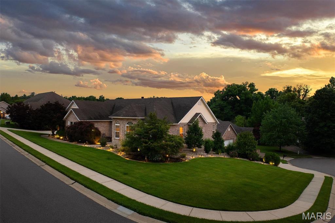
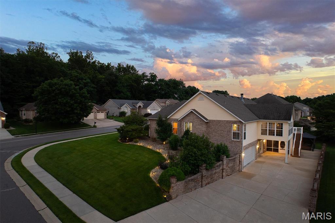
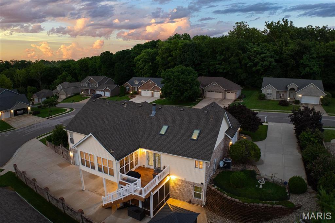
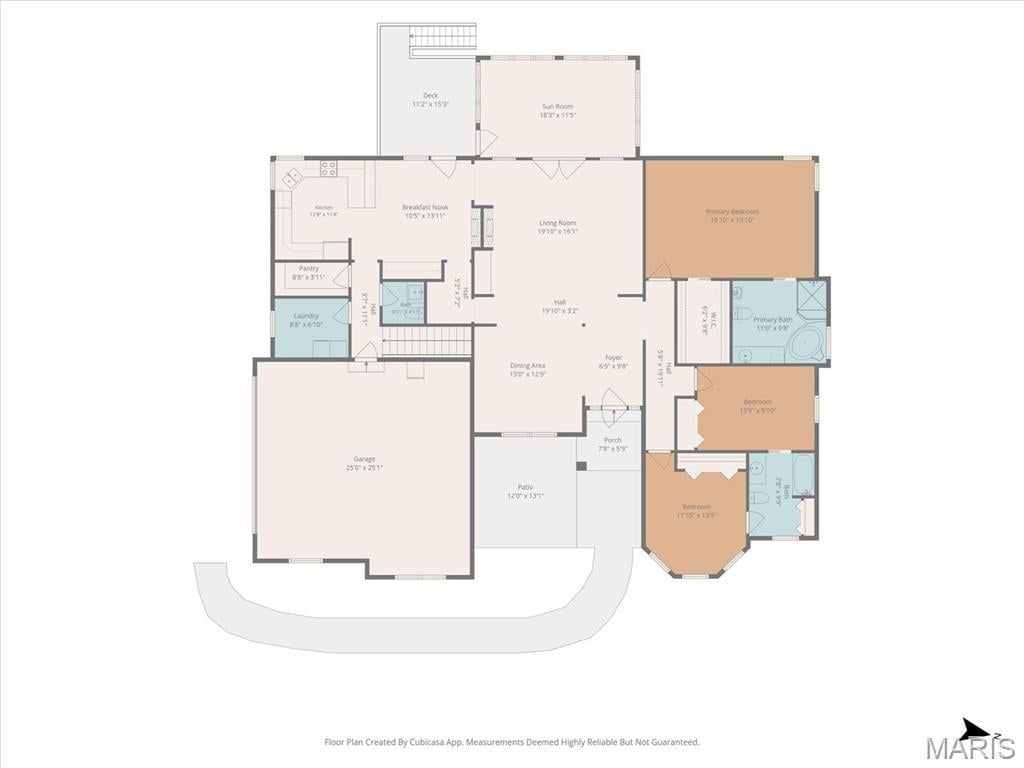
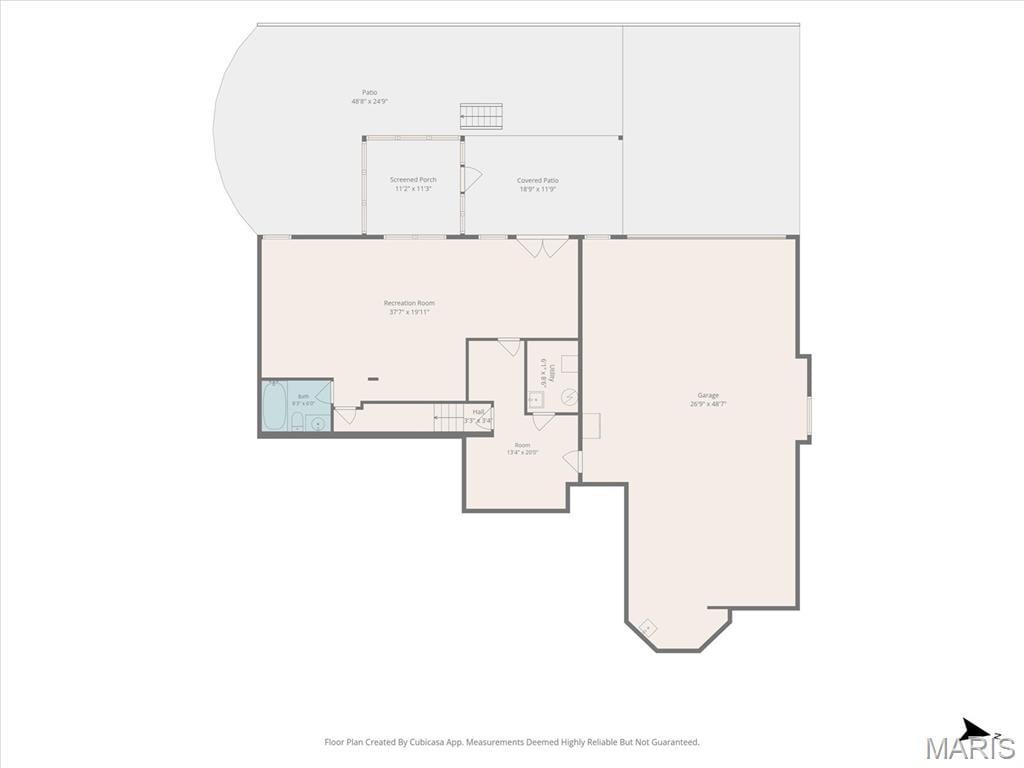
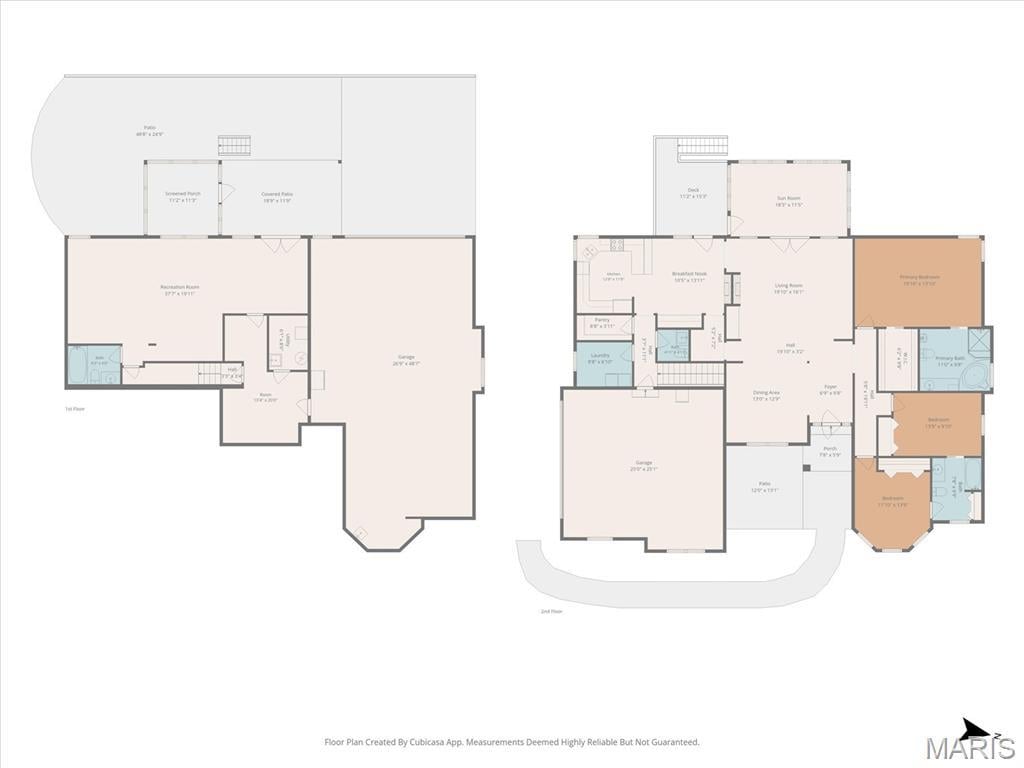
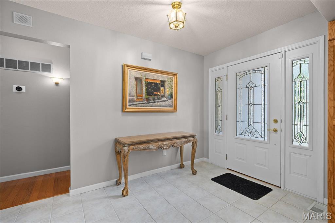
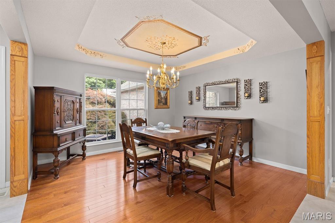
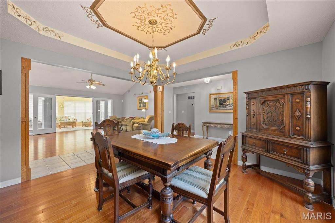
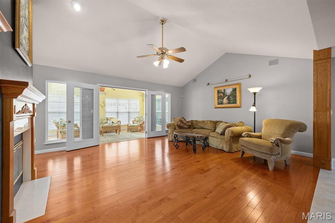
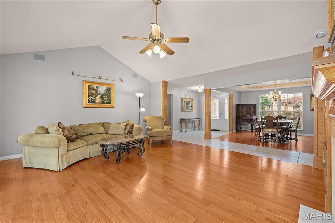
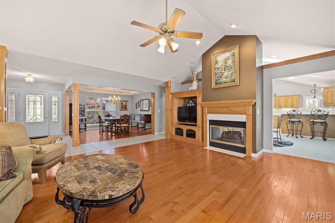
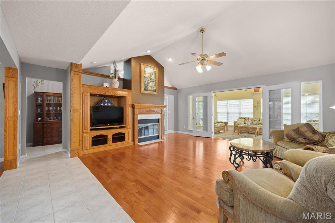
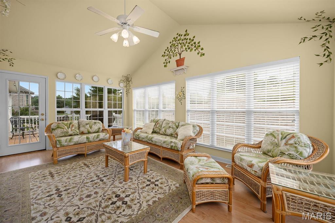
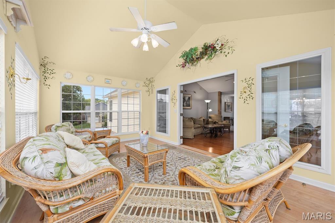
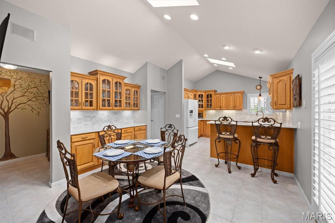
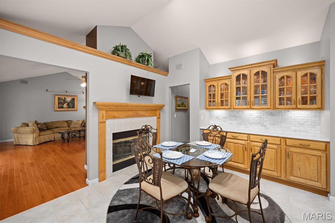
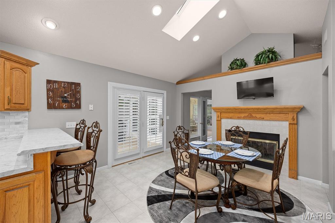
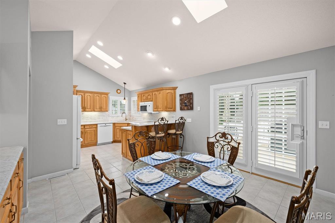
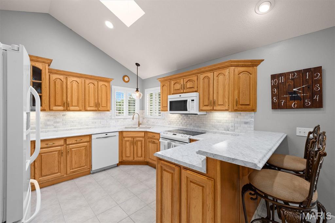
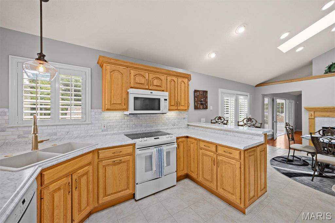
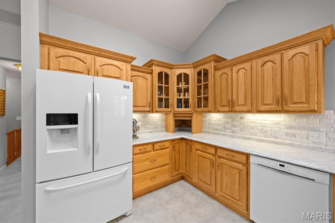
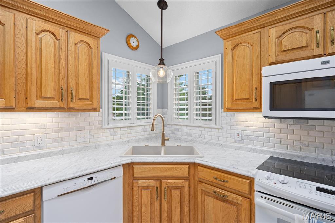
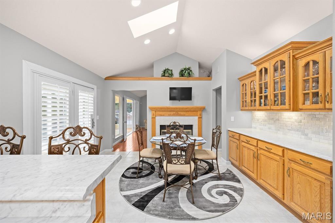
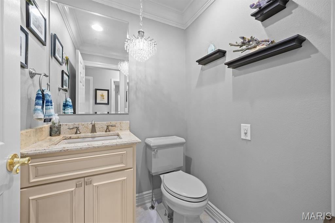
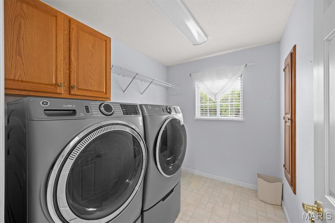
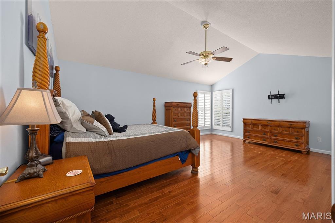
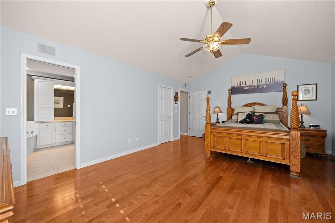
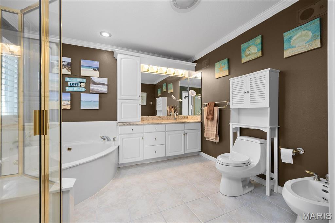
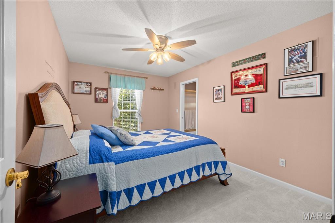
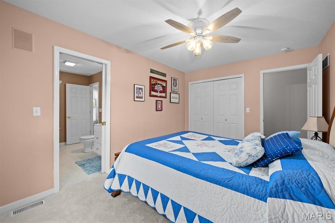
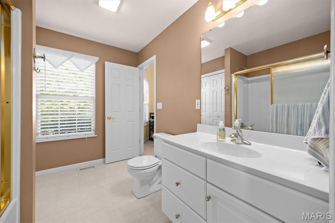
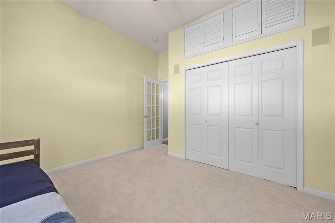
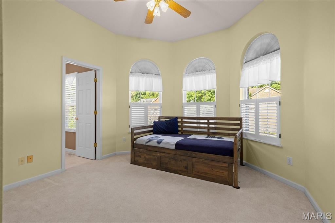
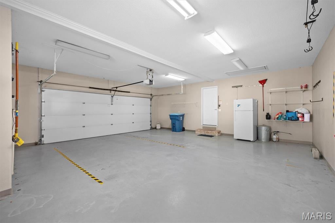
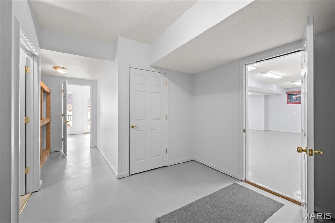
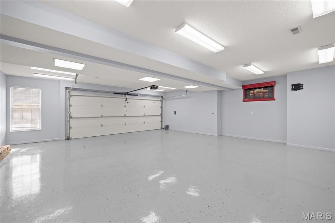
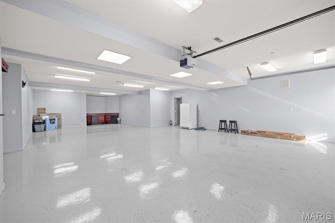
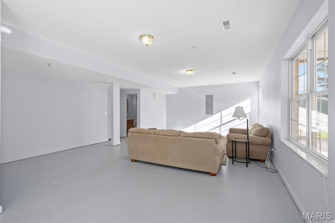
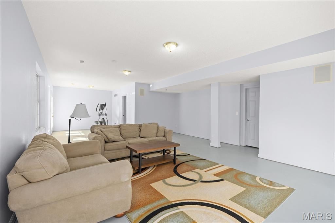
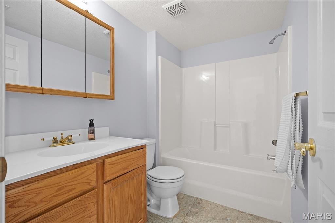
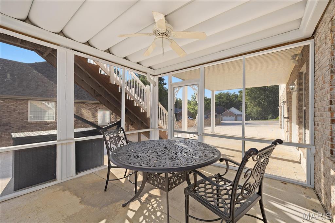
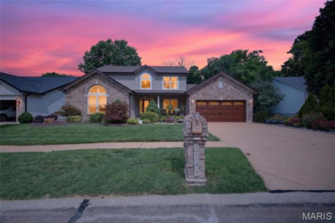
Stunning inside and out, this beautifully maintained 3/4 brick ranch with a walkout basement offers exceptional quality, space, and versatility. Car enthusiasts and hobbyists will appreciate the oversized 2-car garage and expansive heated and cooled lower garage with room for 4+ additional vehicles, ideal for a workshop, home gym, hobby space, storage, or future finished living area. Featuring 3 bedrooms and 3 & half baths, this home showcases a see-through fireplace between the family room and breakfast area, custom Schmidt hickory cabinetry, a luxurious primary suite, walk-in pantry, vaulted ceilings, bay window, skylights, and newer hardwood flooring. Two secondary bedrooms share a convenient Jack-&-Jill bath. The stunning four-seasons room is surrounded by windows, flooding the home with natural light and offering beautiful year-round views. Enjoy outdoor living on the spacious raised deck or relax on the screened patio below. The walkout lower level includes egress windows, a full bath, and flexible space for additional bedrooms, recreation, a home office, guest quarters, or multi-generational living. Additional features include an owned water softener, lawn irrigation system, invisible pet fence, updated landscaping, and exterior lighting. This one-of-a-kind property combines quality craftsmanship, thoughtful design, and endless possibilities.
This house was built in 2000 has 3 bedroom(s), 4 baths(s) and is approximately 4400 sq. ft.
The home has 11 rooms. This home has a 5+ car garage. This property is located on 0.3 Acre(s).
Approximate lot size is 0 Acre(s)
Elementary School: EDWARDSVILLE DIST 7
Middle School: EDWARDSVILLE DIST 7
High School: Edwardsville
- Similar Listings
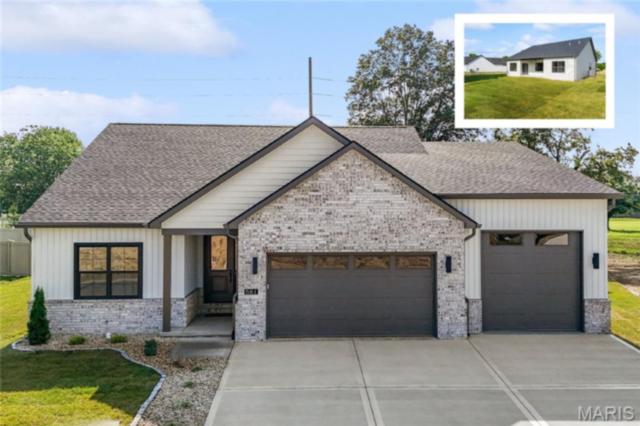
116 Cedar Street, Nokomis, IL
$149,000
MLS#: 26040037
Listing ID: 86621
Updated: 07/22/2026
Posted: 07/21/2026
Listing provided by
Tracy Bowker
Coldwell Banker Brown Realtors
* The Estimated Payment is offered as a tool for your convenience and is not an offer of credit. Actual mortgage rates and fees vary depending on your lender. Please check with your local lender for accurate mortgage rate information.
Note: Broker may not have reviewed or approved listing. All information that is provided by the listing agent/broker is deemed reliable but it is not guaranteed and should always be independently verified.
Copyright © 2026, Mid America Regional Information Systems, Inc.(MARIS). All rights reserved. the publisher of this website does not display the entire IDX database of Mid America Regional Information Systems, Inc. (MARIS MLS) on this web site. Property listings of some REALTOR™ brokerage firms have been excluded. Listings displaying the MARIS logo are courtesy of the participants of Mid America Regional Information Systems Internet Data Exchange. Information provided deemed to be reliable but is not guaranteed to be accurate. Buyers are advised to verify all facts before making a decision on purchasing a property. No warranties, expressed or implied, are provided for the data herein, or for their use or interpretation by the user. Mid America Regional information Systems, Inc. (MARIS) will not be held responsibility for the content of such records.
- Sign In
- Home
- Video
- News
-
Weather
 Sponsored by Michael Ryan Exteriors - Roofing Professionals
 - Sports
- Obits
- Events
- Radio
- AP News
- Shop Local
- Classifieds
- Autos
- Real Estate
- Directory
Get the RiverBender App


Follow Us
Copyright © 2026 RiverBender.com All rights reserved.
primary