


1334 Pepperidge Drive, O'Fallon
$339,900
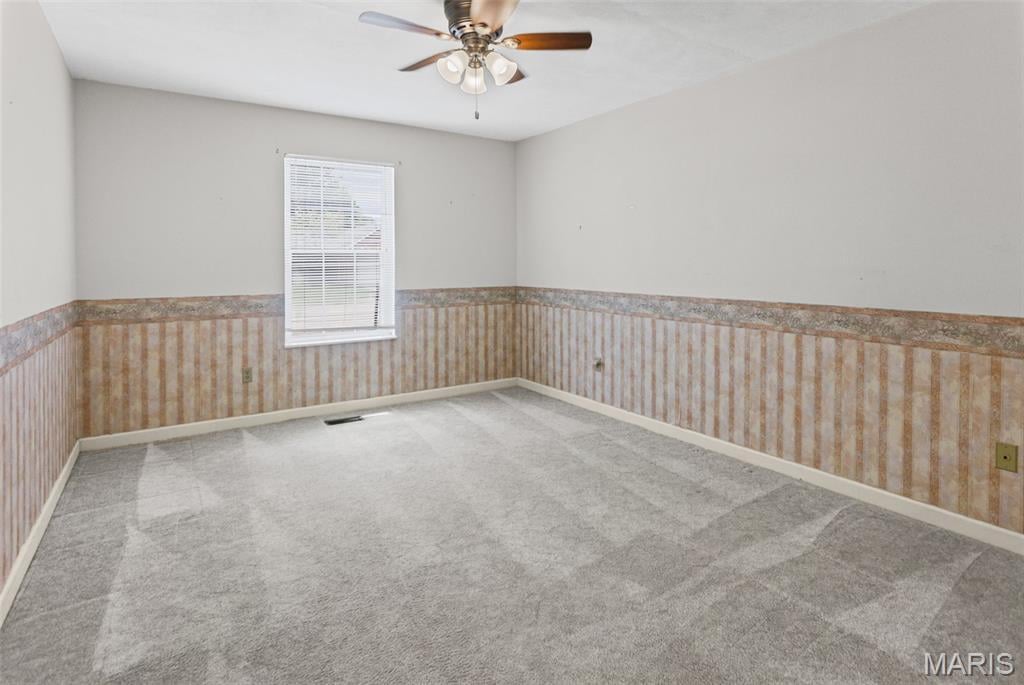
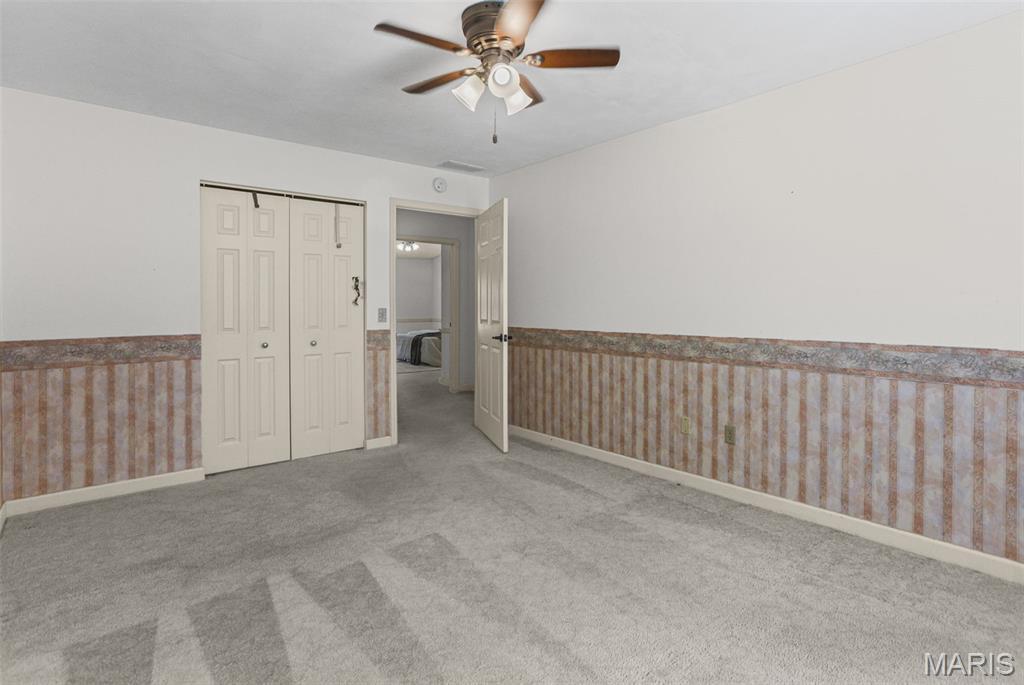
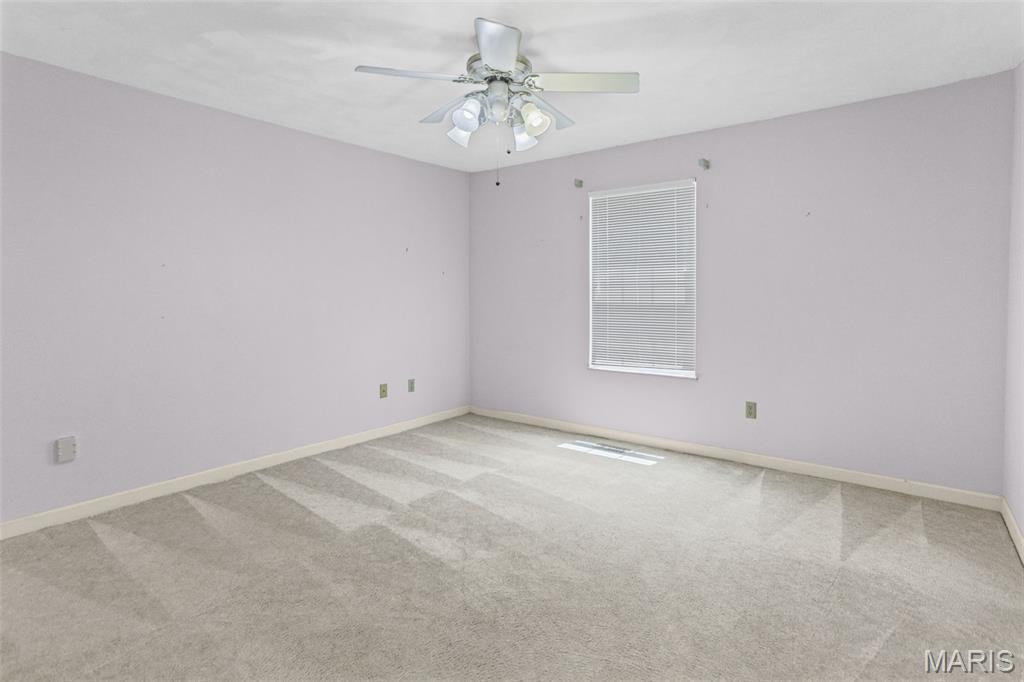
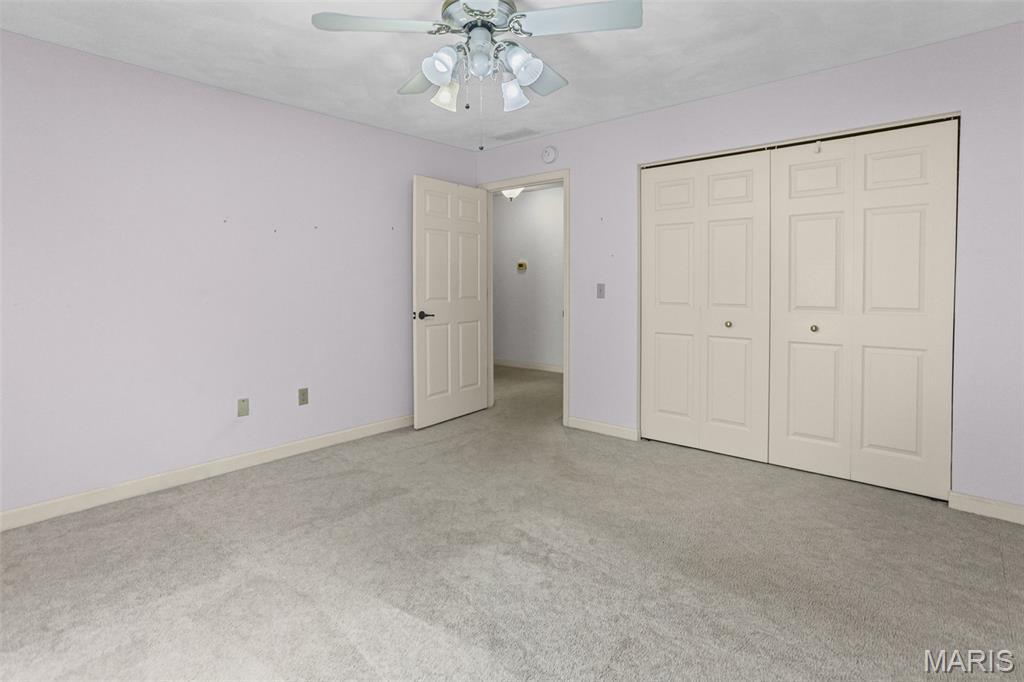
3 Bedrooms/2 Baths
2,256 Square Feet
Tax History: $5,565.00 in 2024
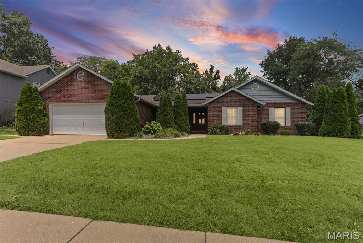
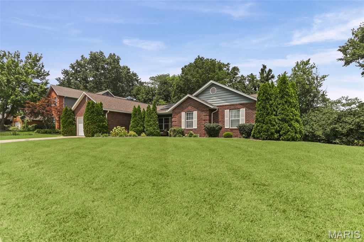
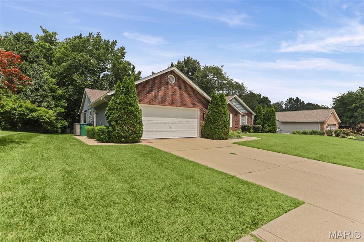
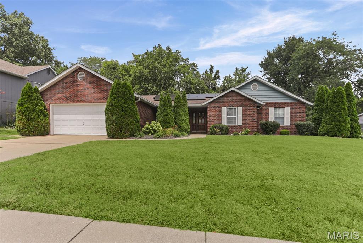
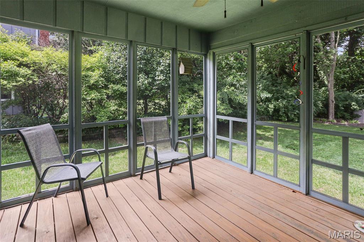
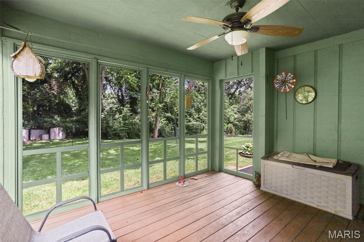
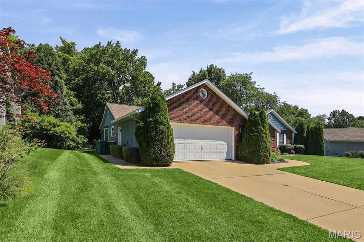
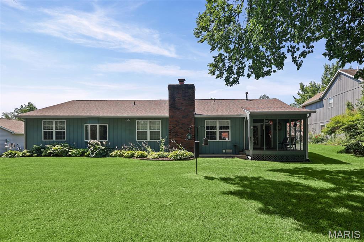
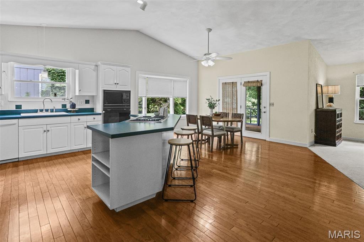
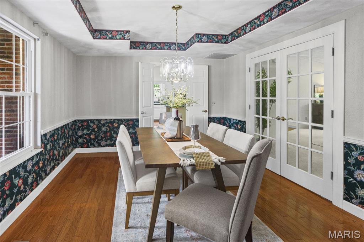
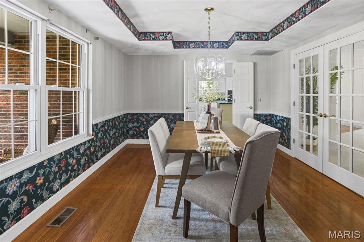
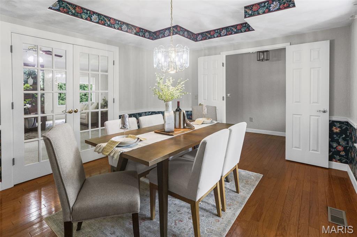
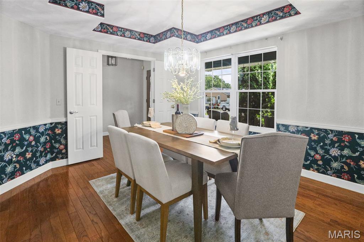
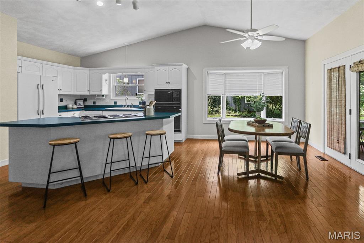
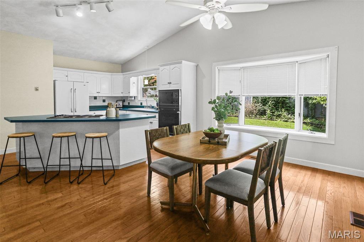
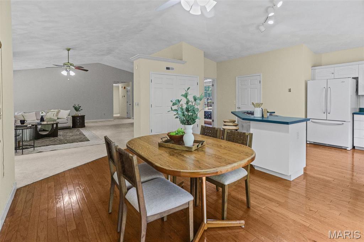
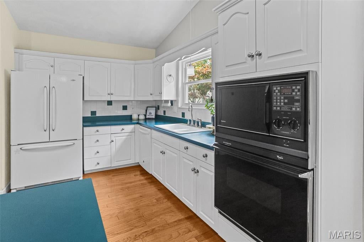
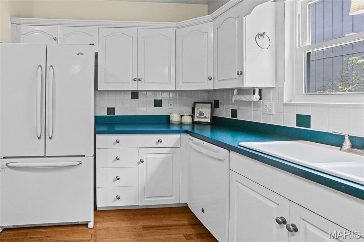
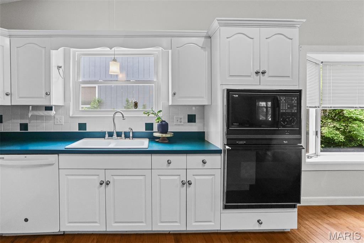
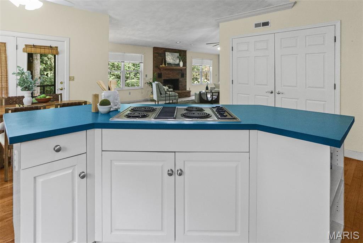
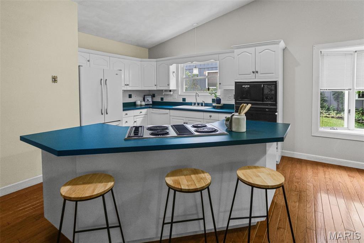
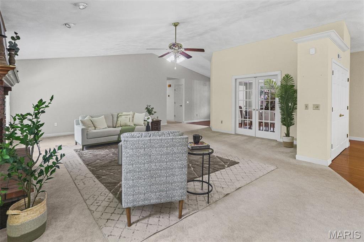
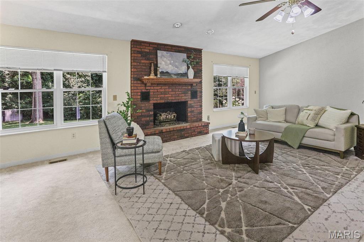
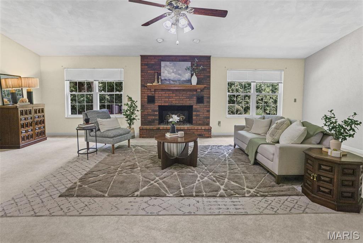
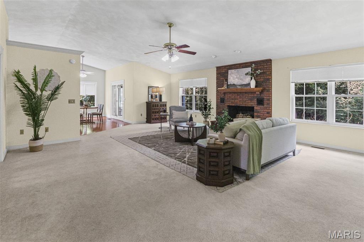
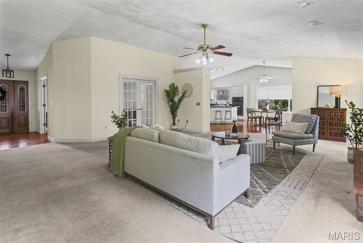
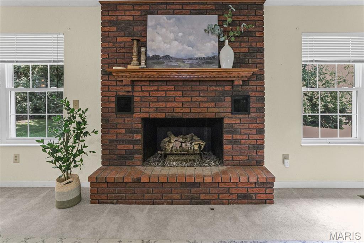
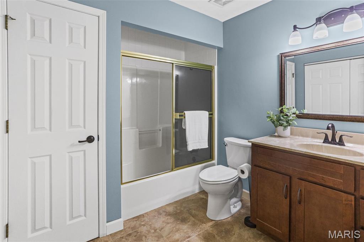
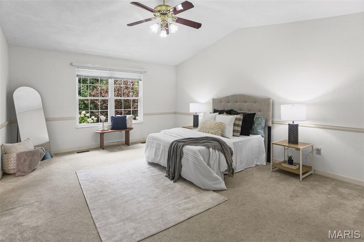
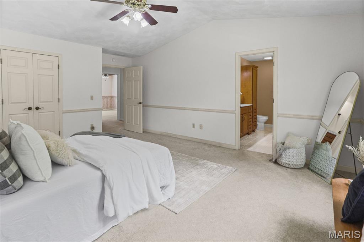
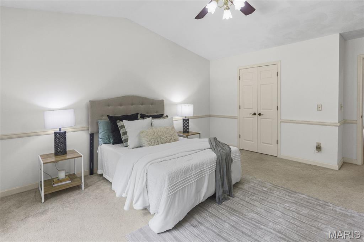
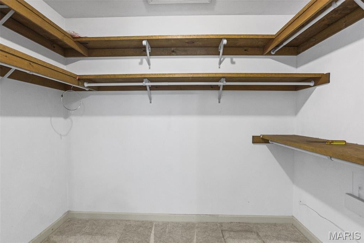
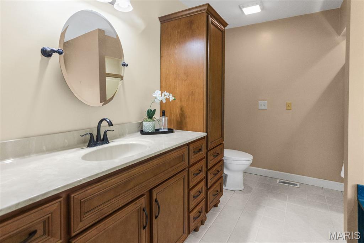
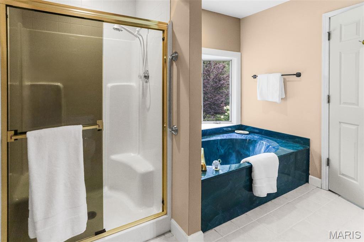
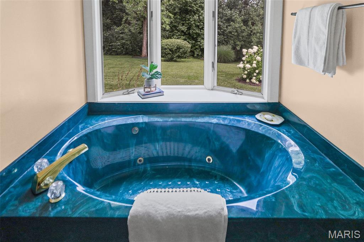
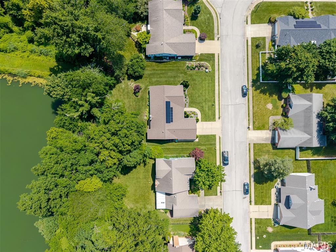
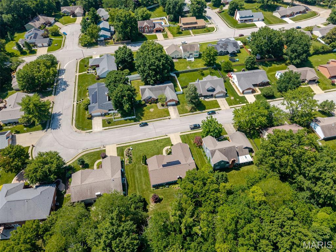
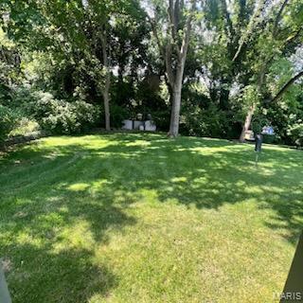
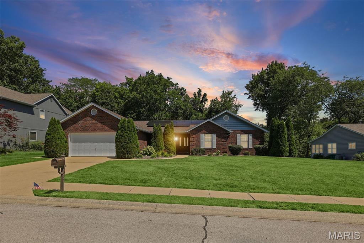
Price adjusted! What an awesome private rear yard. Presenting an inviting single-family residence, meticulously maintained and ready for immediate occupancy, located at 1334 Pepperidge DR, O'fallon IL 62269. Quality State Construction built in 1991, this property exemplifies refined ranch-style architecture, offering a harmonious blend of classic design and contemporary convenience. The kitchen serves as the heart of this home, featuring a functional island and an open-plan design that seamlessly integrates with the living room, fostering an ideal environment for both daily living and entertaining. Culinary endeavors are further enhanced by the inclusion of a built-in microwave, streamlining meal preparation. This residence offers three thoughtfully appointed bedrooms. The two bathrooms are designed with efficiency and comfort in mind; one bathroom provides extensive storage solutions, while another features a convenient walk-in shower. Further enhancing the property's appeal are the integrated solar panels, contributing to energy efficiency, and an attached garage, providing secure parking and additional storage options. To truly appreciate the considered design and functional elegance of this property, we encourage a personal viewing. Amerun average budget billing $111 Inground sprinkler system District 90 in EK boundary lines. Fabulous Rock Springs Nature and walking park just a few houses away
This house was built in 1991 has 3 bedroom(s), 2 baths(s) and is approximately 2256 sq. ft.
The home has 8 rooms. This home has a 2 car garage. This property is located on 0.37 Acre(s).
Approximate lot size is 0 Acre(s)
Elementary School: OFALLON DIST 90
Middle School: OFALLON DIST 90
High School: OFallon
- Similar Listings
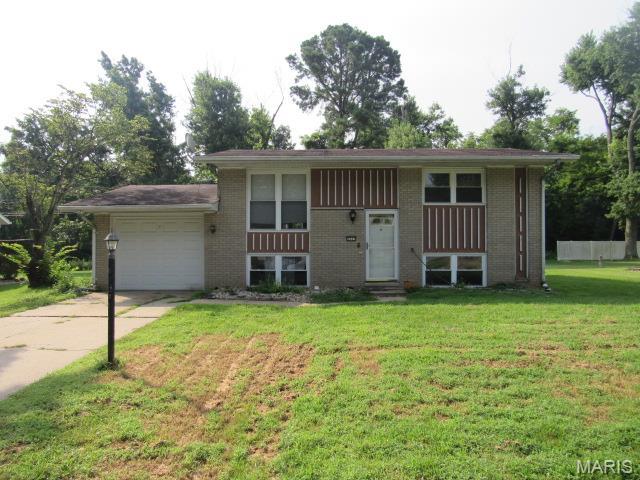
5237 Englewood Drive, Godfrey, IL
$115,000
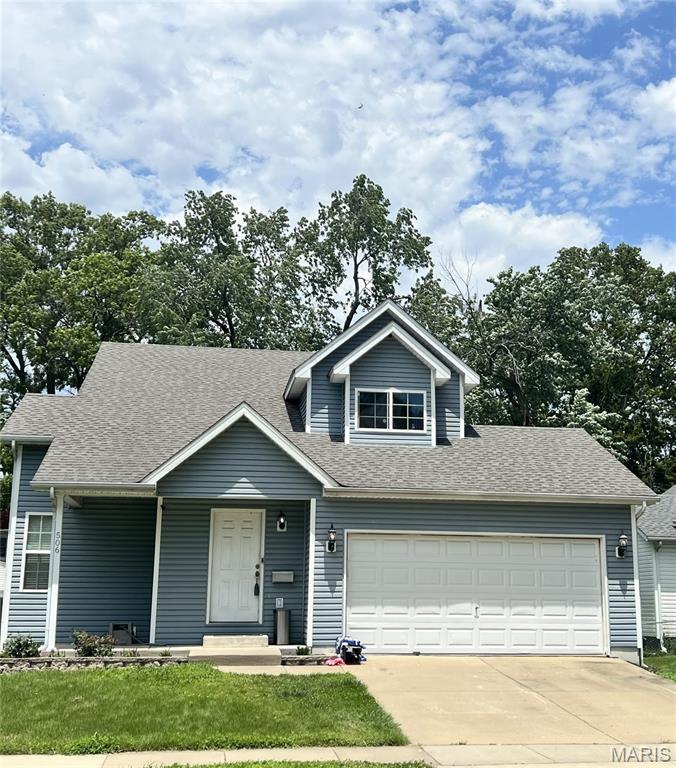
506 Washington Street, O'Fallon, IL
$289,900
MLS#: 26040427
Listing ID: 86623
Updated: 07/25/2026
Posted: 07/21/2026
Listing provided by
Whitney Wisnasky-Bettorf
Red Door Realty Group Inc
* The Estimated Payment is offered as a tool for your convenience and is not an offer of credit. Actual mortgage rates and fees vary depending on your lender. Please check with your local lender for accurate mortgage rate information.
Note: Broker may not have reviewed or approved listing. All information that is provided by the listing agent/broker is deemed reliable but it is not guaranteed and should always be independently verified.
Copyright © 2026, Mid America Regional Information Systems, Inc.(MARIS). All rights reserved. the publisher of this website does not display the entire IDX database of Mid America Regional Information Systems, Inc. (MARIS MLS) on this web site. Property listings of some REALTOR™ brokerage firms have been excluded. Listings displaying the MARIS logo are courtesy of the participants of Mid America Regional Information Systems Internet Data Exchange. Information provided deemed to be reliable but is not guaranteed to be accurate. Buyers are advised to verify all facts before making a decision on purchasing a property. No warranties, expressed or implied, are provided for the data herein, or for their use or interpretation by the user. Mid America Regional information Systems, Inc. (MARIS) will not be held responsibility for the content of such records.
- Sign In
- Home
- Video
- News
-
Weather
 Sponsored by Michael Ryan Exteriors - Roofing Professionals
 - Sports
- Obits
- Events
- Radio
- AP News
- Shop Local
- Classifieds
- Autos
- Real Estate
- Directory
Get the RiverBender App


Follow Us
Copyright © 2026 RiverBender.com All rights reserved.
primary