


222 Sturbridge Boulevard, Glen Carbon
$415,000
4 Bedrooms/4 Baths
3,551 Square Feet
Tax History: $0.00 in 2025
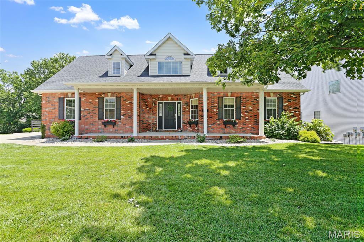
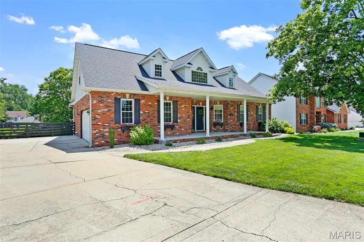
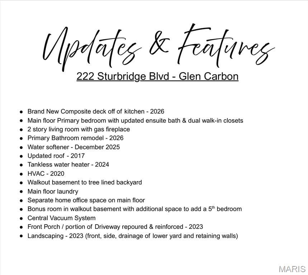
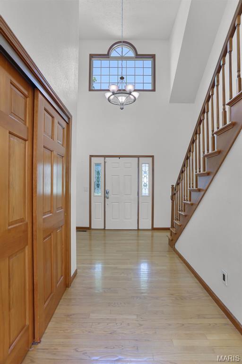
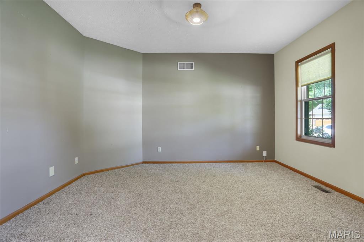
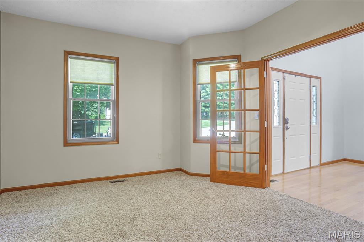
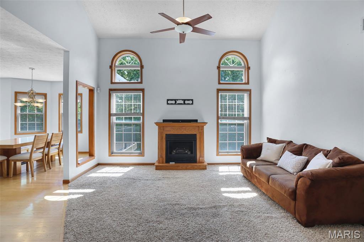
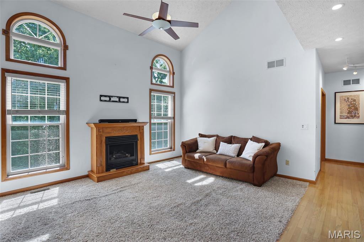
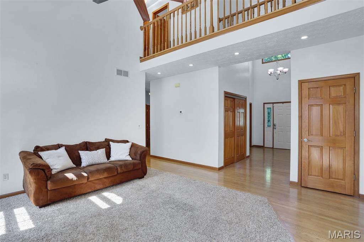
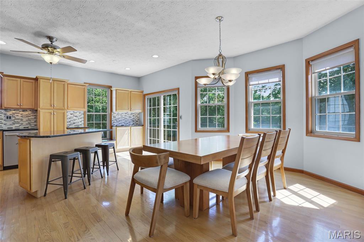
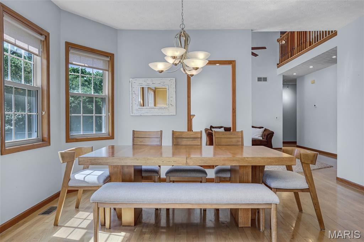
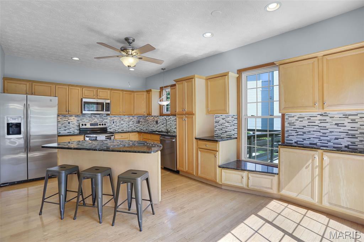
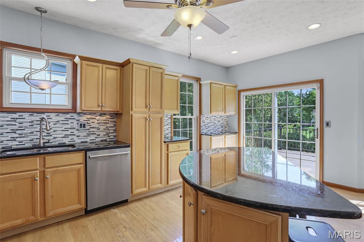
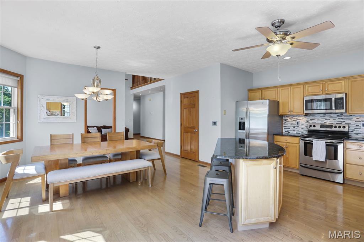
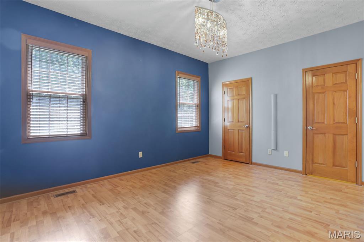
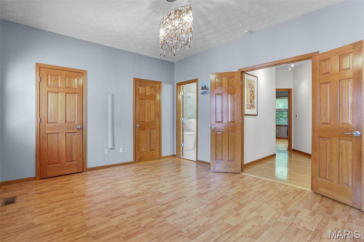
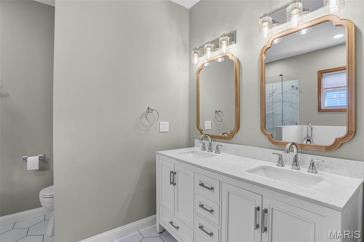
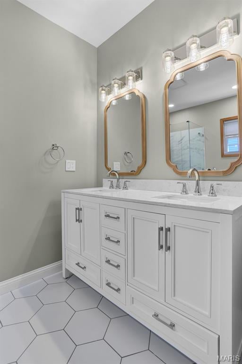
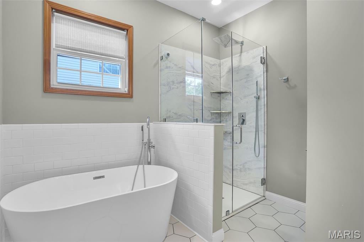
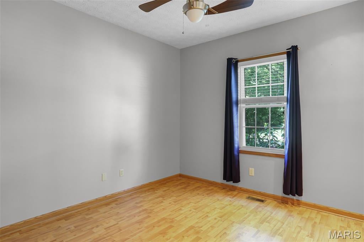
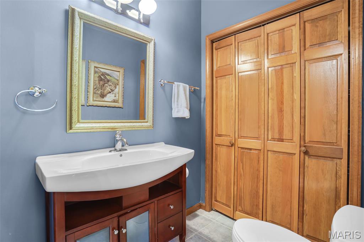
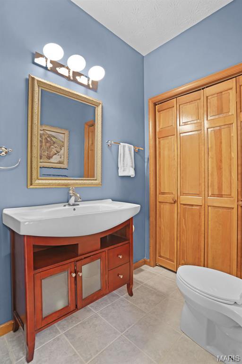
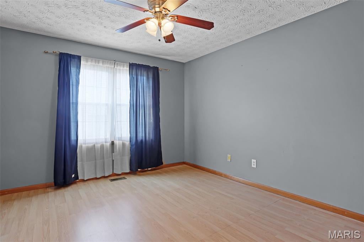
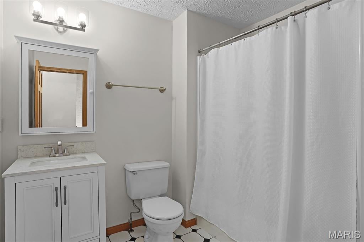
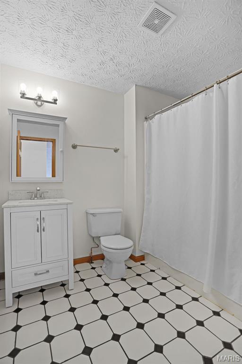
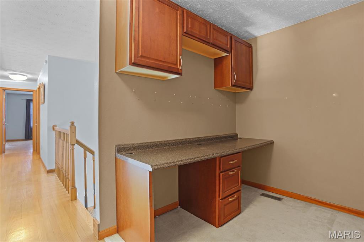
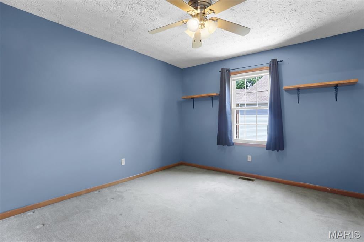
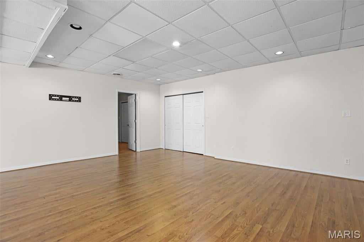
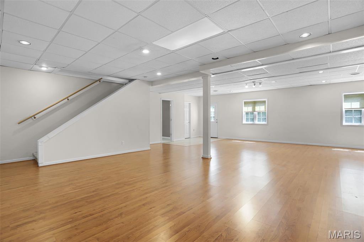
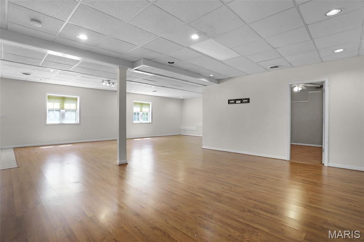
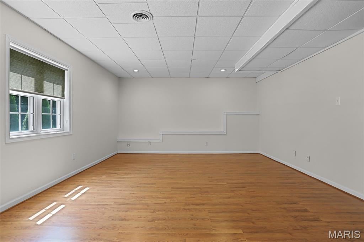
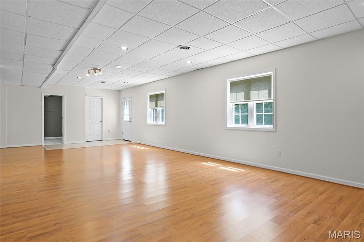
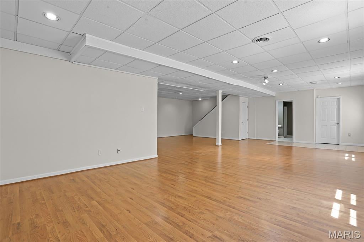
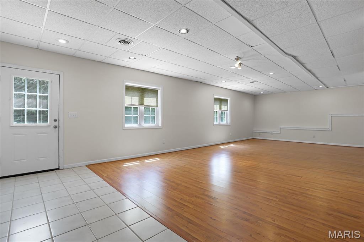
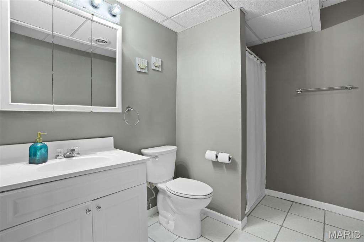
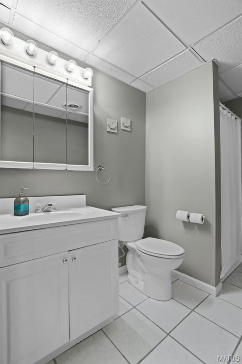
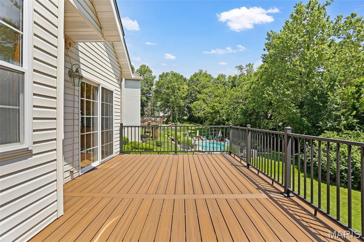
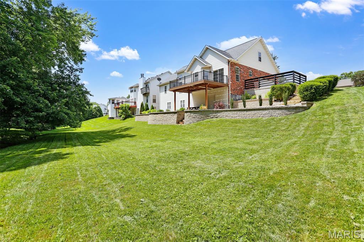
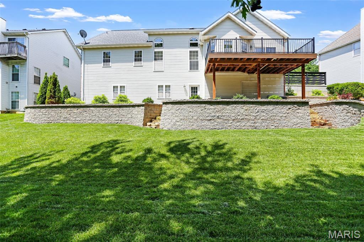
This Glen Carbon property is ready for its new owner! Located in the well-established Sturbridge neighborhood, this 4Bd/4Ba home with a walkout basement offers buyers a peaceful tree lined backyard while maintaining quick access to highways. The recent addition of a shared-use path along Glen Carbon Road provides Sturbridge residents a dedicated route to Schon Park thus connecting them to the broader MCT trail network throughout Madison County. If parks and trails aren't your thing, maybe relaxing on the large, covered porch would interest you? Stretching almost the entire width of the home, the front porch is begging for rocking chairs and lemonade. Walk through the front door into the 2-story foyer with a dedicated office space just inside the French doors. This home offers another option for a workspace at the top of the stairs as well. The eat-in kitchen with stainless steel appliances has seating at the island in addition to space for a full dining table. When the weather allows, step outside and enjoy your morning coffee or a meal on the new composite deck (2026). The main floor primary has a double door entry and double the walk-in closets. The updated ensuite bath (2026) includes dual vanities, separate shower and inviting soaker bathtub. A second main floor bedroom is nearby along with a powder bath. 2 additional bedrooms are on the second level on either side of the catwalk overlooking the 2 story living room below. The basement level has a full bath and ample space to add an additional 5th bedroom. There is plenty of storage between the bonus room and utility garage which conveniently opens to the backyard for lawn equipment, etc. Extensive work was completed in 2023 in regard to landscaping & drainage of the front, back and sideyard. There's even a small creek and bridge to explore on the back of the parcel. Schedule a showing with your favorite realtor today and see this lovely home for yourself.
This house was built in 1996 has 4 bedroom(s), 4 baths(s) and is approximately 3551 sq. ft.
The home has 7 rooms. This home has a 2 car garage. This property is located on 0.29 Acre(s).
Approximate lot size is 0 Acre(s)
Elementary School: EDWARDSVILLE DIST 7
Middle School: EDWARDSVILLE DIST 7
High School: Edwardsville
- Similar Listings
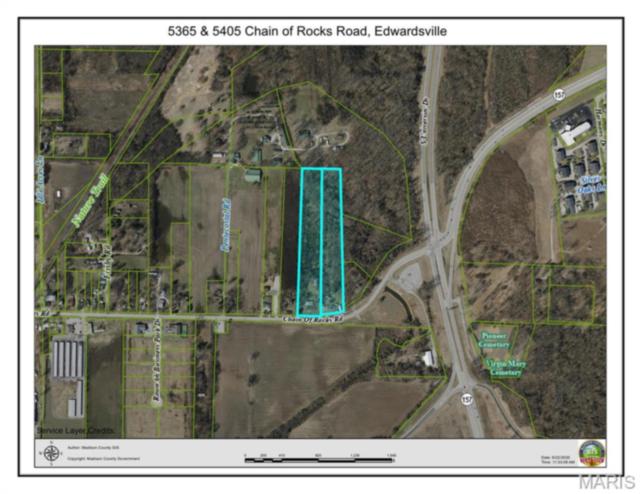
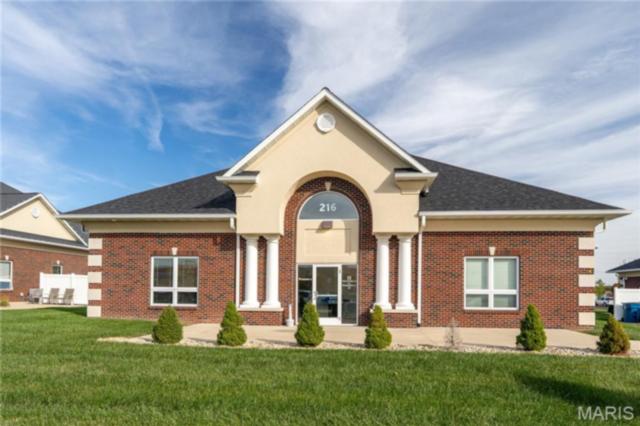
216 Evergreen Lane, Glen Carbon, IL
$1,200,000
MLS#: 26039438
Listing ID: 86655
Updated: 07/21/2026
Posted: 07/21/2026
Listing provided by
Leslie Devary
RE/MAX Alliance
* The Estimated Payment is offered as a tool for your convenience and is not an offer of credit. Actual mortgage rates and fees vary depending on your lender. Please check with your local lender for accurate mortgage rate information.
Note: Broker may not have reviewed or approved listing. All information that is provided by the listing agent/broker is deemed reliable but it is not guaranteed and should always be independently verified.
Copyright © 2026, Mid America Regional Information Systems, Inc.(MARIS). All rights reserved. the publisher of this website does not display the entire IDX database of Mid America Regional Information Systems, Inc. (MARIS MLS) on this web site. Property listings of some REALTOR™ brokerage firms have been excluded. Listings displaying the MARIS logo are courtesy of the participants of Mid America Regional Information Systems Internet Data Exchange. Information provided deemed to be reliable but is not guaranteed to be accurate. Buyers are advised to verify all facts before making a decision on purchasing a property. No warranties, expressed or implied, are provided for the data herein, or for their use or interpretation by the user. Mid America Regional information Systems, Inc. (MARIS) will not be held responsibility for the content of such records.
- Sign In
- Home
- Video
- News
-
Weather
 Sponsored by Michael Ryan Exteriors - Roofing Professionals
 - Sports
- Obits
- Events
- Radio
- AP News
- Shop Local
- Classifieds
- Autos
- Real Estate
- Directory
Get the RiverBender App


Follow Us
Copyright © 2026 RiverBender.com All rights reserved.
primary