


8 W Lockhaven CT Court, Edwardsville
$825,000
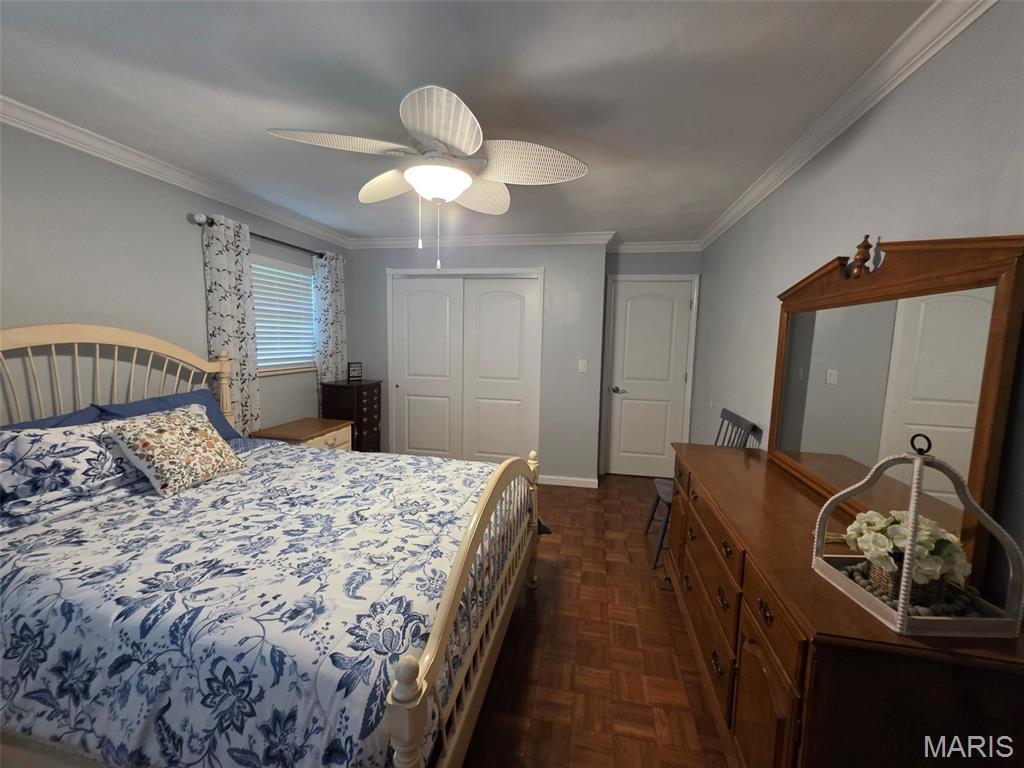
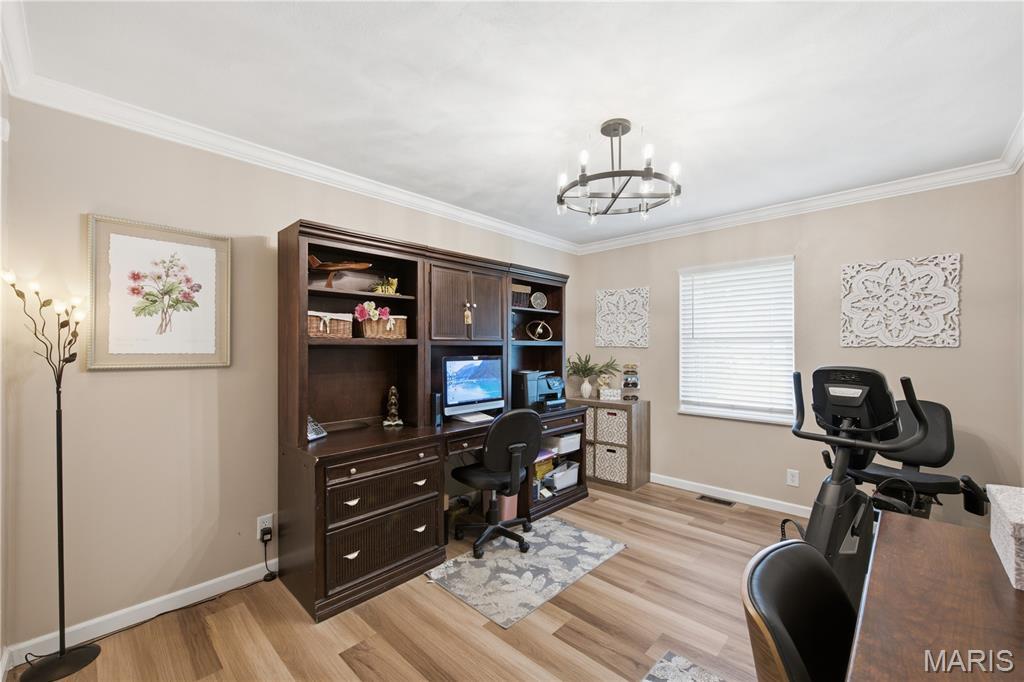
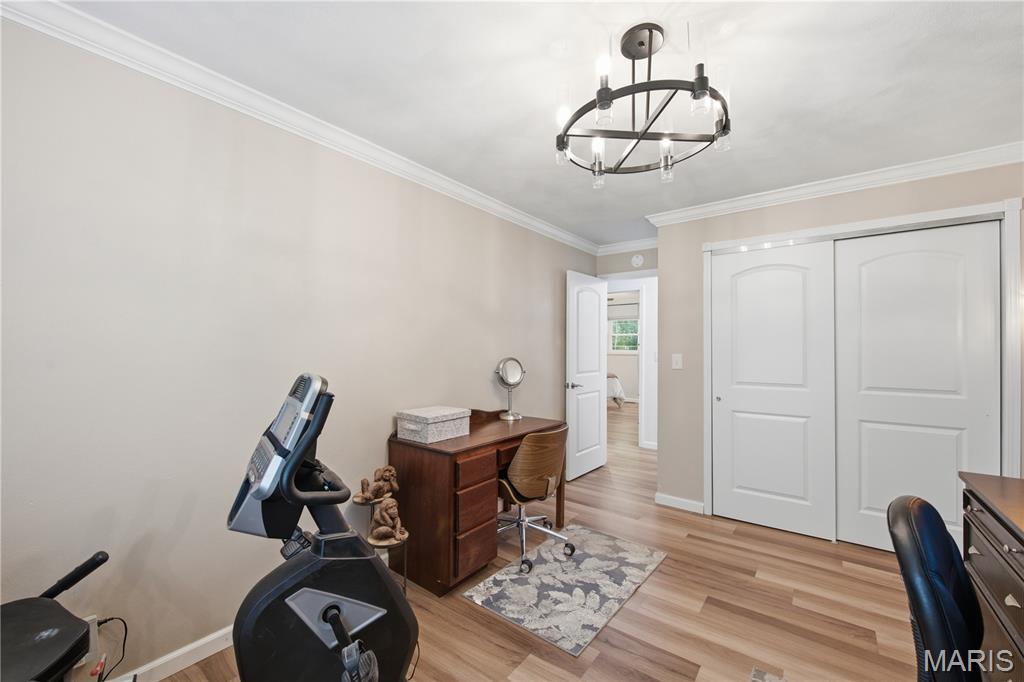
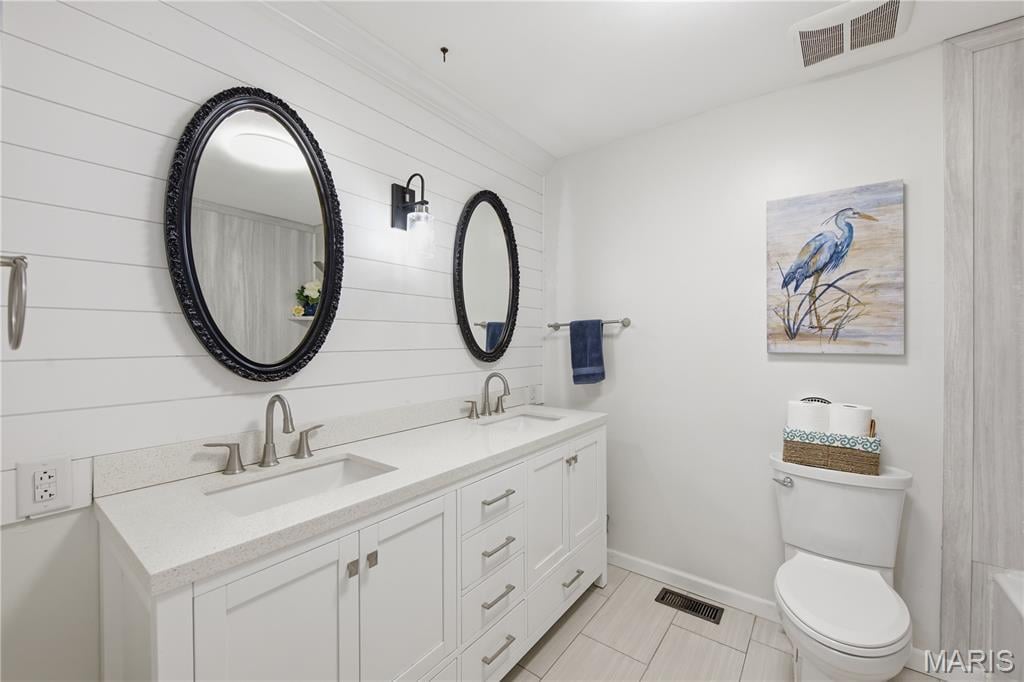
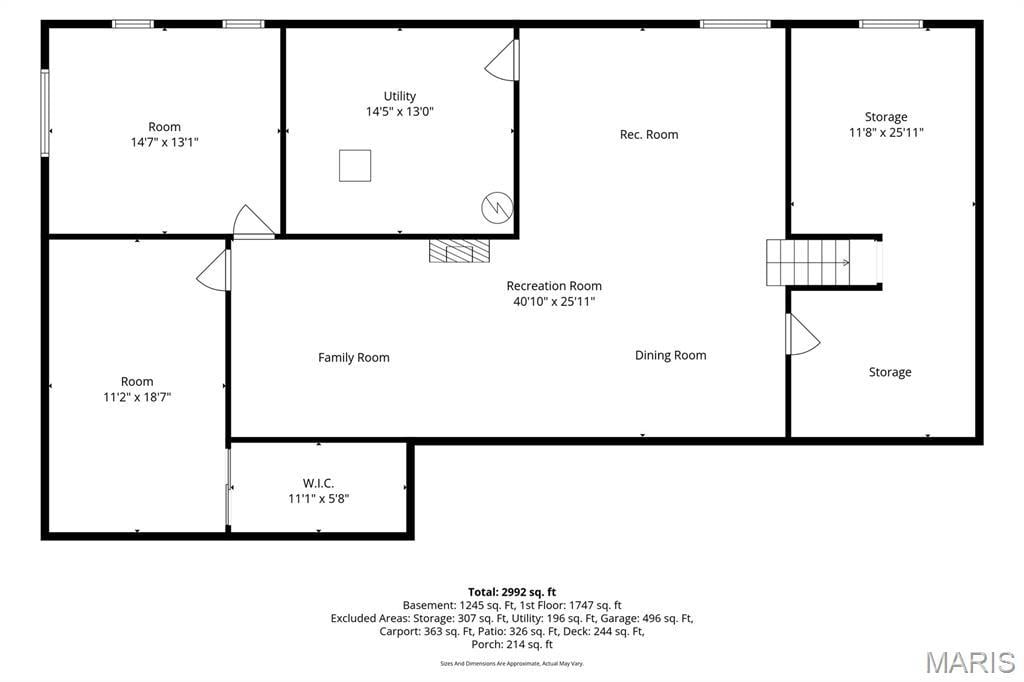
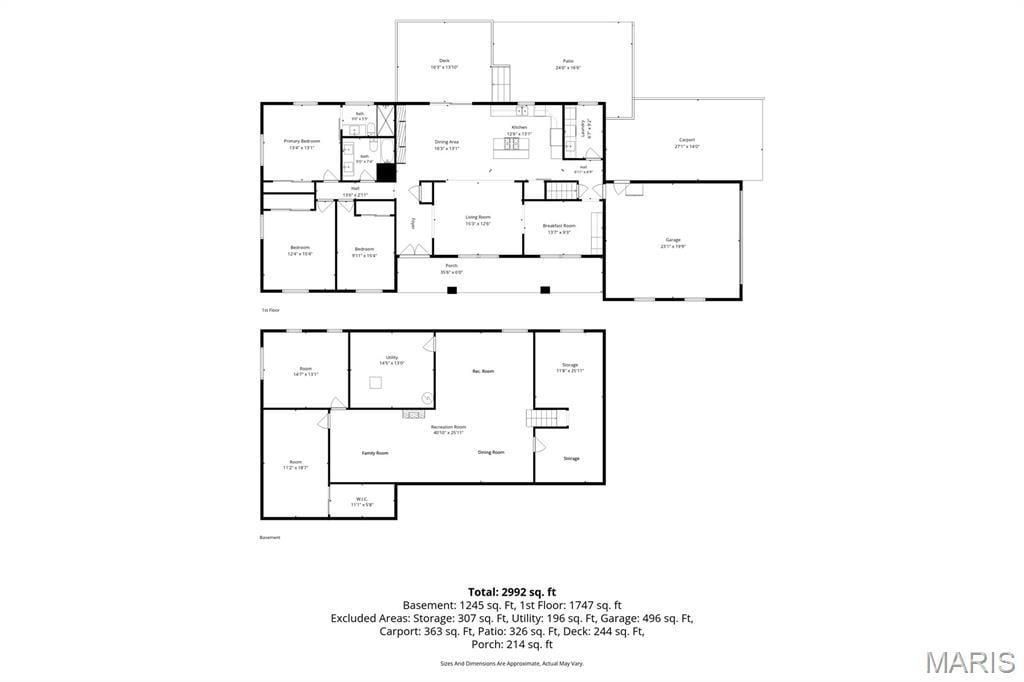
3 Bedrooms/2 Baths
3,894 Square Feet
Tax History: $9,280.00 in 2025
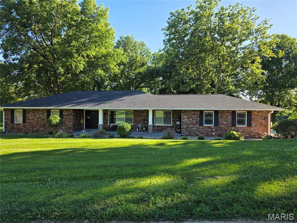
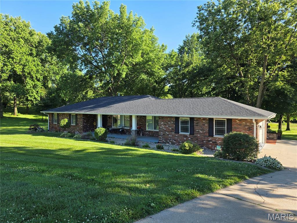
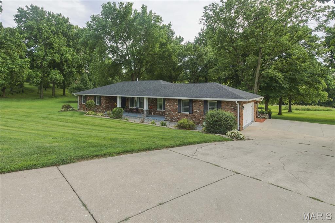
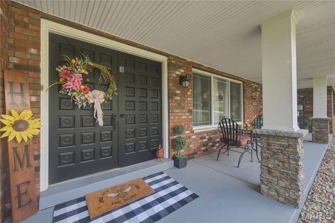
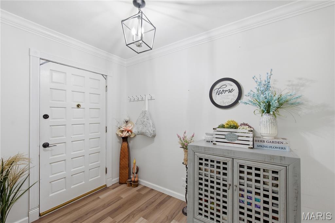
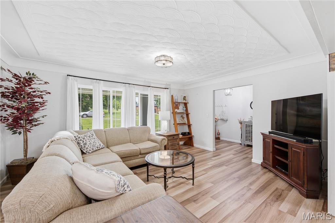
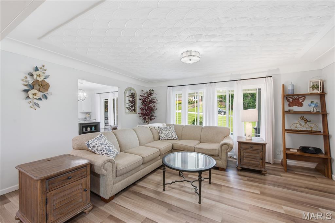
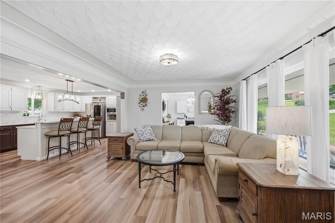
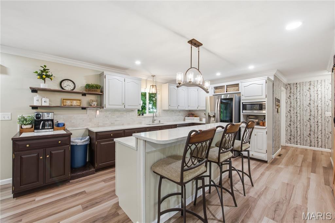
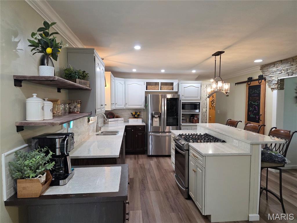
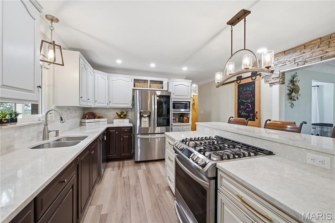
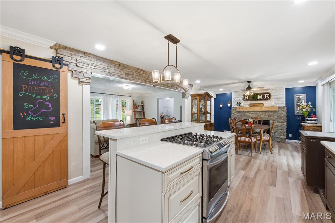
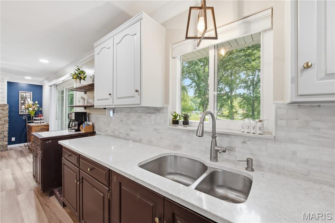
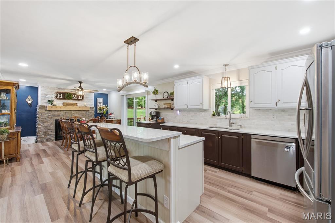
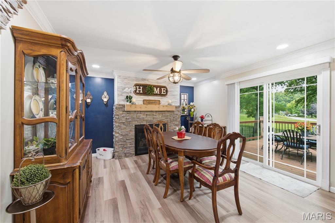
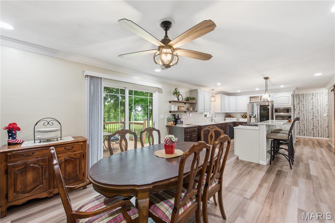
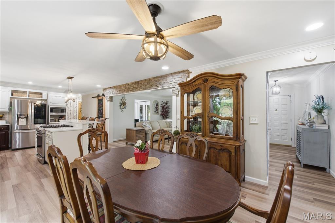
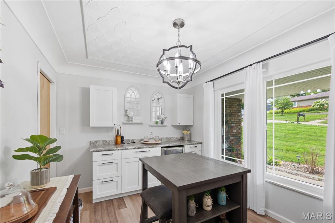
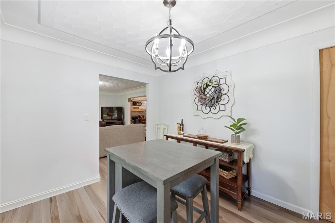
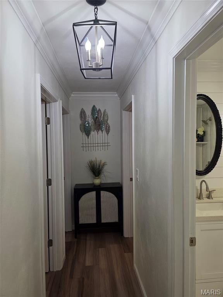
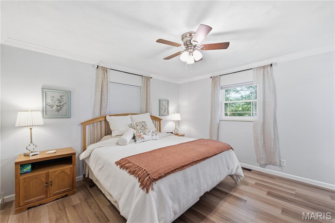
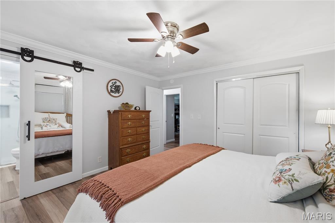
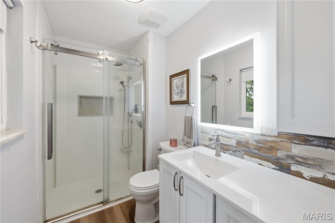
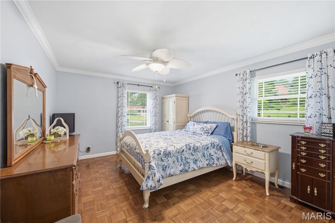
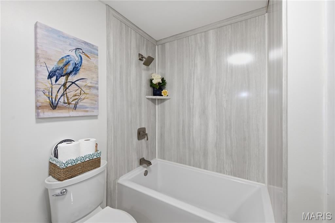
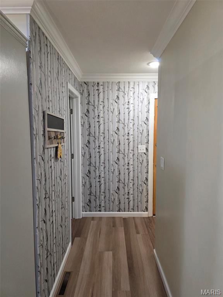
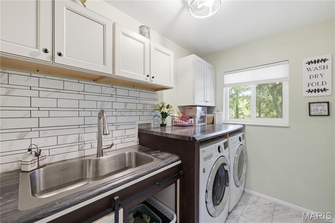
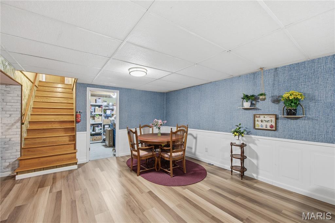
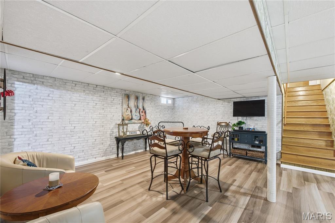
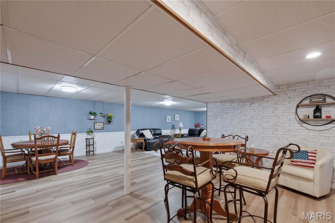
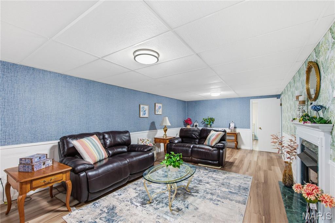
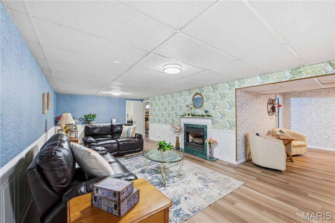
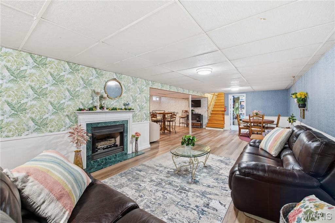
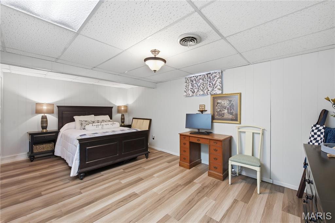
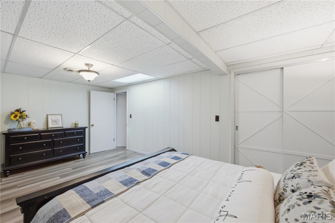
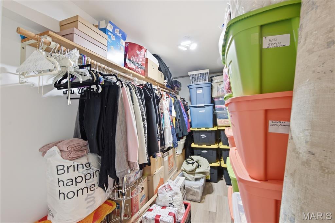
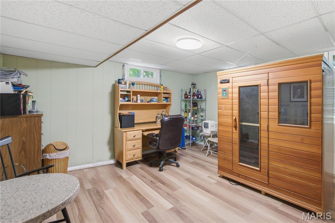
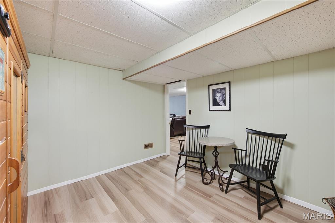
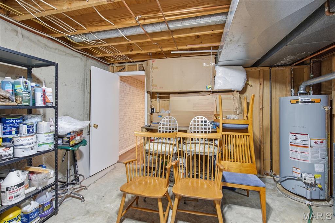
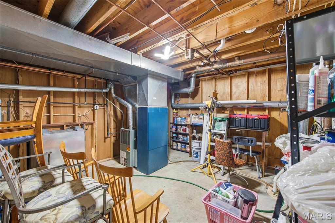
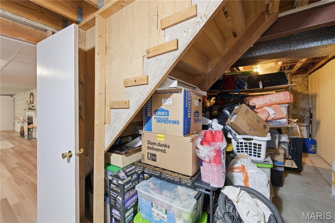
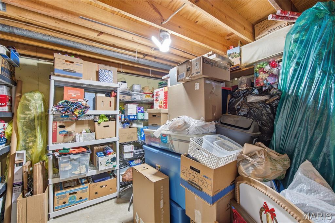
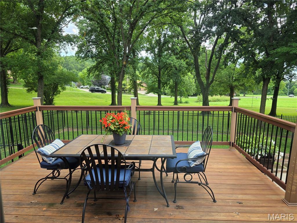
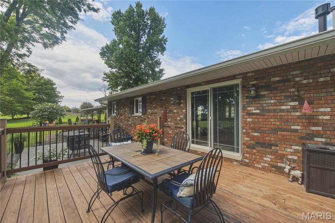
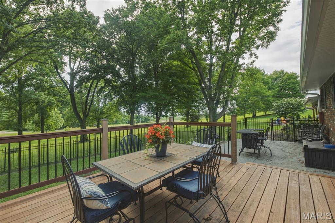
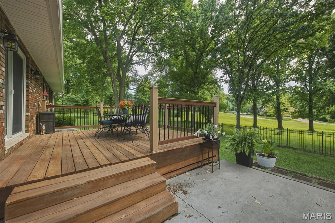
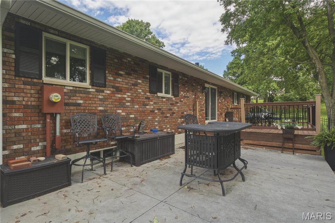
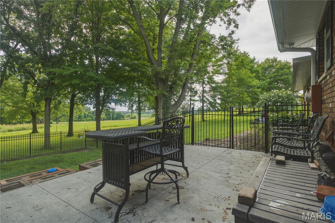
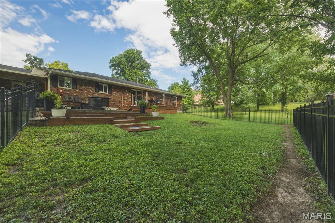
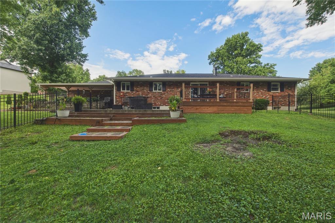
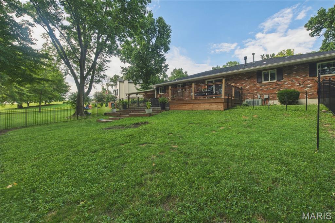
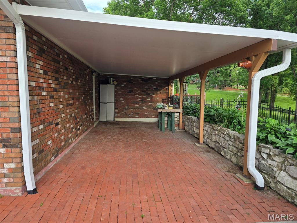
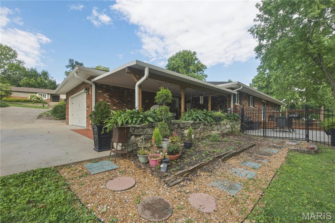
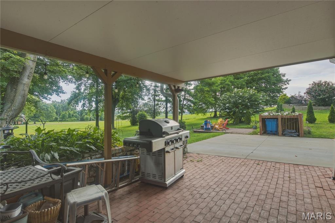
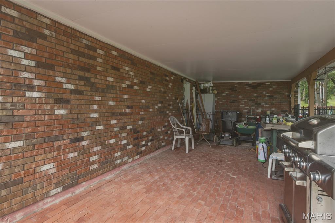
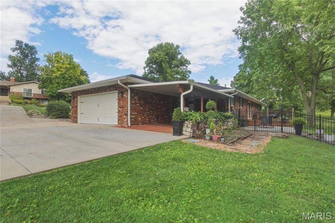
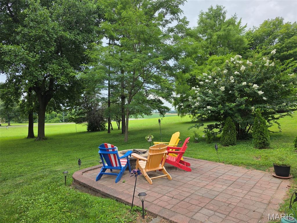
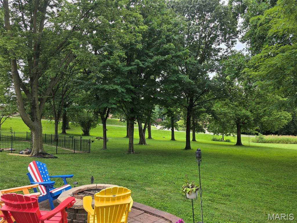
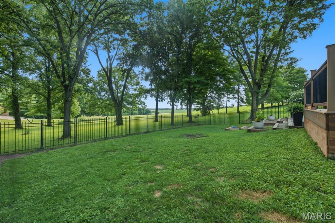
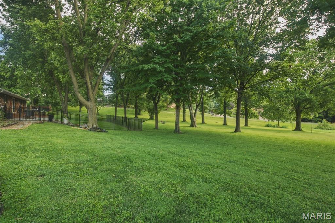
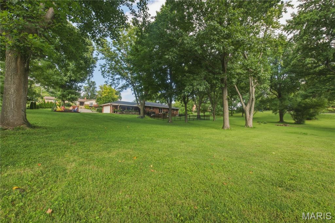
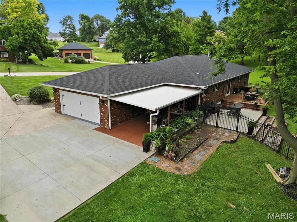
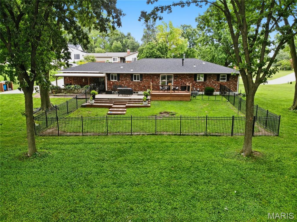
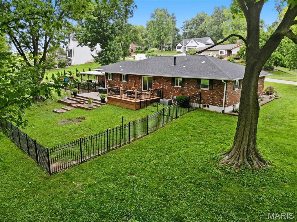
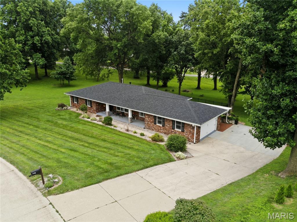
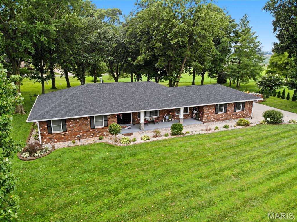
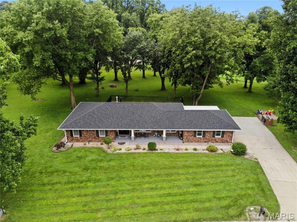
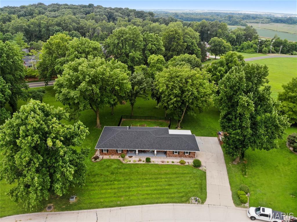
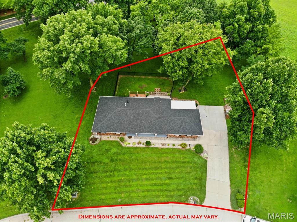
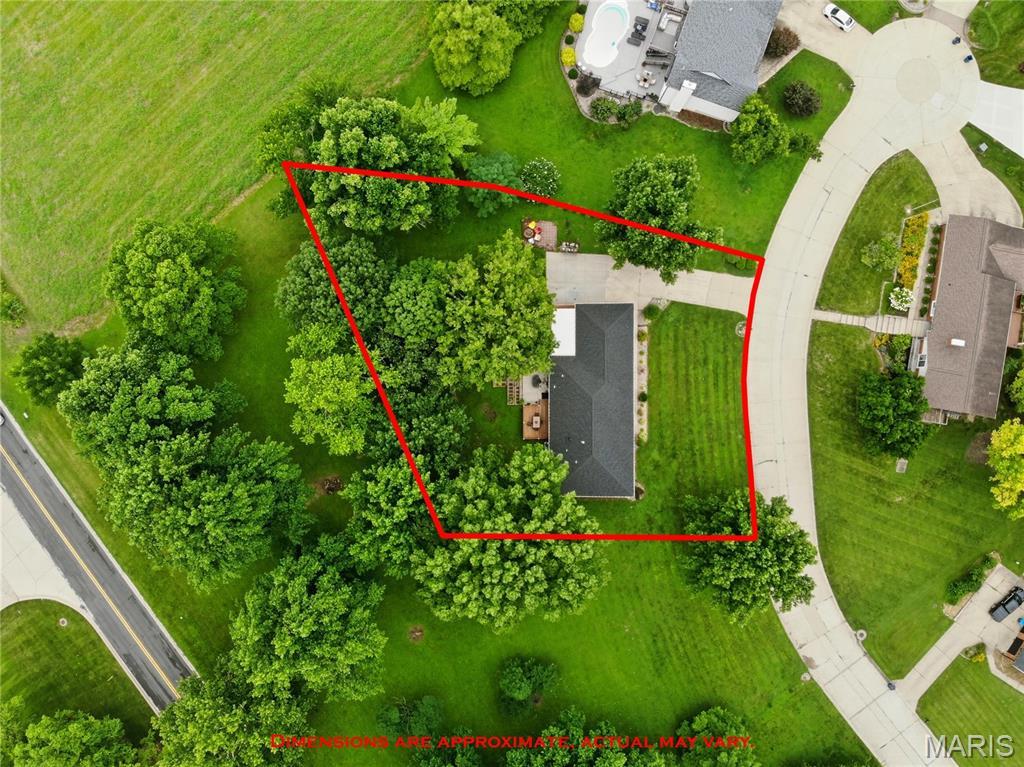
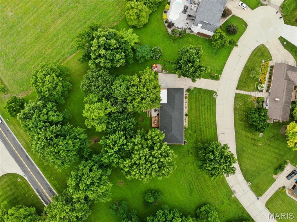
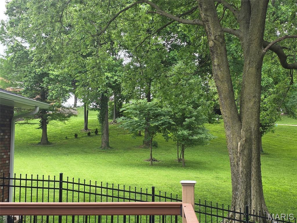
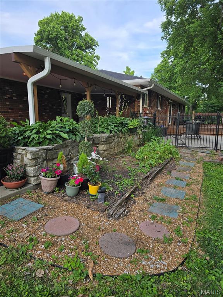
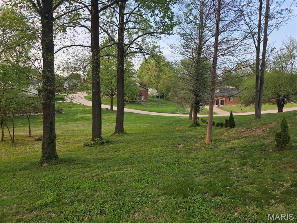
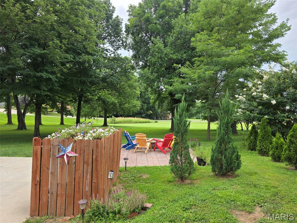
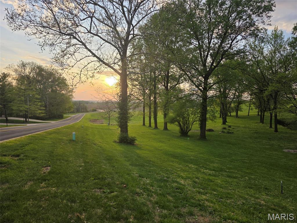
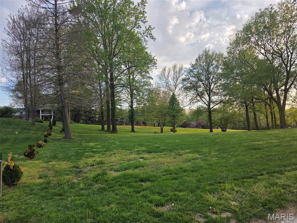
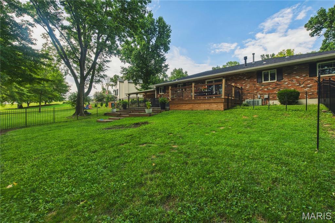
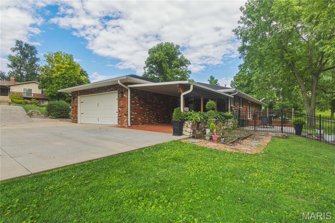
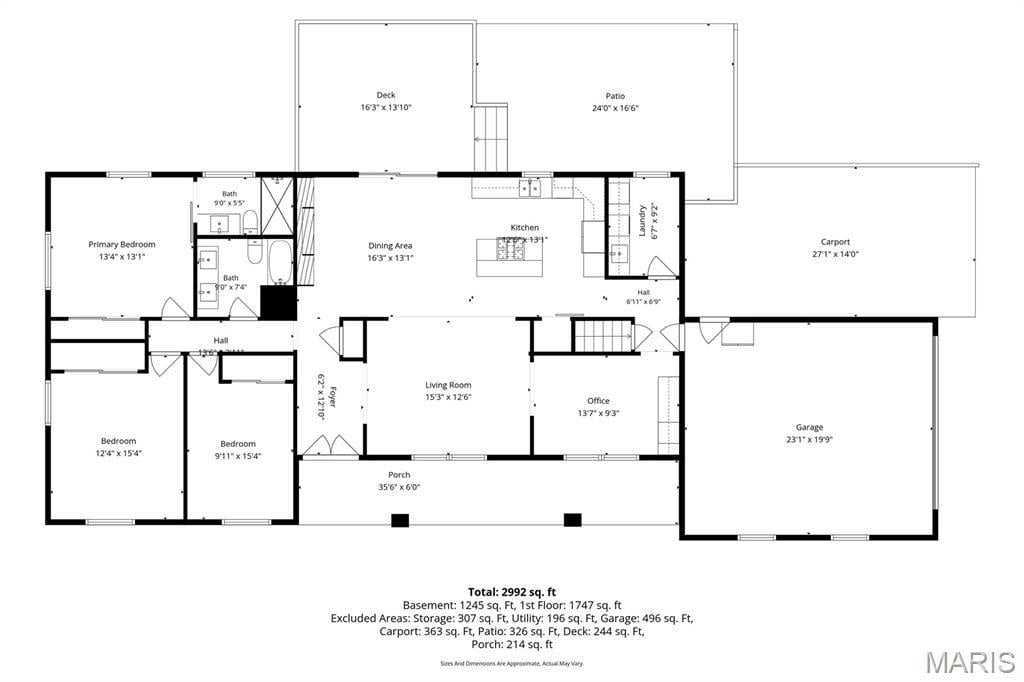
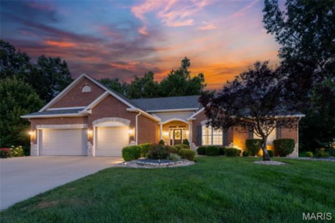
Country Club Estates a Sunset Hills community, Stunning 4 sides of brick, Cul-de-sac lot, Colonial/Craftsman ranch awaits, welcoming large covered front porch. This 3-bedroom 2 bath home Open floor plan, has been newly renovated inside & out! Offers 2 Gas fireplaces, Plastered walls & ceilings/crown molding, full kitchen solid wood cabinets, Quartz counters, Wi-Fi appliances & island bar for 4, breakfast room with full set of cabinets entertain all day long! Master bedroom with a beautiful view of mature trees, Mirrored barn door to private bath. Laundry room full of cabinets, counter space & luxury sink. The downstairs offer much entertaining for nightly gatherings. The huge bonus room/non-conforming Guest room has a walk-in closet, utility room/workshop, Office space & huge storage area with shelving. Newer Roof, gutters & sofit, Newer LVP flooring, newer LVT Flooring, Newer Pella windows & Doors. Newer Hot water heater, & Newer deck & Patio, & more. The 2-car garage is newly drywalled, Led lighting. The attached carport is great for storage or grilling when not being used, Parking pad accommodates 3 extra spaces, Outside has a large newer deck & huge newer patio, Hardscaped paver patio / fireplace, Fenced yard, Property goes beyond fence line. Landscaping & mature trees setting! Enjoy breathtaking views of sunsets & campfires, on this .56 acre watch the wildlife, close to SIUE for trails, events. Just a Golf cart ride to the Sunset hills Golf club! close to HWYs 159,270, 55/70
This house was built in 1972 has 3 bedroom(s), 2 baths(s) and is approximately 3894 sq. ft.
The home has 18 rooms. This home has a 2 car garage. This property is located on 0.58 Acre(s).
Approximate lot size is 1 Acre(s)
Elementary School: EDWARDSVILLE DIST 7
Middle School: EDWARDSVILLE DIST 7
High School: Edwardsville
- Similar Listings
22017 Panorama Drive, Carlyle, IL
$219,900
281 Fountain Drive, Glen Carbon, IL
$750,000
MLS#: 26039833
Listing ID: 86702
Updated: 07/24/2026
Posted: 07/22/2026
Listing provided by
Teresa Lutman
Palm Tree Realty, Llc
* The Estimated Payment is offered as a tool for your convenience and is not an offer of credit. Actual mortgage rates and fees vary depending on your lender. Please check with your local lender for accurate mortgage rate information.
Note: Broker may not have reviewed or approved listing. All information that is provided by the listing agent/broker is deemed reliable but it is not guaranteed and should always be independently verified.
Copyright © 2026, Mid America Regional Information Systems, Inc.(MARIS). All rights reserved. the publisher of this website does not display the entire IDX database of Mid America Regional Information Systems, Inc. (MARIS MLS) on this web site. Property listings of some REALTOR™ brokerage firms have been excluded. Listings displaying the MARIS logo are courtesy of the participants of Mid America Regional Information Systems Internet Data Exchange. Information provided deemed to be reliable but is not guaranteed to be accurate. Buyers are advised to verify all facts before making a decision on purchasing a property. No warranties, expressed or implied, are provided for the data herein, or for their use or interpretation by the user. Mid America Regional information Systems, Inc. (MARIS) will not be held responsibility for the content of such records.
- Sign In
- Home
- Video
- News
-
Weather
 Sponsored by Michael Ryan Exteriors - Roofing Professionals
 - Sports
- Obits
- Events
- Radio
- AP News
- Shop Local
- Classifieds
- Autos
- Real Estate
- Directory
Get the RiverBender App


Follow Us
Copyright © 2026 RiverBender.com All rights reserved.
primary