


11 Parkridge, Belleville
$160,000
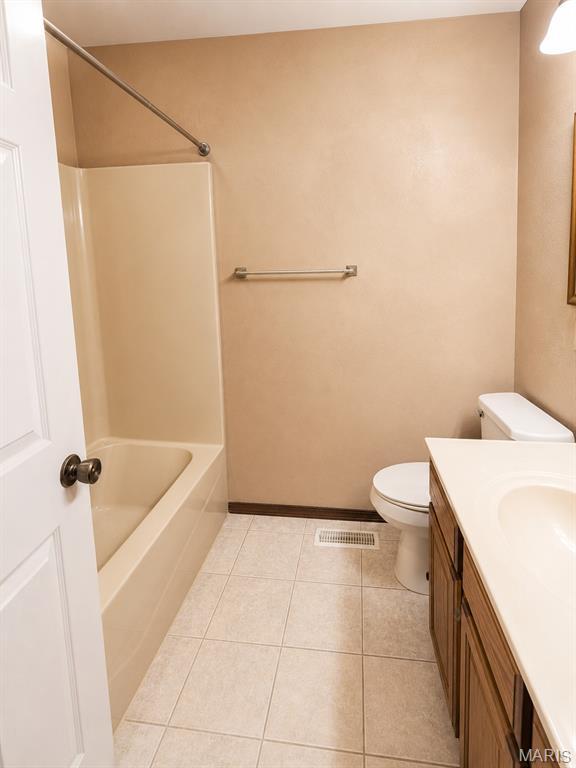
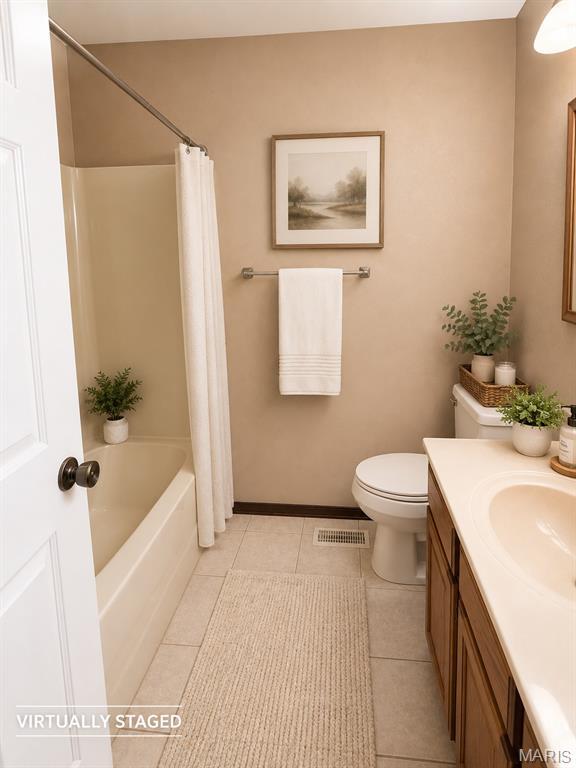
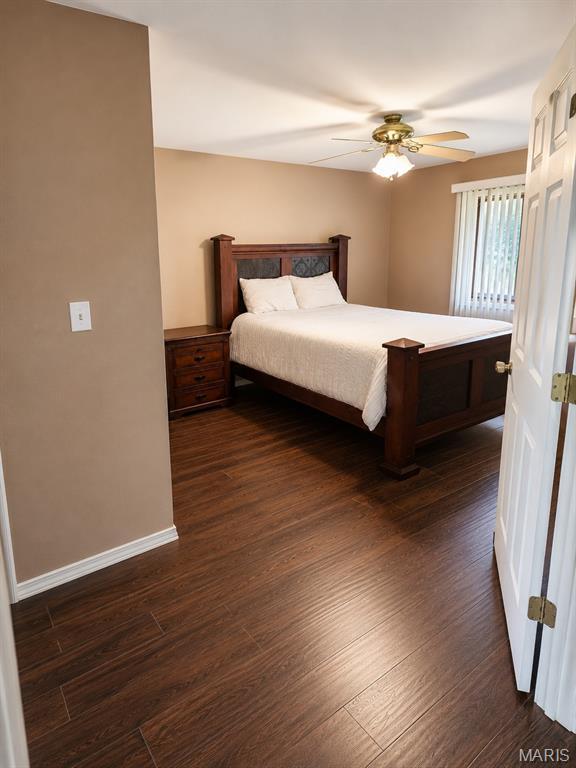
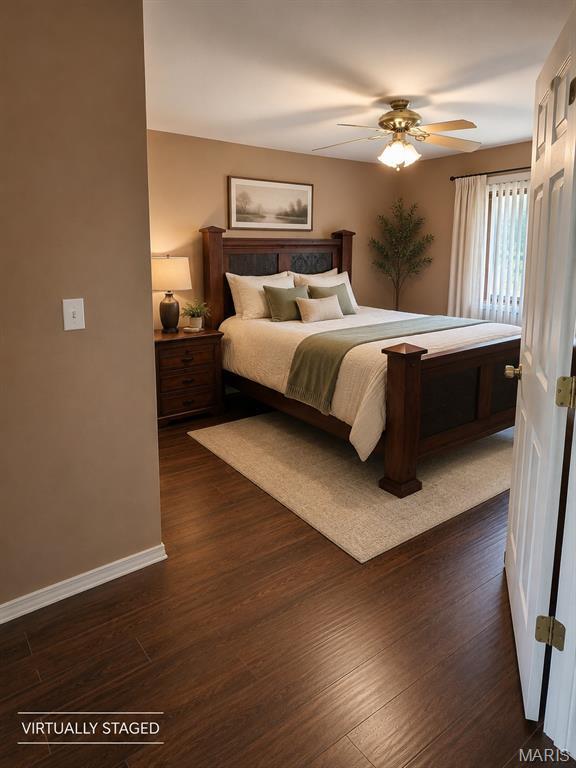
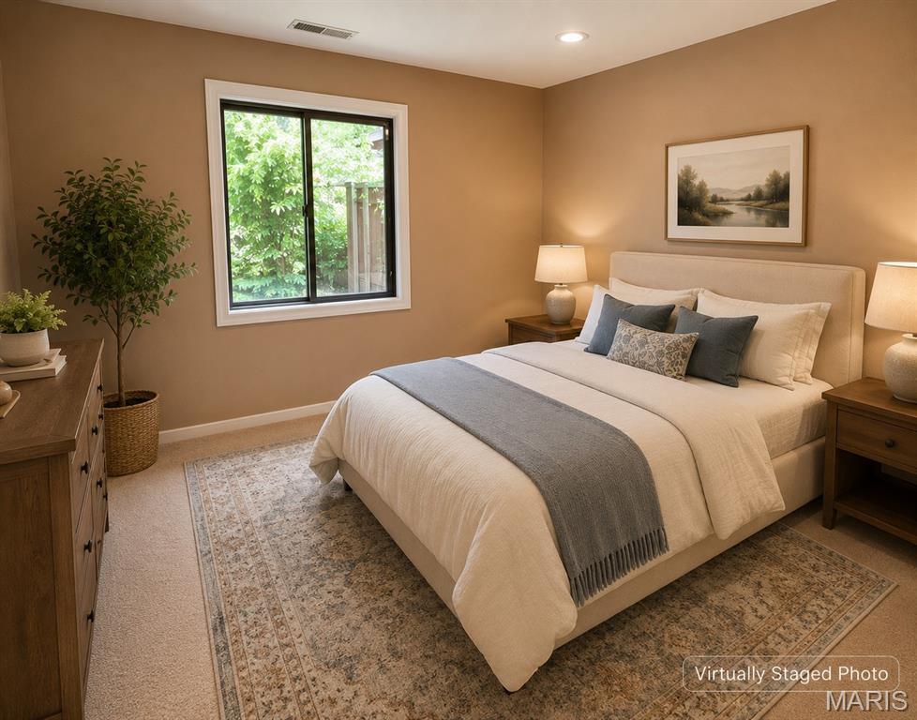
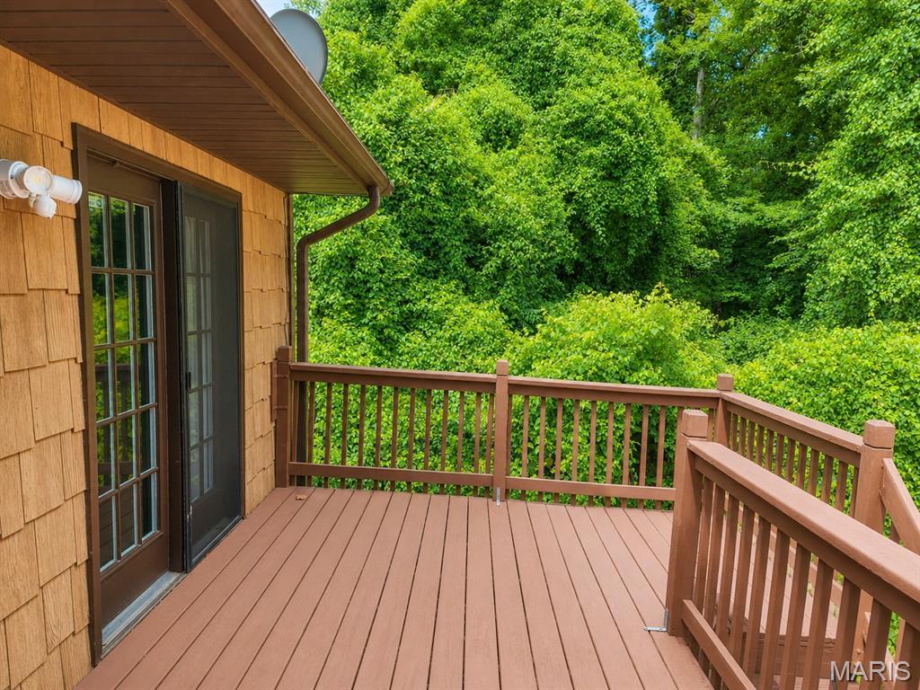
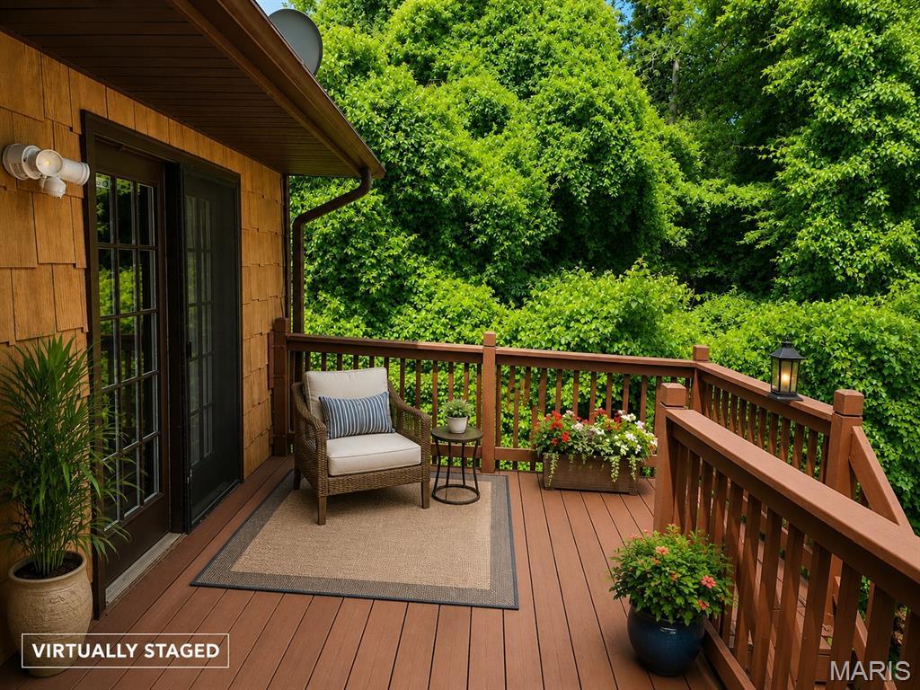
2 Bedrooms/2 Baths
1,660 Square Feet
Tax History: $2,068.00 in 2024
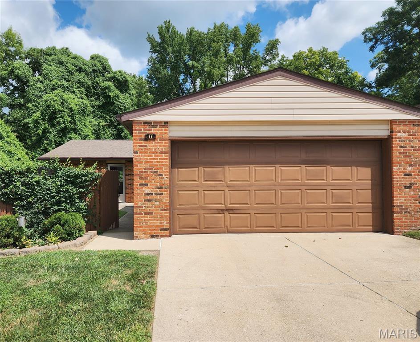
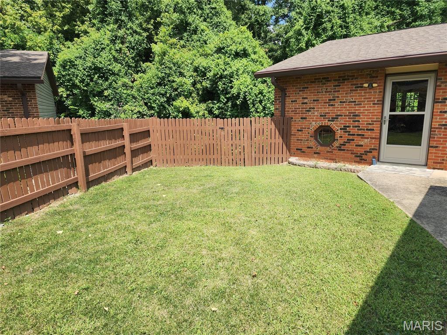
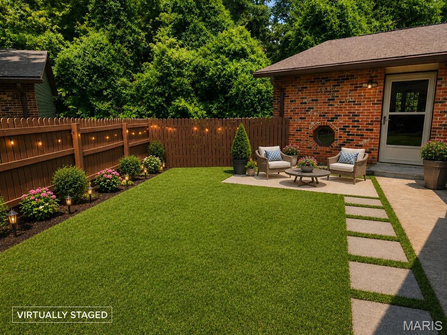
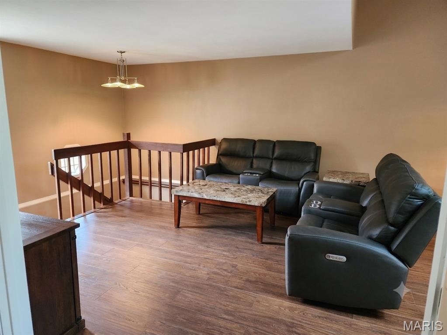
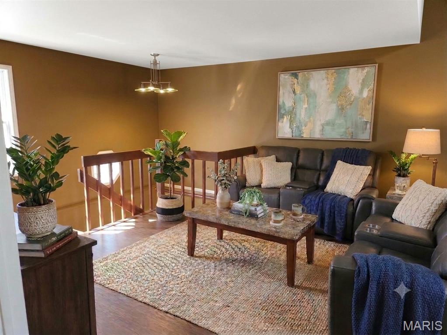
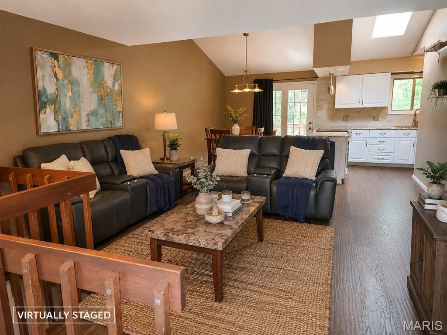
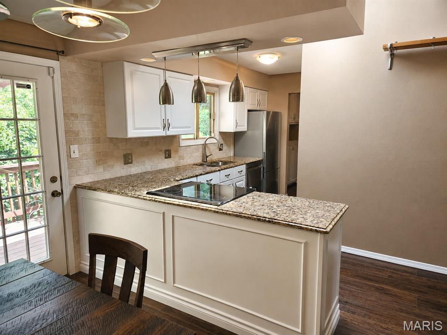
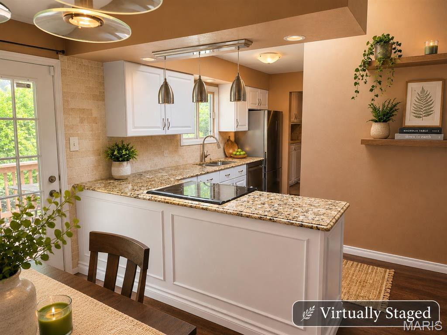
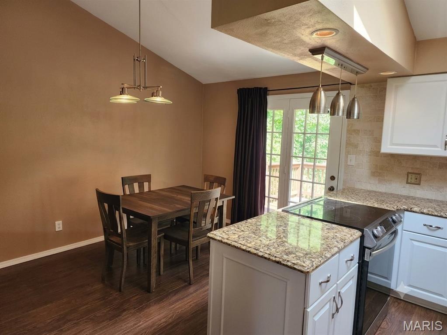
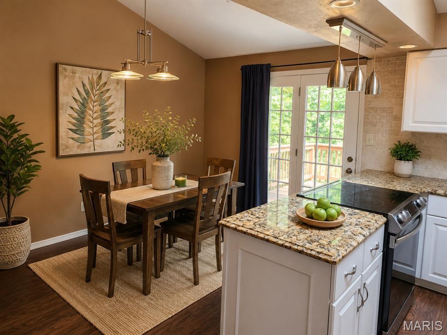
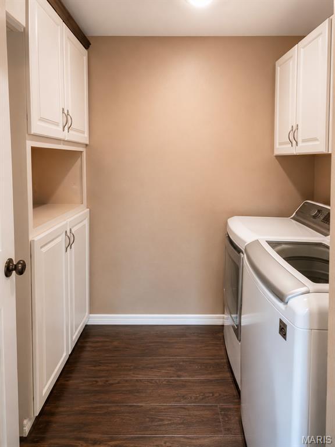
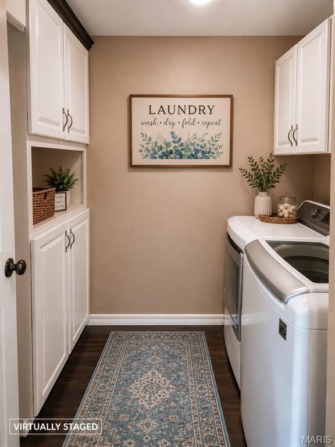
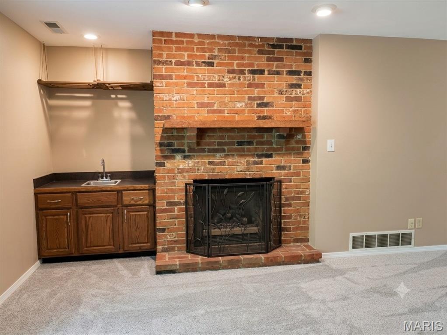
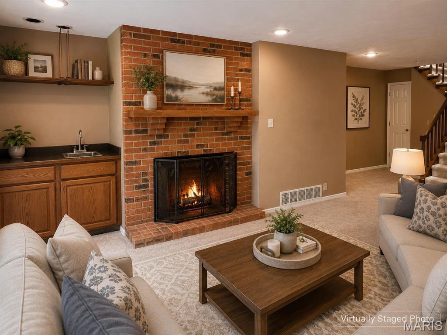
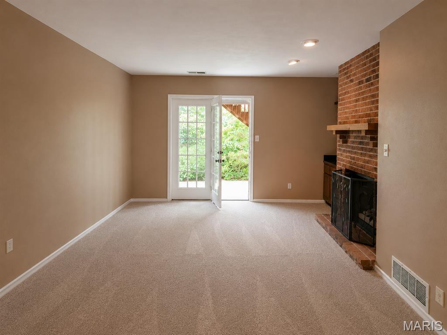
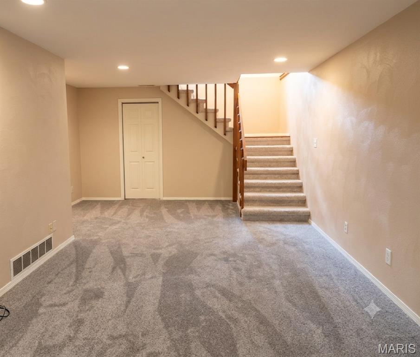
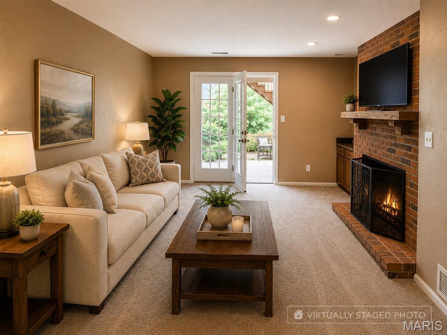
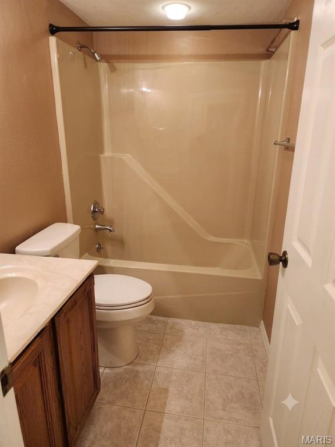
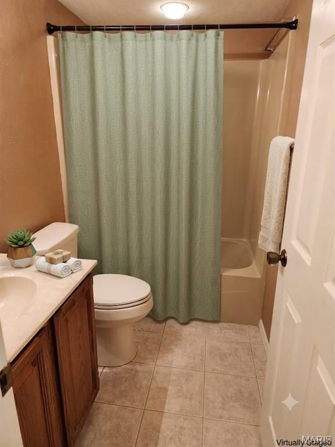
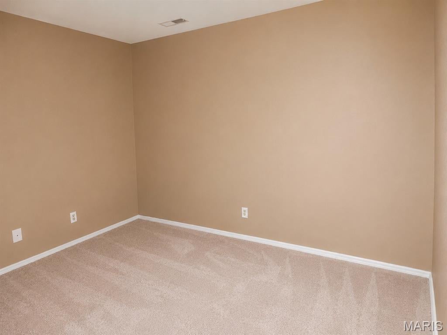
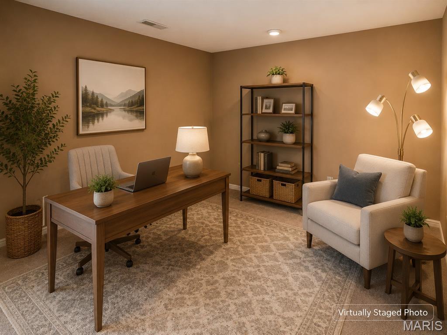
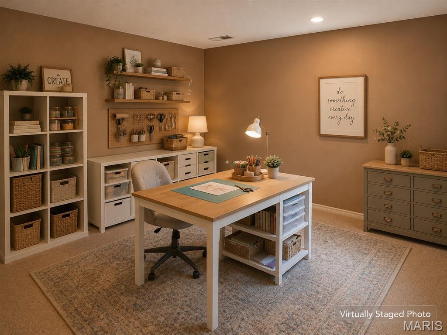
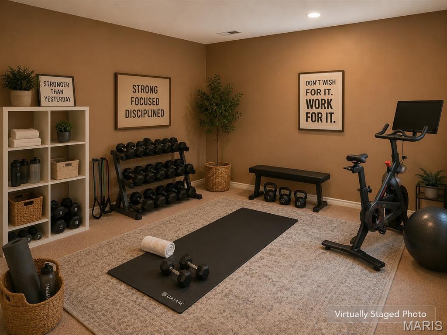
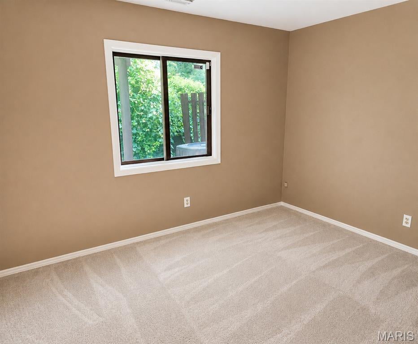
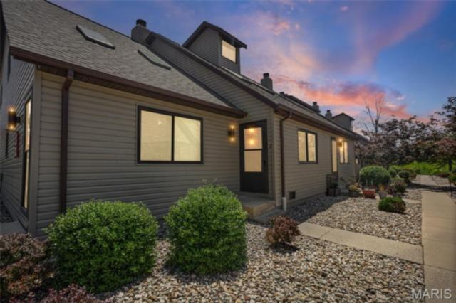
CARE-FREE CONDO LIVING WITH SPACE, STYLE & SERENITY! Welcome home to easy, comfortable living in this beautifully updated 2-bedroom, 2-bath condo with a 2-car garage, private front yard, and wooded views. Offering the perfect blend of modern updates and low-maintenance living, this home is truly move-in ready! The main level features an inviting open-concept living and dining area with newer flooring throughout, creating a warm and seamless flow for everyday living and entertaining. The updated kitchen, remodeled approximately five years ago, features granite countertops, stainless steel appliances, and plenty of cabinetry. The stainless-steel appliances are approximately five years old and complement the kitchen beautifully. Enjoy your morning coffee or unwind at the end of the day on the spacious private deck overlooking the peaceful wooded backyard. The main-floor laundry adds an extra level of convenience. The finished walkout lower level offers incredible flexibility with a second bedroom, full bath, bonus room, and an expansive family room with a fireplace. The bonus room provides endless possibilities and could easily serve as a home office, gym, craft room, hobby space, or additional living area. With its flexible layout, this home can adapt to your lifestyle! The lower-level family room features newer carpeting and offers a comfortable retreat with walkout access. a future. Additional highlights include a 2-car garage, private deck, private front yard, updated kitchen, newer flooring throughout the main level, newer lower-level carpeting, and an excellent open floor plan. Enjoy the benefits of association-maintained living, with the HOA covering water, sewer, trash pickup, lawn maintenance outside the fence, driveway snow removal, in-ground pool and clubhouse access, and roof repair/replacement. Conveniently located and designed for easy living, this is the opportunity to enjoy more of what matters and less of the maintenance. Pack your bags, bring your vision, and make this flexible, updated condo your next home! Schedule your private showing today—this one is ready to welcome you home!
This house was built in 1985 has 2 bedroom(s), 2 baths(s) and is approximately 1660 sq. ft.
The home has 9 rooms. This home has a 2 car garage.
Elementary School: BELLEVILLE DIST 118
Middle School: BELLEVILLE DIST 118
High School: Belleville High School-West
- Similar Listings
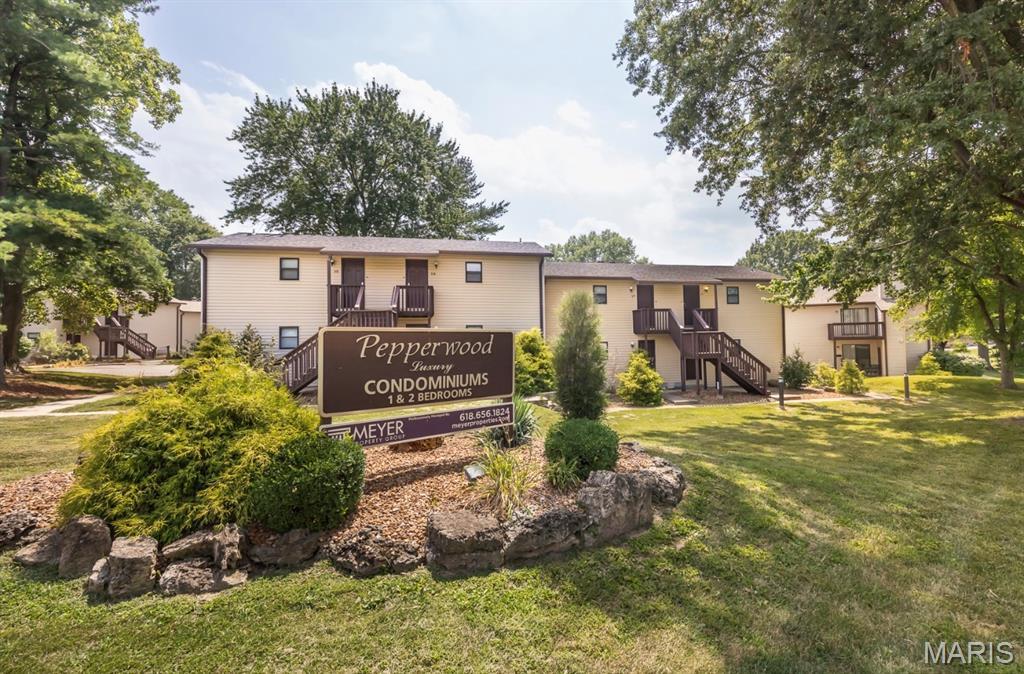
18 Pepperwood Court, Glen Carbon, IL
$100,000

1229 17th Street, Belleville, IL
$200,000
401 Ponderosa , O'Fallon, IL
$145,000
MLS#: 26046824
Listing ID: 86779
Updated: 07/23/2026
Posted: 07/23/2026
Listing provided by
Julie Mayfield
Keller Williams Marquee
* The Estimated Payment is offered as a tool for your convenience and is not an offer of credit. Actual mortgage rates and fees vary depending on your lender. Please check with your local lender for accurate mortgage rate information.
Note: Broker may not have reviewed or approved listing. All information that is provided by the listing agent/broker is deemed reliable but it is not guaranteed and should always be independently verified.
Copyright © 2026, Mid America Regional Information Systems, Inc.(MARIS). All rights reserved. the publisher of this website does not display the entire IDX database of Mid America Regional Information Systems, Inc. (MARIS MLS) on this web site. Property listings of some REALTOR™ brokerage firms have been excluded. Listings displaying the MARIS logo are courtesy of the participants of Mid America Regional Information Systems Internet Data Exchange. Information provided deemed to be reliable but is not guaranteed to be accurate. Buyers are advised to verify all facts before making a decision on purchasing a property. No warranties, expressed or implied, are provided for the data herein, or for their use or interpretation by the user. Mid America Regional information Systems, Inc. (MARIS) will not be held responsibility for the content of such records.
- Sign In
- Home
- Video
- News
-
Weather
 Sponsored by Michael Ryan Exteriors - Roofing Professionals
 - Sports
- Obits
- Events
- Radio
- AP News
- Shop Local
- Classifieds
- Autos
- Real Estate
- Directory
Get the RiverBender App


Follow Us
Copyright © 2026 RiverBender.com All rights reserved.
primary