


407 Fontainebleau, O'Fallon
$328,800
3 Bedrooms/2 Baths
2,320 Square Feet
Tax History: $5,002.00 in 2024
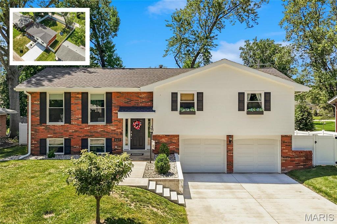
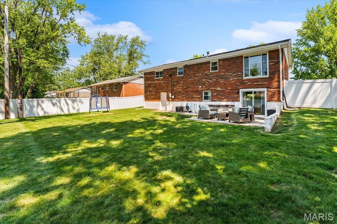
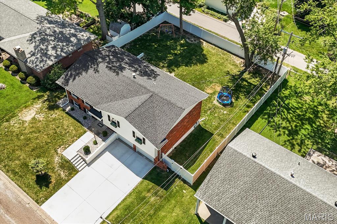
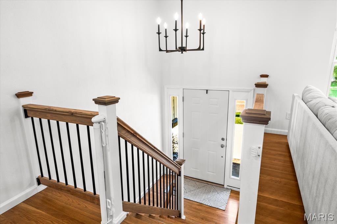
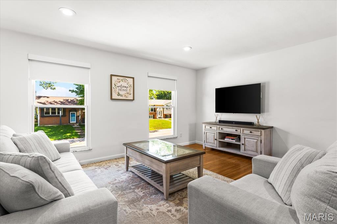
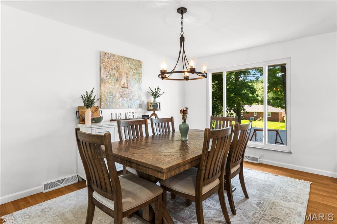
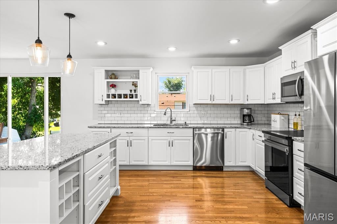
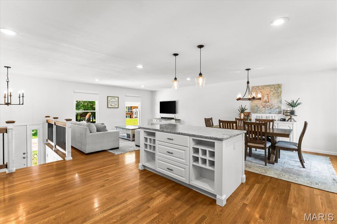
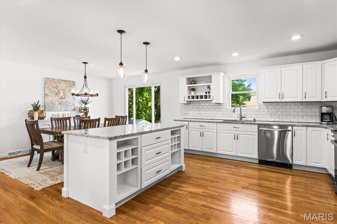
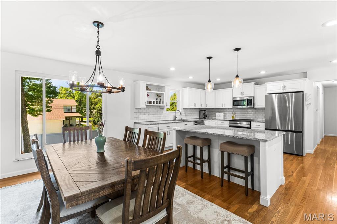
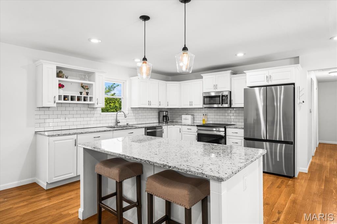
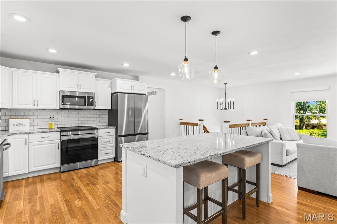
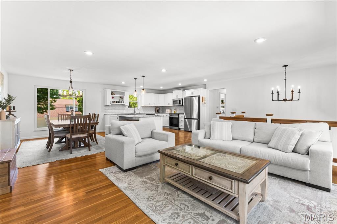
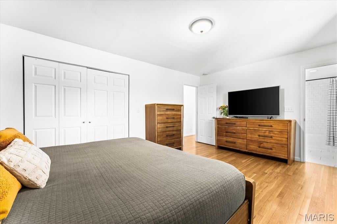
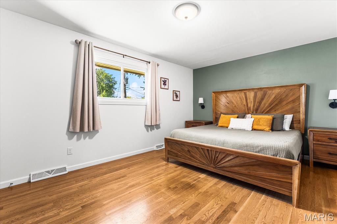
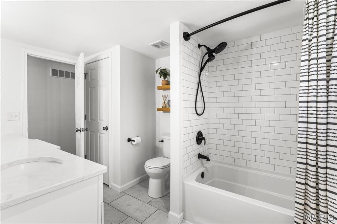
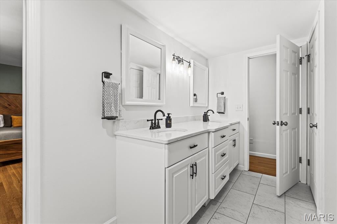
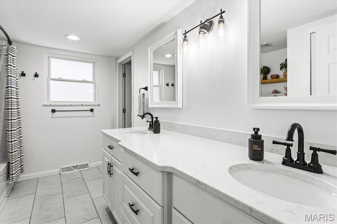
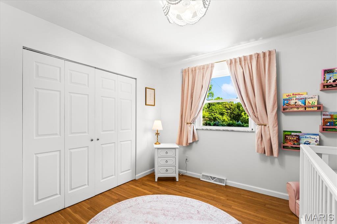
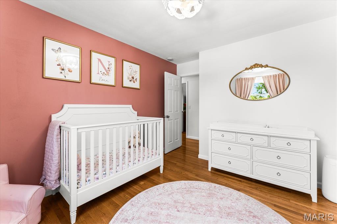
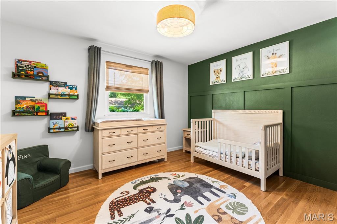
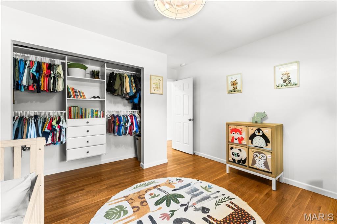
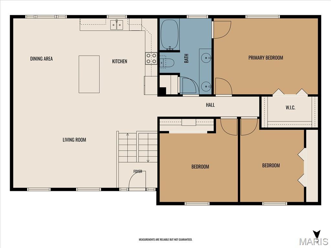
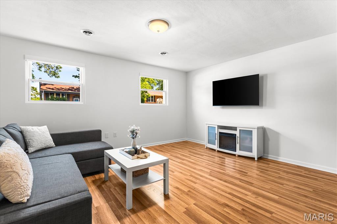
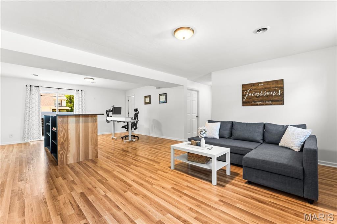
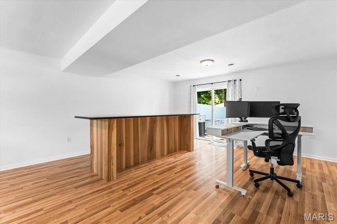
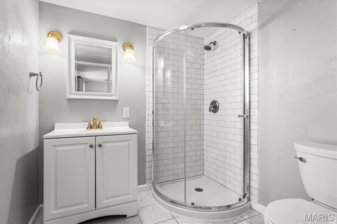
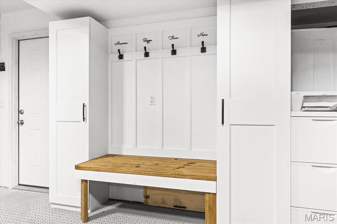
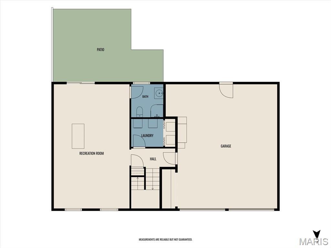
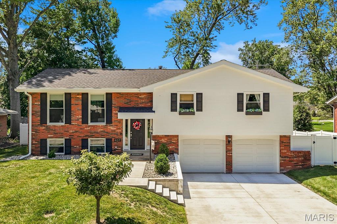
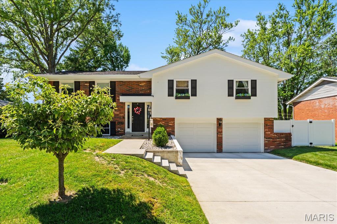
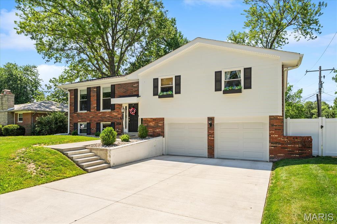
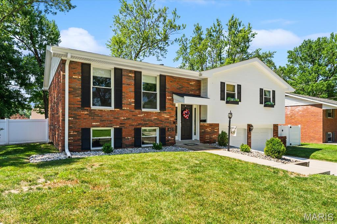
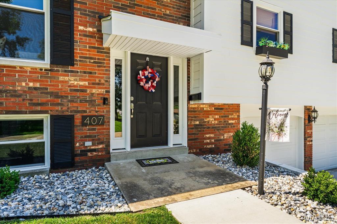
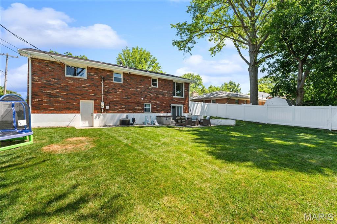
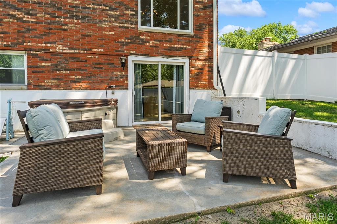
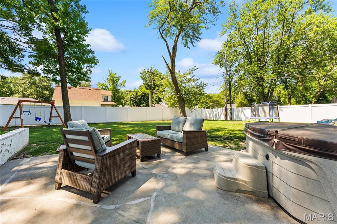
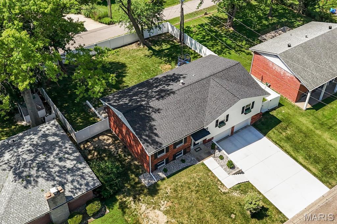
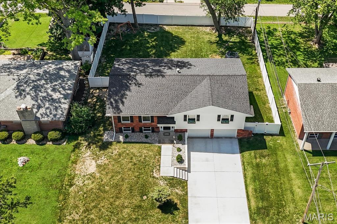
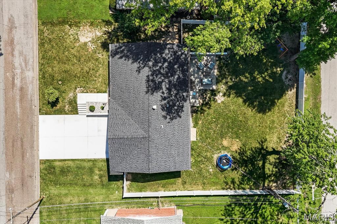
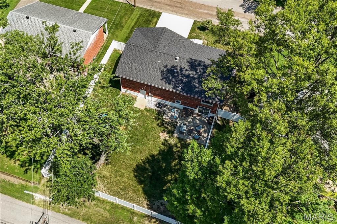
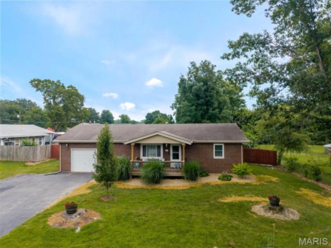
Meticulously maintained and beautifully updated, this split-level home is ideally located in the heart of O'Fallon and just a couple of blocks away from EK elementary school. Exceptional curb appeal is highlighted by a newer architectural shingle roof, fresh and durable Hardie Plank siding, refreshed landscaping, and a new privacy fence. Inside, hardwood flooring spans the entire upper level, where abundant natural light creates a warm and inviting atmosphere. The spacious, updated kitchen features granite countertops, stainless steel appliances, and ample cabinet space—perfect for everyday living and entertaining. The upper level offers three spacious bedrooms and a beautifully updated full bath featuring a newer vanity, stylish fixtures, and a tiled tub surround. The finished lower level is designed for entertaining, complete with a large family room, a custom bar with granite countertops, and a full bath featuring a beautifully tiled corner shower. Step outside to the expansive patio overlooking the fully fenced backyard, creating the perfect setting for seamless indoor/outdoor living. An oversized two-car garage provides plenty of room for vehicles and storage, along with a convenient drop zone to help keep everyday essentials organized. Thoughtful updates and pride of ownership are evident throughout, making this move-in-ready home one you won't want to miss. Schedule your appointments today!
This house was built in 1965 has 3 bedroom(s), 2 baths(s) and is approximately 2320 sq. ft.
The home has 9 rooms. This home has a 2 car garage. This property is located on 0.22 Acre(s).
Approximate lot size is 0 Acre(s)
Elementary School: OFALLON DIST 90
Middle School: OFALLON DIST 90
High School: OFallon
- Similar Listings
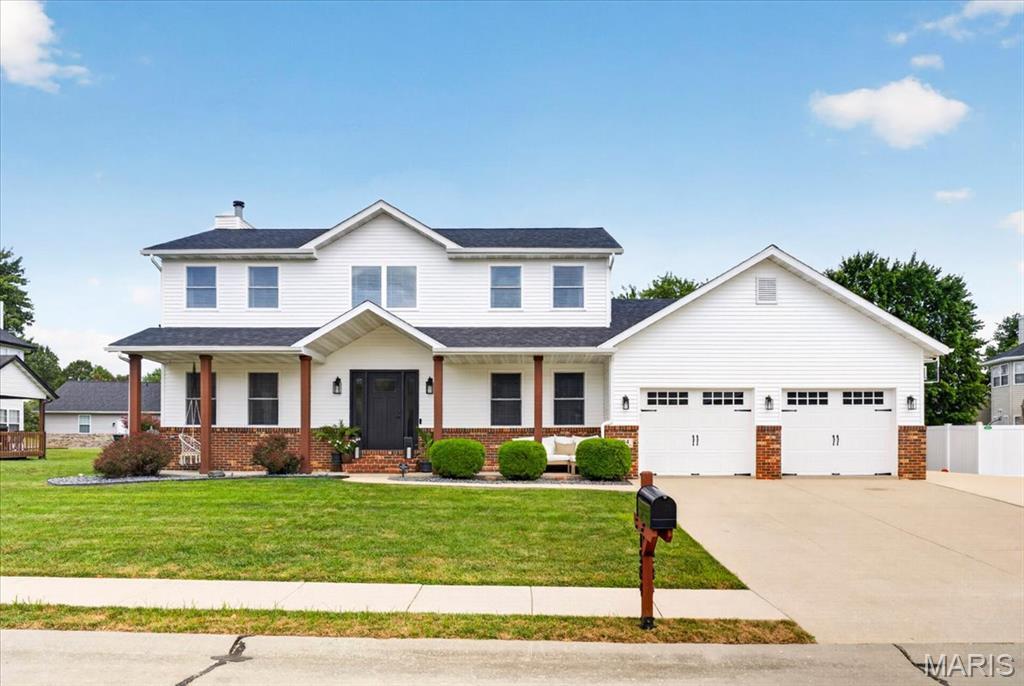
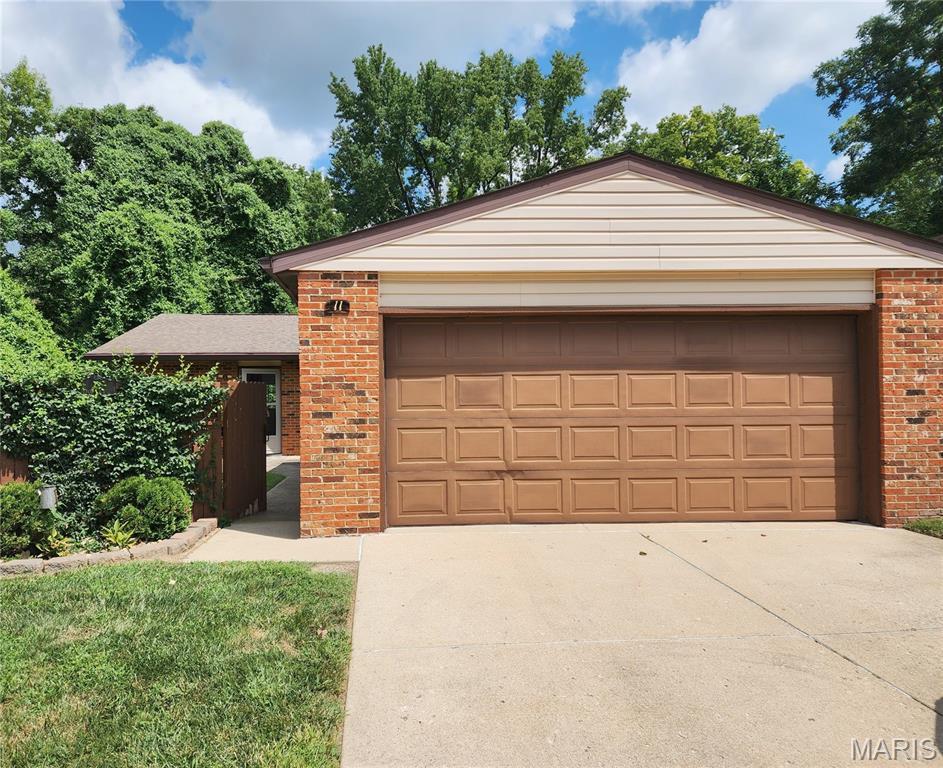
11 Parkridge , Belleville, IL
$160,000
614 Neunaber Drive, Bethalto, IL
$215,000
MLS#: 26039792
Listing ID: 86808
Updated: 07/27/2026
Posted: 07/23/2026
Listing provided by
Ben Norrenberns
Judy Dempcy Homes Powered by KW Pinnacle
* The Estimated Payment is offered as a tool for your convenience and is not an offer of credit. Actual mortgage rates and fees vary depending on your lender. Please check with your local lender for accurate mortgage rate information.
Note: Broker may not have reviewed or approved listing. All information that is provided by the listing agent/broker is deemed reliable but it is not guaranteed and should always be independently verified.
Copyright © 2026, Mid America Regional Information Systems, Inc.(MARIS). All rights reserved. the publisher of this website does not display the entire IDX database of Mid America Regional Information Systems, Inc. (MARIS MLS) on this web site. Property listings of some REALTOR™ brokerage firms have been excluded. Listings displaying the MARIS logo are courtesy of the participants of Mid America Regional Information Systems Internet Data Exchange. Information provided deemed to be reliable but is not guaranteed to be accurate. Buyers are advised to verify all facts before making a decision on purchasing a property. No warranties, expressed or implied, are provided for the data herein, or for their use or interpretation by the user. Mid America Regional information Systems, Inc. (MARIS) will not be held responsibility for the content of such records.
- Sign In
- Home
- Video
- News
-
Weather
 Sponsored by Michael Ryan Exteriors - Roofing Professionals
 - Sports
- Obits
- Events
- Radio
- AP News
- Shop Local
- Classifieds
- Autos
- Real Estate
- Directory
Get the RiverBender App


Follow Us
Copyright © 2026 RiverBender.com All rights reserved.
primary