


5303 State Route 159, Edwardsville
$300,000
2 Bedrooms/1 Baths
1,176 Square Feet
Tax History: $3,365.00 in 2024
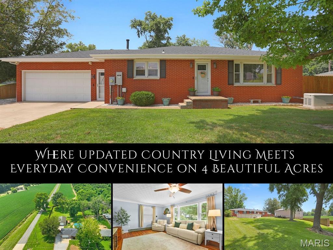
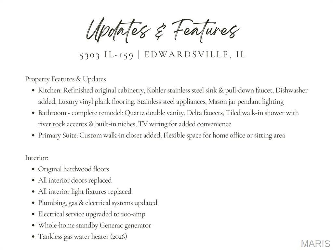
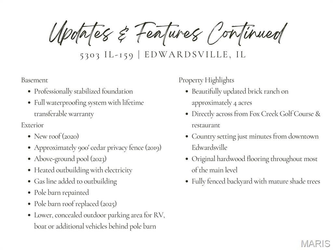
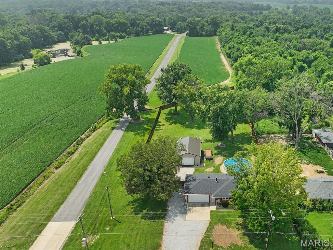
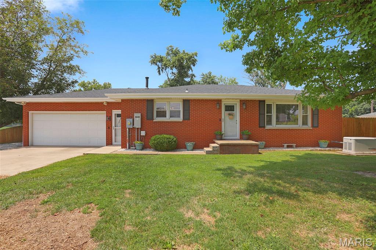
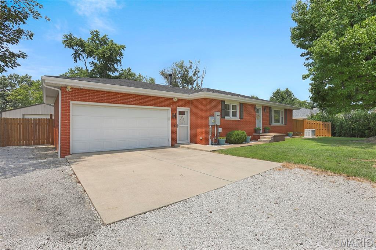
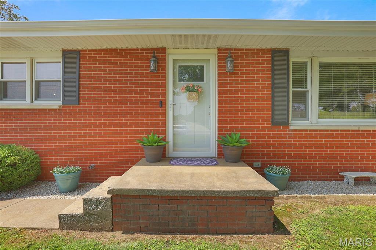
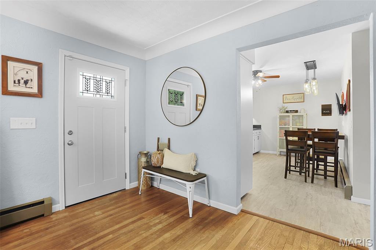
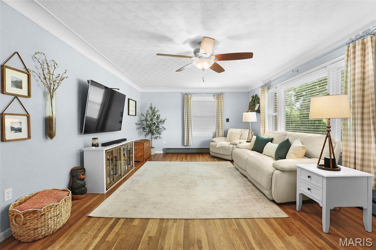
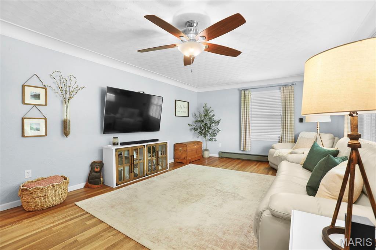
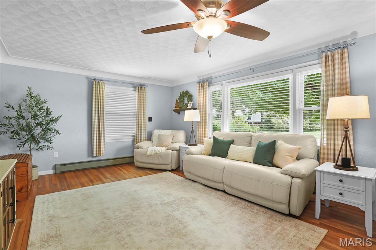
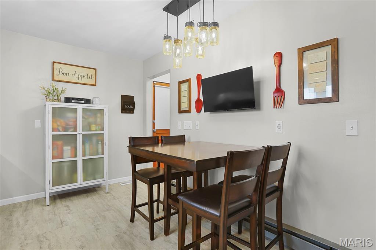
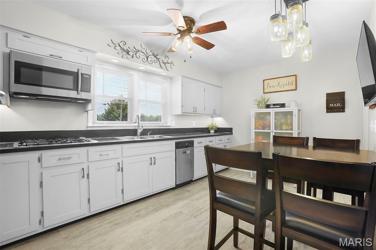
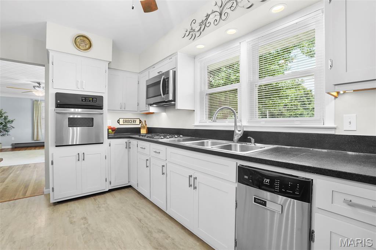
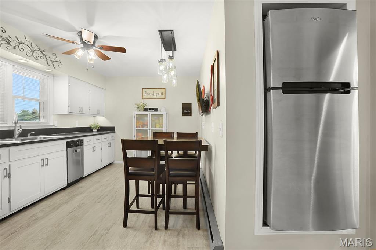
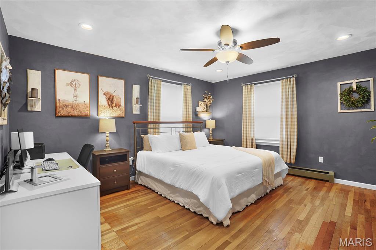
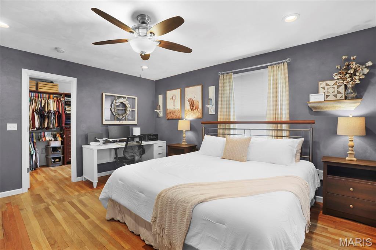
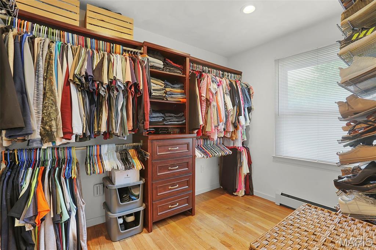
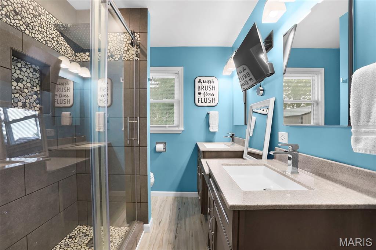
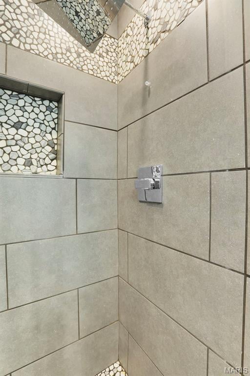
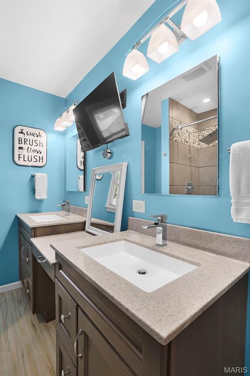
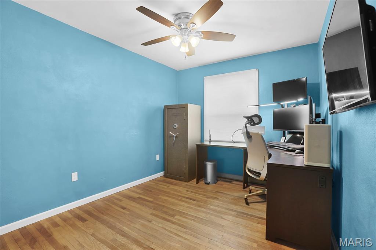
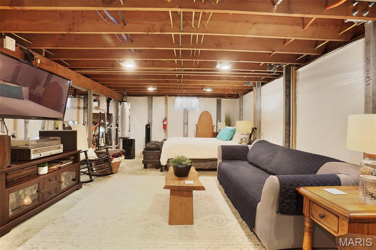
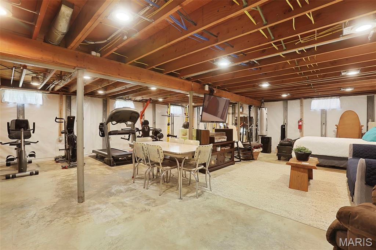
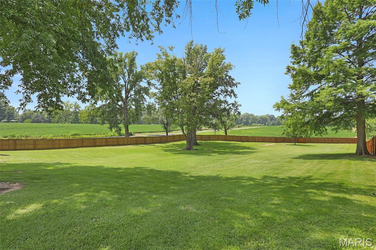
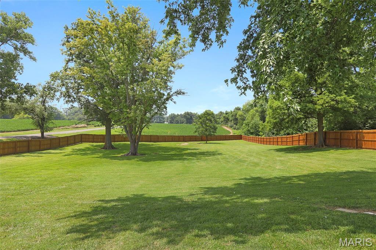
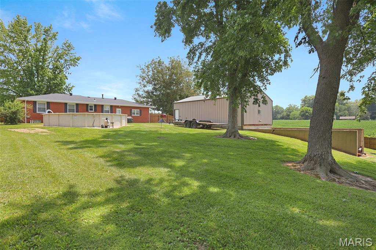
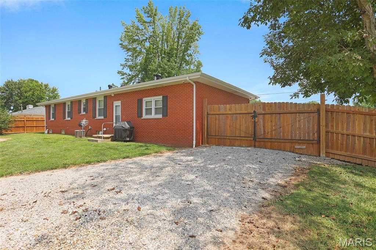
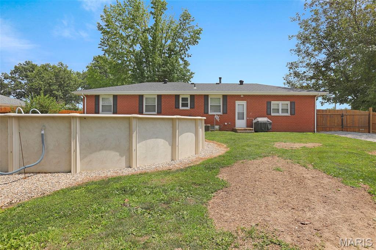
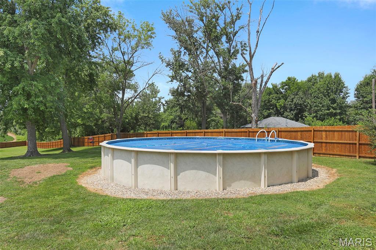
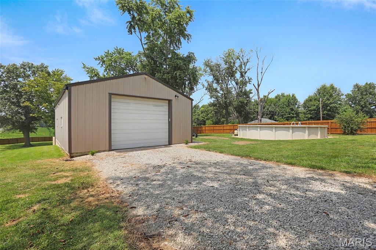
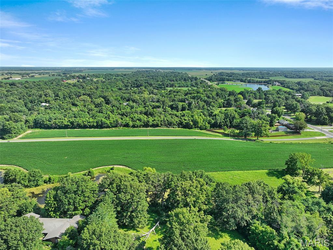
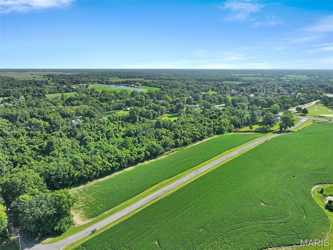
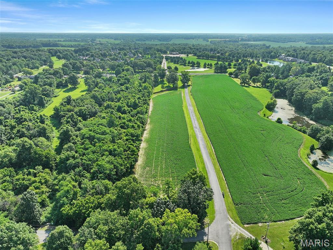
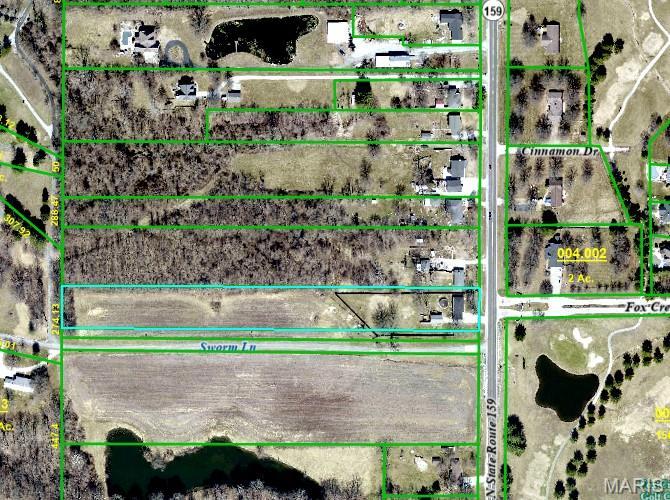
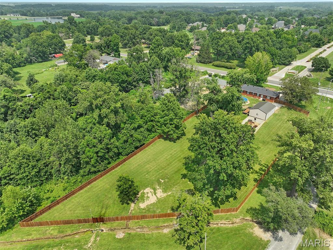
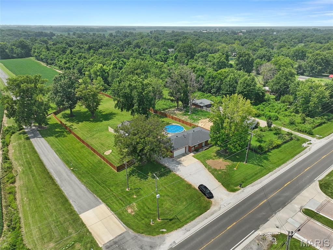
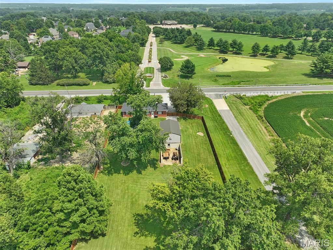
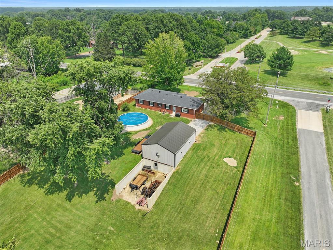
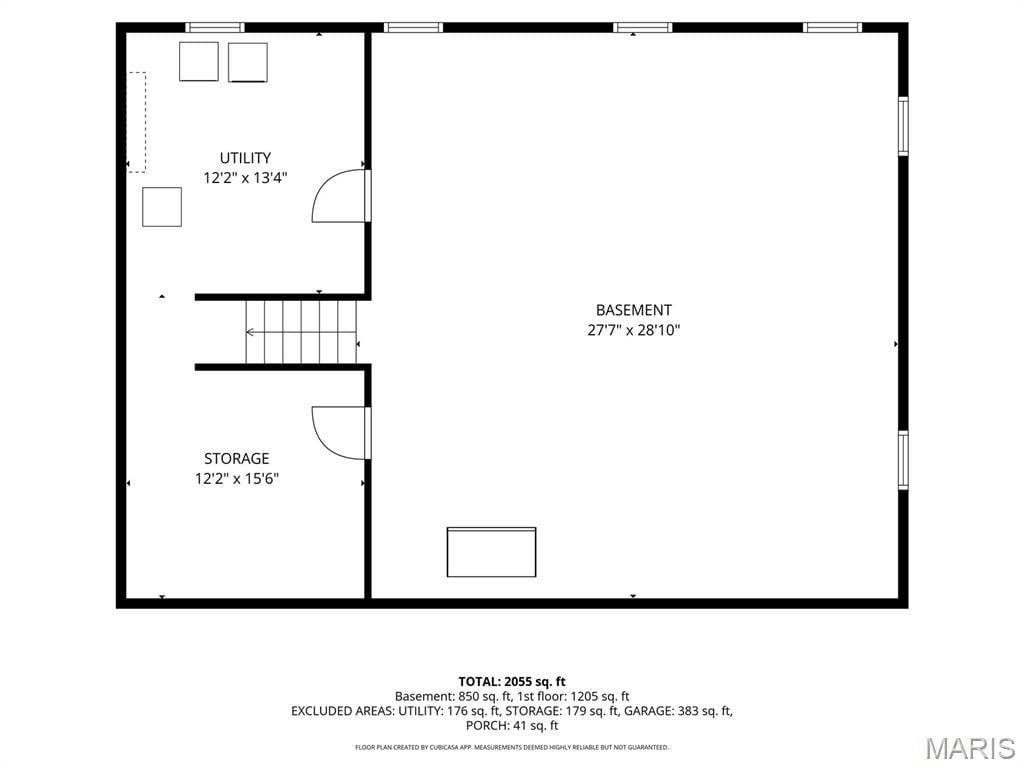
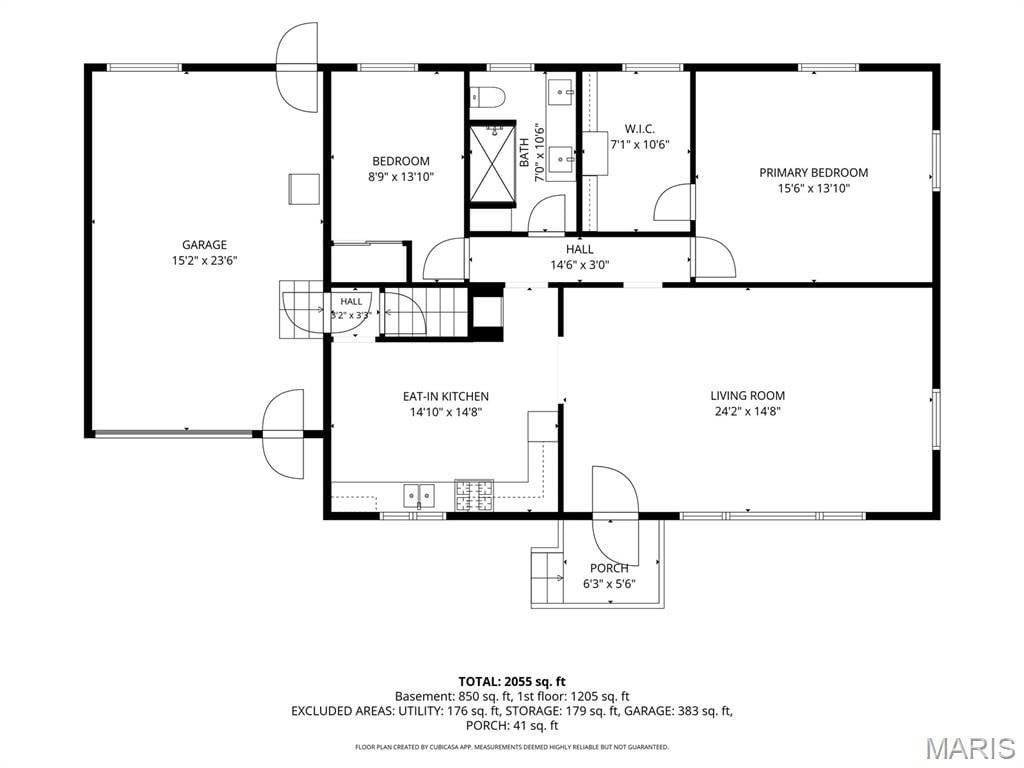
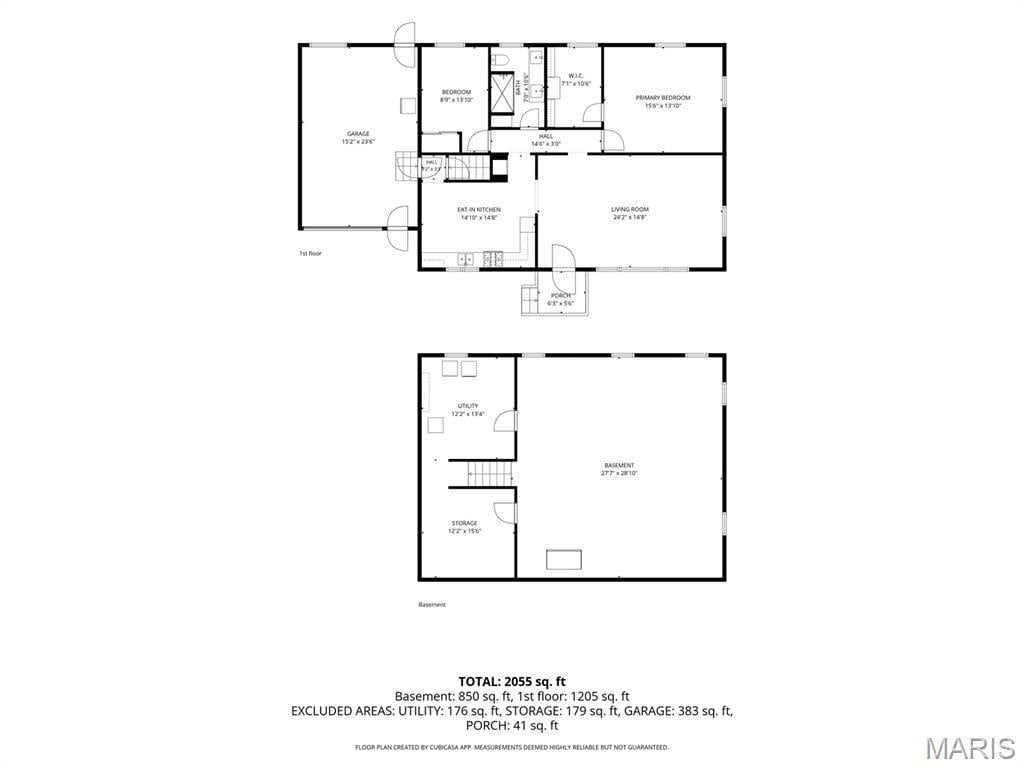
Set on 4 picturesque acres just minutes from downtown Edwardsville, this completely updated brick ranch offers the peaceful rhythm of country living without giving up the conveniences you love. Wake to wide-open views, spend evenings beneath mature shade trees & enjoy being directly across from the newly renovated Fox Creek Golf Course & restaurant. Inside this home, beautiful original hardwood floors, decorative cove molding & abundant natural light create a warm welcome. The living room flows into a cheerful eat-in kitchen featuring freshly refinished cabinetry, mason jar pendant lighting, stainless appliances & striking black counters for a timeless modern touch. The spacious primary bedroom easily accommodates a home office or sitting area & includes a meticulously organized walk-in closet. The beautifully remodeled bath features dual quartz vanities, a tiled walk-in shower with river rock accents, built-in niches & wiring for a TV to make busy mornings a little more enjoyable. A 2nd bedroom completes the main level. The clean lower level offers laundry, abundant storage & endless potential for future living, fitness/hobby space. Outside, the fully fenced yard is made for gathering with an above-ground pool (‘23), towering shade trees & room to roam. The heated outbuilding with electricity offers exceptional flexibility for projects, storage or a workshop, while the hidden lower parking area provides convenient space for an RV, boat or additional vehicles. Whole-home Generac standby generator for dependable automatic backup power.
This house was built in 1957 has 2 bedroom(s), 1 baths(s) and is approximately 1176 sq. ft.
The home has 4 rooms. This home has a 2 car garage. This property is located on 4 Acre(s).
Approximate lot size is 4 Acre(s)
Elementary School: EDWARDSVILLE DIST 7
Middle School: EDWARDSVILLE DIST 7
High School: Edwardsville
MLS#: 26046583
Listing ID: 86825
Updated: 08/10/2026
Posted: 07/23/2026
Listing provided by
Tara Riggs
RE/MAX Alliance
* The Estimated Payment is offered as a tool for your convenience and is not an offer of credit. Actual mortgage rates and fees vary depending on your lender. Please check with your local lender for accurate mortgage rate information.
Note: Broker may not have reviewed or approved listing. All information that is provided by the listing agent/broker is deemed reliable but it is not guaranteed and should always be independently verified.
Copyright © 2026, Mid America Regional Information Systems, Inc.(MARIS). All rights reserved. the publisher of this website does not display the entire IDX database of Mid America Regional Information Systems, Inc. (MARIS MLS) on this web site. Property listings of some REALTOR™ brokerage firms have been excluded. Listings displaying the MARIS logo are courtesy of the participants of Mid America Regional Information Systems Internet Data Exchange. Information provided deemed to be reliable but is not guaranteed to be accurate. Buyers are advised to verify all facts before making a decision on purchasing a property. No warranties, expressed or implied, are provided for the data herein, or for their use or interpretation by the user. Mid America Regional information Systems, Inc. (MARIS) will not be held responsibility for the content of such records.


