


22 Rue Deau Ville Drive, Belleville
$350,000
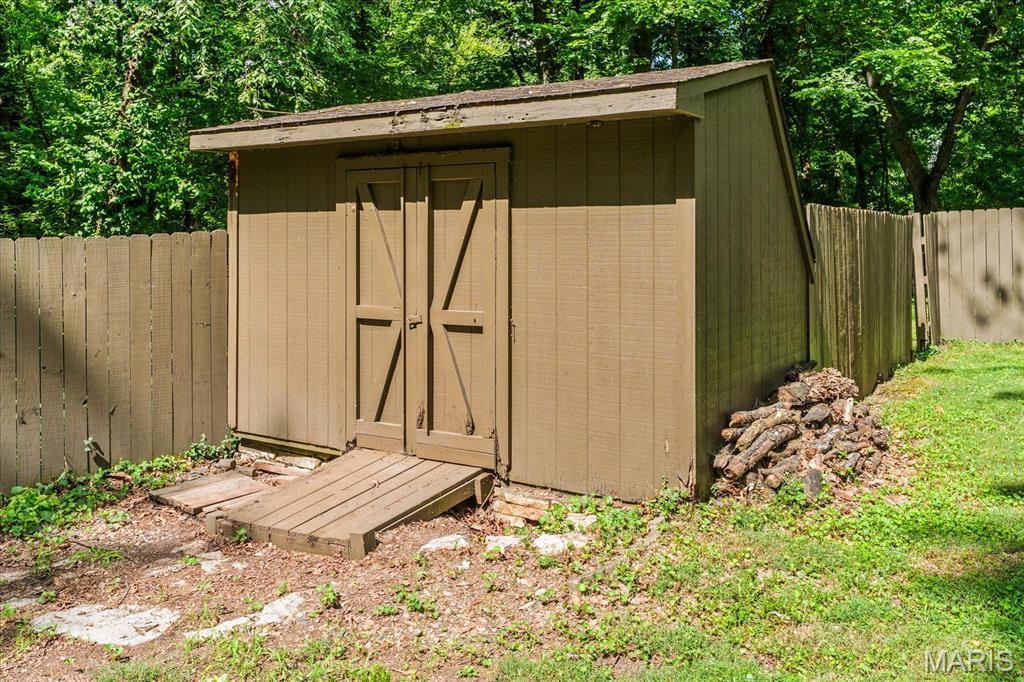
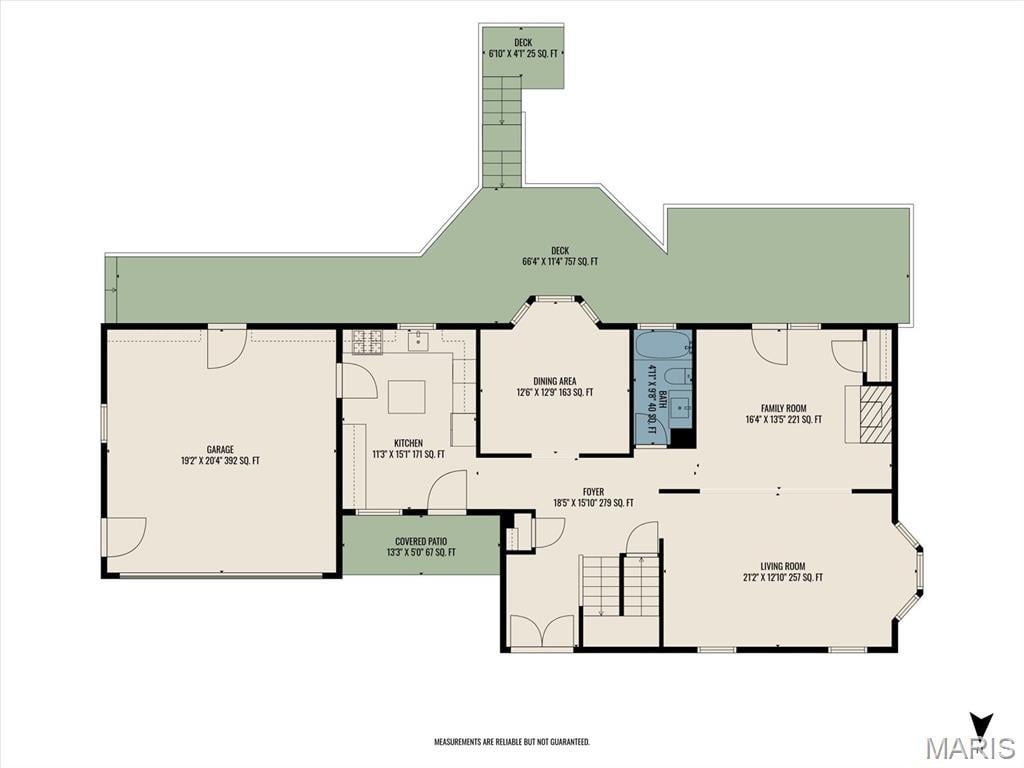
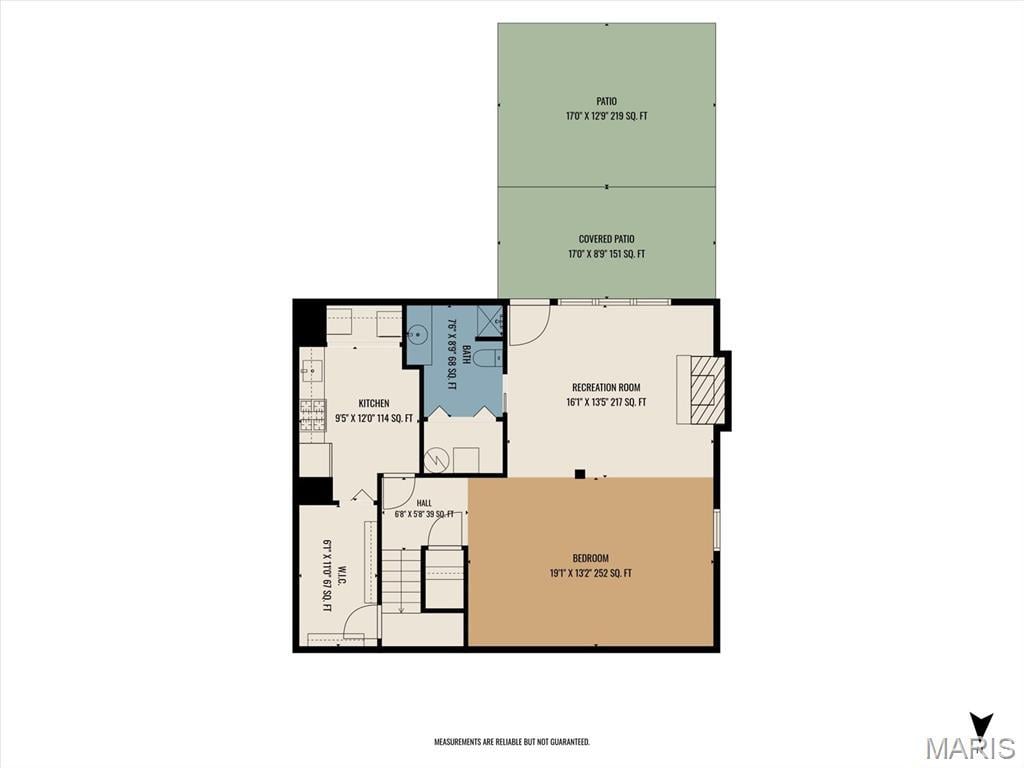
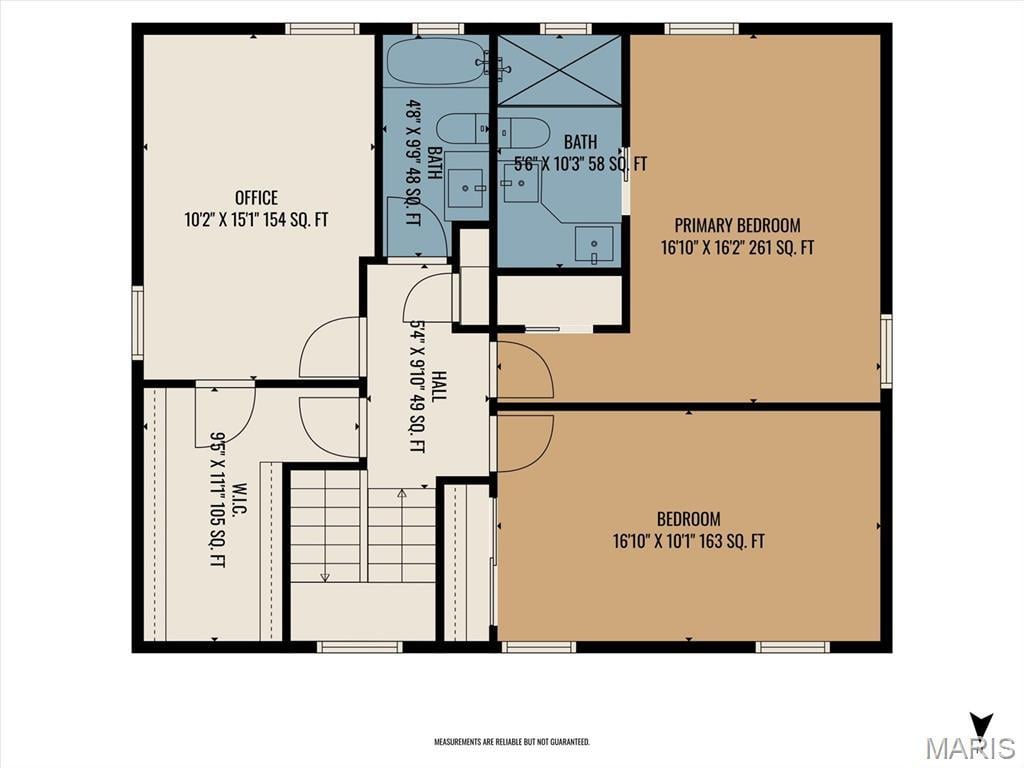
4 Bedrooms/4 Baths
3,676 Square Feet
Tax History: $7,786.00 in 2024
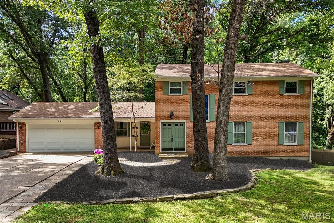
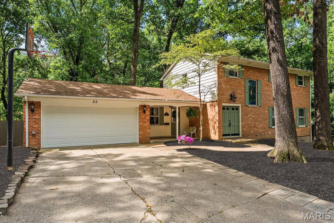
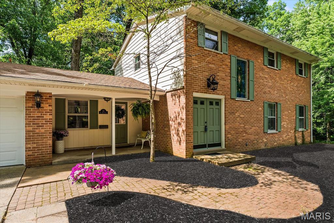
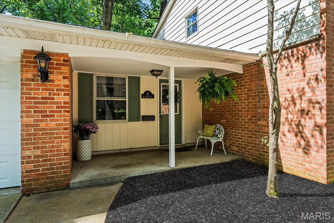
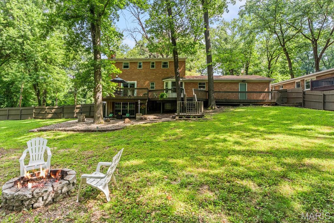
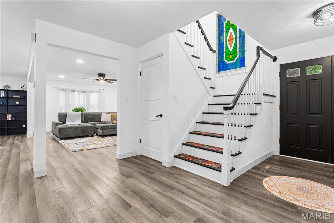
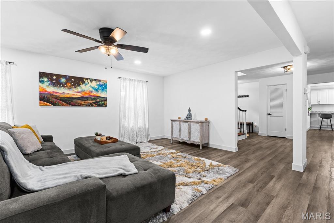
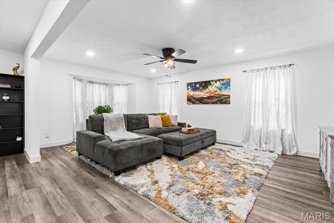
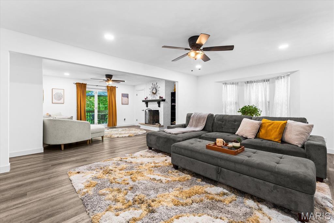
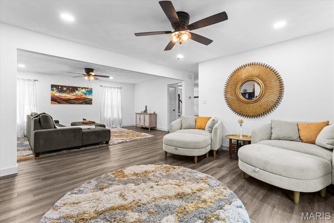
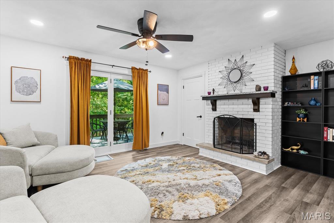
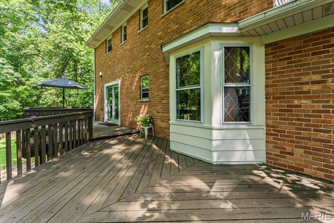
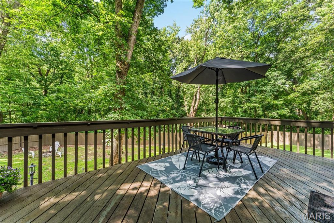
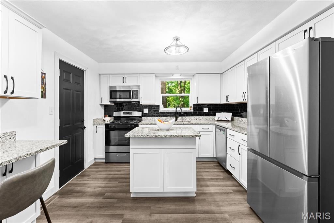
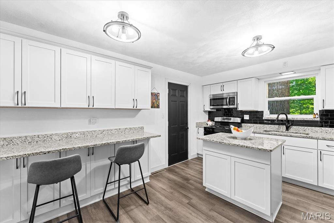
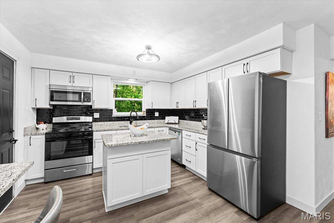
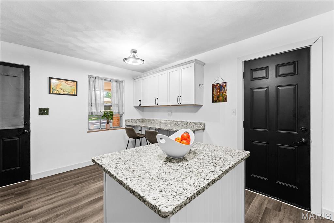
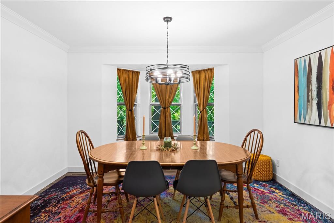
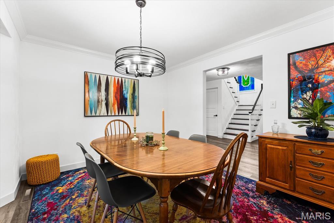
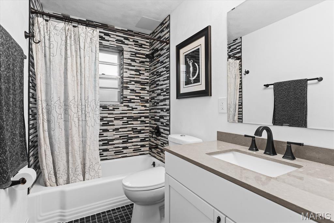
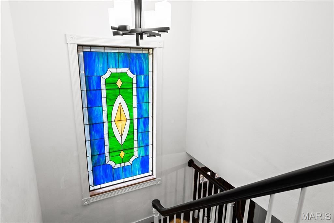
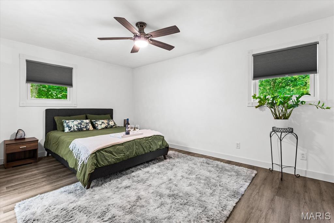
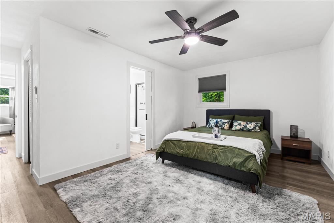
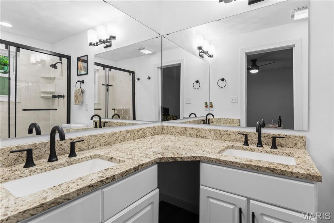
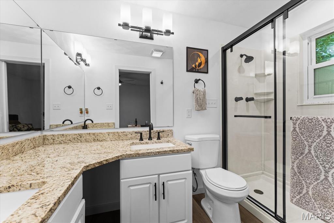
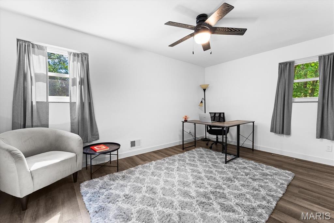
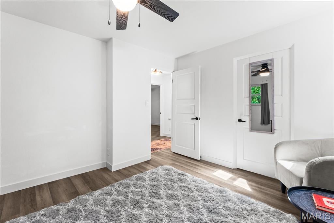
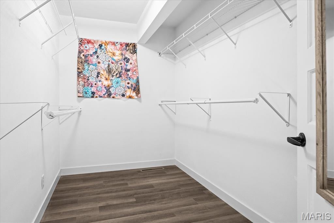
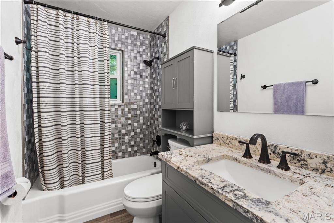
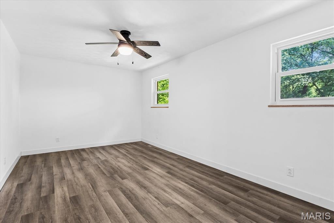
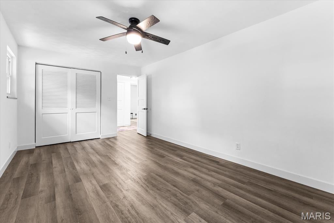
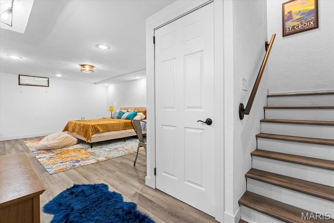
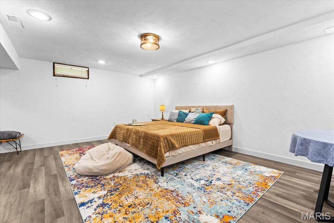
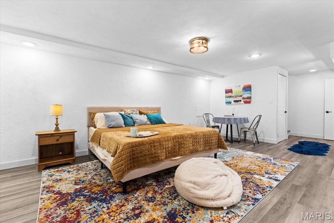
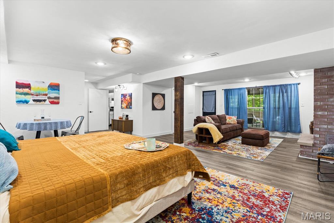
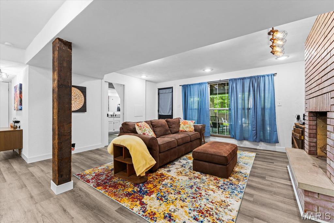
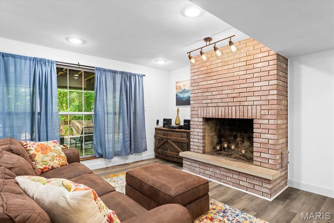
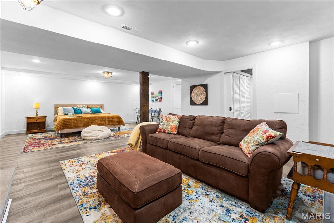
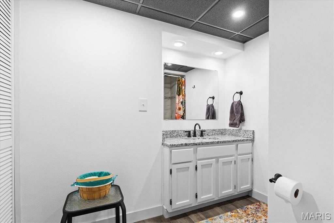
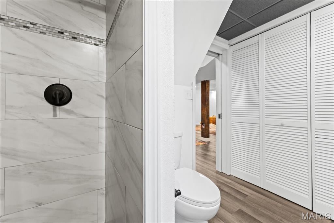
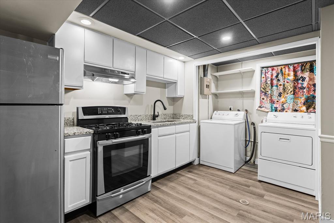
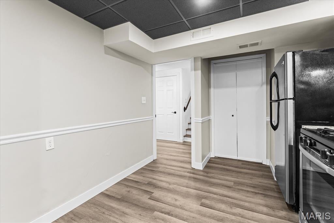
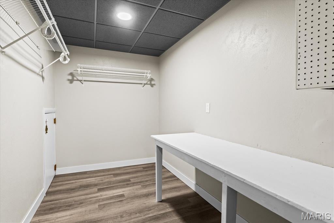
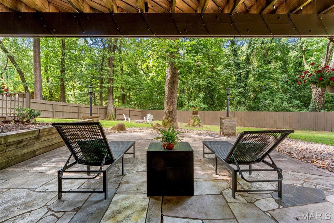
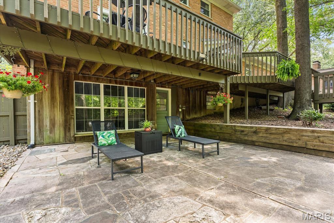
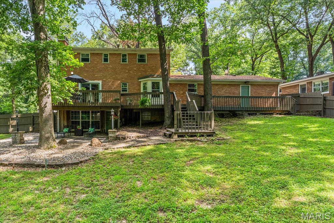
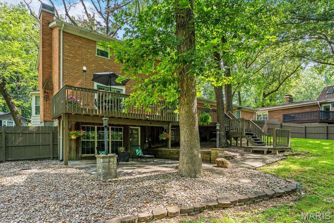
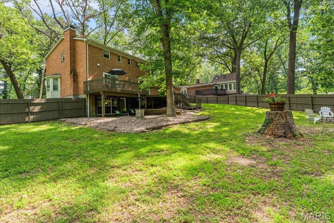
RARE opportunity to own over 1.12 ACRES featuring 4 bedrooms (one featuring an IN-LAW SUITE) and 4 bathrooms, with WALK-OUT basement in the heart of Belleville! Tucked away on a beautifully wooded, cul-de-sac FULLY fenced lot, this spacious home offers the privacy of a country setting while keeping you just minutes from shopping, dining, schools, and everything town has to offer. Inside, you'll find updates throughout, including LVP flooring, granite countertops, updated lighting, freshly finished walls and ceilings, energy efficient AC replaced in 2025, and a beautifully renovated kitchen with SS appliances and custom cabinetry. The main level features a spacious great room with a cozy fireplace, a bay-window dining room, and sliding glass doors leading to a deck overlooking the peaceful backyard. Upstairs, the primary suite offers a private bath with dual vanity, accompanied by two additional bedrooms, another FULL bathroom, and an impressive walk-in closet. The WALK-OUT lower level is where this home truly stands apart, featuring a complete IN-LAW SUITE with its own full kitchen, spacious family room, pantry, laundry area, FULL bathroom, and direct access to a stunning stone patio. Whether you're accommodating extended family, hosting long-term guests, or looking for flexible living space, this setup offers endless possibilities. Schedule your showing today!
This house was built in 1962 has 4 bedroom(s), 4 baths(s) and is approximately 3676 sq. ft.
The home has 12 rooms. This home has a 2 car garage. This property is located on 1.16 Acre(s).
Approximate lot size is 1 Acre(s)
Elementary School: BELLEVILLE DIST 118
Middle School: BELLEVILLE DIST 118
High School: Belleville High School-West
- Similar Listings
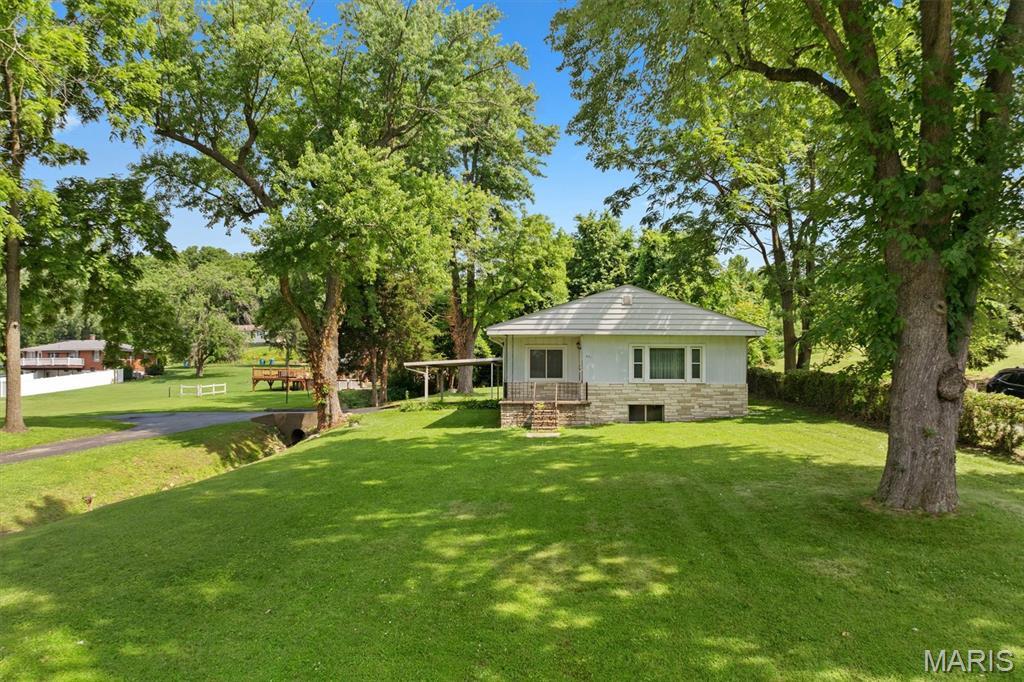
551 Woodland Avenue, Wood River, IL
$145,000
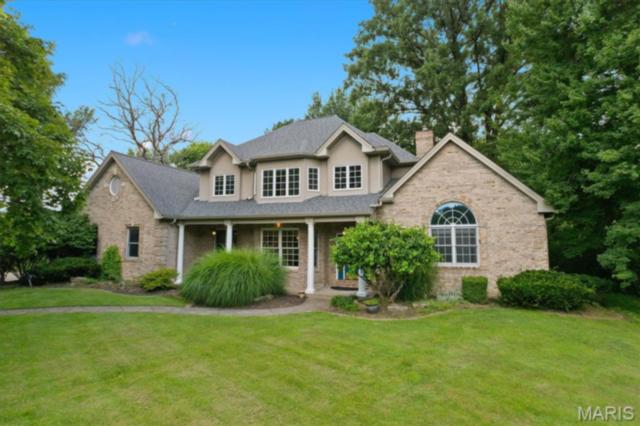
348 Westminster , Glen Carbon, IL
$520,000
MLS#: 26045544
Listing ID: 86867
Updated: 07/24/2026
Posted: 07/24/2026
Listing provided by
Cole Lewis
Avenue Realty Associates
* The Estimated Payment is offered as a tool for your convenience and is not an offer of credit. Actual mortgage rates and fees vary depending on your lender. Please check with your local lender for accurate mortgage rate information.
Note: Broker may not have reviewed or approved listing. All information that is provided by the listing agent/broker is deemed reliable but it is not guaranteed and should always be independently verified.
Copyright © 2026, Mid America Regional Information Systems, Inc.(MARIS). All rights reserved. the publisher of this website does not display the entire IDX database of Mid America Regional Information Systems, Inc. (MARIS MLS) on this web site. Property listings of some REALTOR™ brokerage firms have been excluded. Listings displaying the MARIS logo are courtesy of the participants of Mid America Regional Information Systems Internet Data Exchange. Information provided deemed to be reliable but is not guaranteed to be accurate. Buyers are advised to verify all facts before making a decision on purchasing a property. No warranties, expressed or implied, are provided for the data herein, or for their use or interpretation by the user. Mid America Regional information Systems, Inc. (MARIS) will not be held responsibility for the content of such records.
- Sign In
- Home
- Video
- News
-
Weather
 Sponsored by Michael Ryan Exteriors - Roofing Professionals
 - Sports
- Obits
- Events
- Radio
- AP News
- Shop Local
- Classifieds
- Autos
- Real Estate
- Directory
Get the RiverBender App


Follow Us
Copyright © 2026 RiverBender.com All rights reserved.
primary