


803 Schwarz Road, Edwardsville
$589,000
5 Bedrooms/4 Baths
3,286 Square Feet
Tax History: $11,485.00 in 2024
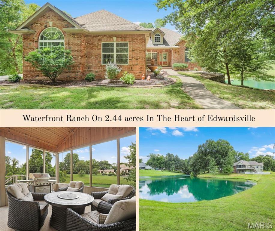
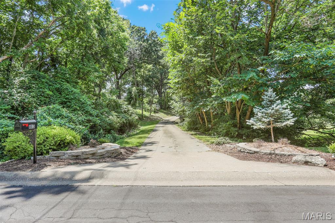
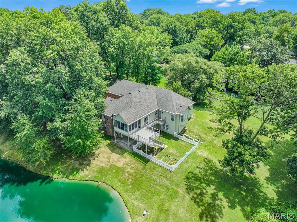
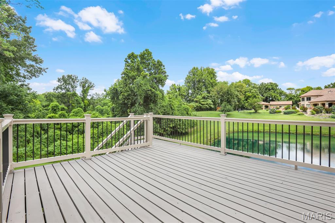
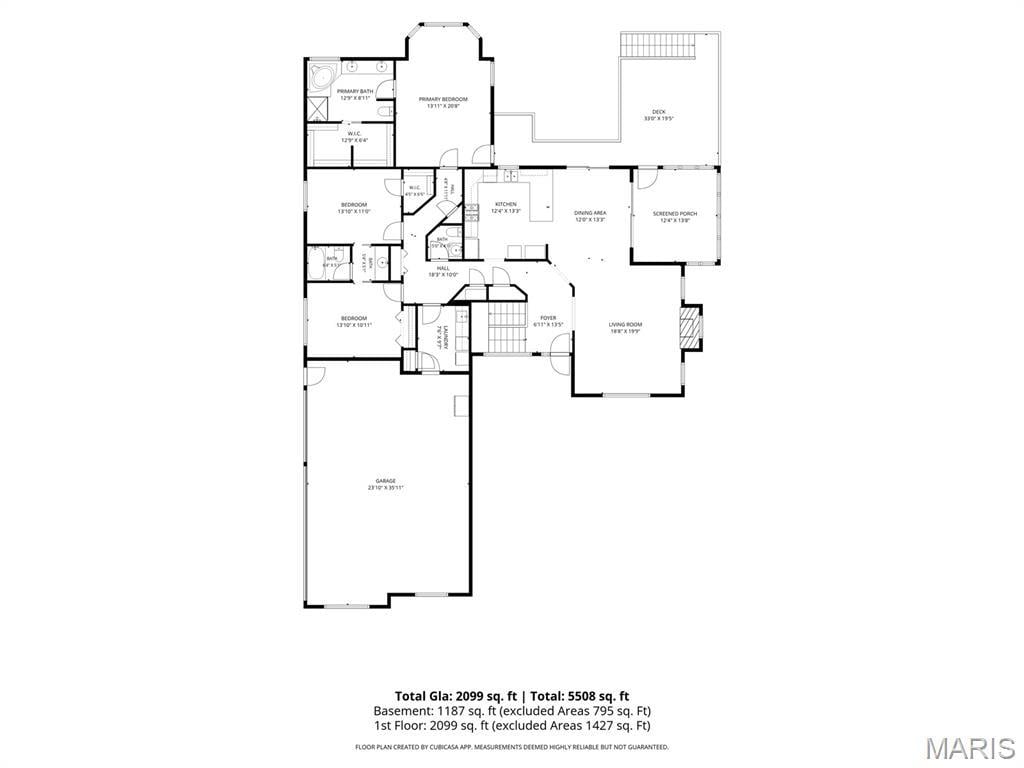
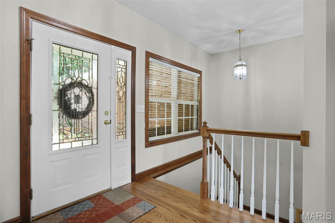
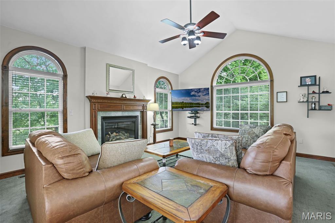
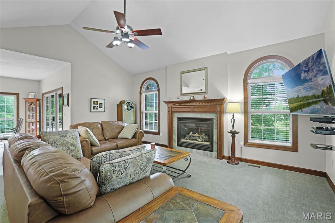
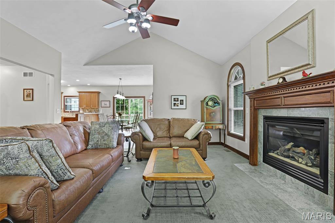
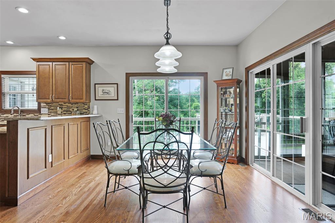
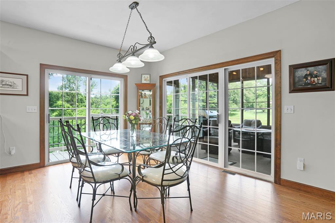
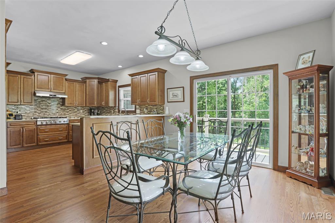
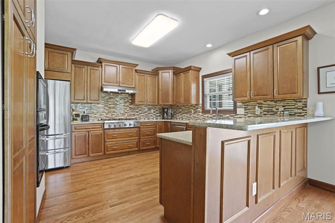
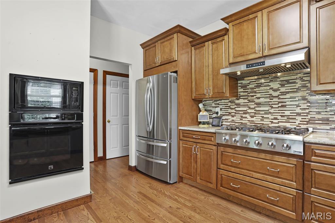
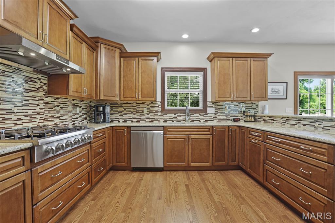
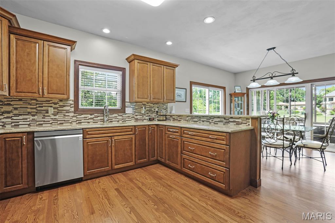
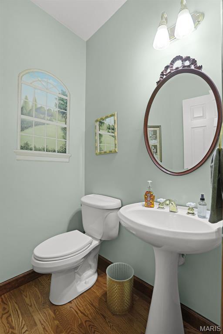
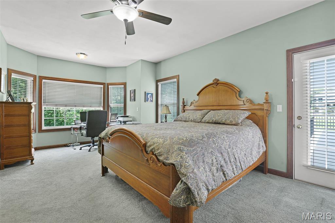
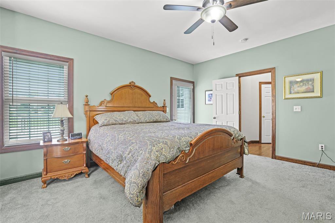
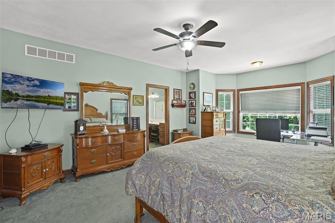
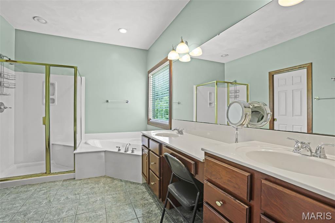
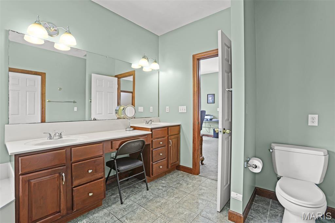
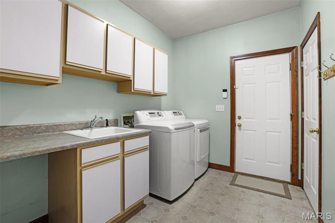
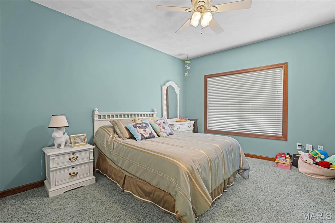
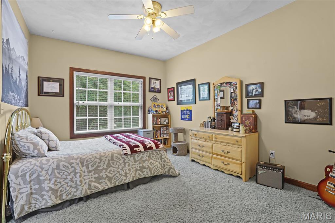
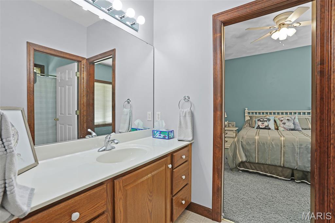
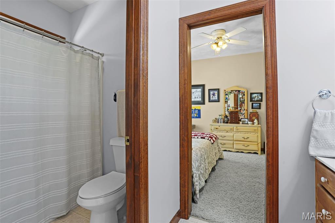
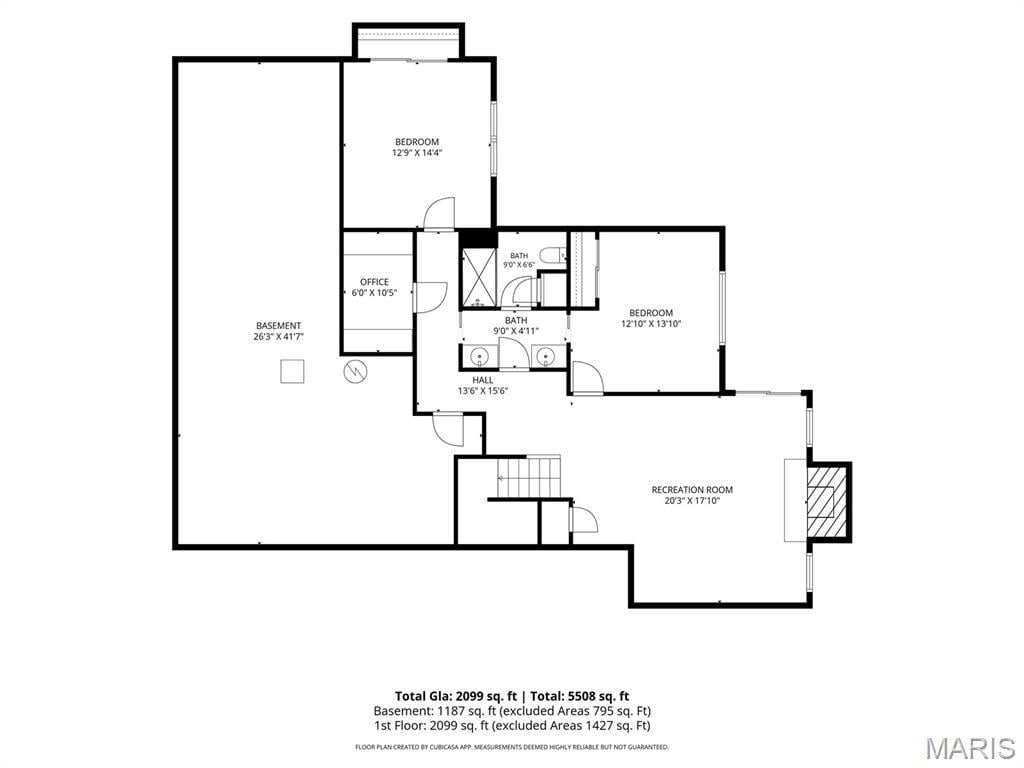
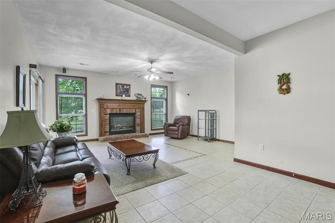
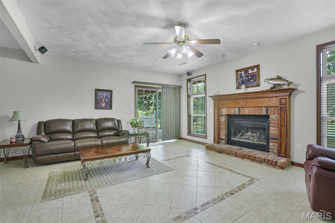
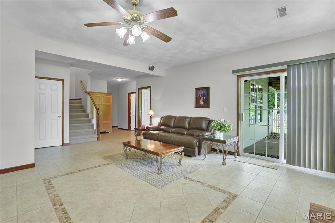
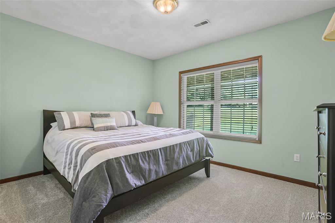
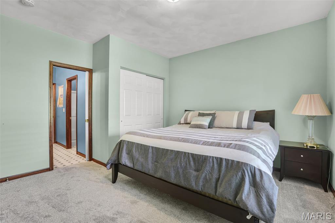
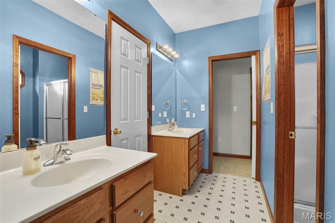
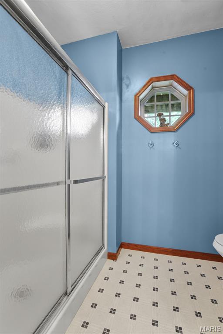
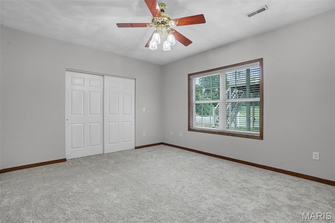
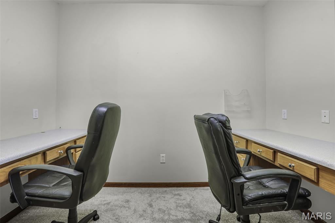
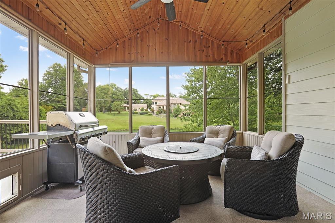
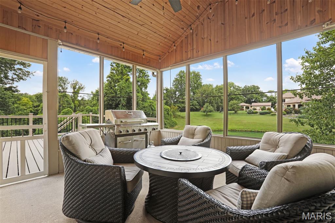
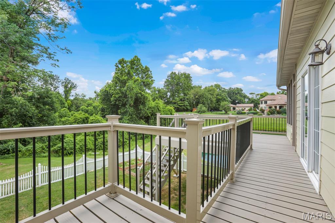
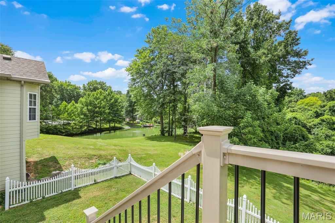
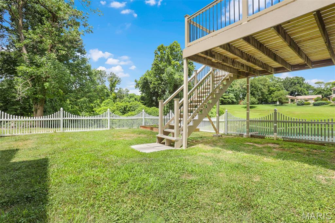
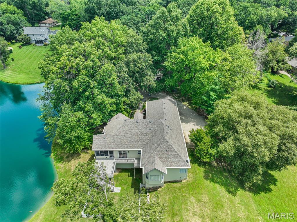
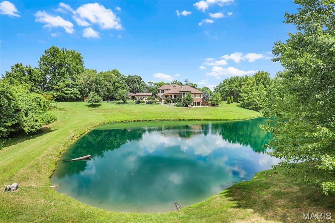
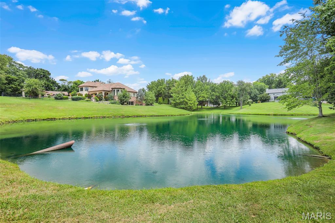
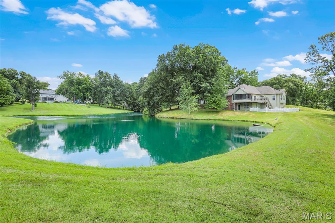
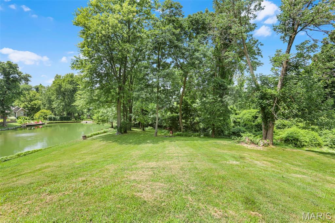
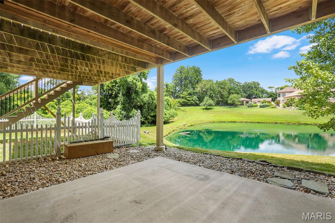
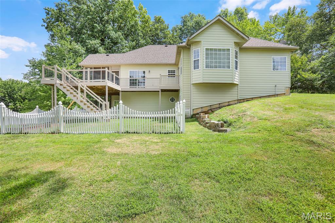
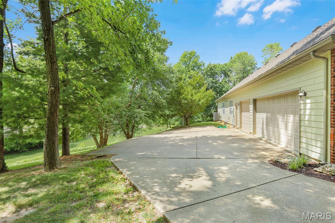
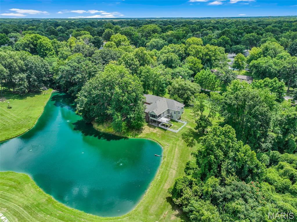
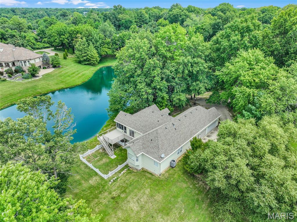
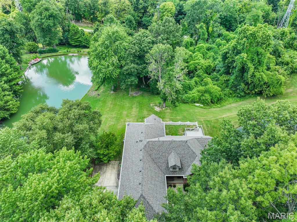
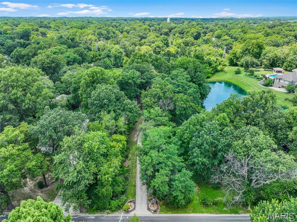
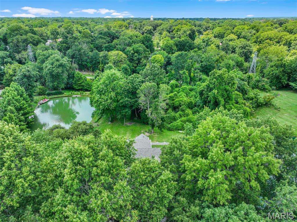
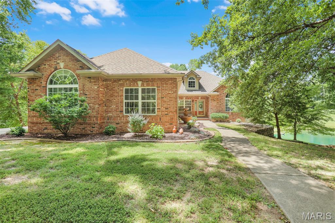
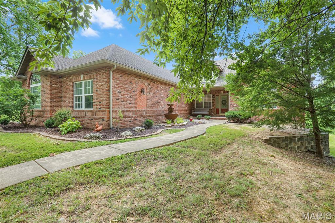
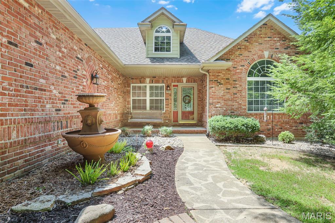
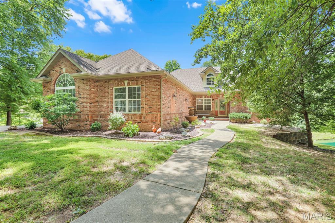
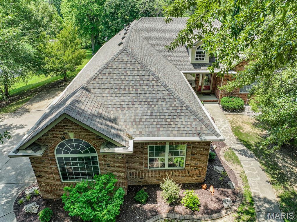
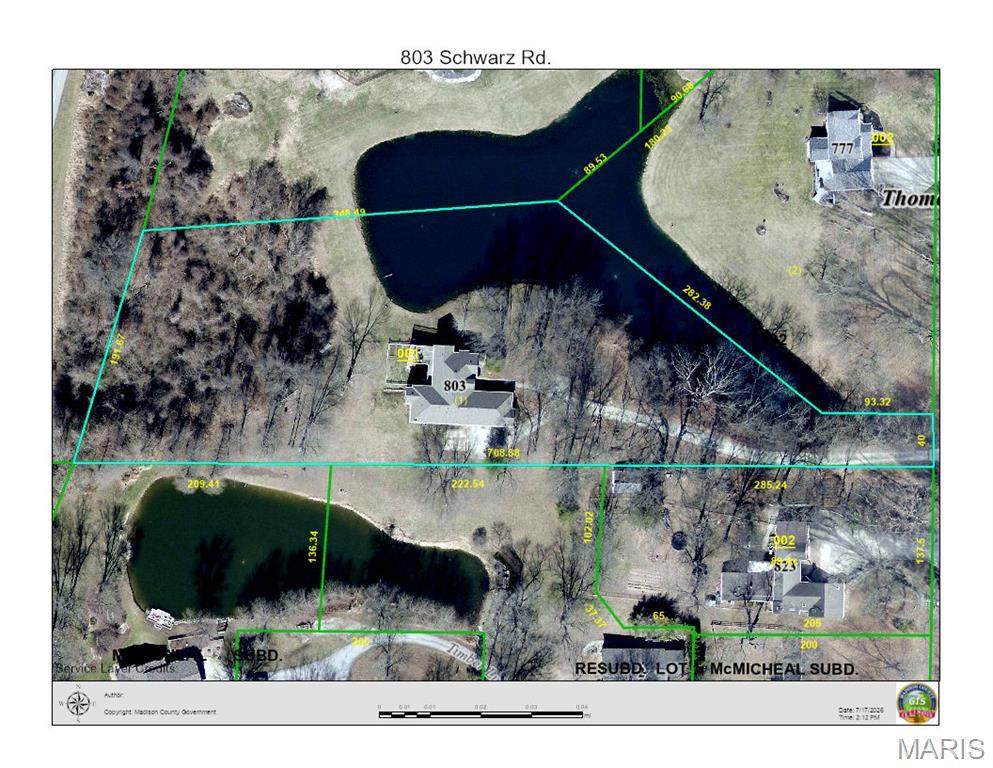
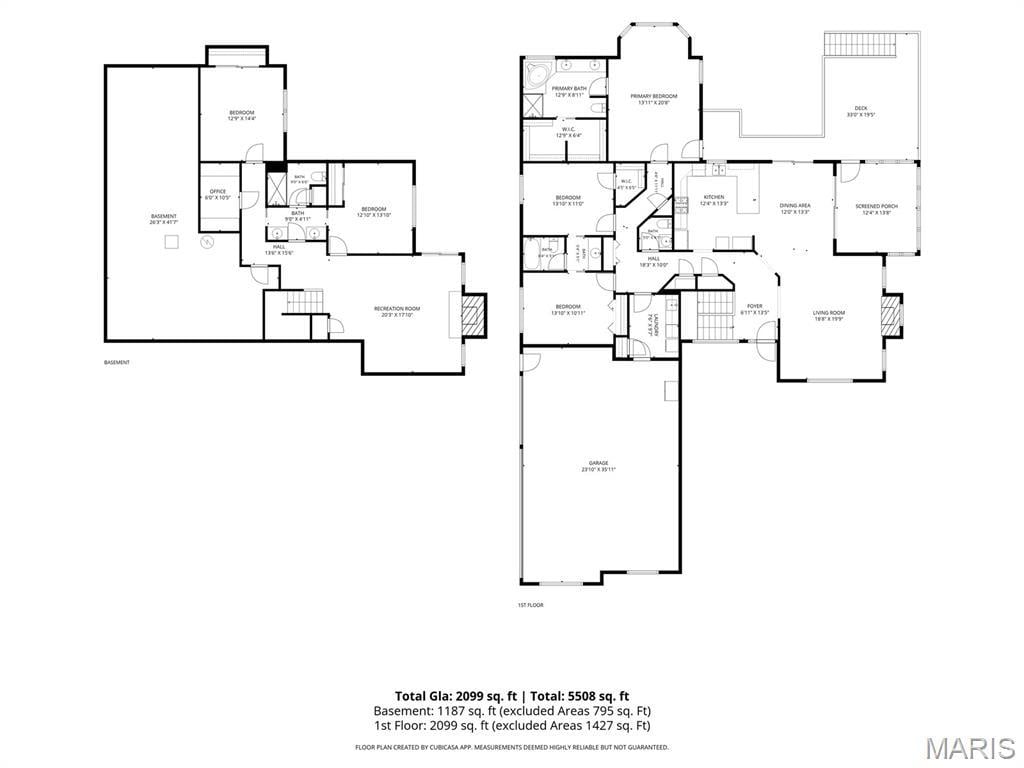
NESTLED IN THE HEART OF EDWARDSVILLE on 2.44 acres! Spacious, one-owner waterfront ranch with a walkout lower level! Driving down the expansive driveway, you will immediately see the park-like setting this property offers! Inside space offers room for everyone. Living room w/gas fireplace opens into the updated kitchen boasting soft-close custom, staggered Maple cabinetry, upgraded stainless appliances (including oversized Thor 6-burner gas cooktop and range hood), quartz countertops and tile backsplash. The spacious dining area provides access to the deck (new in 2026 w/vinyl railing & aluminum balusters) and to the screened porch w/wood cathedral ceiling offering gorgeous lake and wooded views. The primary suite also has deck access, ensuite bath w/dual vanities, separate tub & shower and spacious walk-in closet. Bedrooms 2 & 3 have Jack & Jill bathroom for convenience. Laundry room with extra cabinetry & sink, & half bath complete the first floor. The finished walkout lower level has a family room w/2nd gas fireplace and more gorgeous lake and property views. Bedrooms 4 & 5 are generously sized & there is also a bonus/office room, all w/new carpet (7/2026) The third full bath has dual vanities and access to the 4th bedroom also. There is also an abundant storage area. Outside space is fabulous with an oversized side-load 3 car garage, additional parking options, front porch, deck, patio, screened porch & fenced backyard. Plenty of spaces to enjoy the peace and views with a cup of coffee or to entertain family & friends!
This house was built in 1999 has 5 bedroom(s), 4 baths(s) and is approximately 3286 sq. ft.
The home has 13 rooms. This home has a 3 car garage. This property is located on 2.44 Acre(s).
Approximate lot size is 2 Acre(s)
Elementary School: EDWARDSVILLE DIST 7
Middle School: EDWARDSVILLE DIST 7
High School: Edwardsville
- Similar Listings
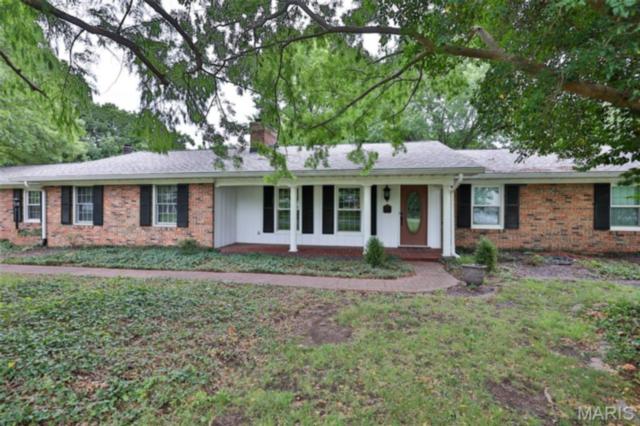
1000 Schwarz Road, Edwardsville, IL
$520,000
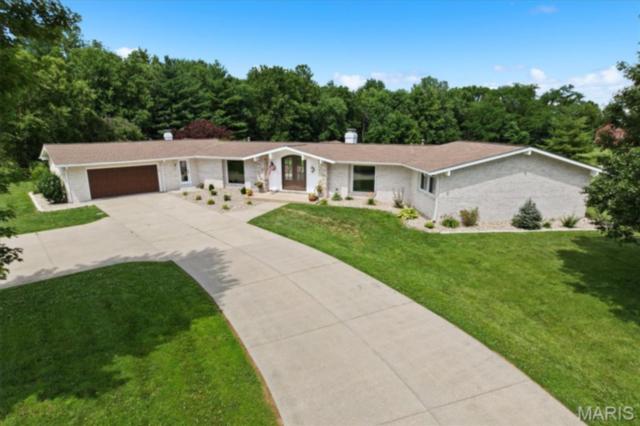
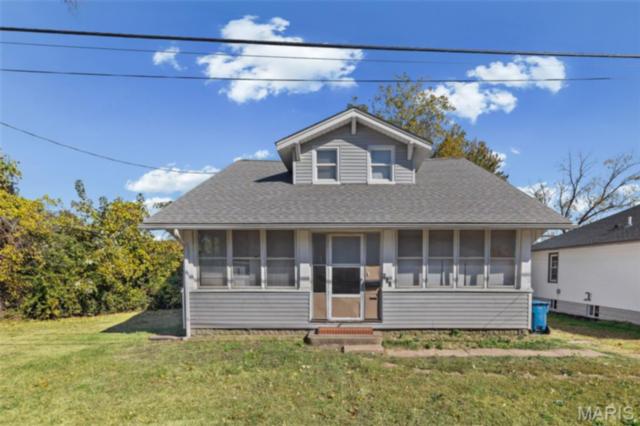
607 Milton Road, Alton, IL
$146,000
MLS#: 26045919
Listing ID: 86924
Updated: 07/24/2026
Posted: 07/24/2026
Listing provided by
Julie Fleck
RE/MAX Alliance
* The Estimated Payment is offered as a tool for your convenience and is not an offer of credit. Actual mortgage rates and fees vary depending on your lender. Please check with your local lender for accurate mortgage rate information.
Note: Broker may not have reviewed or approved listing. All information that is provided by the listing agent/broker is deemed reliable but it is not guaranteed and should always be independently verified.
Copyright © 2026, Mid America Regional Information Systems, Inc.(MARIS). All rights reserved. the publisher of this website does not display the entire IDX database of Mid America Regional Information Systems, Inc. (MARIS MLS) on this web site. Property listings of some REALTOR™ brokerage firms have been excluded. Listings displaying the MARIS logo are courtesy of the participants of Mid America Regional Information Systems Internet Data Exchange. Information provided deemed to be reliable but is not guaranteed to be accurate. Buyers are advised to verify all facts before making a decision on purchasing a property. No warranties, expressed or implied, are provided for the data herein, or for their use or interpretation by the user. Mid America Regional information Systems, Inc. (MARIS) will not be held responsibility for the content of such records.
- Sign In
- Home
- Video
- News
-
Weather
 Sponsored by Michael Ryan Exteriors - Roofing Professionals
 - Sports
- Obits
- Events
- Radio
- AP News
- Shop Local
- Classifieds
- Autos
- Real Estate
- Directory
Get the RiverBender App


Follow Us
Copyright © 2026 RiverBender.com All rights reserved.
primary