


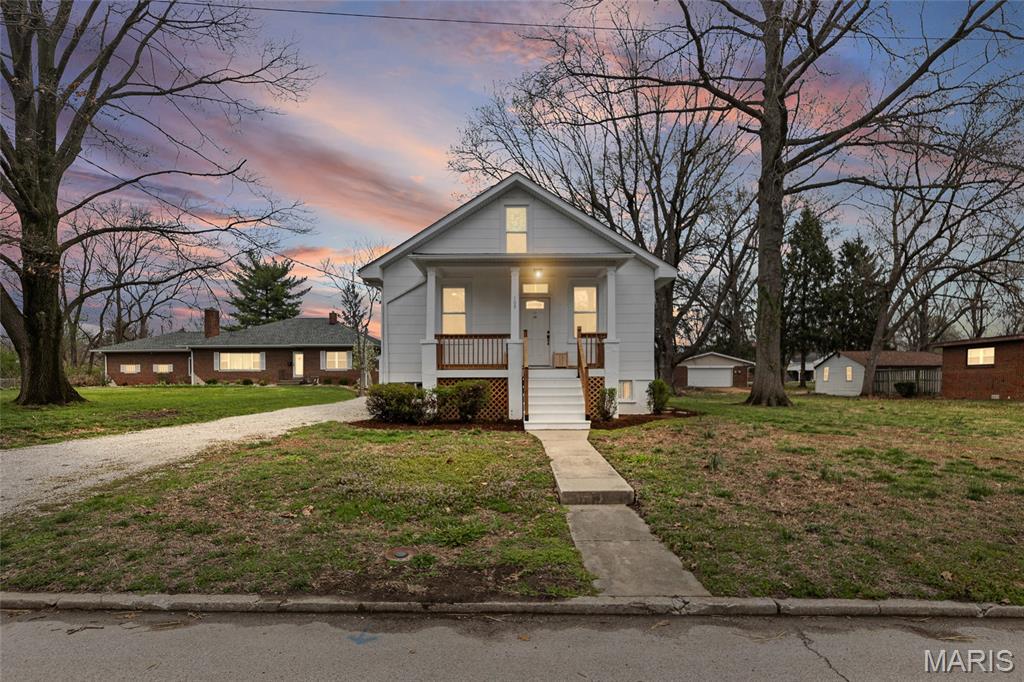
1213 Killarney Drive, Greenville
$199,500
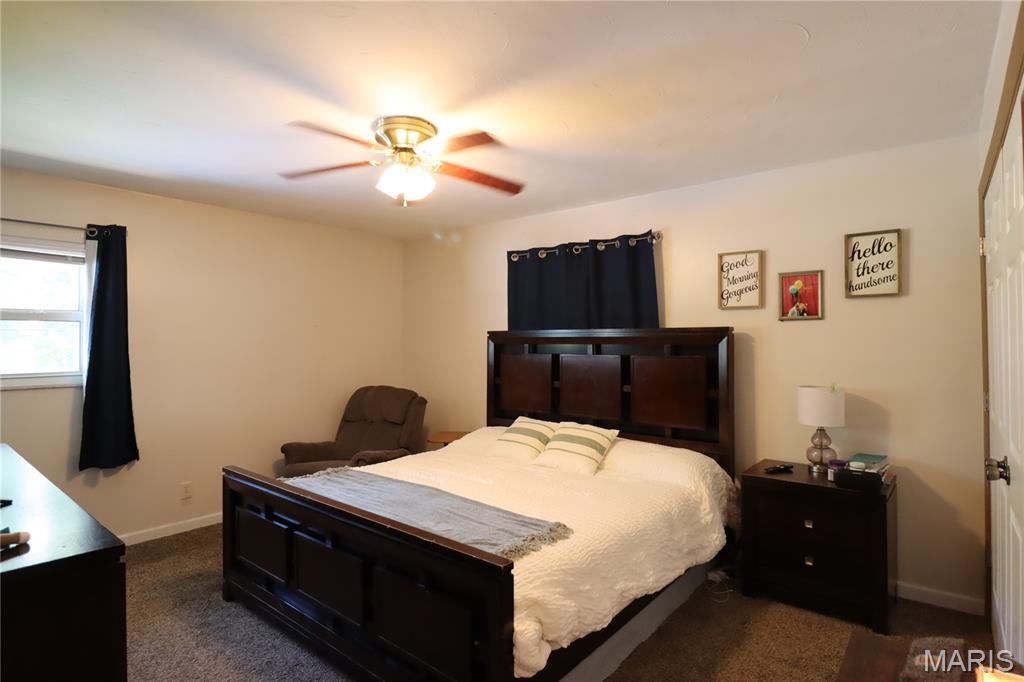
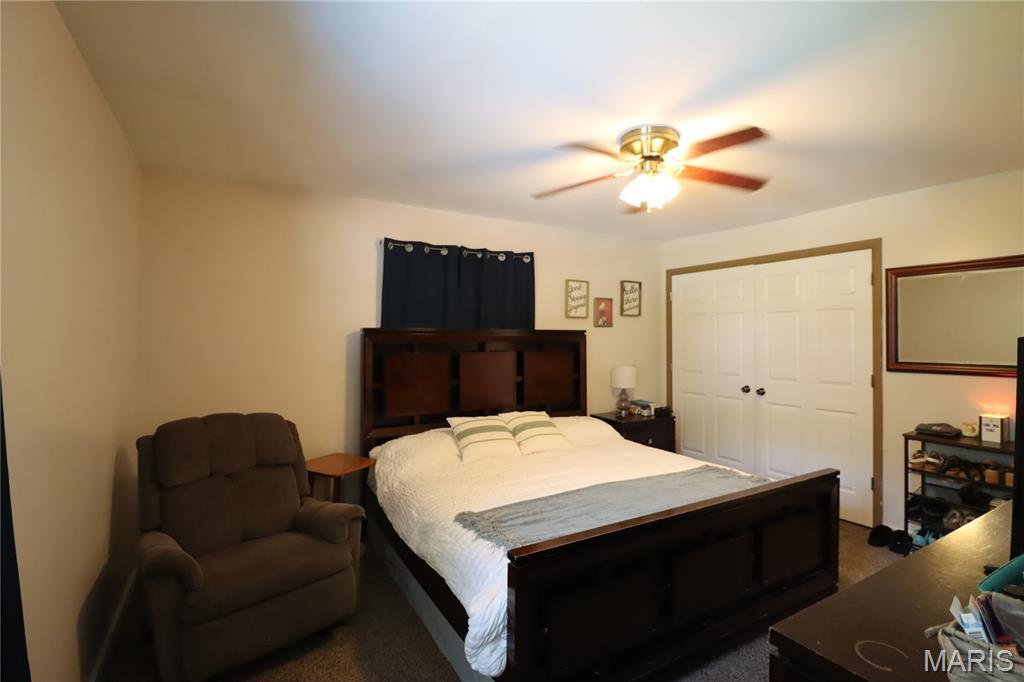
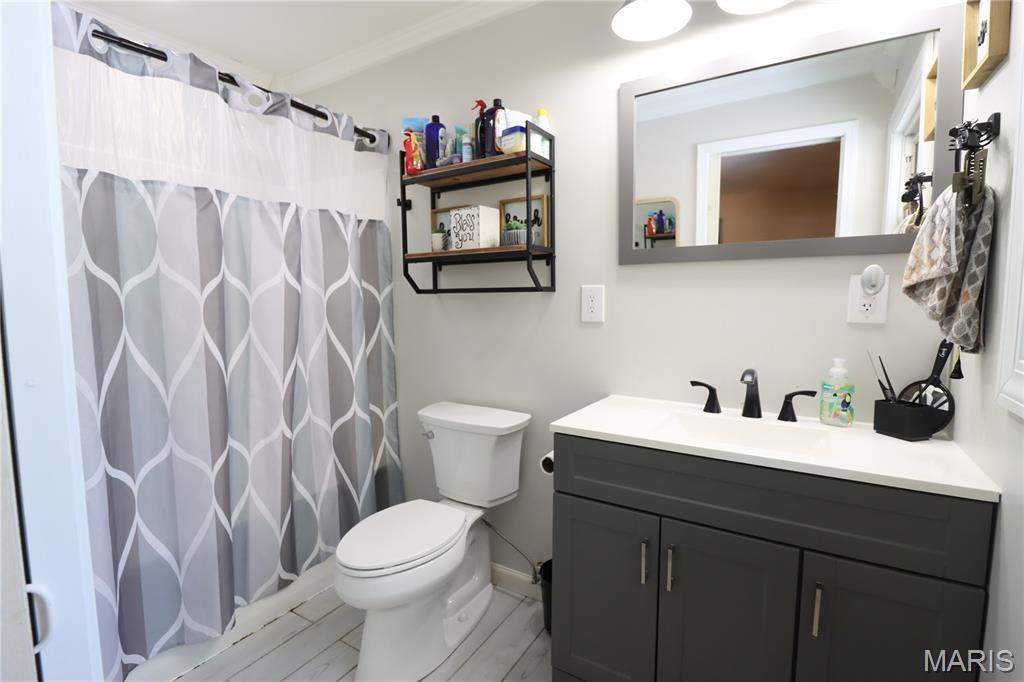
3 Bedrooms/2 Baths
1,646 Square Feet
Tax History: $3,733.00 in 2025
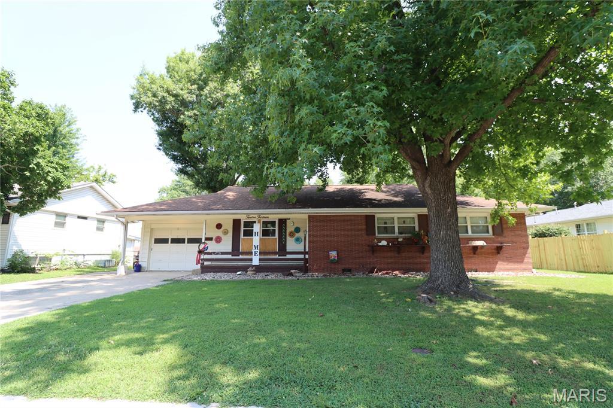
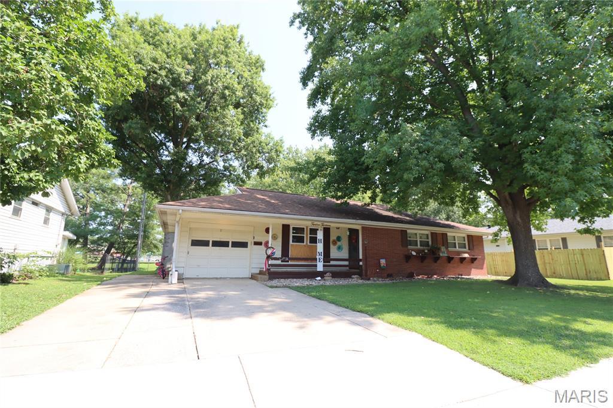
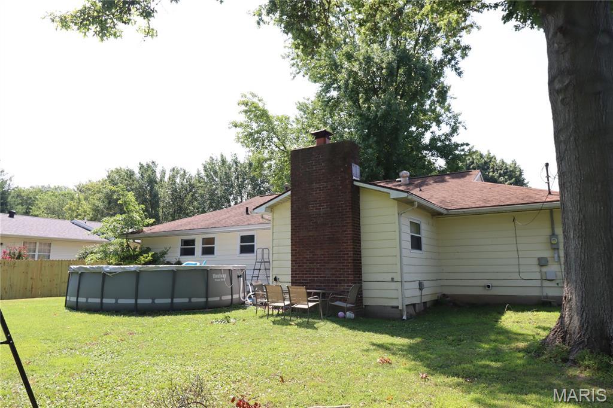
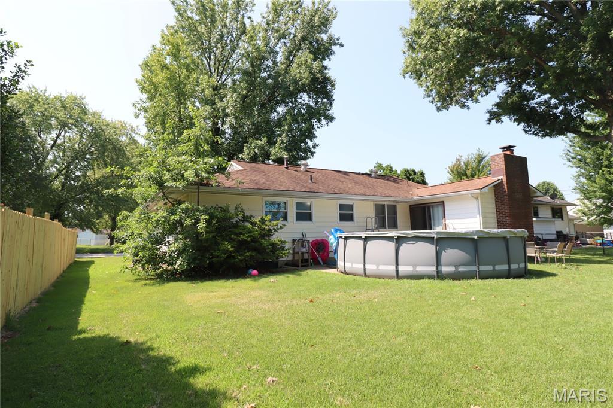
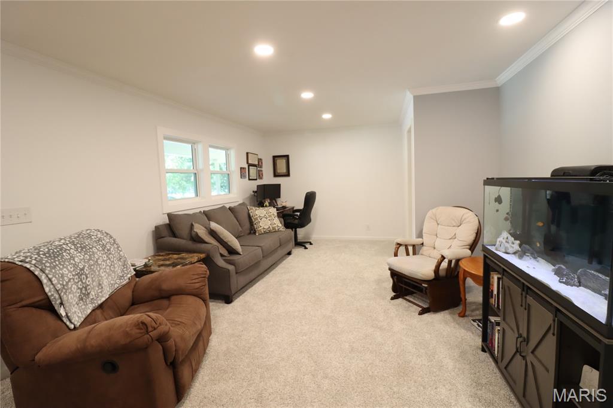
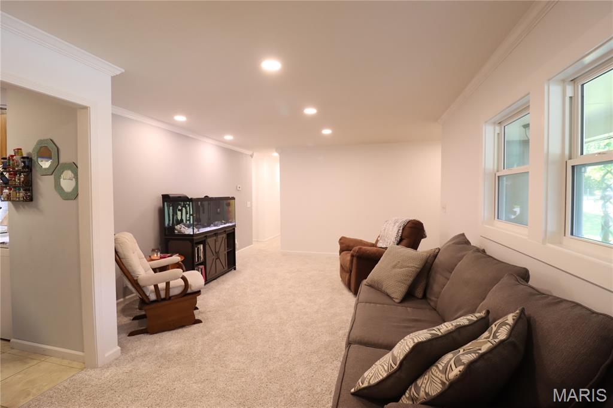
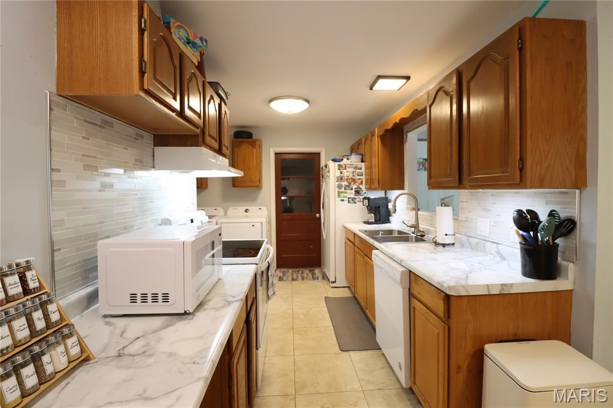
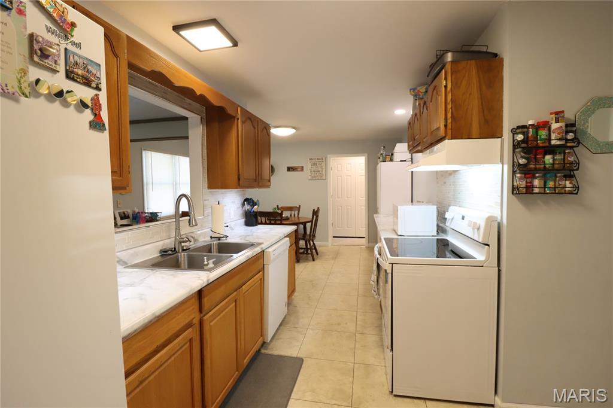
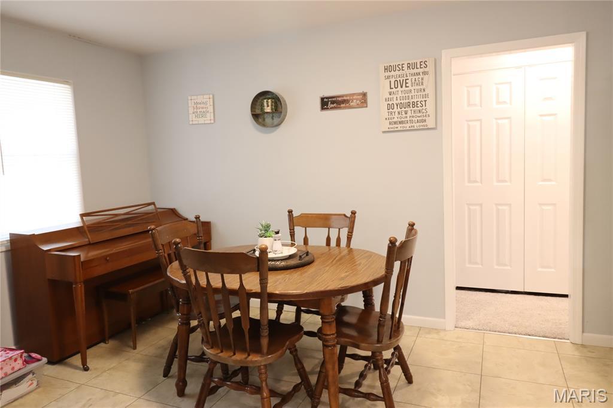
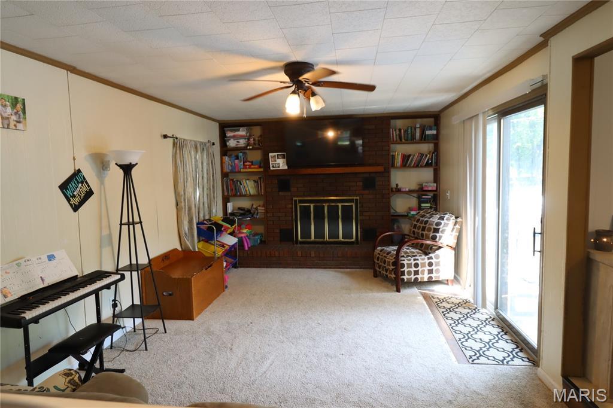
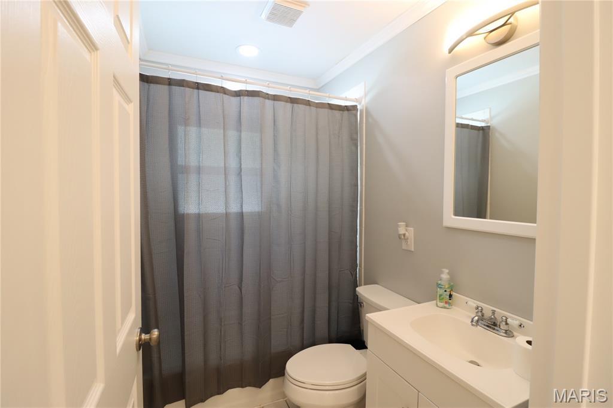
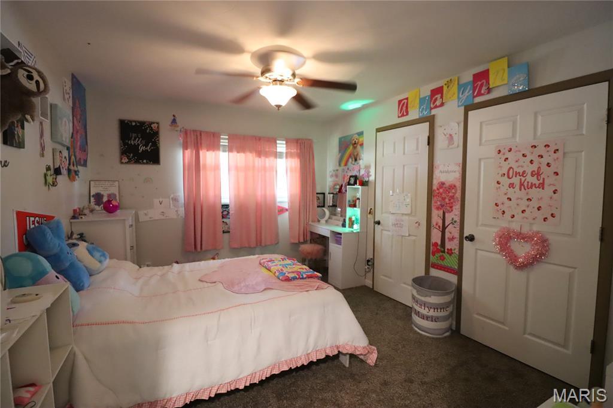
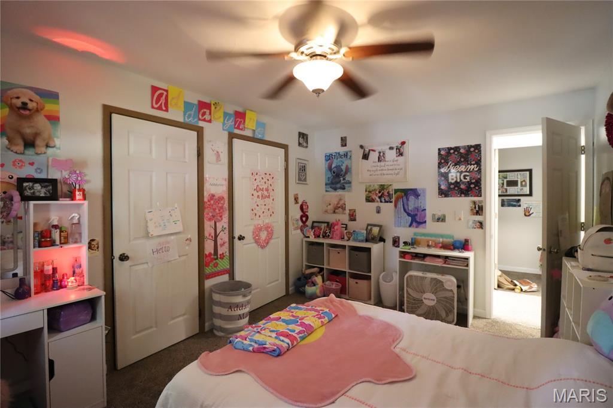
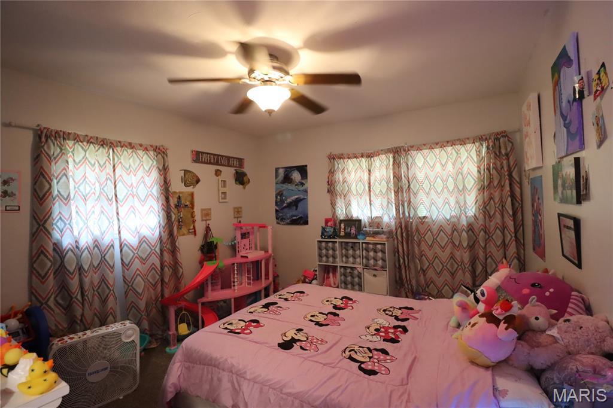
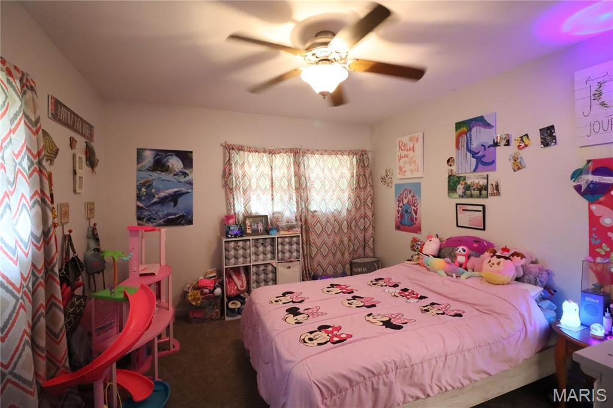
Recently updated ranch-style home in a desirable location close to schools and parks. This inviting property features an attached garage, welcoming front porch, comfortable living room, and a separate family room with a cozy fireplace—perfect for relaxing or entertaining. The large living room was recently updated with all-new drywall, windows, carpet, and lighting. The kitchen offers new countertops, a new sink, tile backsplash, and appliances that will stay with the home. All bedrooms are spacious and include ample closet space. The hall bath was remodeled in 2024 with a new shower, vanity, flooring, toilet, and fixtures. The primary bath was remodeled in 2023 with a new shower/deep tub, vanity, flooring, toilet, and fixtures. Additional updates throughout the home include new flooring, trim, doors, and a new furnace and A/C installed in 2020.
This house was built in 1975 has 3 bedroom(s), 2 baths(s) and is approximately 1646 sq. ft.
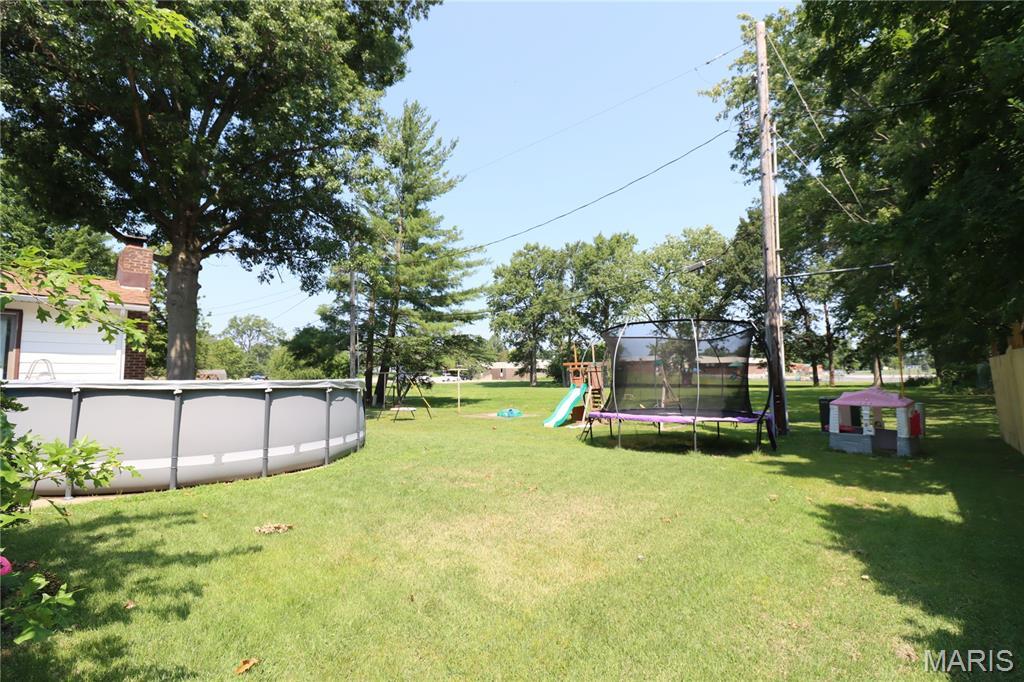
The home has 8 rooms. This home has a 1 car garage. This property is located on 0.2 Acre(s).
Approximate lot size is 0 Acre(s)
Elementary School: BOND DIST 2
Middle School: BOND DIST 2
High School: Greenville
- Similar Listings
109 38th Street, Belleville, IL
$155,900
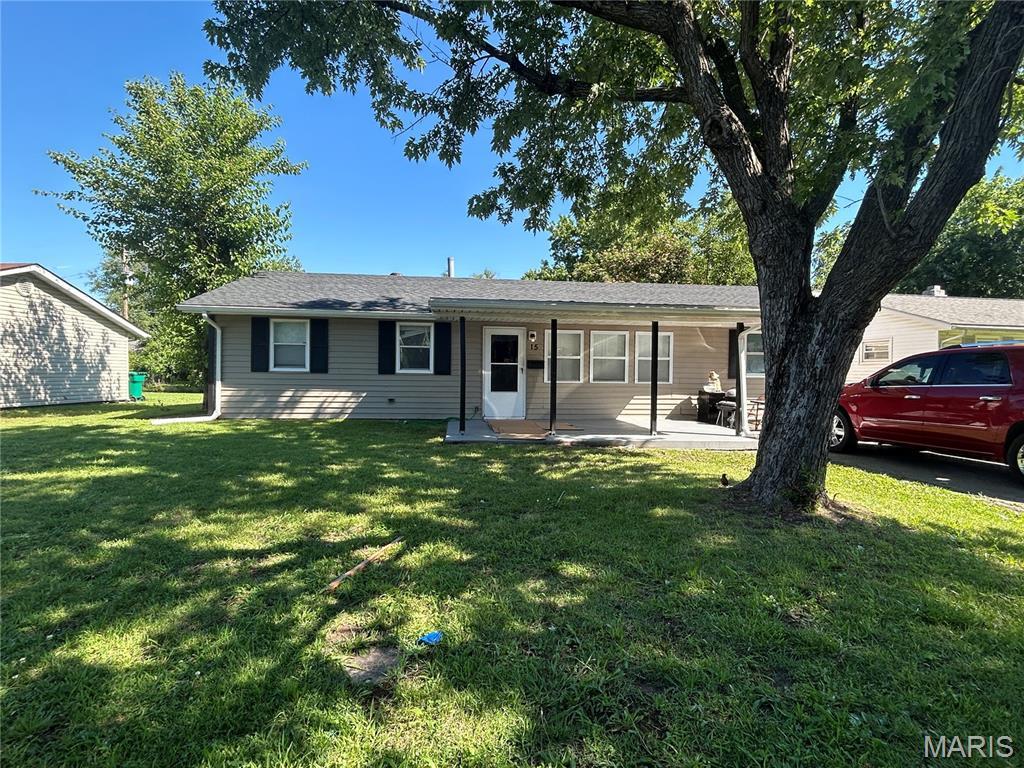
15 Leonard Drive, Cahokia, IL
$105,000
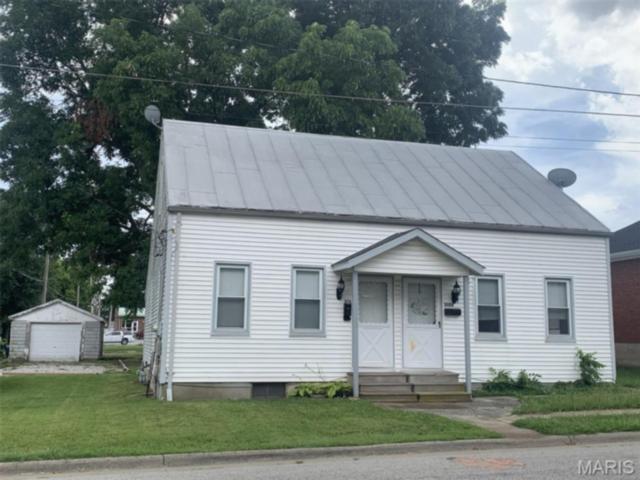
202 1st Street, Waterloo, IL
$210,000
MLS#: 26048364
Listing ID: 87207
Updated: 07/28/2026
Posted: 07/28/2026
Listing provided by
Jill Bailey
Bailey Real Estate LLC
* The Estimated Payment is offered as a tool for your convenience and is not an offer of credit. Actual mortgage rates and fees vary depending on your lender. Please check with your local lender for accurate mortgage rate information.
Note: Broker may not have reviewed or approved listing. All information that is provided by the listing agent/broker is deemed reliable but it is not guaranteed and should always be independently verified.
Copyright © 2026, Mid America Regional Information Systems, Inc.(MARIS). All rights reserved. the publisher of this website does not display the entire IDX database of Mid America Regional Information Systems, Inc. (MARIS MLS) on this web site. Property listings of some REALTOR™ brokerage firms have been excluded. Listings displaying the MARIS logo are courtesy of the participants of Mid America Regional Information Systems Internet Data Exchange. Information provided deemed to be reliable but is not guaranteed to be accurate. Buyers are advised to verify all facts before making a decision on purchasing a property. No warranties, expressed or implied, are provided for the data herein, or for their use or interpretation by the user. Mid America Regional information Systems, Inc. (MARIS) will not be held responsibility for the content of such records.
- Sign In
- Home
- Video
- News
-
Weather
 Sponsored by Michael Ryan Exteriors - Roofing Professionals
 - Sports
- Obits
- Events
- Radio
- AP News
- Shop Local
- Classifieds
- Autos
- Real Estate
- Directory
Get the RiverBender App


Follow Us
Copyright © 2026 RiverBender.com All rights reserved.
primary