


4105 Memorial Drive, Belleville
Open House Sunday, 08/02/2026 1:00 PM - 3:00 PM
$200,000
3 Bedrooms/1 Baths
953 Square Feet
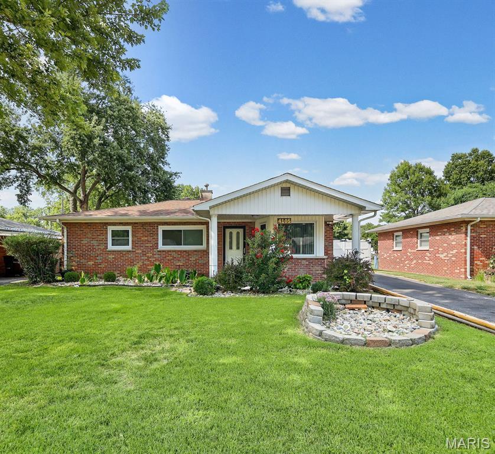
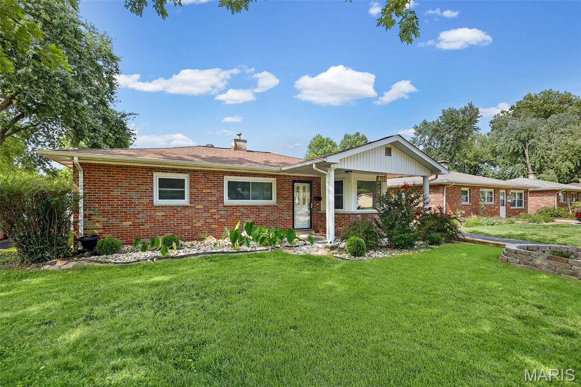
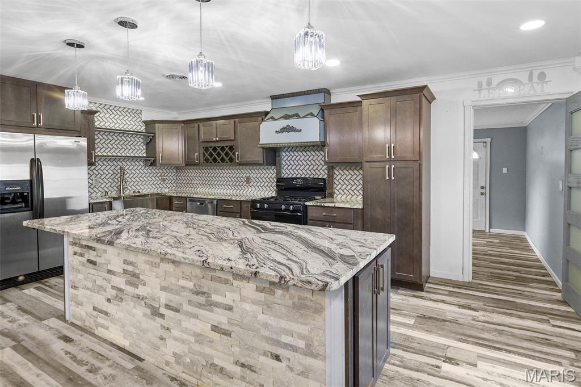
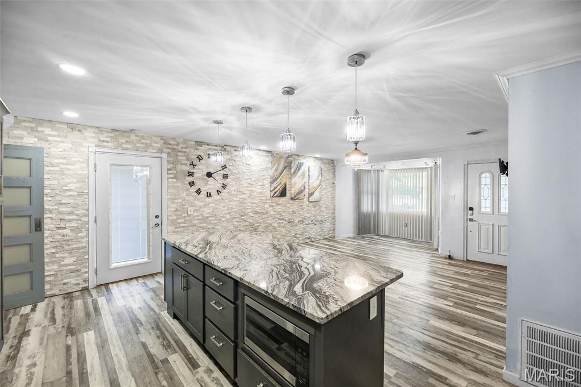
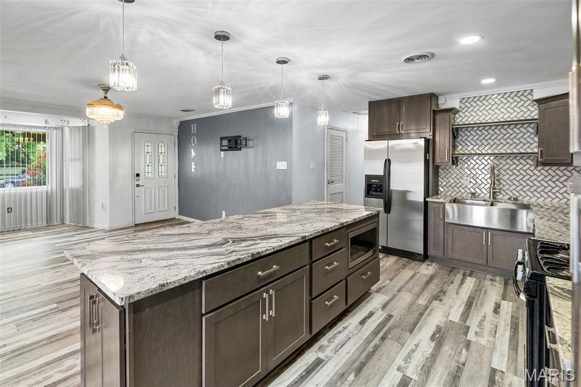
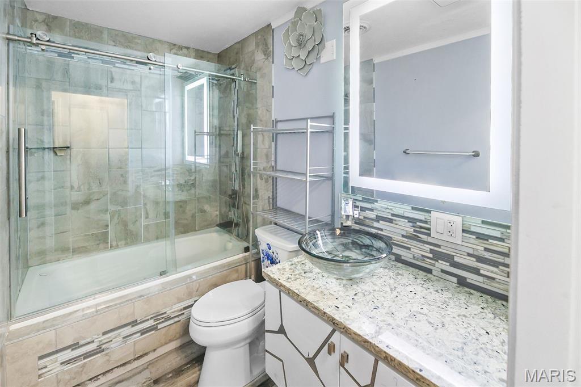
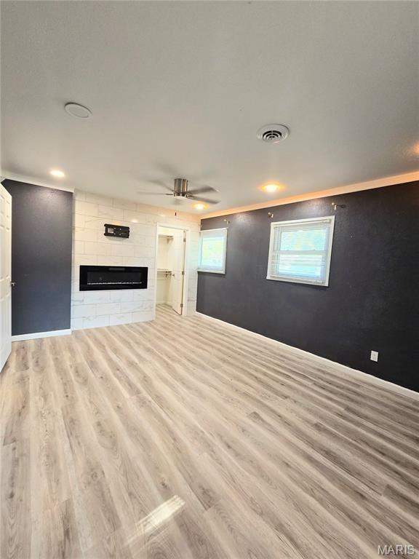
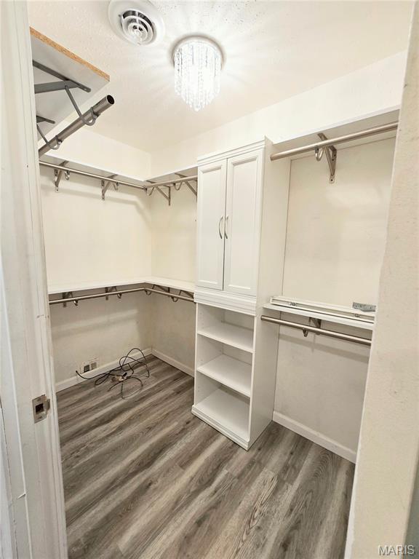
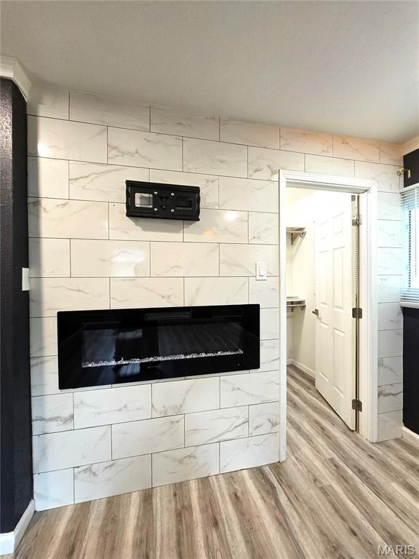
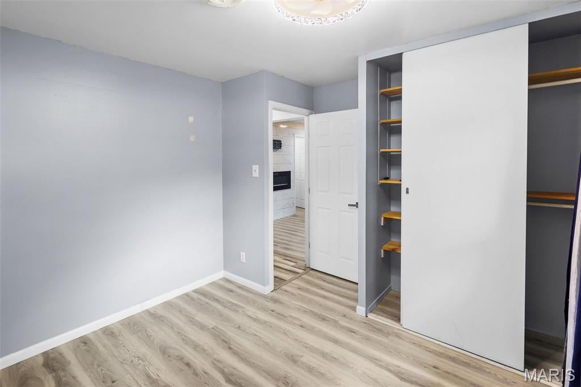
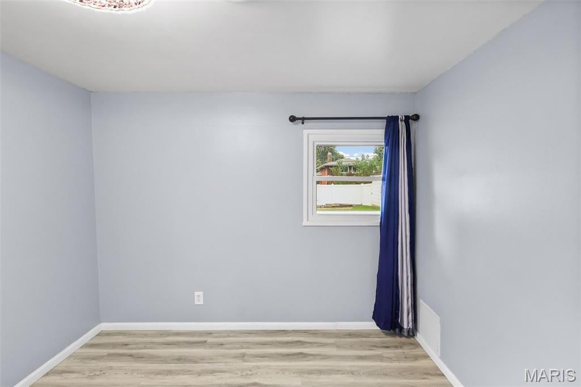
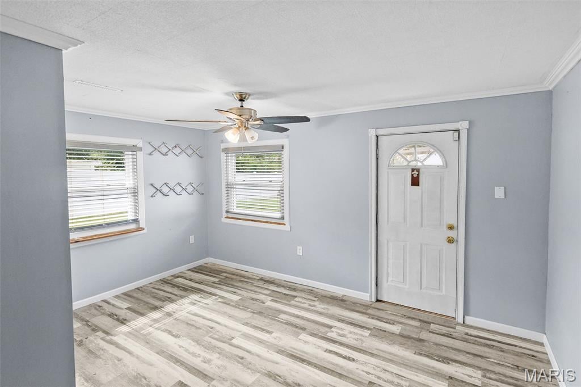
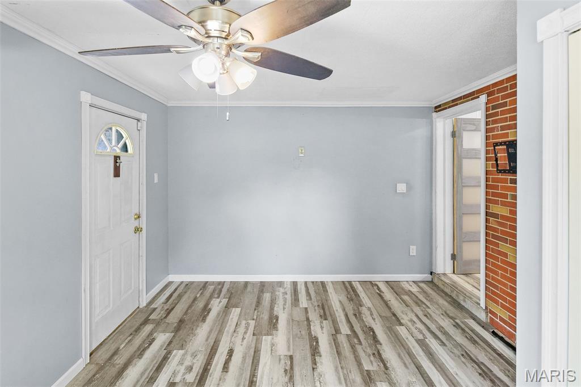
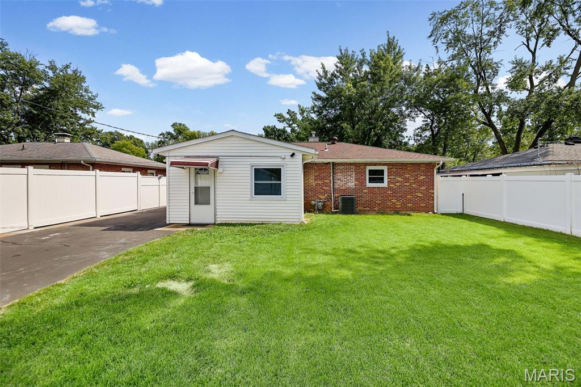
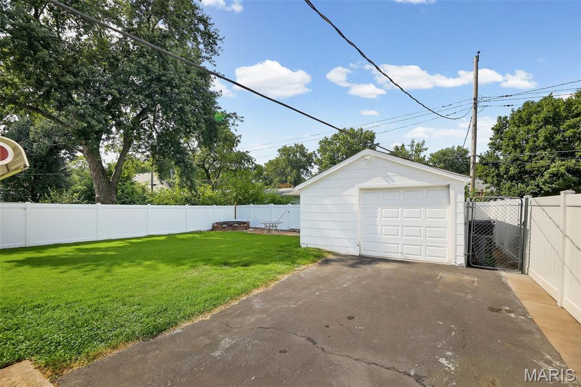
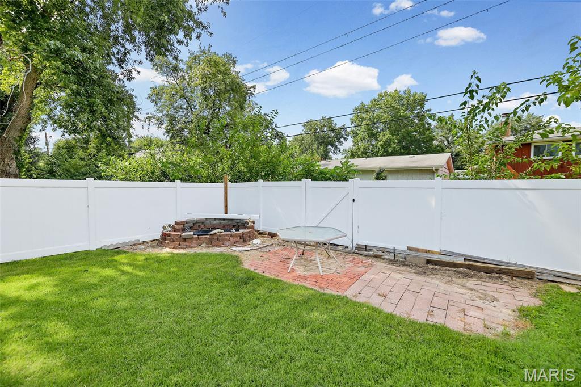
Welcome HOME to this cute GEM!!!! This beautifully updated 3-bedroom, 1-bath brick home is packed with modern upgrades and is conveniently located near hospitals, schools, public transportation, shopping, and everyday amenities. Step inside to discover a bright, open floor plan featuring a stunning chef's kitchen designed for entertaining, complete with a spacious 7-foot island with built-in microwave, granite countertops, farmhouse sink, custom range hood, chef-style faucet with glass washer, wine rack, USB charging outlets, and abundant cabinetry. All kitchen appliances stay with the home. The primary bedroom has a custom walk-in closet, Alexa-enabled bathroom (internet required), LED motion lighting throughout, and a Ring doorbell that will remain with the property, offering both comfort and smart-home convenience. Outside, you'll find a detached garage with garage door opener and a white vinyl privacy fence, creating the perfect space for relaxing, entertaining, children, or pets. Major updates provide peace of mind, including a new HVAC and air conditioner (2025), roof (2024), water heater (2023), beautifully renovated kitchen (2023), and replacement windows (2022) with a lifetime warranty through Windows USA. If you're looking for a move-in ready home with stylish updates and a unbeatable location, this one checks all the boxes. Buyer to investigate all square foot measurements. Schedule your private showing today!
This house was built in 1956 has 3 bedroom(s), 1 baths(s) and is approximately 953 sq. ft.
The home has 6 rooms. This home has a 1 car garage. This property is located on 0.15 Acre(s).
Approximate lot size is 0 Acre(s)
Elementary School: BELLEVILLE DIST 118
Middle School: BELLEVILLE DIST 118
High School: Belleville High School-West
- Similar Listings
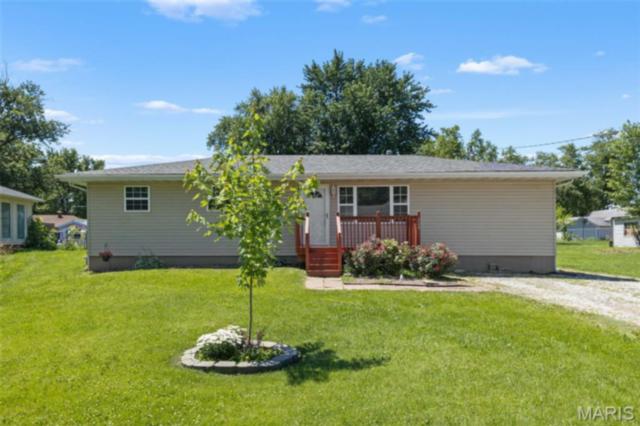
228 Willowrun Drive, Moro, IL
$175,000
MLS#: 26048012
Listing ID: 87220
Updated: 07/30/2026
Posted: 07/28/2026
Listing provided by
Star Harris
RE/MAX Results Realty
* The Estimated Payment is offered as a tool for your convenience and is not an offer of credit. Actual mortgage rates and fees vary depending on your lender. Please check with your local lender for accurate mortgage rate information.
Note: Broker may not have reviewed or approved listing. All information that is provided by the listing agent/broker is deemed reliable but it is not guaranteed and should always be independently verified.
Copyright © 2026, Mid America Regional Information Systems, Inc.(MARIS). All rights reserved. the publisher of this website does not display the entire IDX database of Mid America Regional Information Systems, Inc. (MARIS MLS) on this web site. Property listings of some REALTOR™ brokerage firms have been excluded. Listings displaying the MARIS logo are courtesy of the participants of Mid America Regional Information Systems Internet Data Exchange. Information provided deemed to be reliable but is not guaranteed to be accurate. Buyers are advised to verify all facts before making a decision on purchasing a property. No warranties, expressed or implied, are provided for the data herein, or for their use or interpretation by the user. Mid America Regional information Systems, Inc. (MARIS) will not be held responsibility for the content of such records.
- Sign In
- Home
- Video
- News
-
Weather
 Sponsored by Michael Ryan Exteriors - Roofing Professionals
 - Sports
- Obits
- Events
- Radio
- AP News
- Shop Local
- Classifieds
- Autos
- Real Estate
- Directory
Get the RiverBender App


Follow Us
Copyright © 2026 RiverBender.com All rights reserved.
primary