


5 Bear Creek Court, Glen Carbon
$438,000
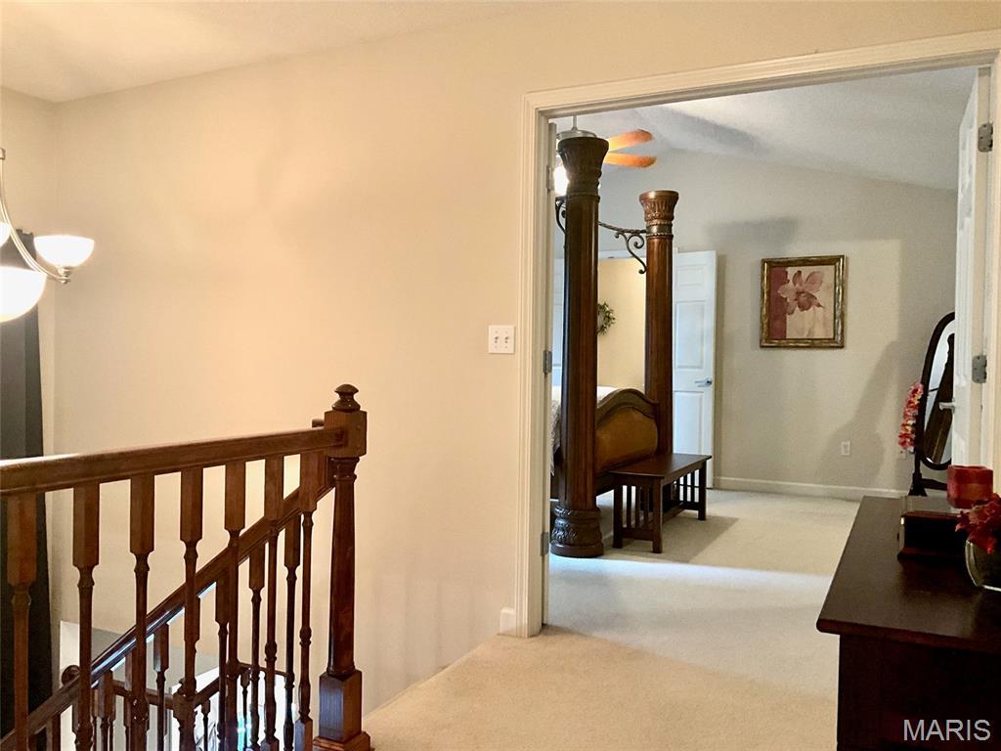
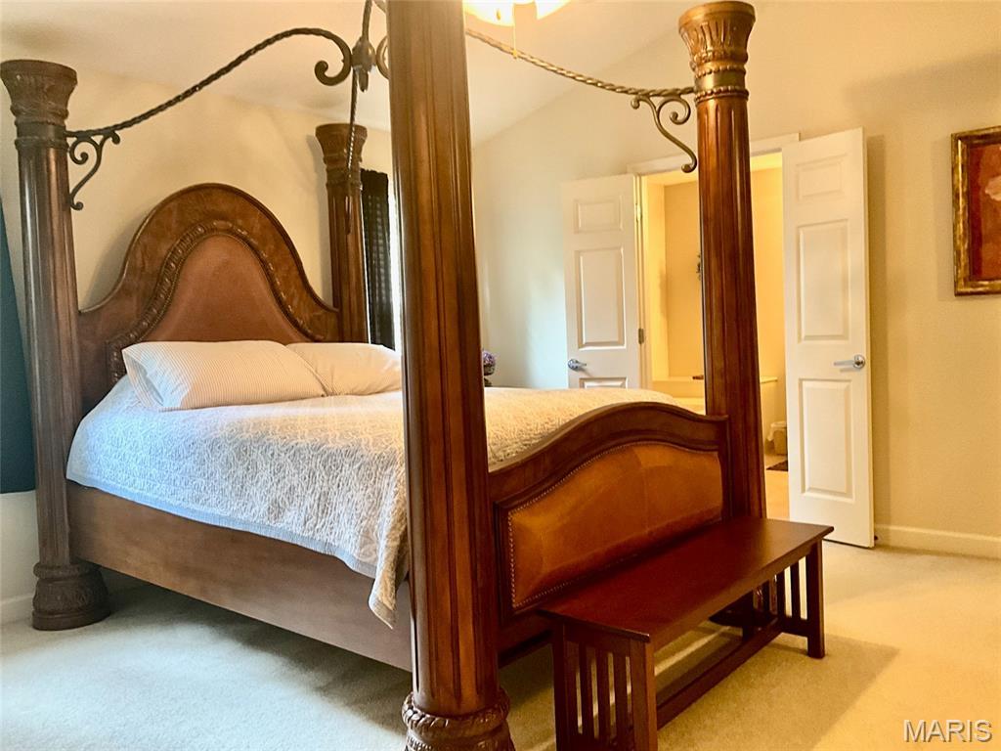
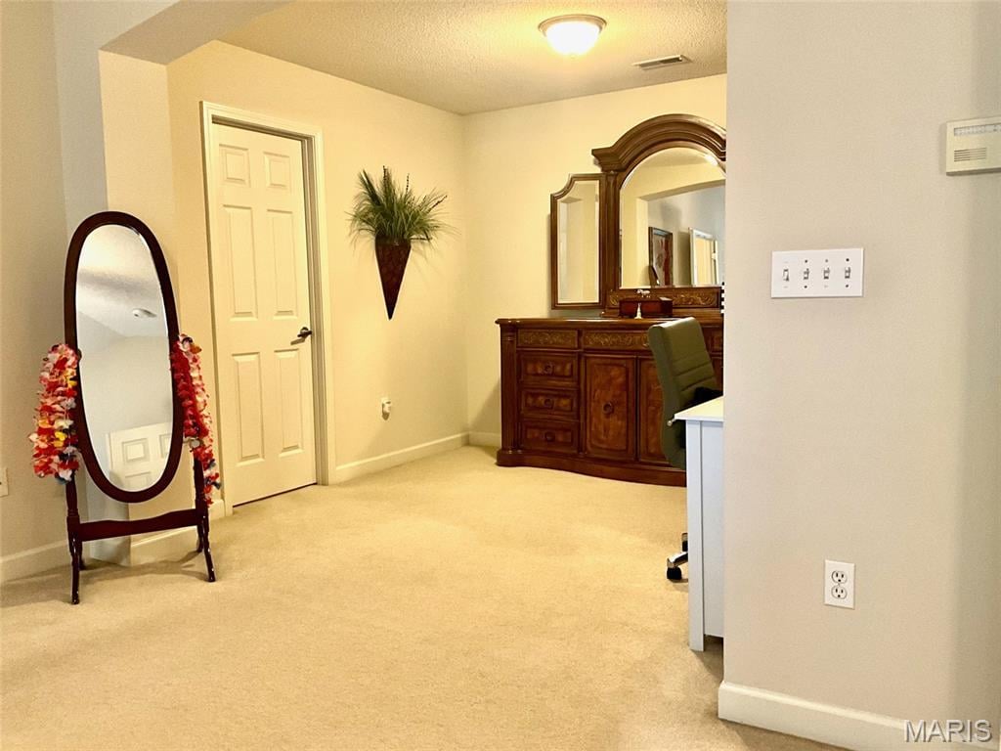
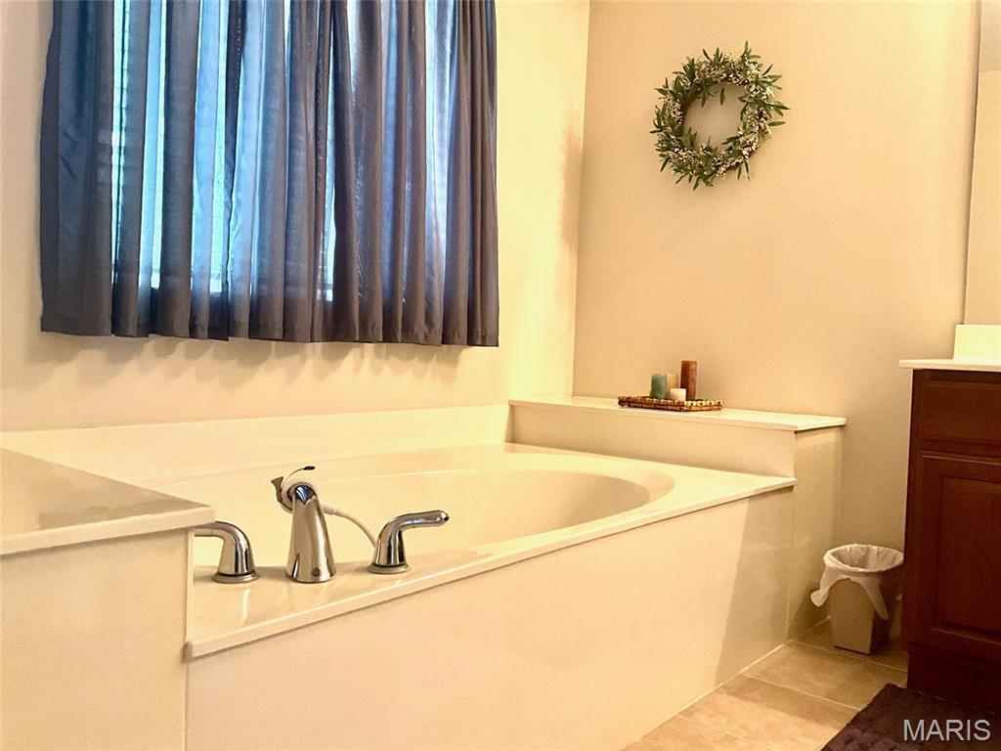
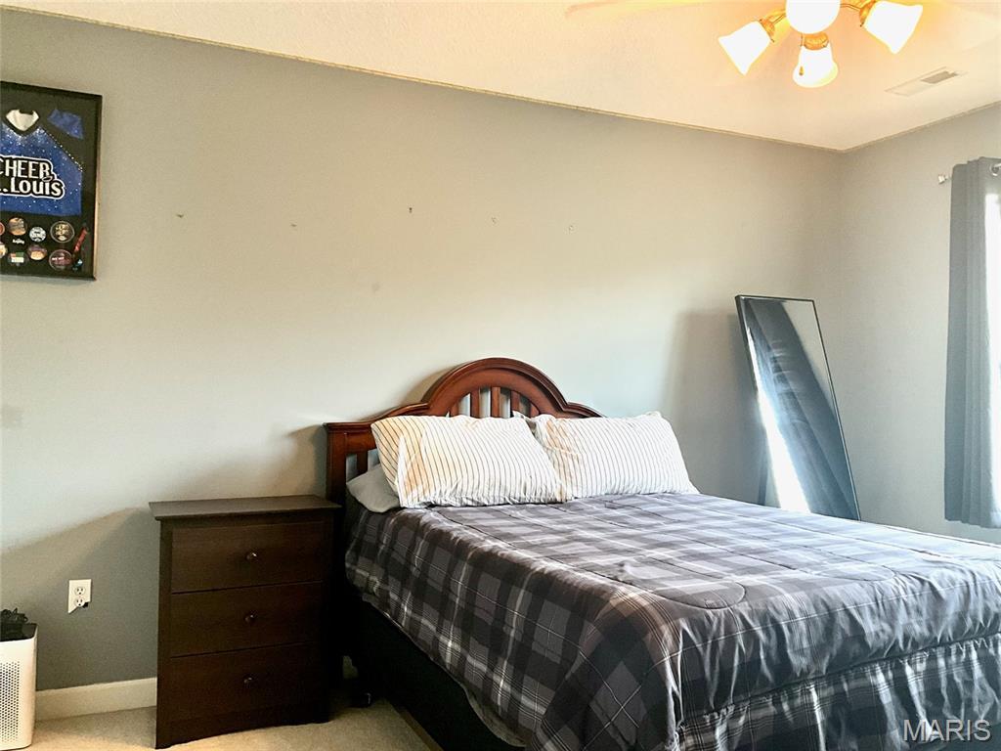
4 Bedrooms/3 Baths
2,548 Square Feet
Tax History: $12,642.00 in 2025
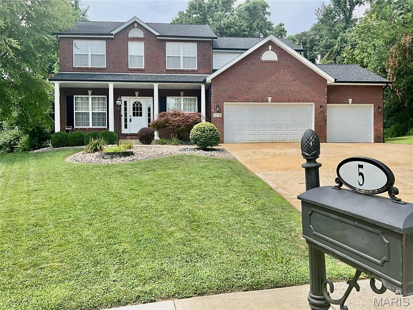
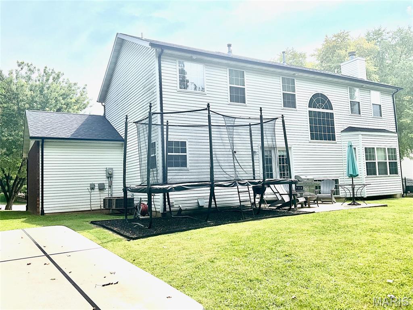
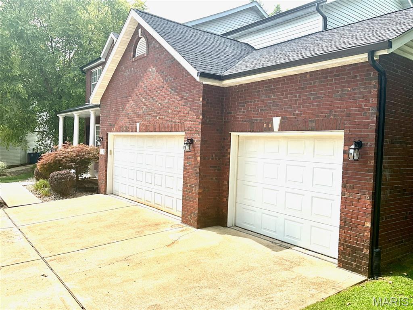
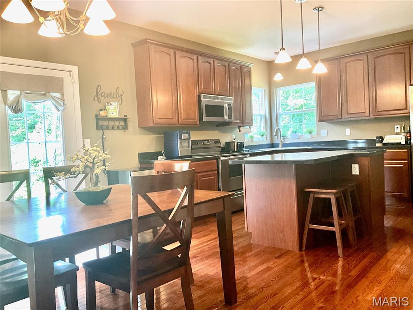
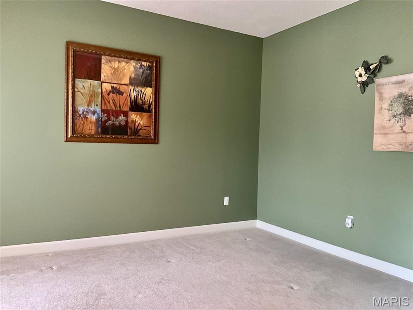
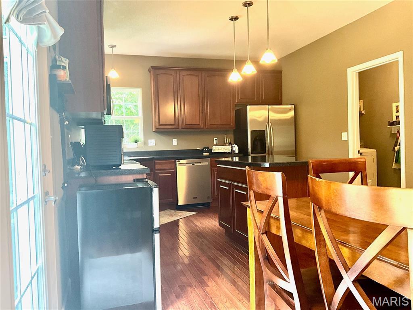
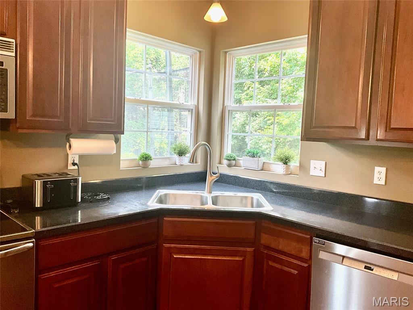
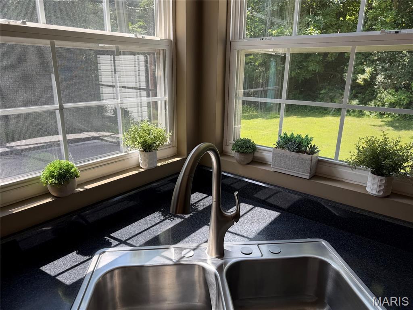
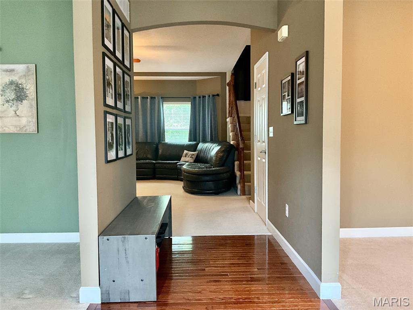
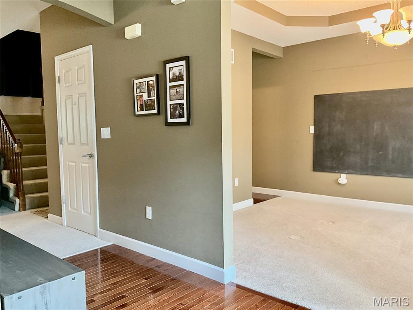
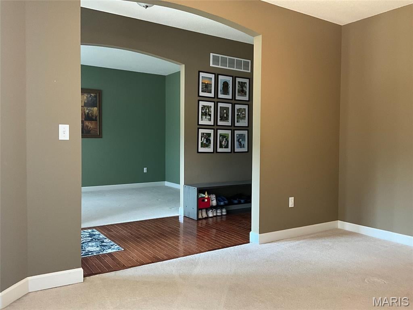
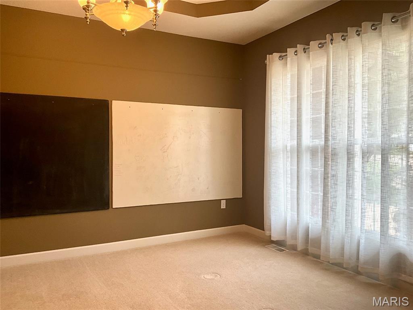
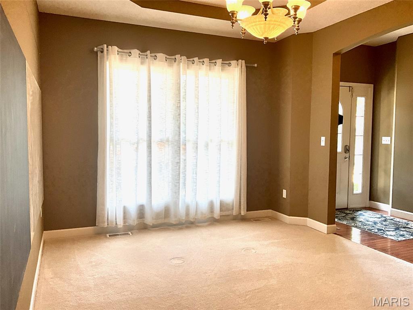
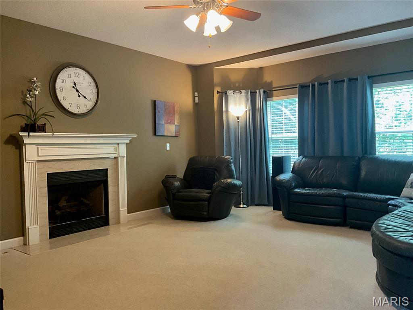
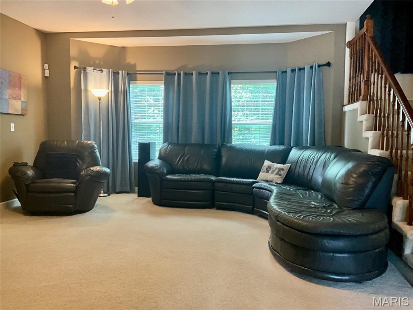
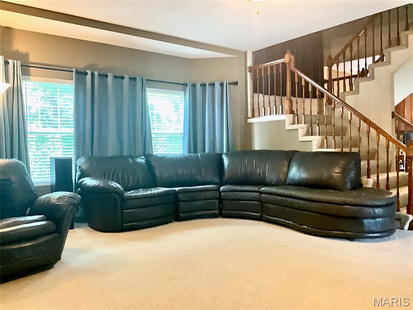
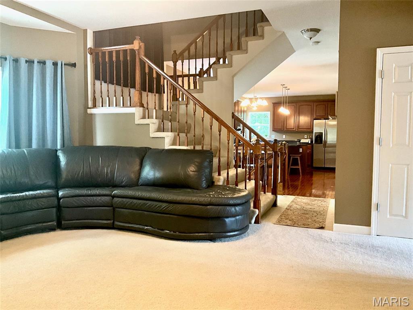
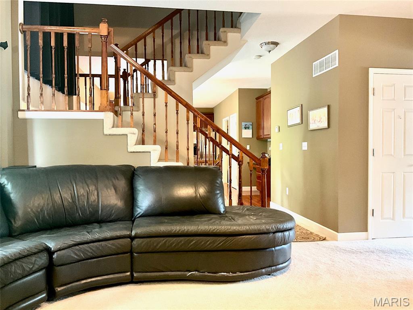
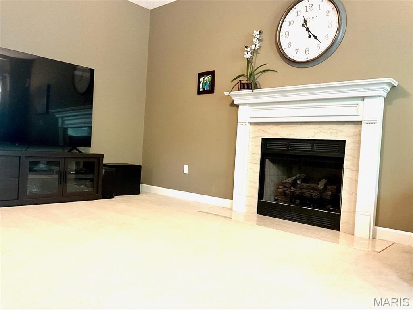
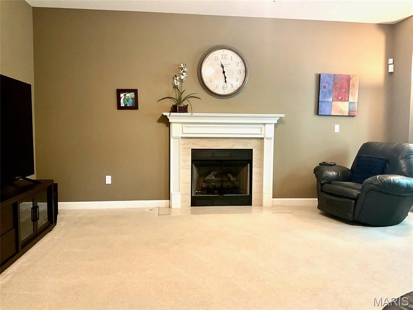
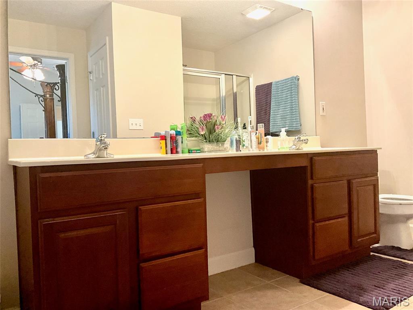
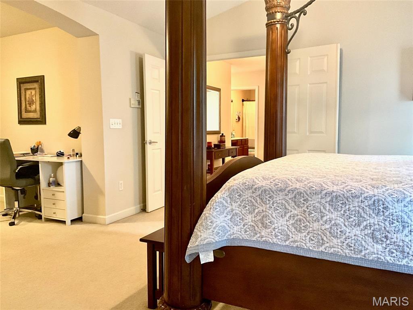
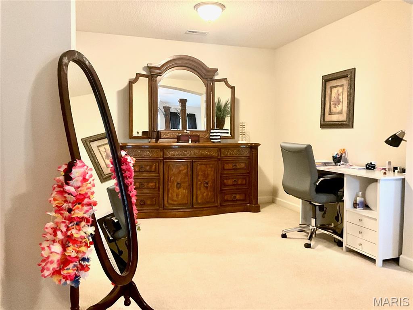
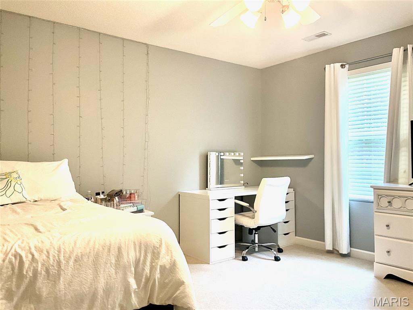
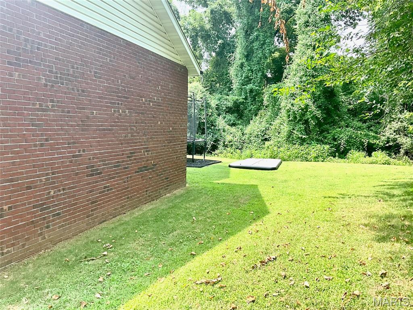
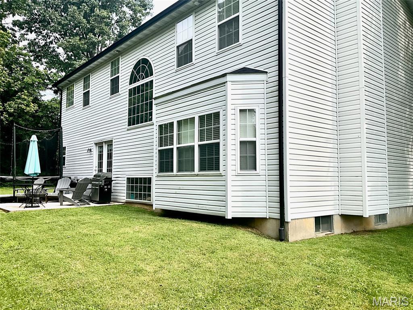
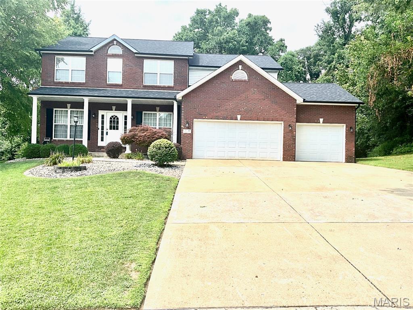
Beautiful 4 bedroom, 2.5 bath home in Timberwolfe Estates, Glen Carbon. This well-maintained residence sits on a desirable cul-de-sac lot and is centrally located near shopping, dining, schools, and major routes. The home features big open spaces throughout, a tray ceiling in the kitchen, and a bay window in the family room that fills the space with natural light. The kitchen is finished with 42-inch cherry cabinets, and a gas fireplace adds warmth to the main living area. An unfinished basement with 9ft. ceilings offers excellent storage or future expansion potential. The garage is equipped with both 30-amp and 50-amp 220-volt outlets, ideal for workshops or EV charging. Outside, the roof was completely replaced in March 2025 with 8 new plywood sheets, new flashing, a new ridge vent, new gutters, and new downspouts. Both HVAC units have been serviced yearly and are in good working order. This home combines thoughtful updates with a convenient location in one of Glen Carbon’s preferred neighborhoods. Call you agent today for a showing.
This house was built in 2002 has 4 bedroom(s), 3 baths(s) and is approximately 2548 sq. ft.
The home has 12 rooms. This home has a 3 car garage. This property is located on 0.1791 Acre(s).
Approximate lot size is 0 Acre(s)
Elementary School: EDWARDSVILLE DIST 7
Middle School: EDWARDSVILLE DIST 7
High School: Edwardsville
- Similar Listings
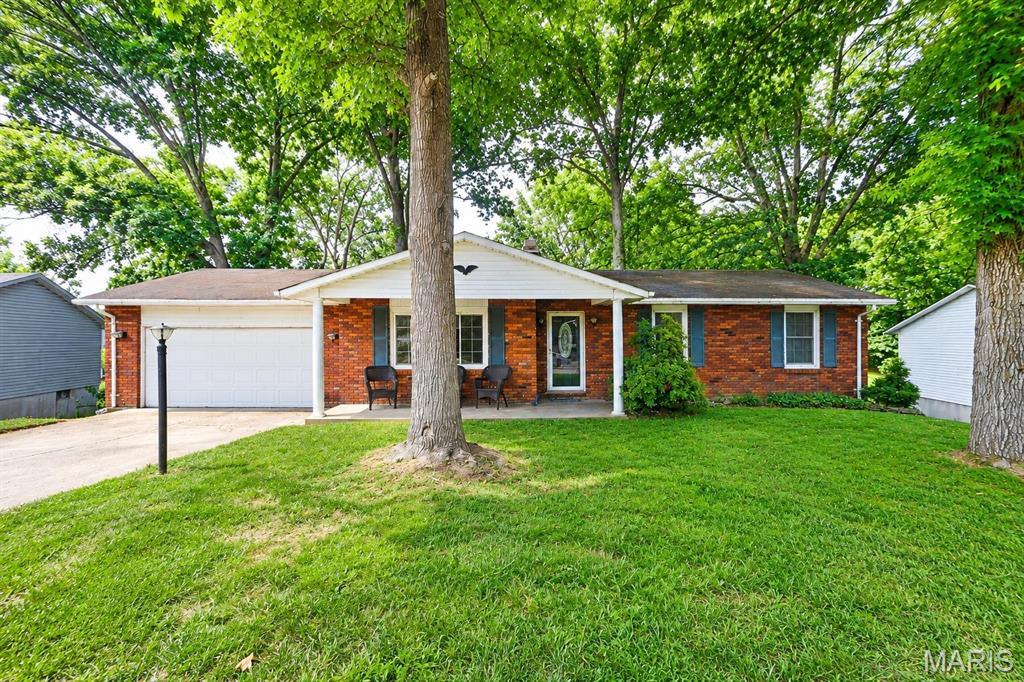
5 Beatrice Court, East Alton, IL
$225,000
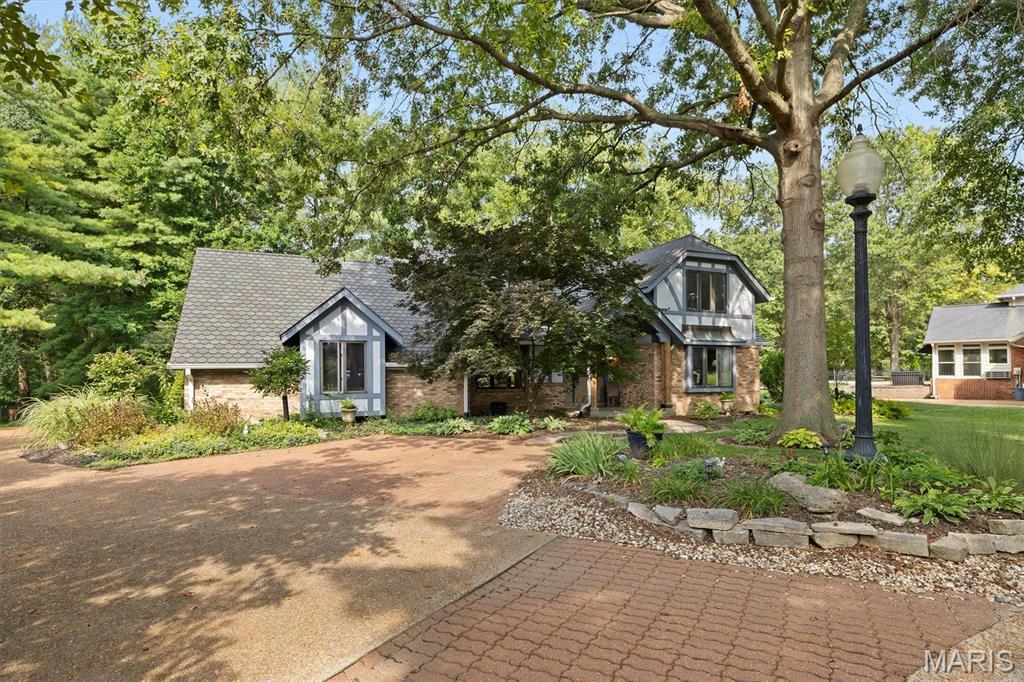
5 Pinebrook Court, Edwardsville, IL
$489,000
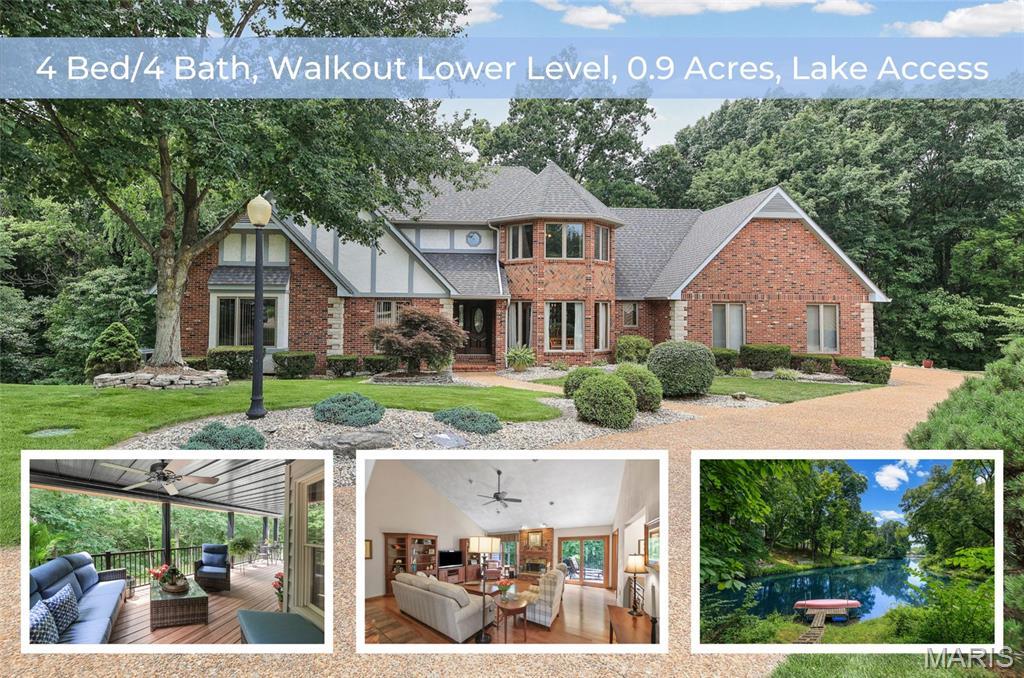
5 Cherie Court, Edwardsville, IL
$675,000
MLS#: 26048578
Listing ID: 87274
Updated: 08/18/2026
Posted: 07/29/2026
Listing provided by
George Sykes
Worth Clark Realty
* The Estimated Payment is offered as a tool for your convenience and is not an offer of credit. Actual mortgage rates and fees vary depending on your lender. Please check with your local lender for accurate mortgage rate information.
Note: Broker may not have reviewed or approved listing. All information that is provided by the listing agent/broker is deemed reliable but it is not guaranteed and should always be independently verified.
Copyright © 2026, Mid America Regional Information Systems, Inc.(MARIS). All rights reserved. the publisher of this website does not display the entire IDX database of Mid America Regional Information Systems, Inc. (MARIS MLS) on this web site. Property listings of some REALTOR™ brokerage firms have been excluded. Listings displaying the MARIS logo are courtesy of the participants of Mid America Regional Information Systems Internet Data Exchange. Information provided deemed to be reliable but is not guaranteed to be accurate. Buyers are advised to verify all facts before making a decision on purchasing a property. No warranties, expressed or implied, are provided for the data herein, or for their use or interpretation by the user. Mid America Regional information Systems, Inc. (MARIS) will not be held responsibility for the content of such records.


