509 Betty Jewel Court, Swansea
$565,000
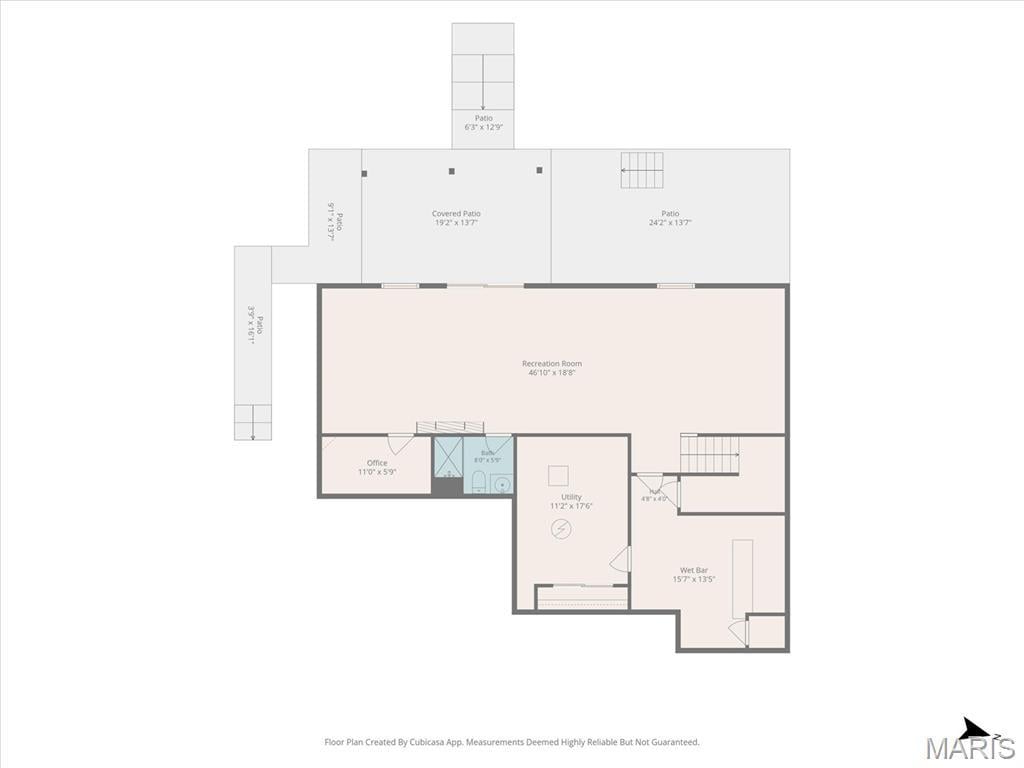
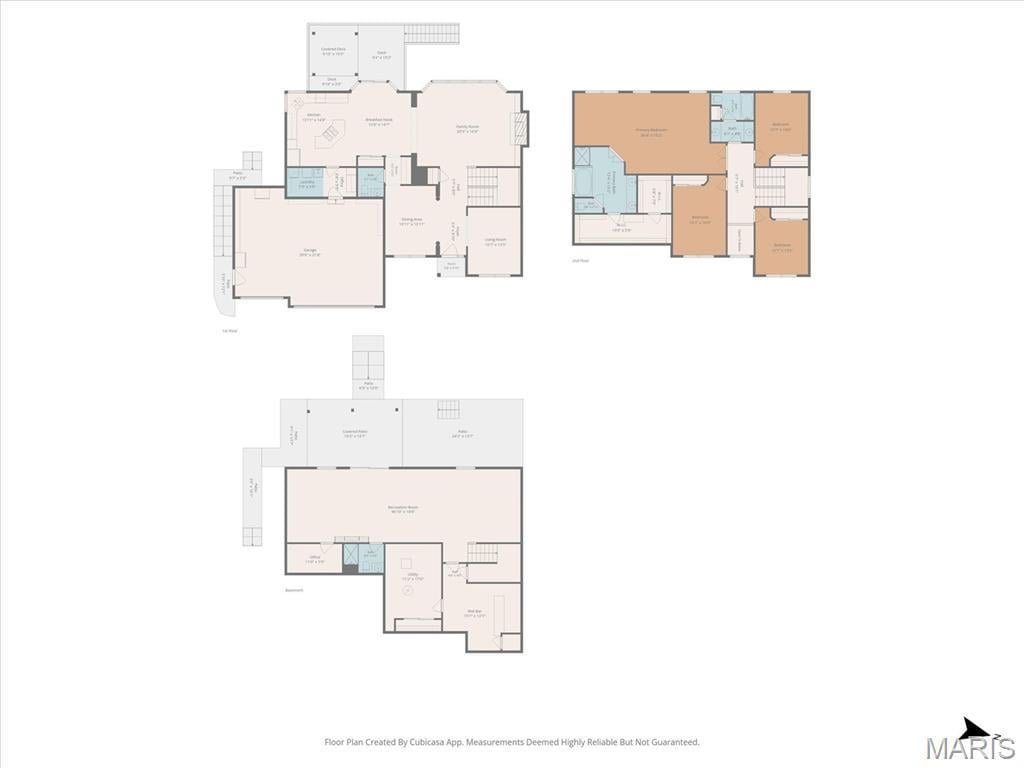
4 Bedrooms/4 Baths
4,441 Square Feet
Tax History: $9,040.00 in 2025
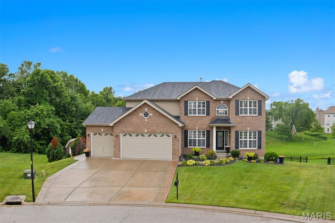
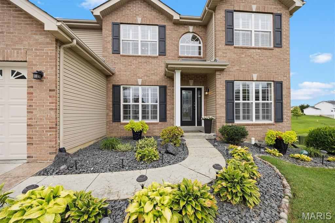
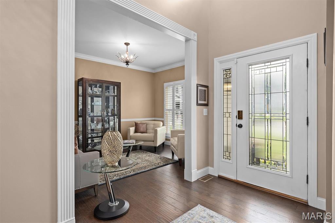
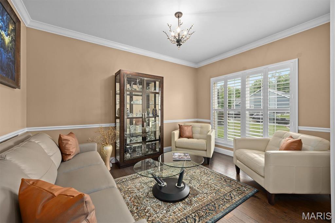
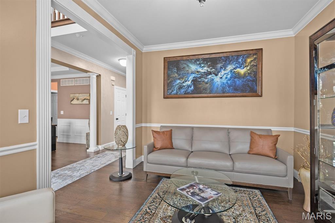
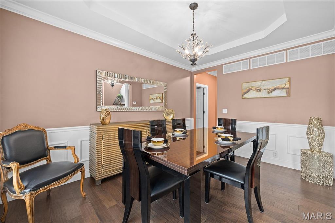
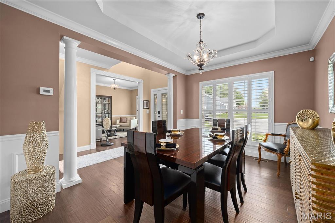
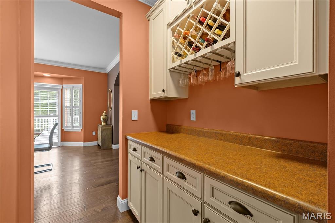
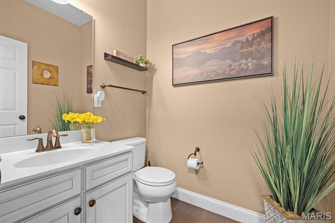
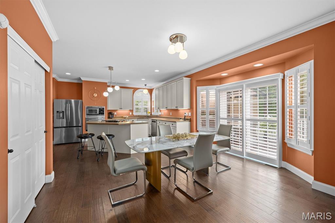
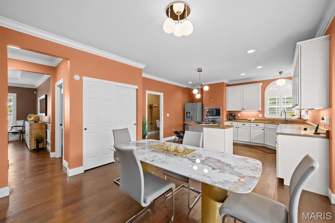
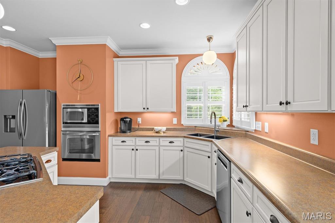
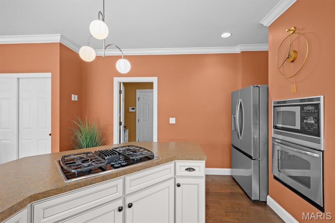
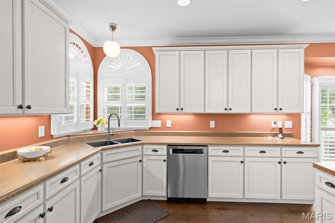
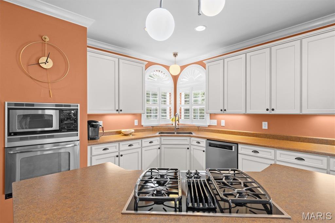
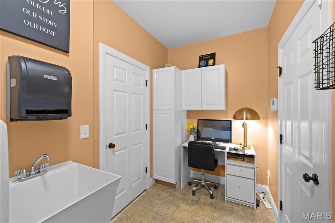
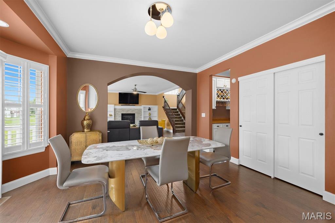
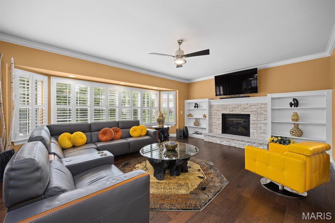
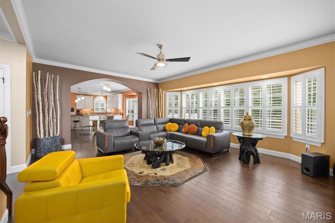
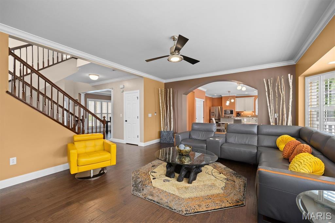
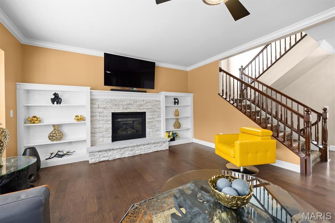
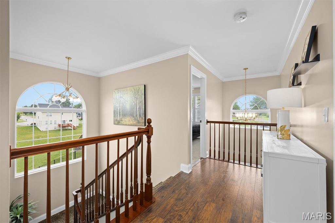
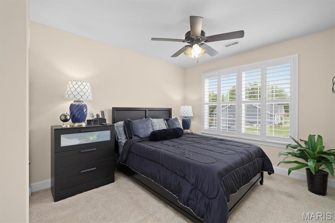
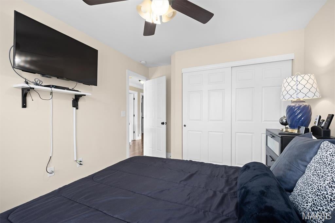
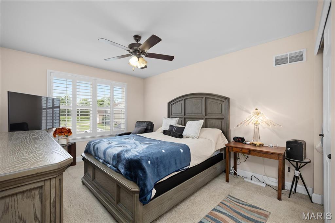
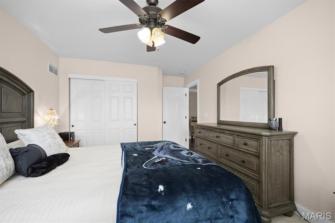
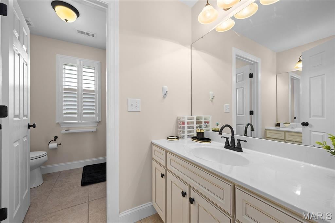
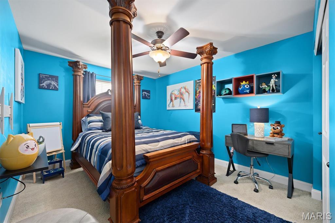
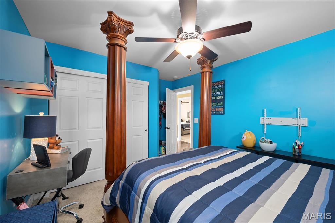
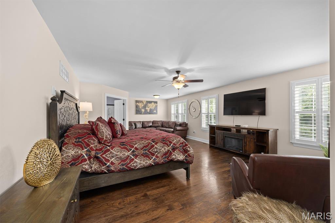
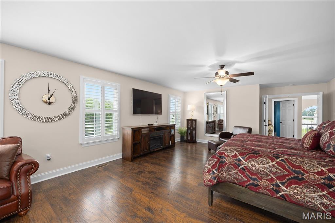
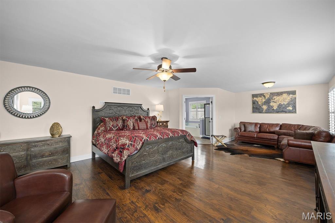
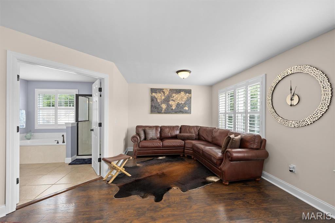
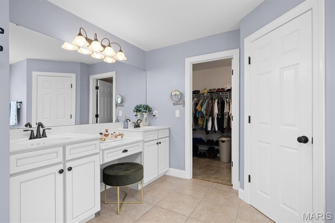
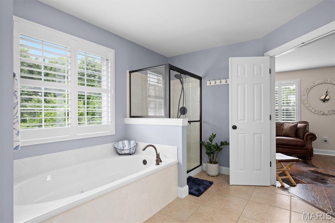
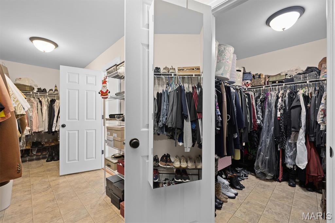
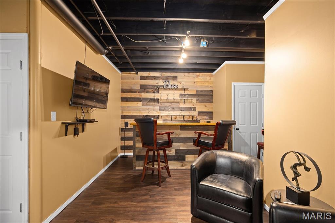
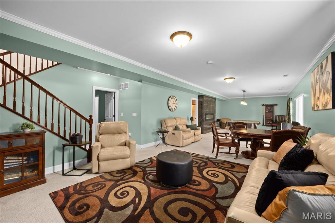
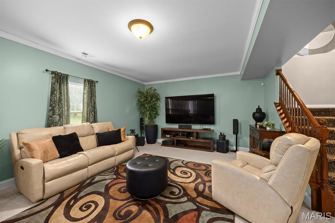
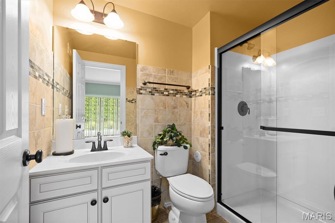
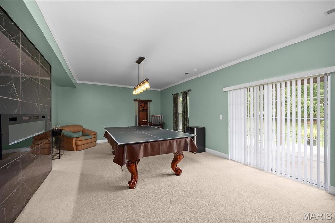
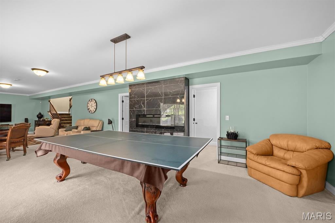
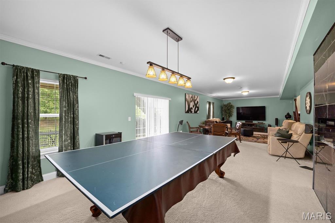
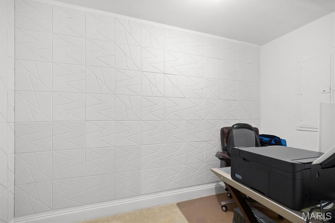
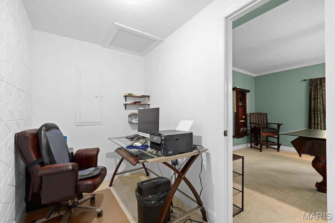
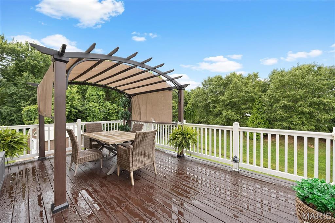
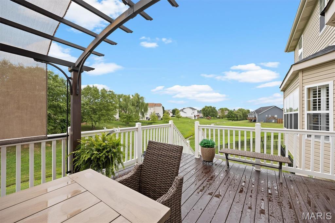
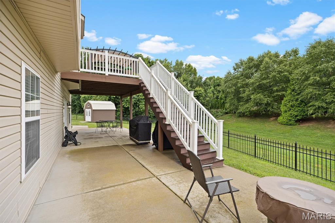
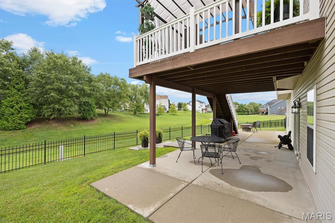
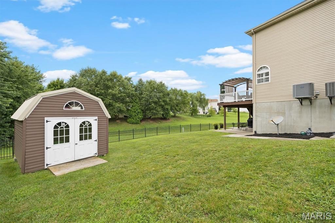
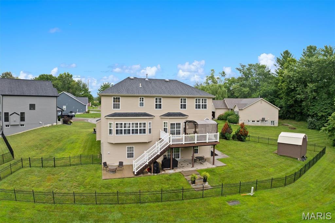
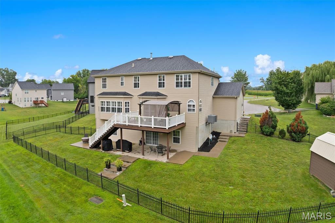
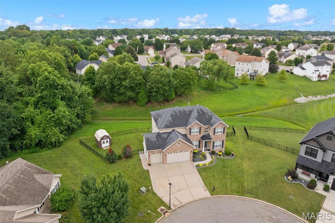
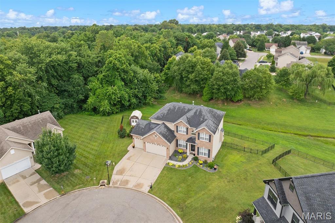
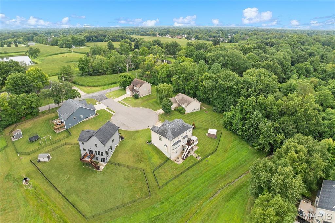
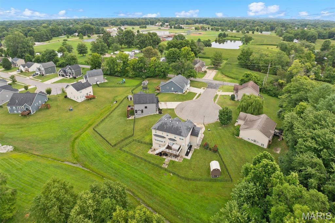
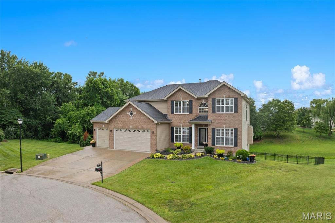
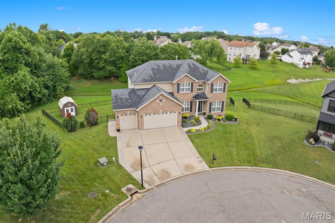
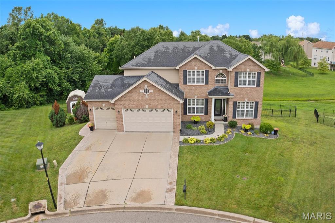
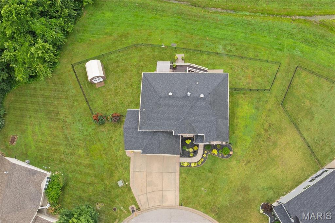
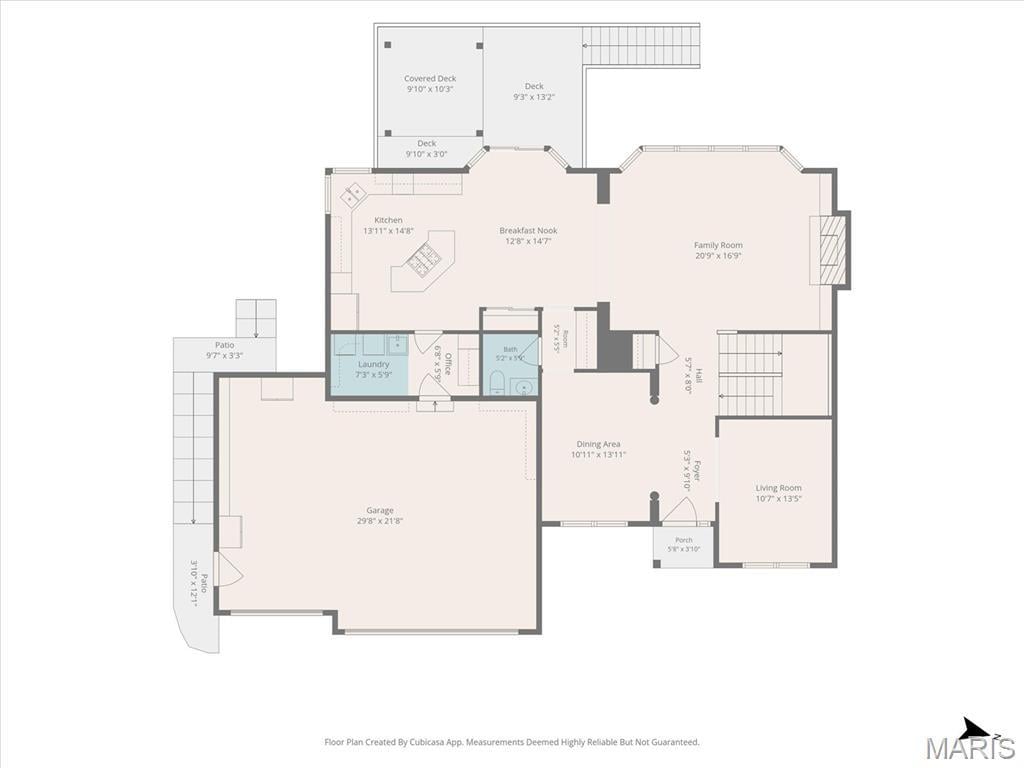
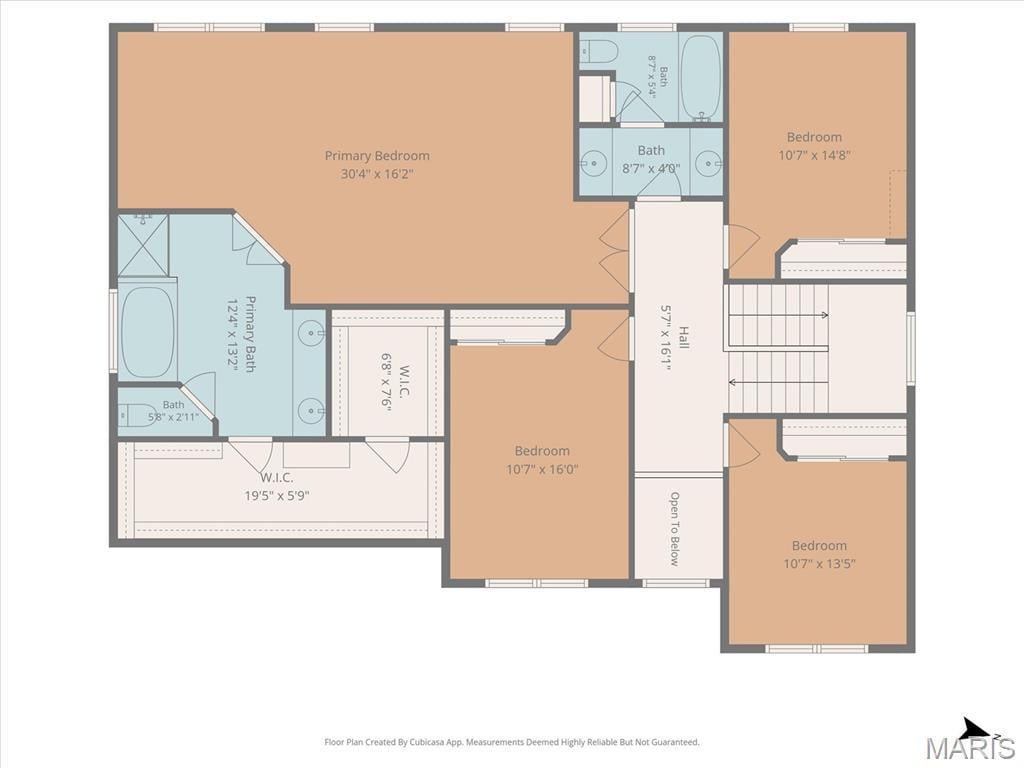
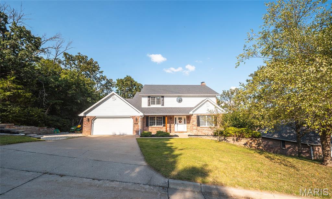
Meticulously maintained and beautifully appointed, this 4,441 sq ft home blends timeless elegance with everyday comfort in a premium cul-de-sac location offering exceptional privacy and rolling valley views. The impressive great room features expansive windows, flagstone gas fireplace, coffered ceiling, engineered hardwood flooring, and plantation shutters. The chef's kitchen showcases a butterfly island, newer stainless appliances, brand-new refrigerator, and custom butler's pantry. The spacious primary suite offers engineered hardwood flooring, dual walk-in closets, and luxurious ensuite with jetted soaking tub, separate shower, and double vanity. Three generously sized bedrooms and a double-vanity guest bath completes the upper level. The finished walkout basement with 9-ft ceilings provides exceptional additional living space, including a modern electric fireplace, custom bar, family room, game room, bonus room, and full bath, perfect for entertaining or relaxing. Outdoor living shines with a wrought iron fence, renovated patio, newly stained deck with fabric arched pergola, and full-yard irrigation. Generous spacing between neighboring homes adds to the peaceful, private setting. Move-in ready and filled with thoughtful upgrades, this exceptional home offers luxury, comfort, and functionality.
This house was built in 2012 has 4 bedroom(s), 4 baths(s) and is approximately 4441 sq. ft.
The home has 13 rooms. This home has a 3 car garage. This property is located on 0.25 Acre(s).
Approximate lot size is 0 Acre(s)
Elementary School: WOLF BRANCH DIST 113
Middle School: WOLF BRANCH DIST 113
High School: Belleville High School-East
- Similar Listings
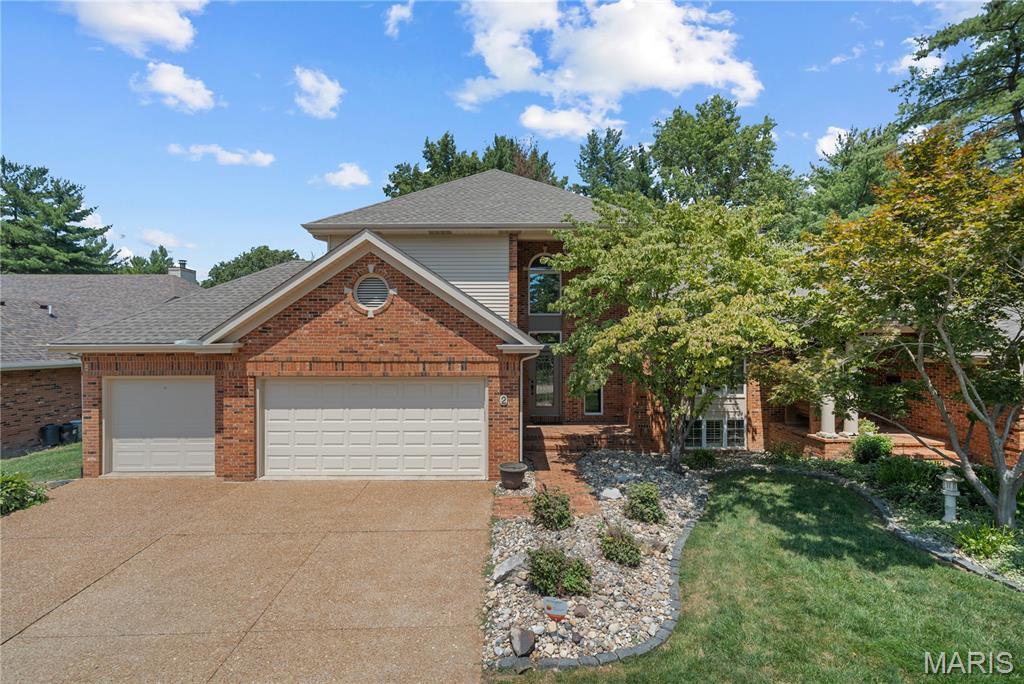
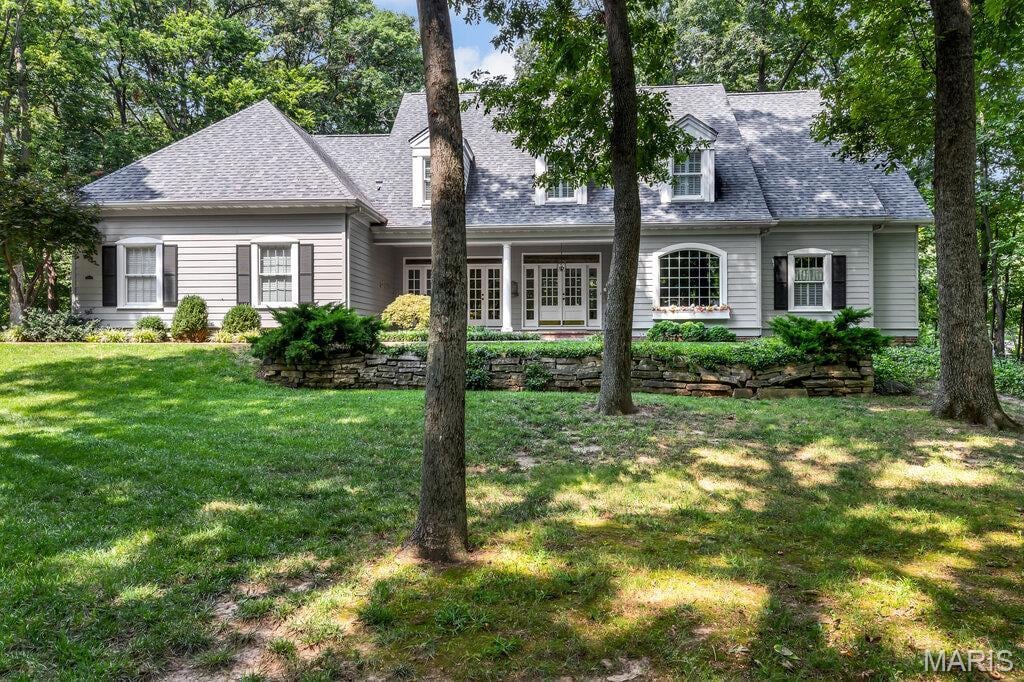
22 Rocky Ford Road, Belleville, IL
$774,900
MLS#: 26047519
Listing ID: 87347
Updated: 08/24/2026
Posted: 07/30/2026
Listing provided by
Sally Hohn
Coldwell Banker Brown Realtors
* The Estimated Payment is offered as a tool for your convenience and is not an offer of credit. Actual mortgage rates and fees vary depending on your lender. Please check with your local lender for accurate mortgage rate information.
Note: Broker may not have reviewed or approved listing. All information that is provided by the listing agent/broker is deemed reliable but it is not guaranteed and should always be independently verified.
Copyright © 2026, Mid America Regional Information Systems, Inc.(MARIS). All rights reserved. the publisher of this website does not display the entire IDX database of Mid America Regional Information Systems, Inc. (MARIS MLS) on this web site. Property listings of some REALTOR™ brokerage firms have been excluded. Listings displaying the MARIS logo are courtesy of the participants of Mid America Regional Information Systems Internet Data Exchange. Information provided deemed to be reliable but is not guaranteed to be accurate. Buyers are advised to verify all facts before making a decision on purchasing a property. No warranties, expressed or implied, are provided for the data herein, or for their use or interpretation by the user. Mid America Regional information Systems, Inc. (MARIS) will not be held responsibility for the content of such records.