


536 Pebble Brook Lane, Shiloh
$339,900
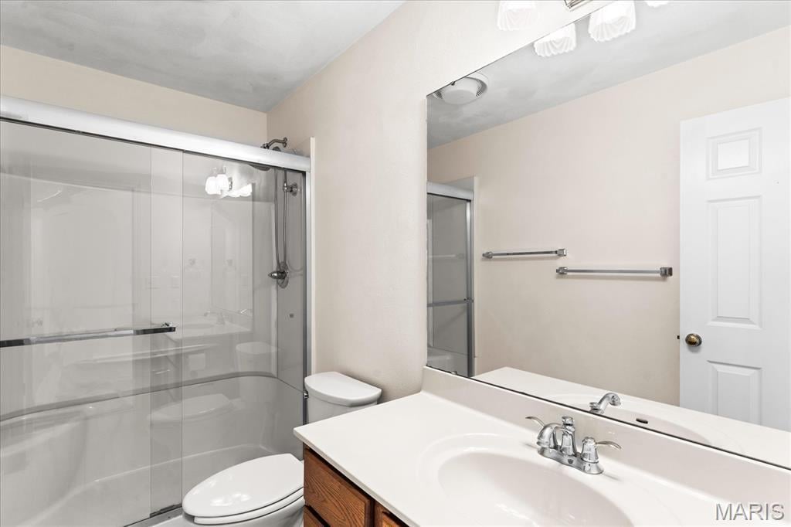
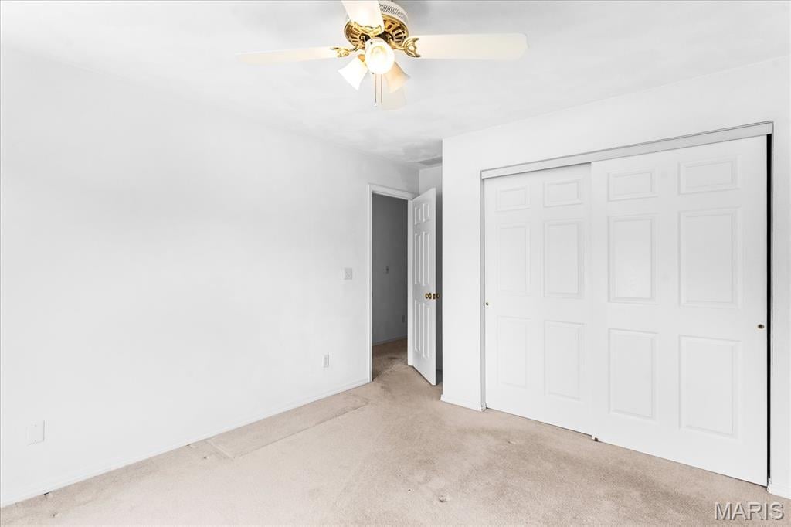
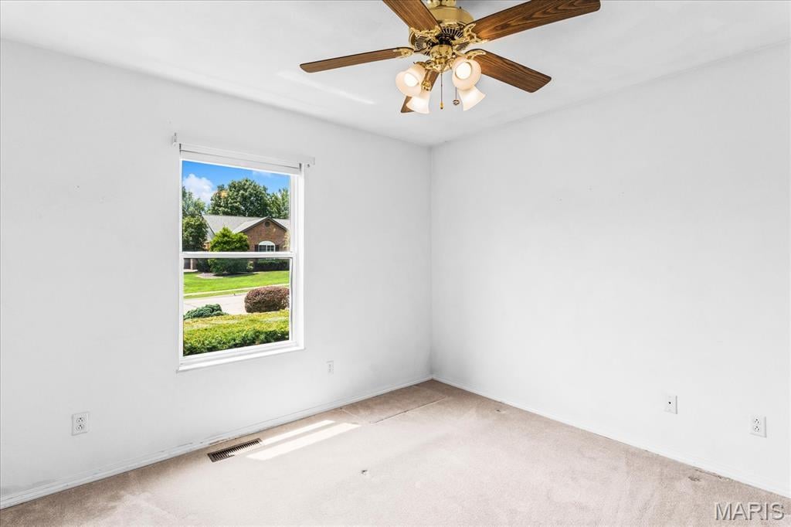
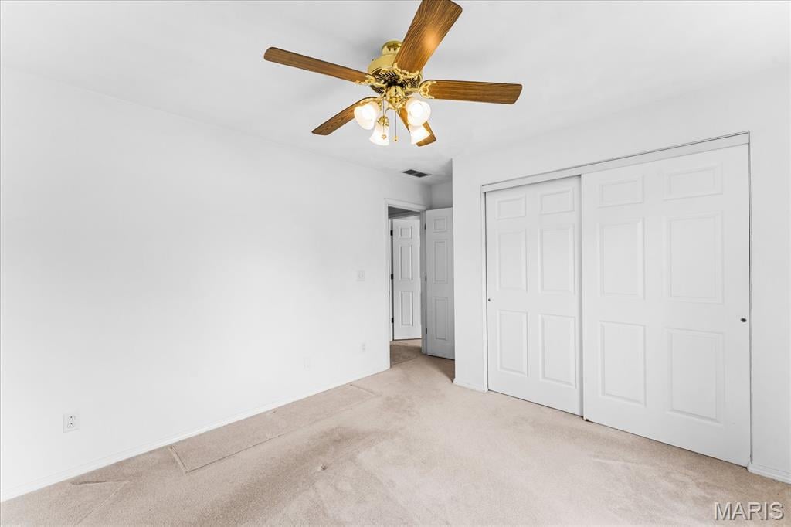
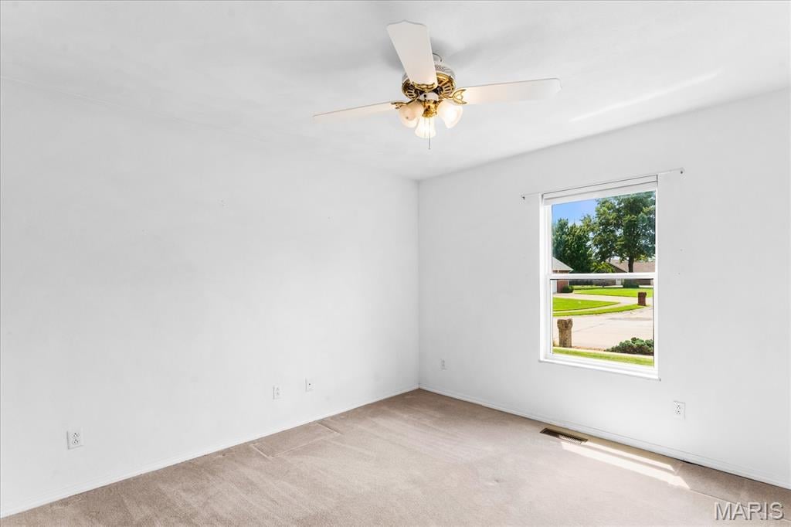
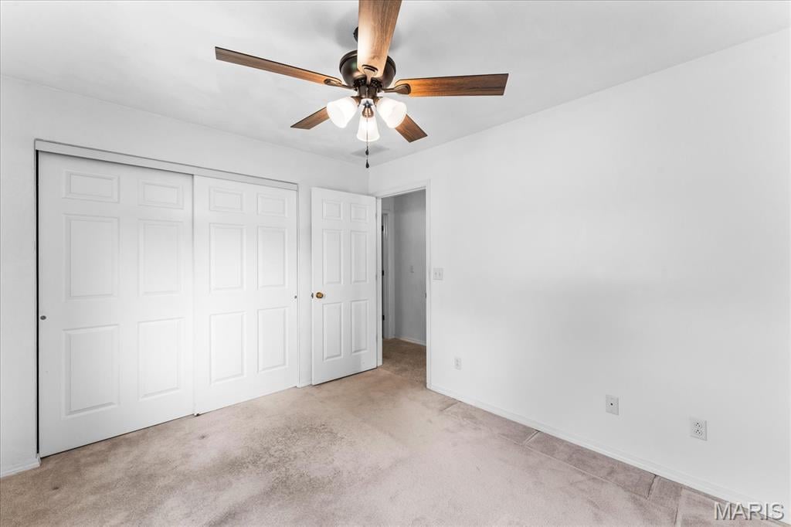
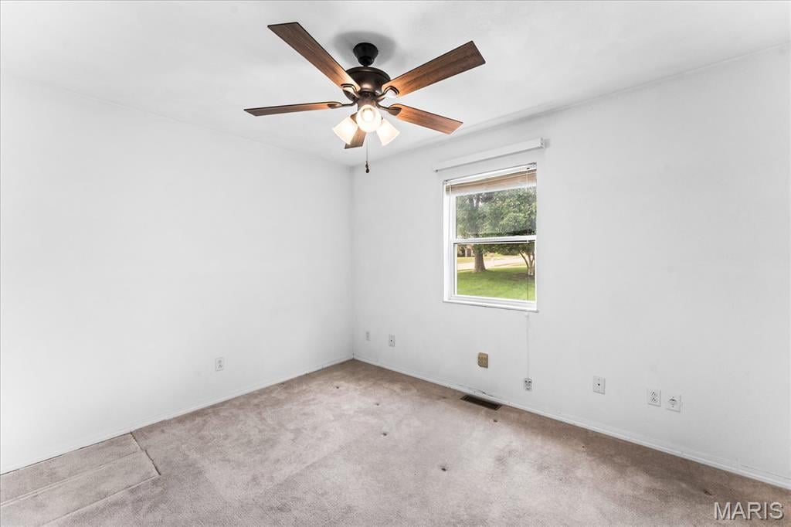
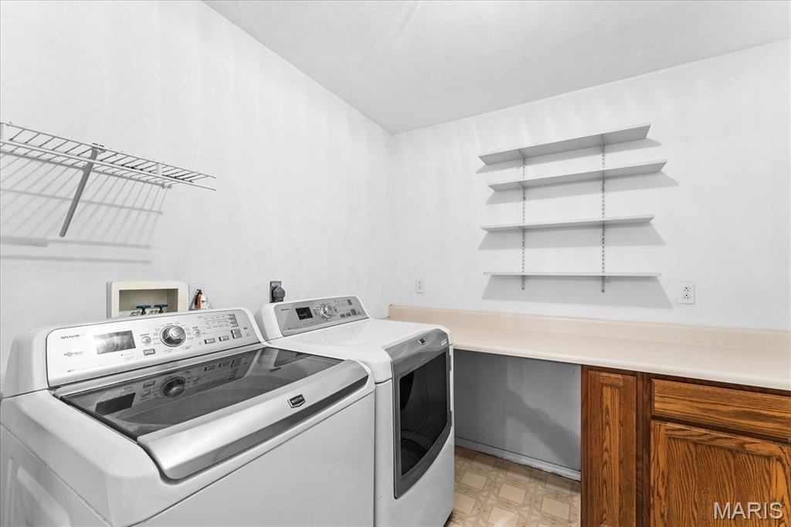
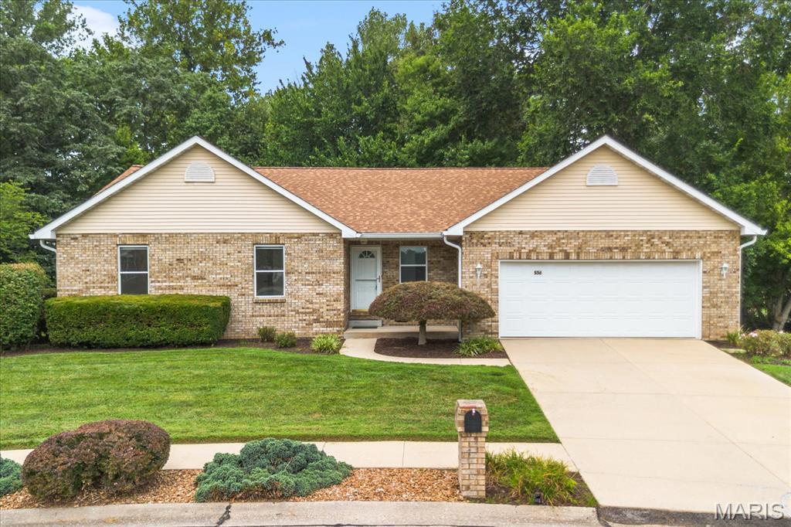
4 Bedrooms/2 Baths
2,080 Square Feet
Tax History: $7,266.00 in 2025
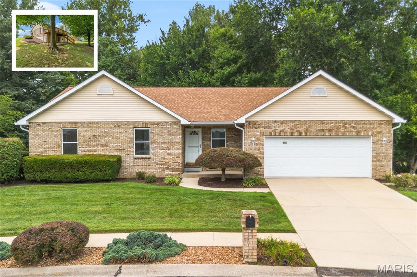
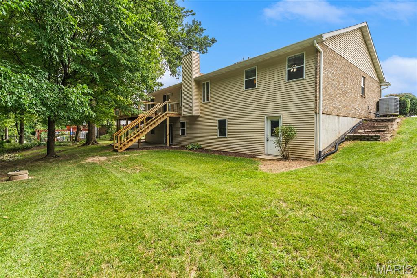
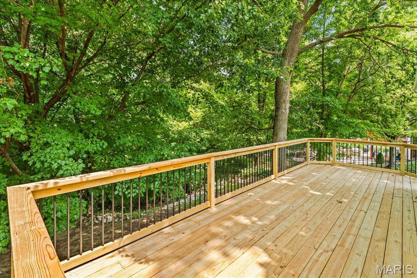
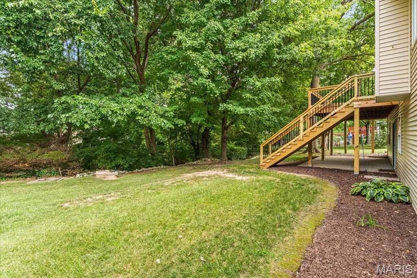
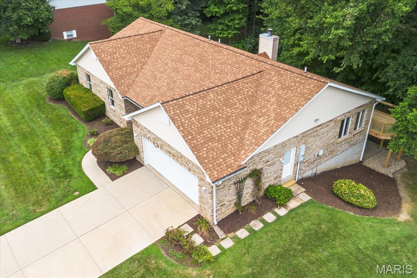
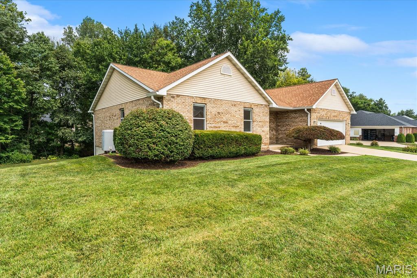
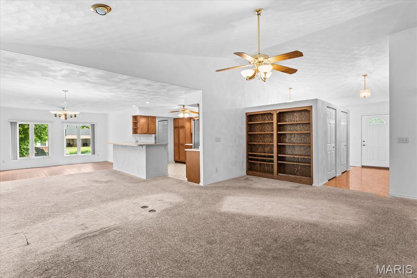
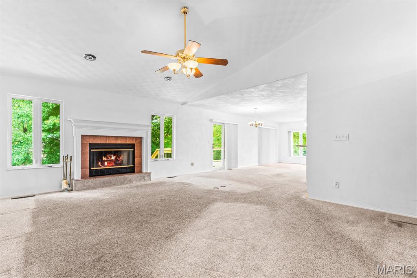
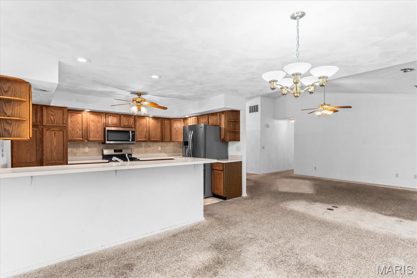
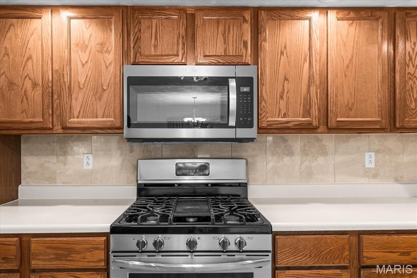
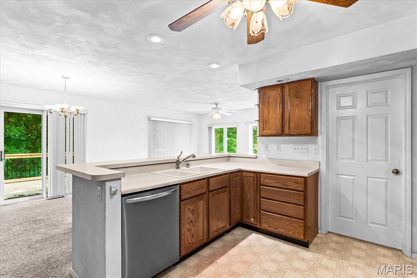
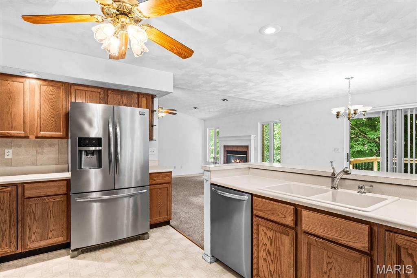
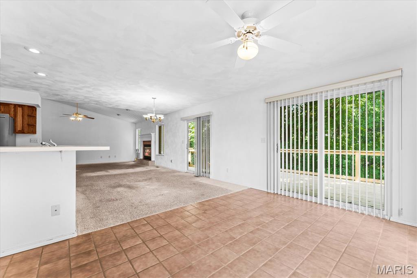
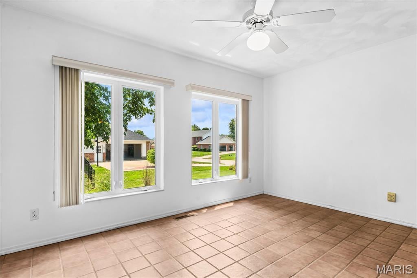
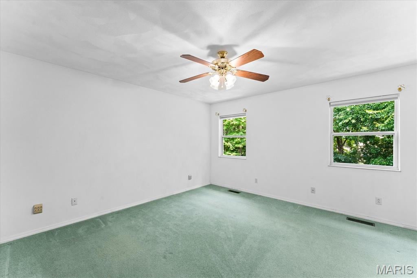
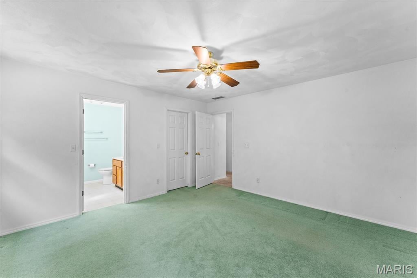
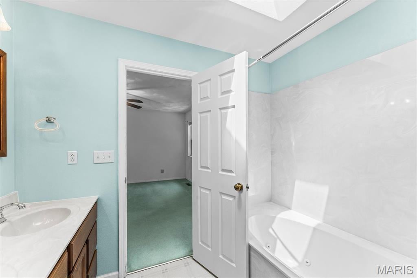
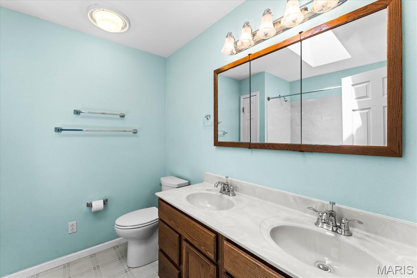
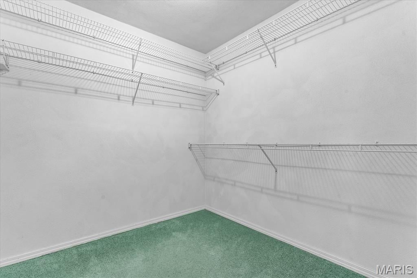
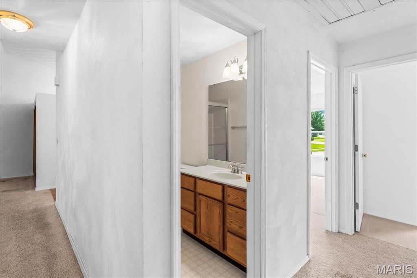
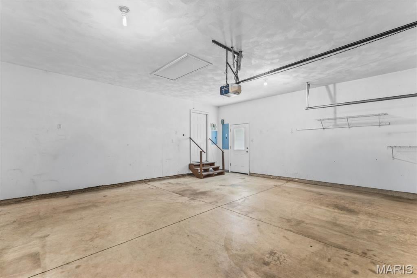
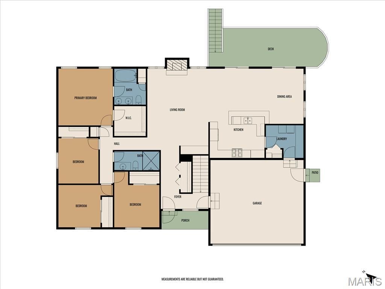
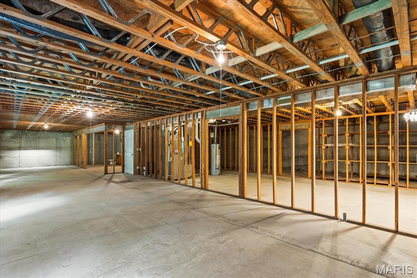
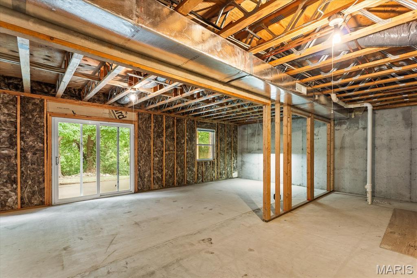
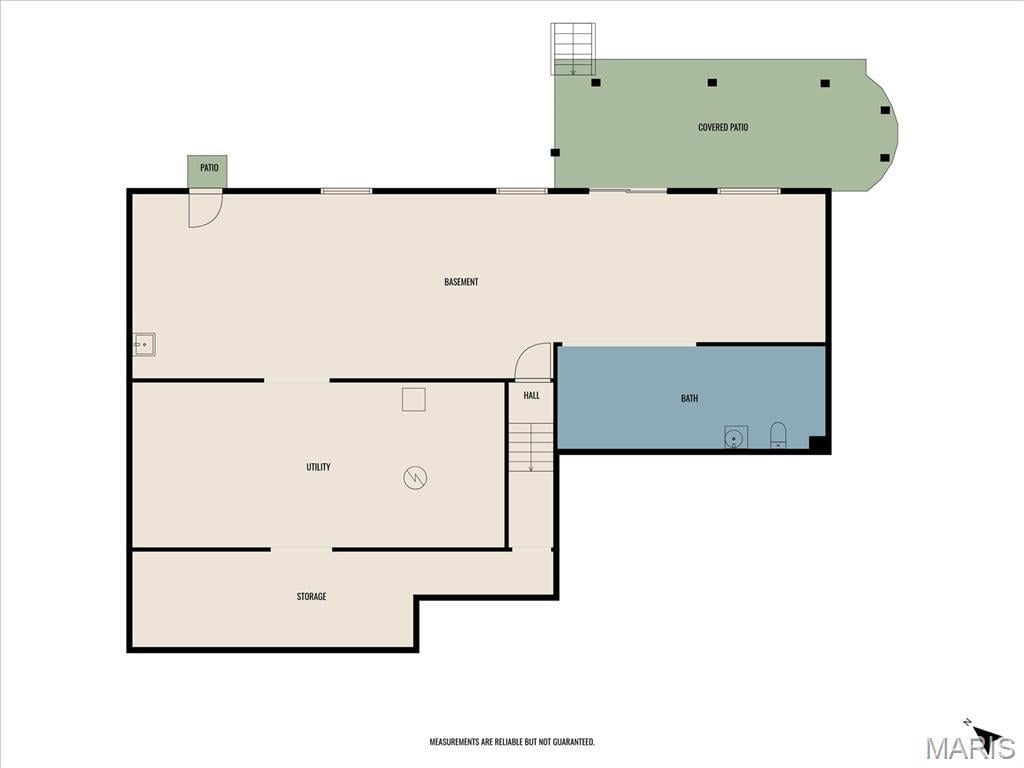
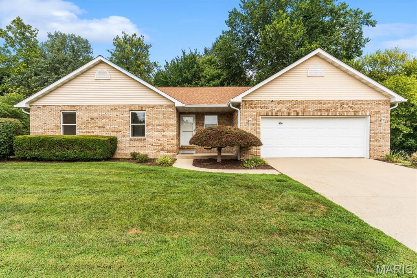
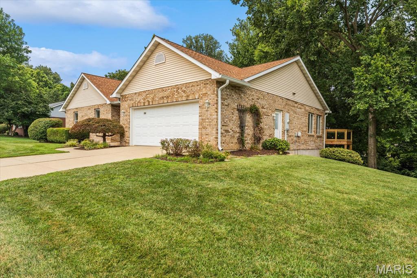
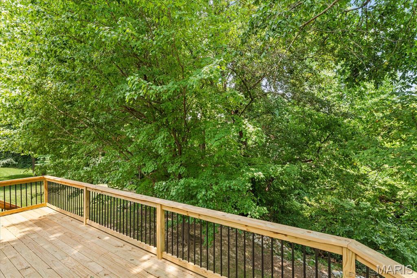
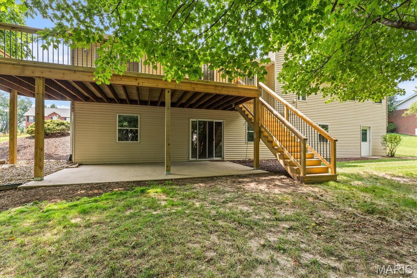
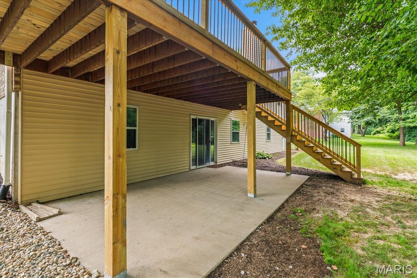
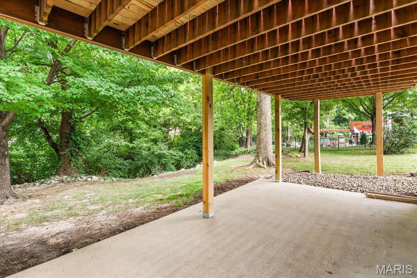
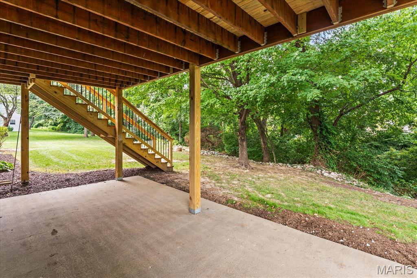
Unbeatable value in the highly sought-after Shiloh K-8 and O’Fallon Township High School District (9–12)—one of the most requested school districts for families relocating to O’Fallon, IL and Scott Air Force Base (SAFB). This inviting 4-bedroom ranch delivers the perfect blend of comfort, functionality, and everyday convenience. The home centers around a spacious kitchen with a massive peninsula bar top—ideal for breakfast, meal prep, and effortless hosting. Natural light fills the open eat-in dining area, flowing seamlessly into a sun-drenched four-season sunroom wrapped in windows. A warm, vaulted living room with a fireplace creates the perfect gathering space. The main level offers four comfortable bedrooms, including a private owner’s suite with a walk-in closet and an en-suite bath featuring a double vanity. 2 car garage features dual garage entry into the home—through the main hall and second entrance thru the dedicated laundry room. Step outside to your private oasis: a new oversized deck with a wide staircase leading to a beautiful, mature tree-lined backyard, offering rare privacy at this price point. The full unfinished walkout basement provides incredible expansion potential for 2 additional bedrooms, a bathroom, and a large recreation or family room—while still preserving abundant amount of storage. Bonus: Seller is offering a $5,000 décor allowance toward new flooring! Major upgrade: New roof installed in 2024 by Crown Roofing. All of this in an unbeatable location just minutes from Scott Air Force Base, top-rated schools, parks, shopping, and I-64—making daily commutes and military relocation exceptionally convenient
This house was built in 1995 has 4 bedroom(s), 2 baths(s) and is approximately 2080 sq. ft.
The home has 8 rooms. This home has a 2 car garage. This property is located on 0.47 Acre(s).
Approximate lot size is 0 Acre(s)
Elementary School: SHILOH VILLAGE DIST 85
Middle School: SHILOH VILLAGE DIST 85
High School: OFallon
- Similar Listings
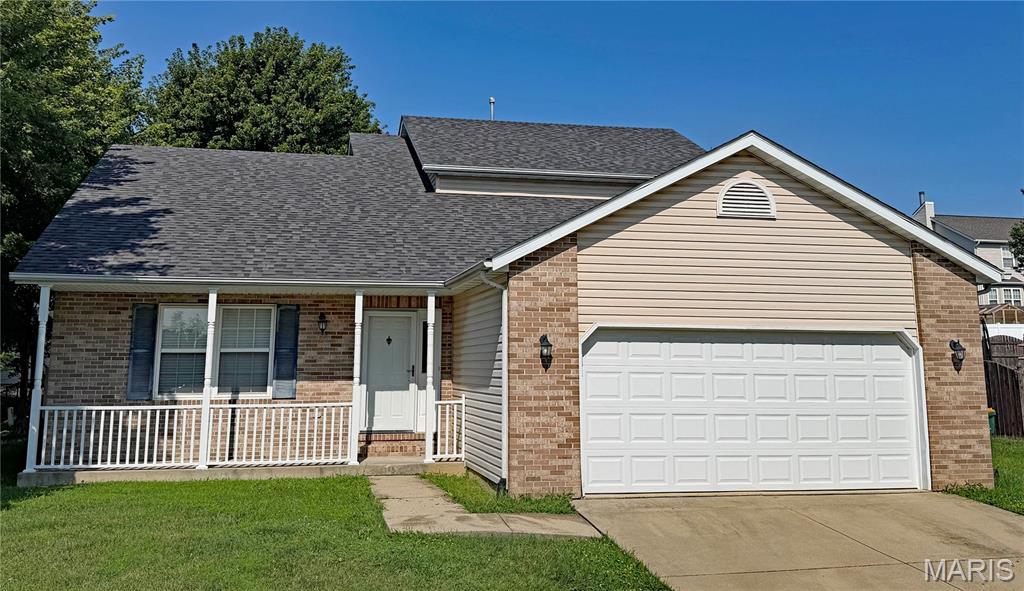
923 Victoria Lane, O'Fallon, IL
$320,000
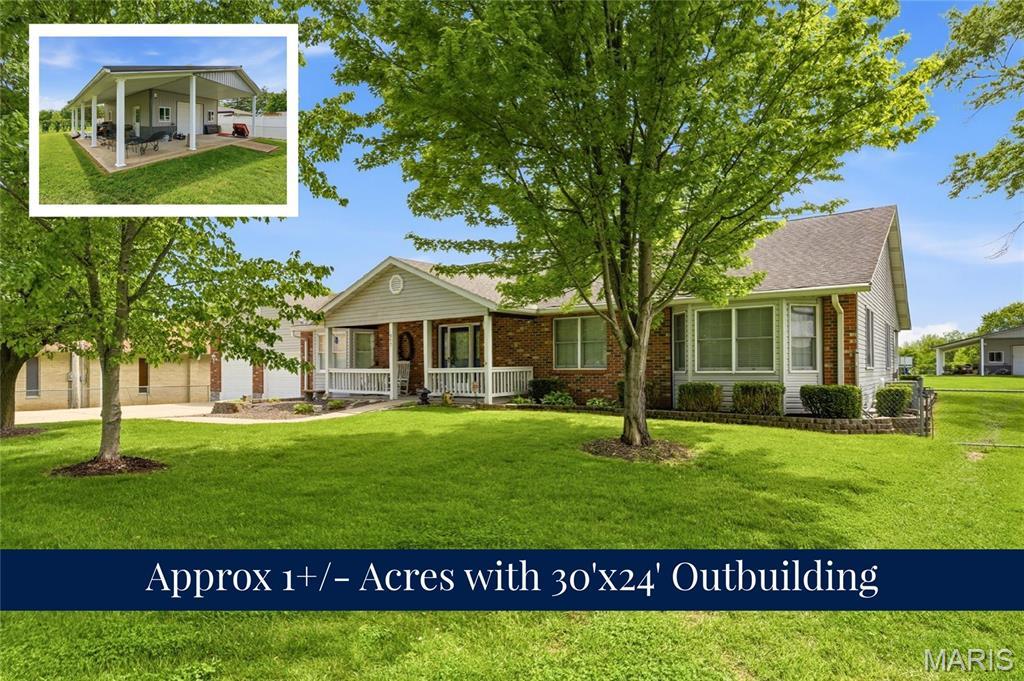
907 Bethel Mine Road, Caseyville, IL
$475,000
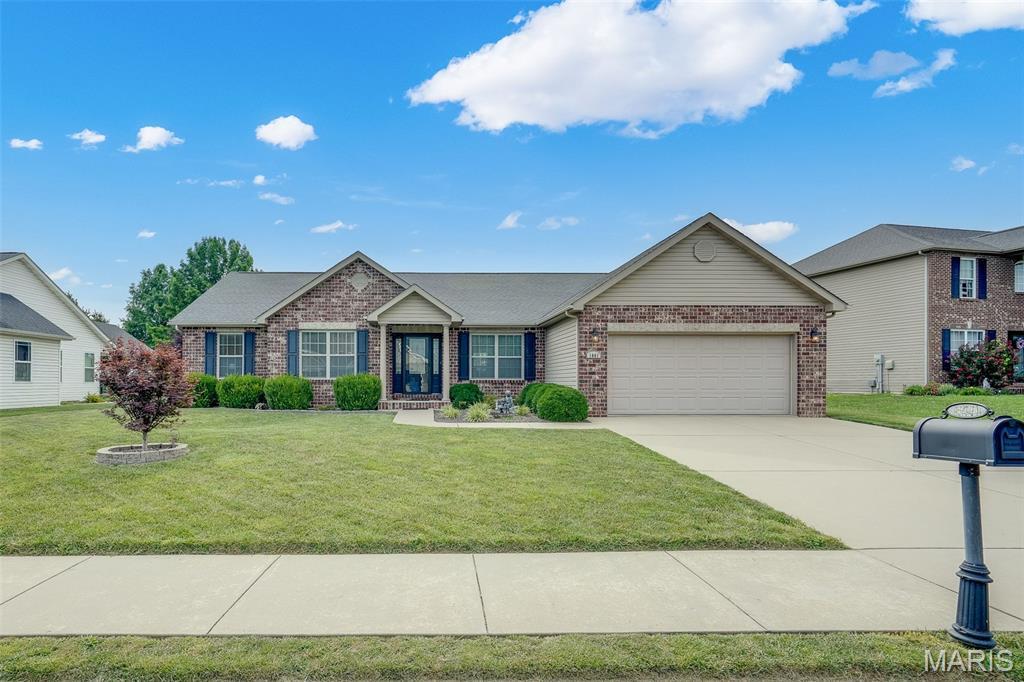
1441 Arley Hill Drive, O'Fallon, IL
$399,900
MLS#: 26042534
Listing ID: 87417
Updated: 08/01/2026
Posted: 07/31/2026
Listing provided by
Rob Cole
Judy Dempcy Homes Powered by KW Pinnacle
* The Estimated Payment is offered as a tool for your convenience and is not an offer of credit. Actual mortgage rates and fees vary depending on your lender. Please check with your local lender for accurate mortgage rate information.
Note: Broker may not have reviewed or approved listing. All information that is provided by the listing agent/broker is deemed reliable but it is not guaranteed and should always be independently verified.
Copyright © 2026, Mid America Regional Information Systems, Inc.(MARIS). All rights reserved. the publisher of this website does not display the entire IDX database of Mid America Regional Information Systems, Inc. (MARIS MLS) on this web site. Property listings of some REALTOR™ brokerage firms have been excluded. Listings displaying the MARIS logo are courtesy of the participants of Mid America Regional Information Systems Internet Data Exchange. Information provided deemed to be reliable but is not guaranteed to be accurate. Buyers are advised to verify all facts before making a decision on purchasing a property. No warranties, expressed or implied, are provided for the data herein, or for their use or interpretation by the user. Mid America Regional information Systems, Inc. (MARIS) will not be held responsibility for the content of such records.


