


215 Ashford Drive, Glen Carbon
$499,000
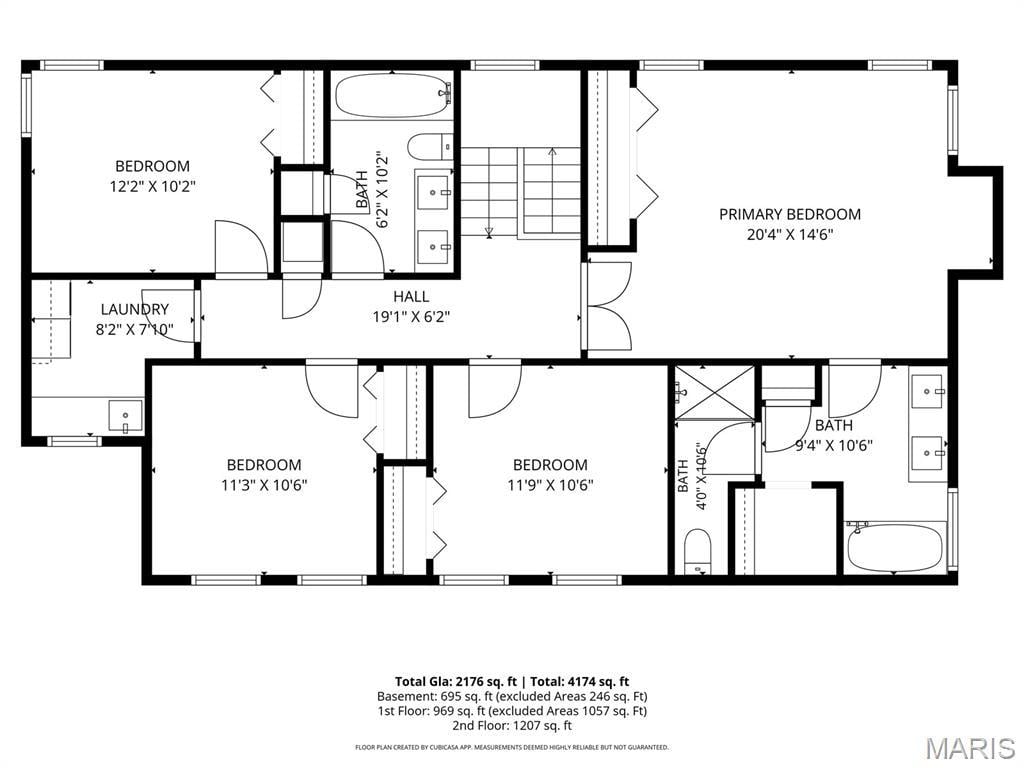
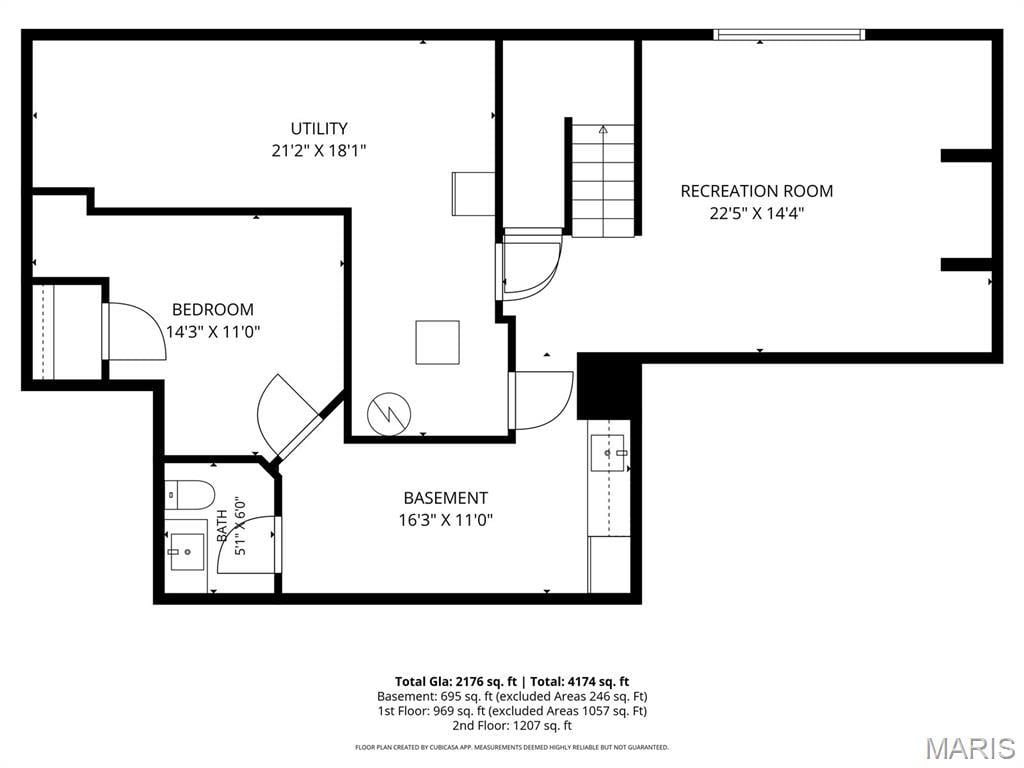
4 Bedrooms/4 Baths
2,871 Square Feet
Tax History: $9,019.00 in 2025
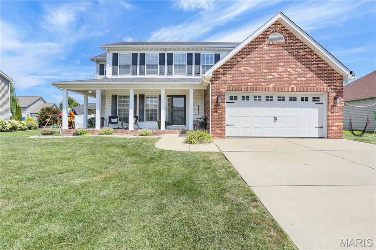
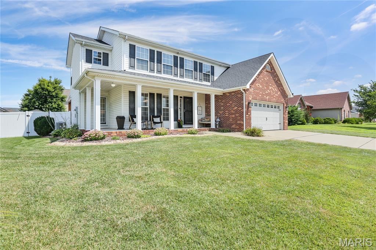
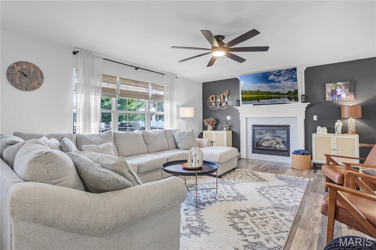
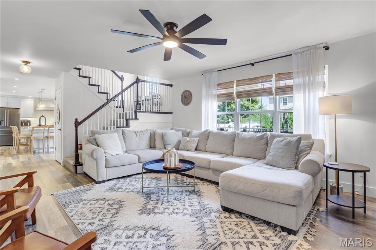
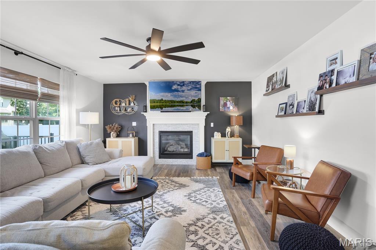
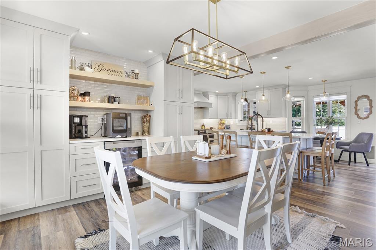
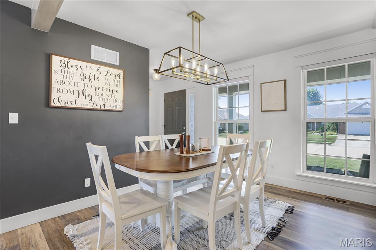
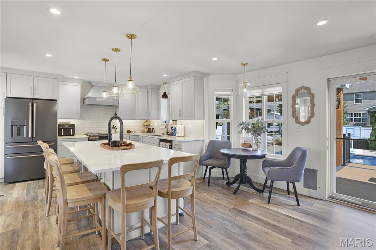
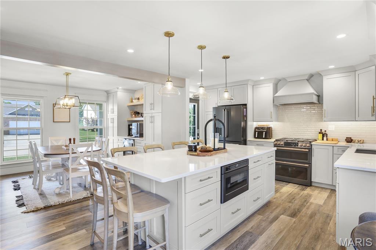
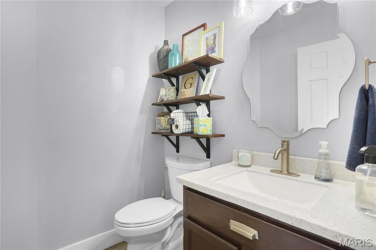
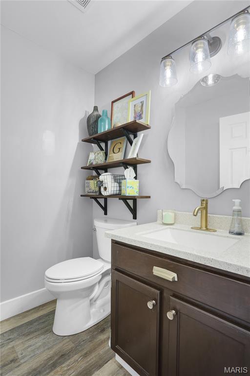
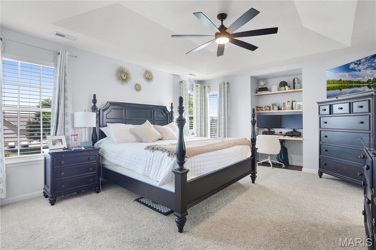
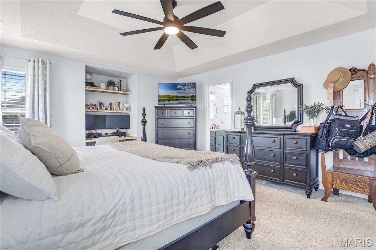
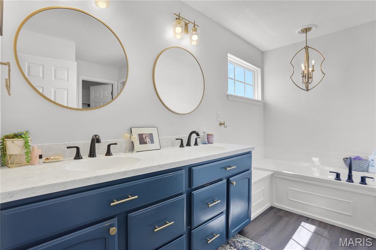
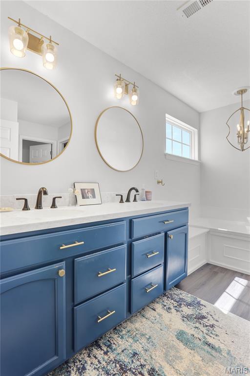
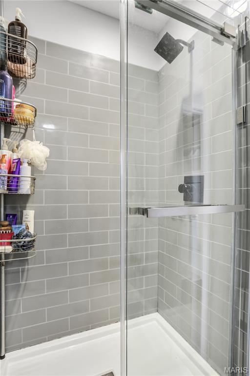
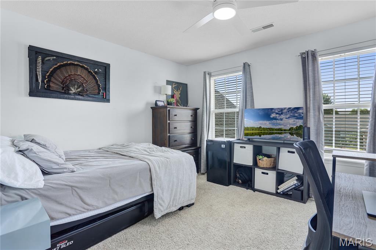
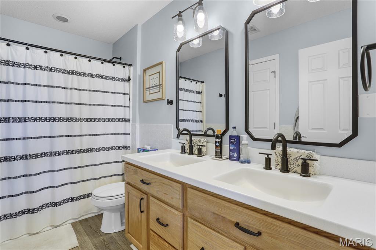
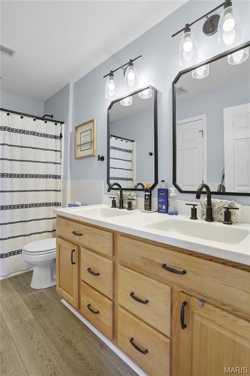
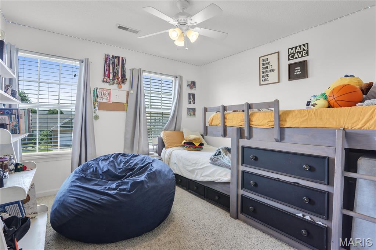
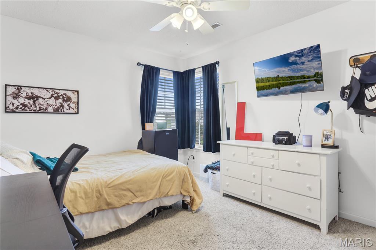
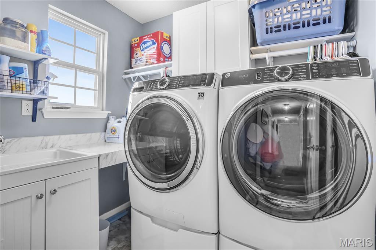
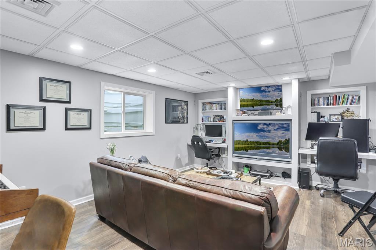
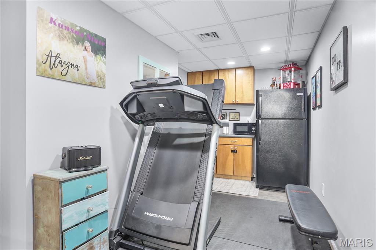
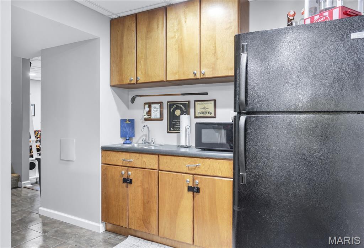
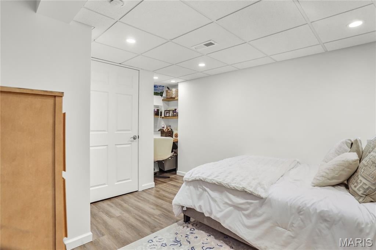
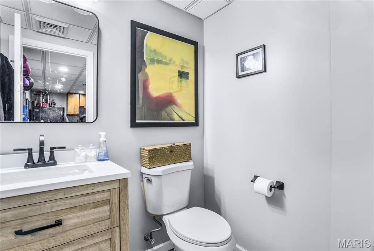
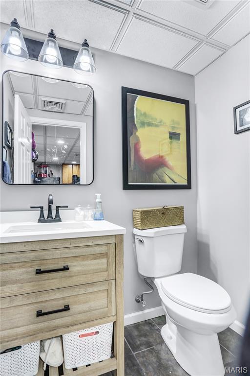
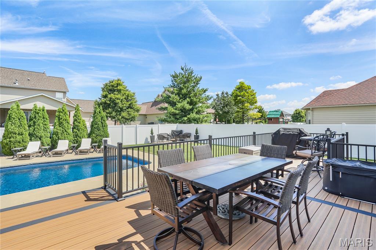
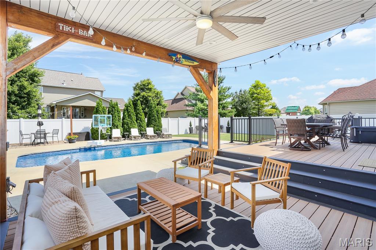
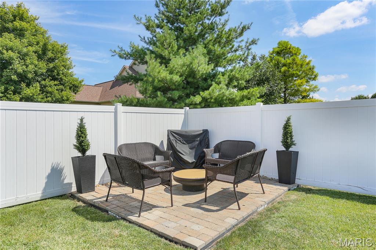
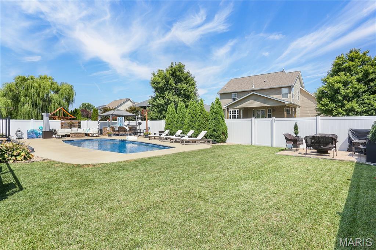
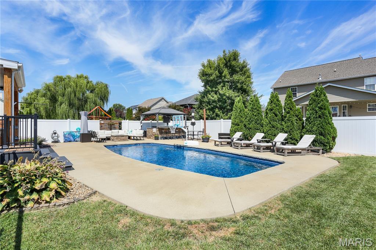
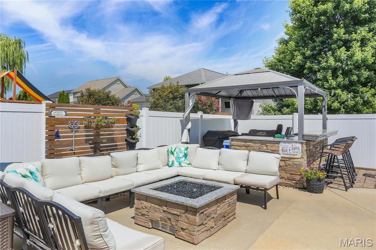
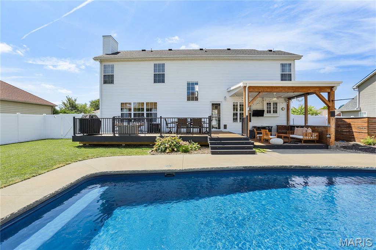
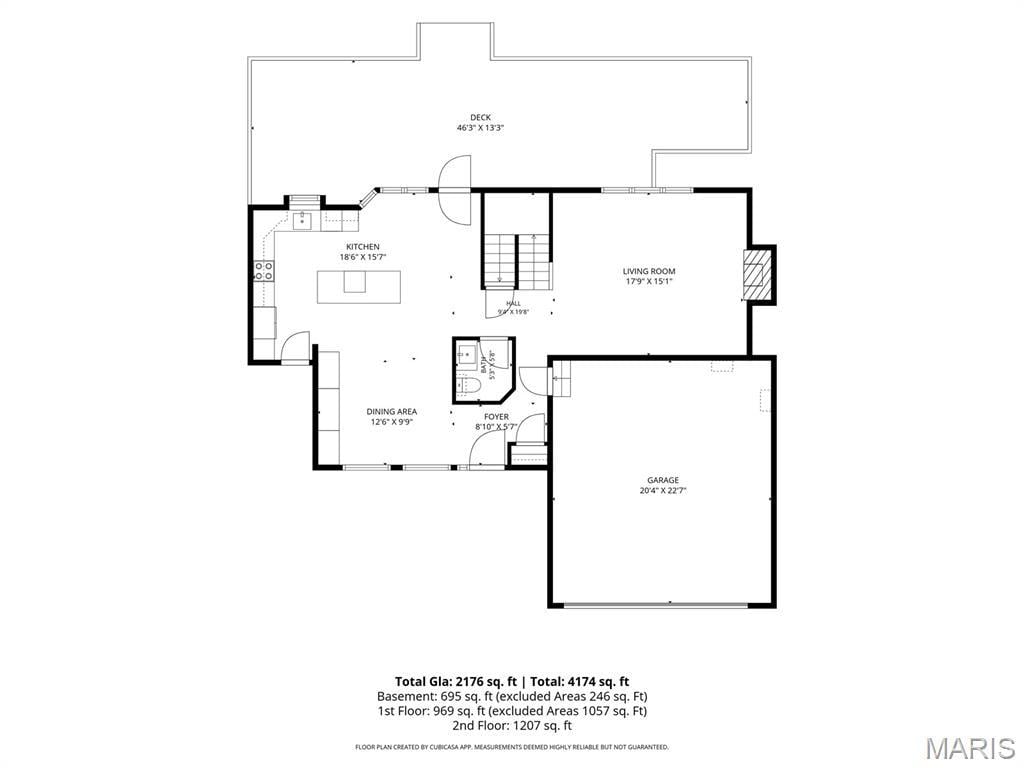
Rare opportunity to own a beautifully updated home in one of Glen Carbon's most sought-after neighborhoods! Located within walking distance to Cassens Elementary, this spacious two-story with a finished lower level offers the perfect combination of modern updates, functional living space, and an incredible backyard retreat. The heart of the home is the recently remodeled kitchen, featuring a large center island, gas range, abundant cabinetry, and an open layout designed for everyday living and entertaining. Just off the kitchen, the formal dining room has been beautifully reimagined with custom built-in cabinetry and a coffee bar, creating a space that's as practical as it is beautiful. New hard surface flooring flows throughout the entire main level, while the spacious living room and convenient half bath complete the first floor. Upstairs, the oversized primary suite offers a relaxing escape with dual closets and an updated ensuite featuring double vanities, a soaking tub, and a separate shower. Three additional bedrooms, a full bath, and the laundry room are all conveniently located on the second floor. The finished lower level adds even more flexibility with updated hard surface flooring, a large family room, workout area, and a bonus room—perfect for guests, a home office, or hobby space. Step outside and you'll quickly see why this home stands out. The backyard is truly an oasis, complete with an in-ground pool, outdoor kitchen, composite deck, and a covered entertaining area —everything you need to enjoy summer at home. Dual-zoned HVAC keeps everyone comfortable year-round, with the main floor A/C replaced just three years ago, the upstairs unit approximately seven years ago, and the roof replaced in 2017. Homes offering this combination of updates, location, and outdoor living don't come along often. Come see it for yourself!
This house was built in 2004 has 4 bedroom(s), 4 baths(s) and is approximately 2871 sq. ft.
The home has 10 rooms. This home has a 2 car garage. This property is located on 0.23 Acre(s).
Approximate lot size is 0 Acre(s)
Elementary School: EDWARDSVILLE DIST 7
Middle School: EDWARDSVILLE DIST 7
High School: Edwardsville
- Similar Listings
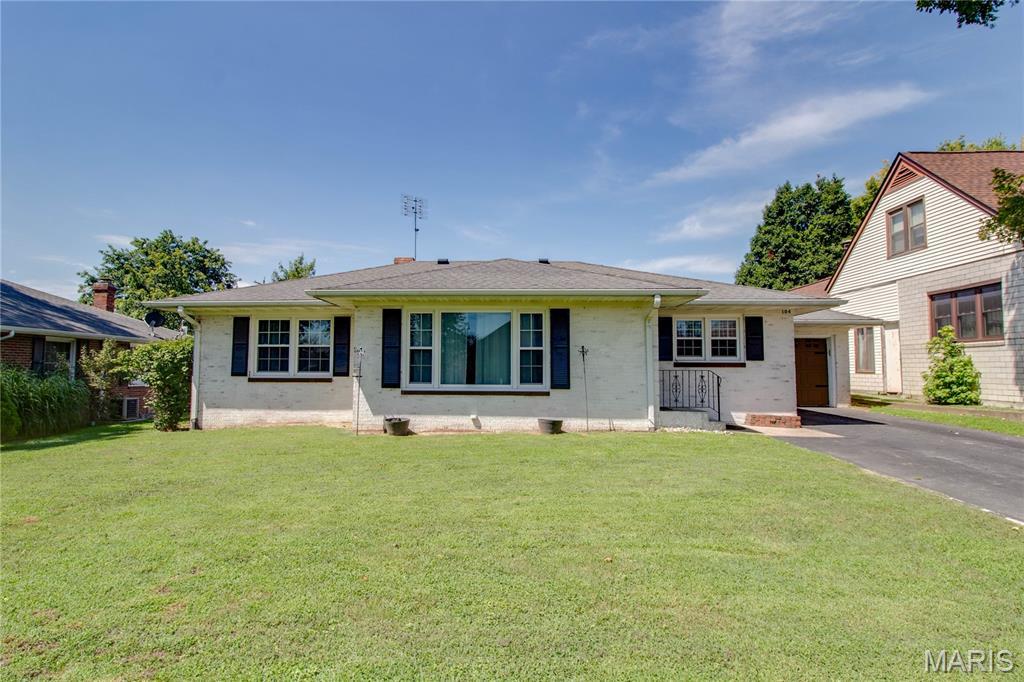
104 Franklin Street, Bunker Hill, IL
$189,900
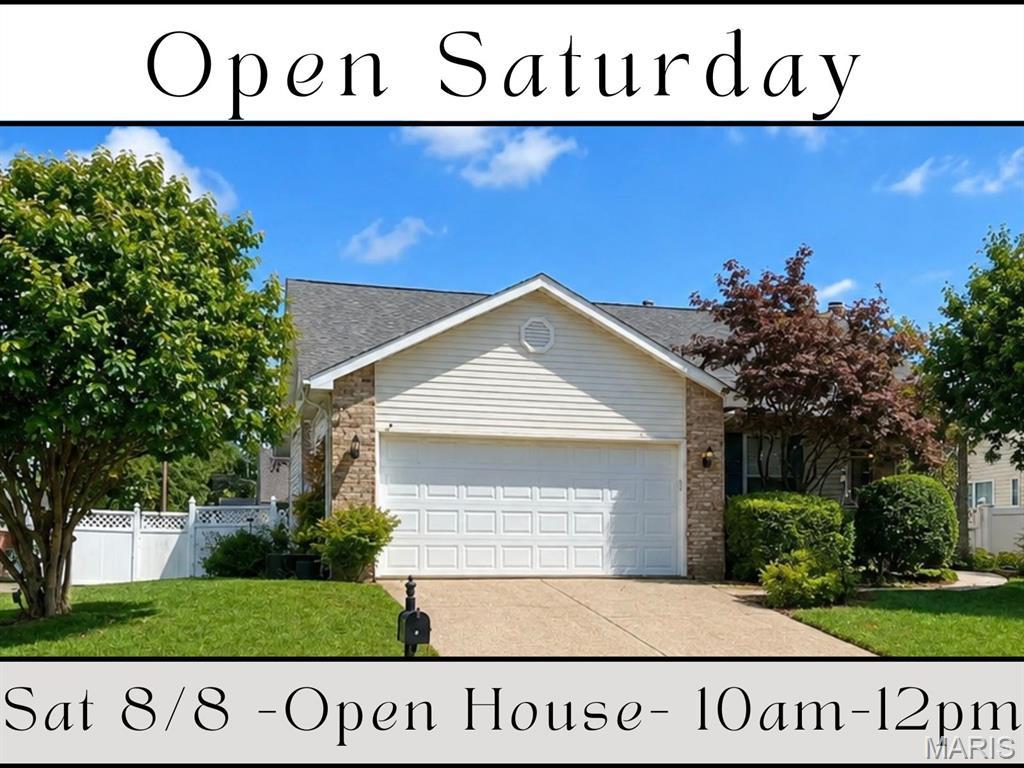
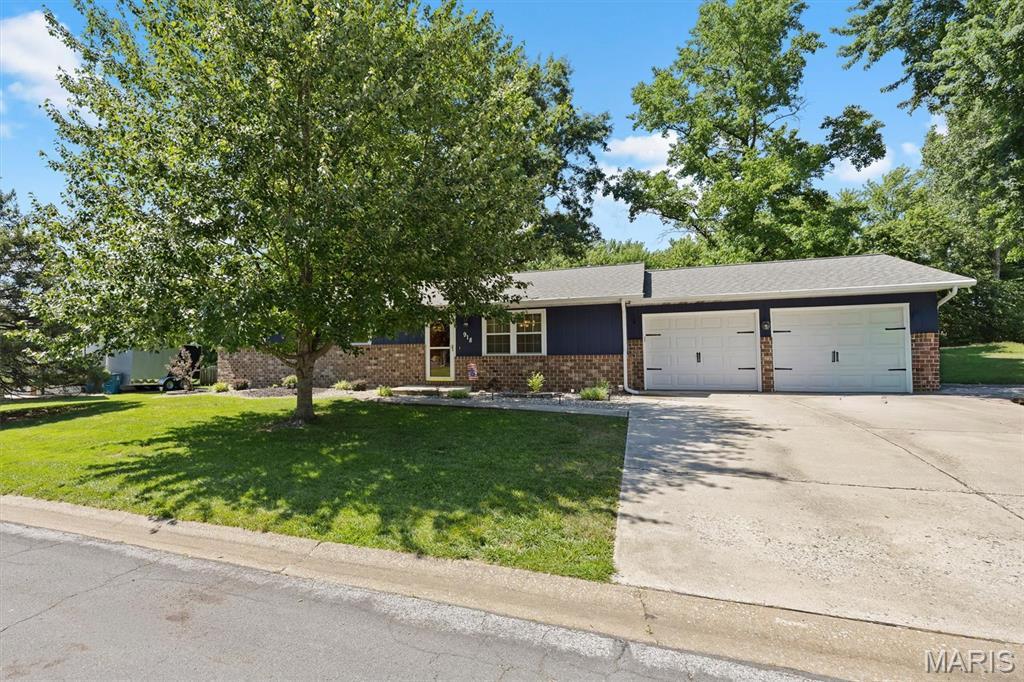
918 Wheatridge Drive, Troy, IL
$325,000
MLS#: 26048827
Listing ID: 87484
Updated: 08/05/2026
Posted: 07/31/2026
Listing provided by
Karen Marcus
RE/MAX Alliance
* The Estimated Payment is offered as a tool for your convenience and is not an offer of credit. Actual mortgage rates and fees vary depending on your lender. Please check with your local lender for accurate mortgage rate information.
Note: Broker may not have reviewed or approved listing. All information that is provided by the listing agent/broker is deemed reliable but it is not guaranteed and should always be independently verified.
Copyright © 2026, Mid America Regional Information Systems, Inc.(MARIS). All rights reserved. the publisher of this website does not display the entire IDX database of Mid America Regional Information Systems, Inc. (MARIS MLS) on this web site. Property listings of some REALTOR™ brokerage firms have been excluded. Listings displaying the MARIS logo are courtesy of the participants of Mid America Regional Information Systems Internet Data Exchange. Information provided deemed to be reliable but is not guaranteed to be accurate. Buyers are advised to verify all facts before making a decision on purchasing a property. No warranties, expressed or implied, are provided for the data herein, or for their use or interpretation by the user. Mid America Regional information Systems, Inc. (MARIS) will not be held responsibility for the content of such records.


